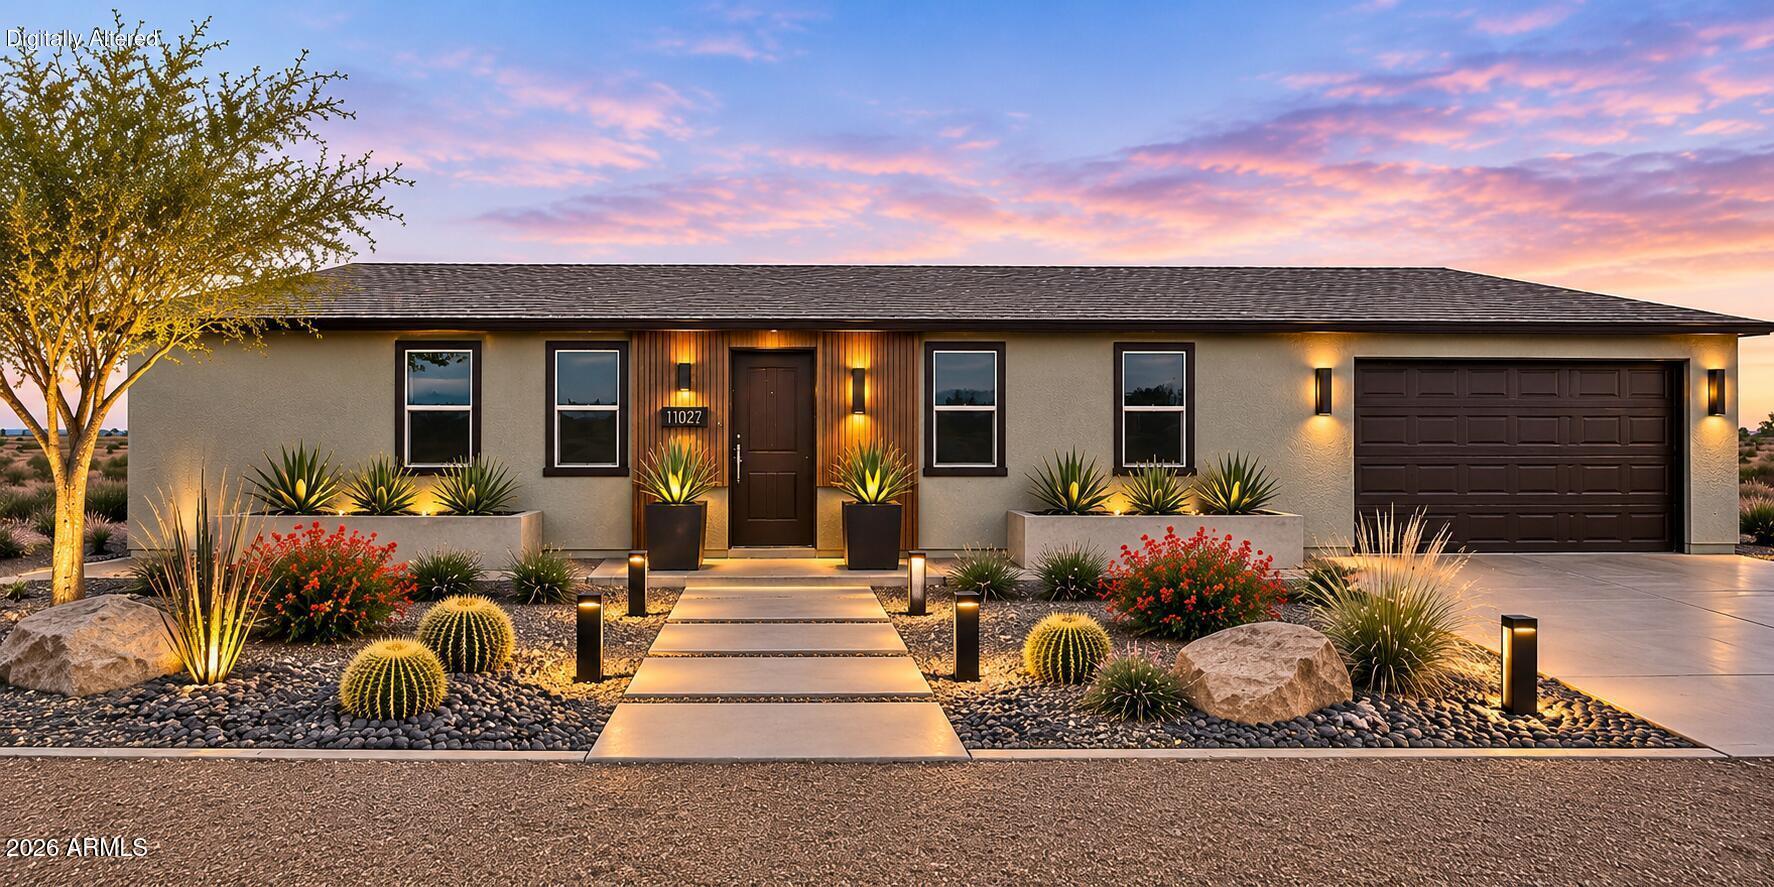
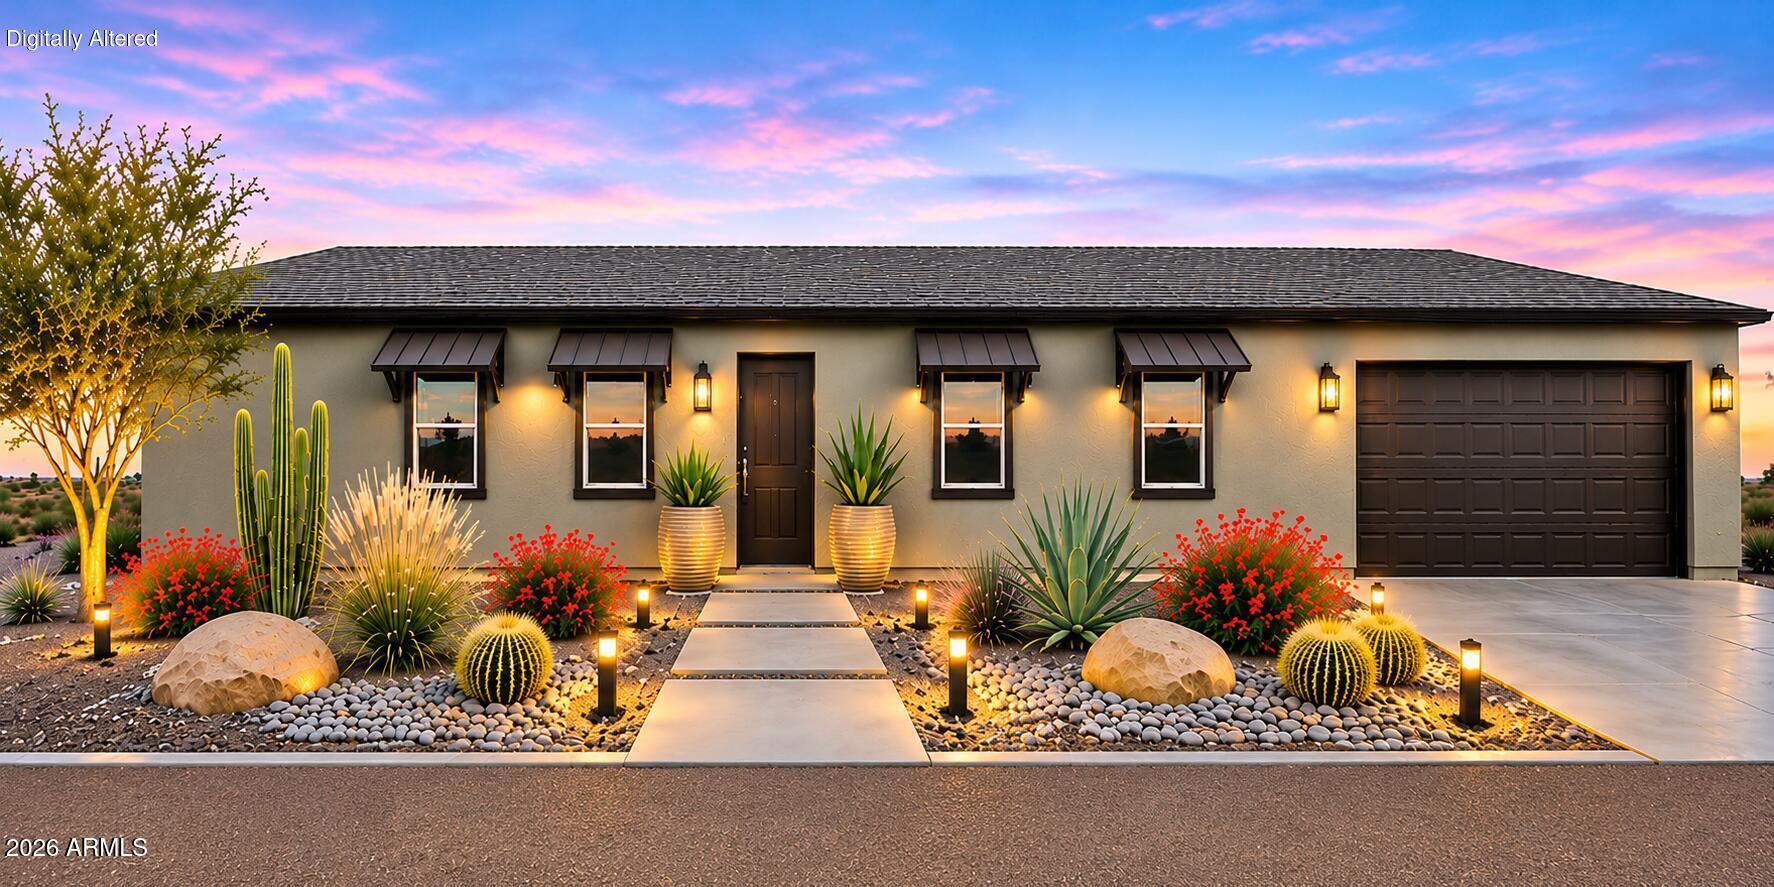
Single-story stucco home with a dark garage and illuminated desert landscaping at dusk.
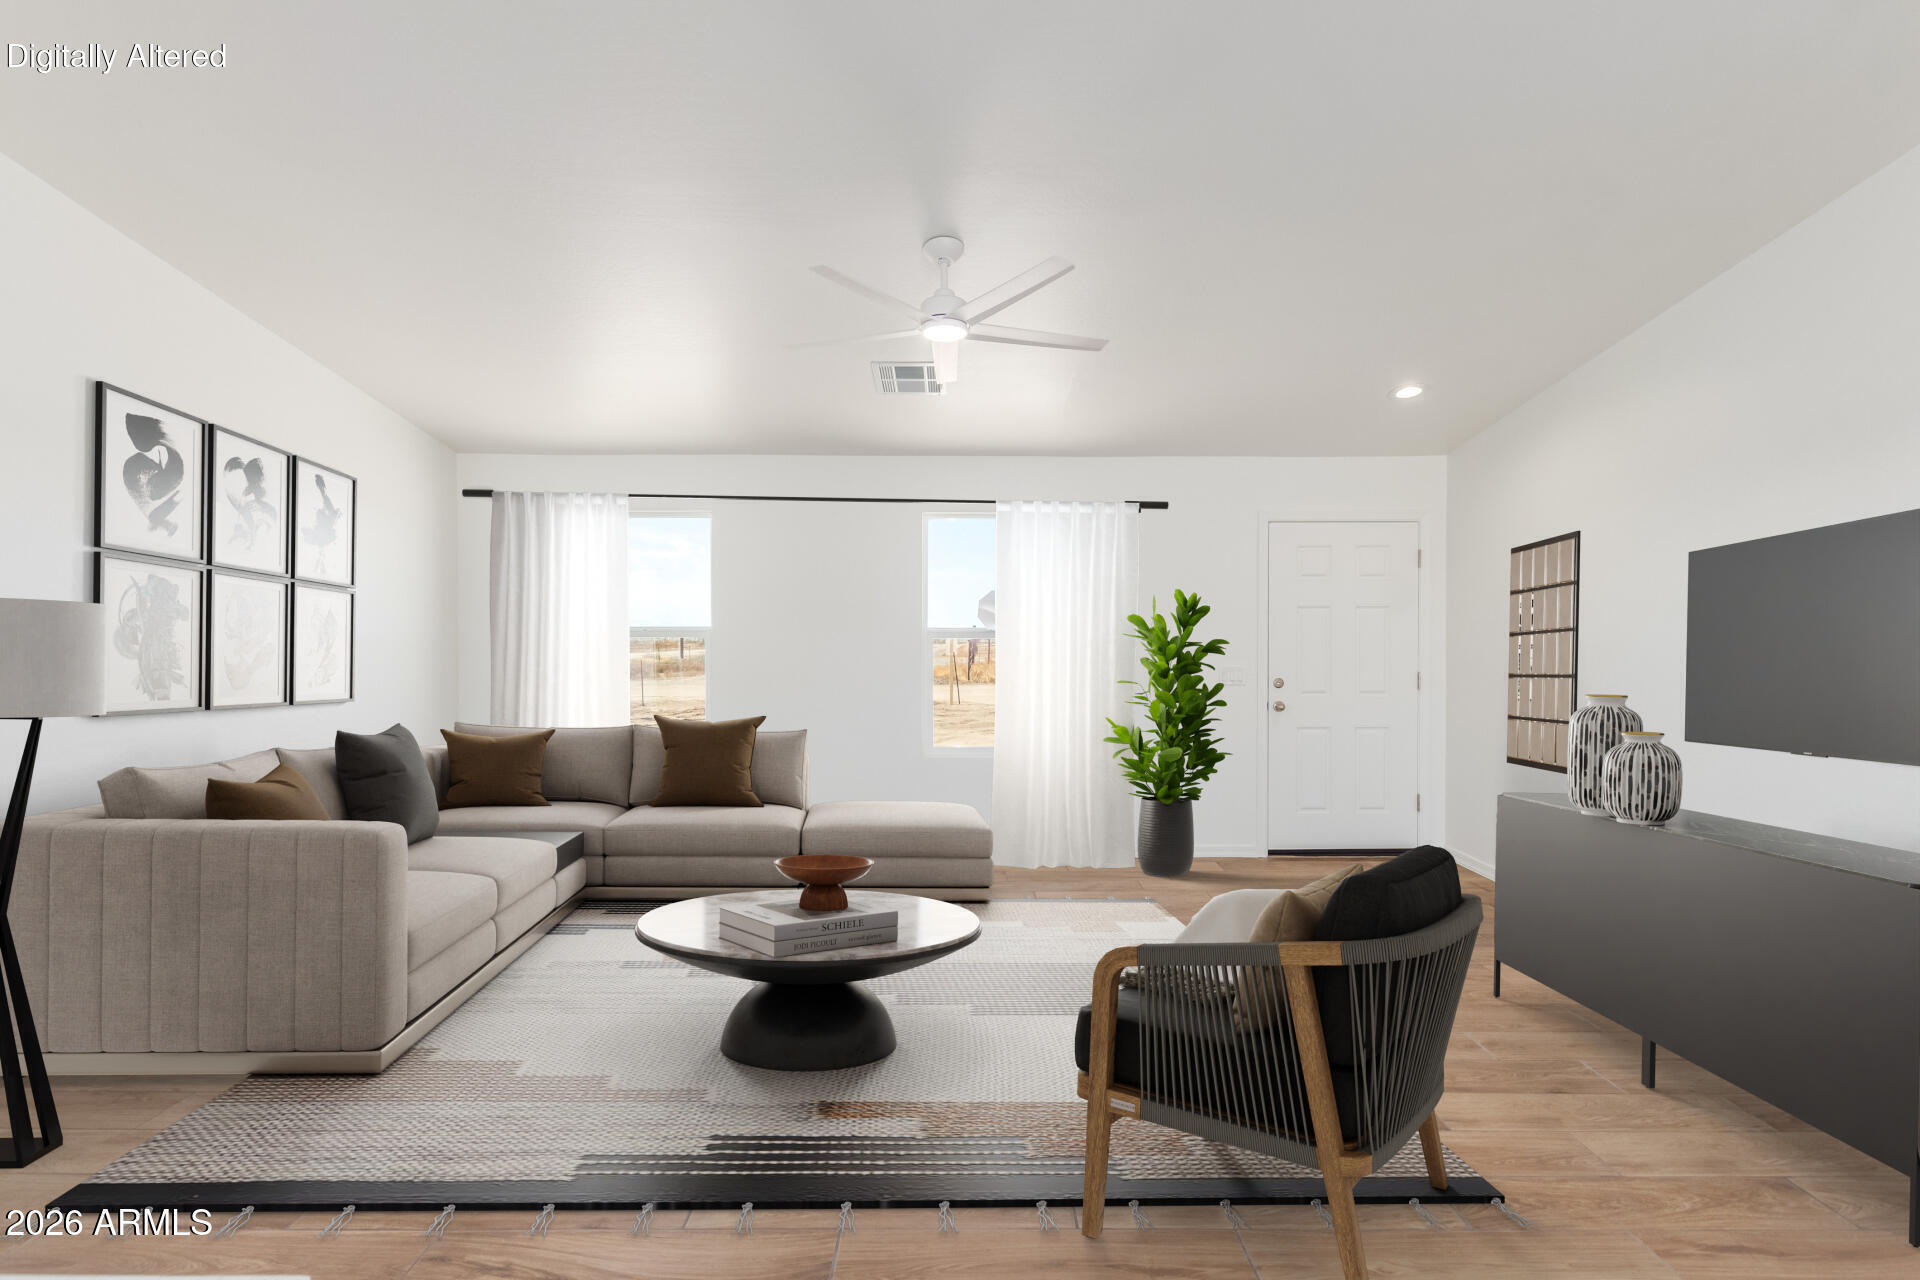
Staged living room with an L-shaped sectional, ceiling fan, and large curtained windows.
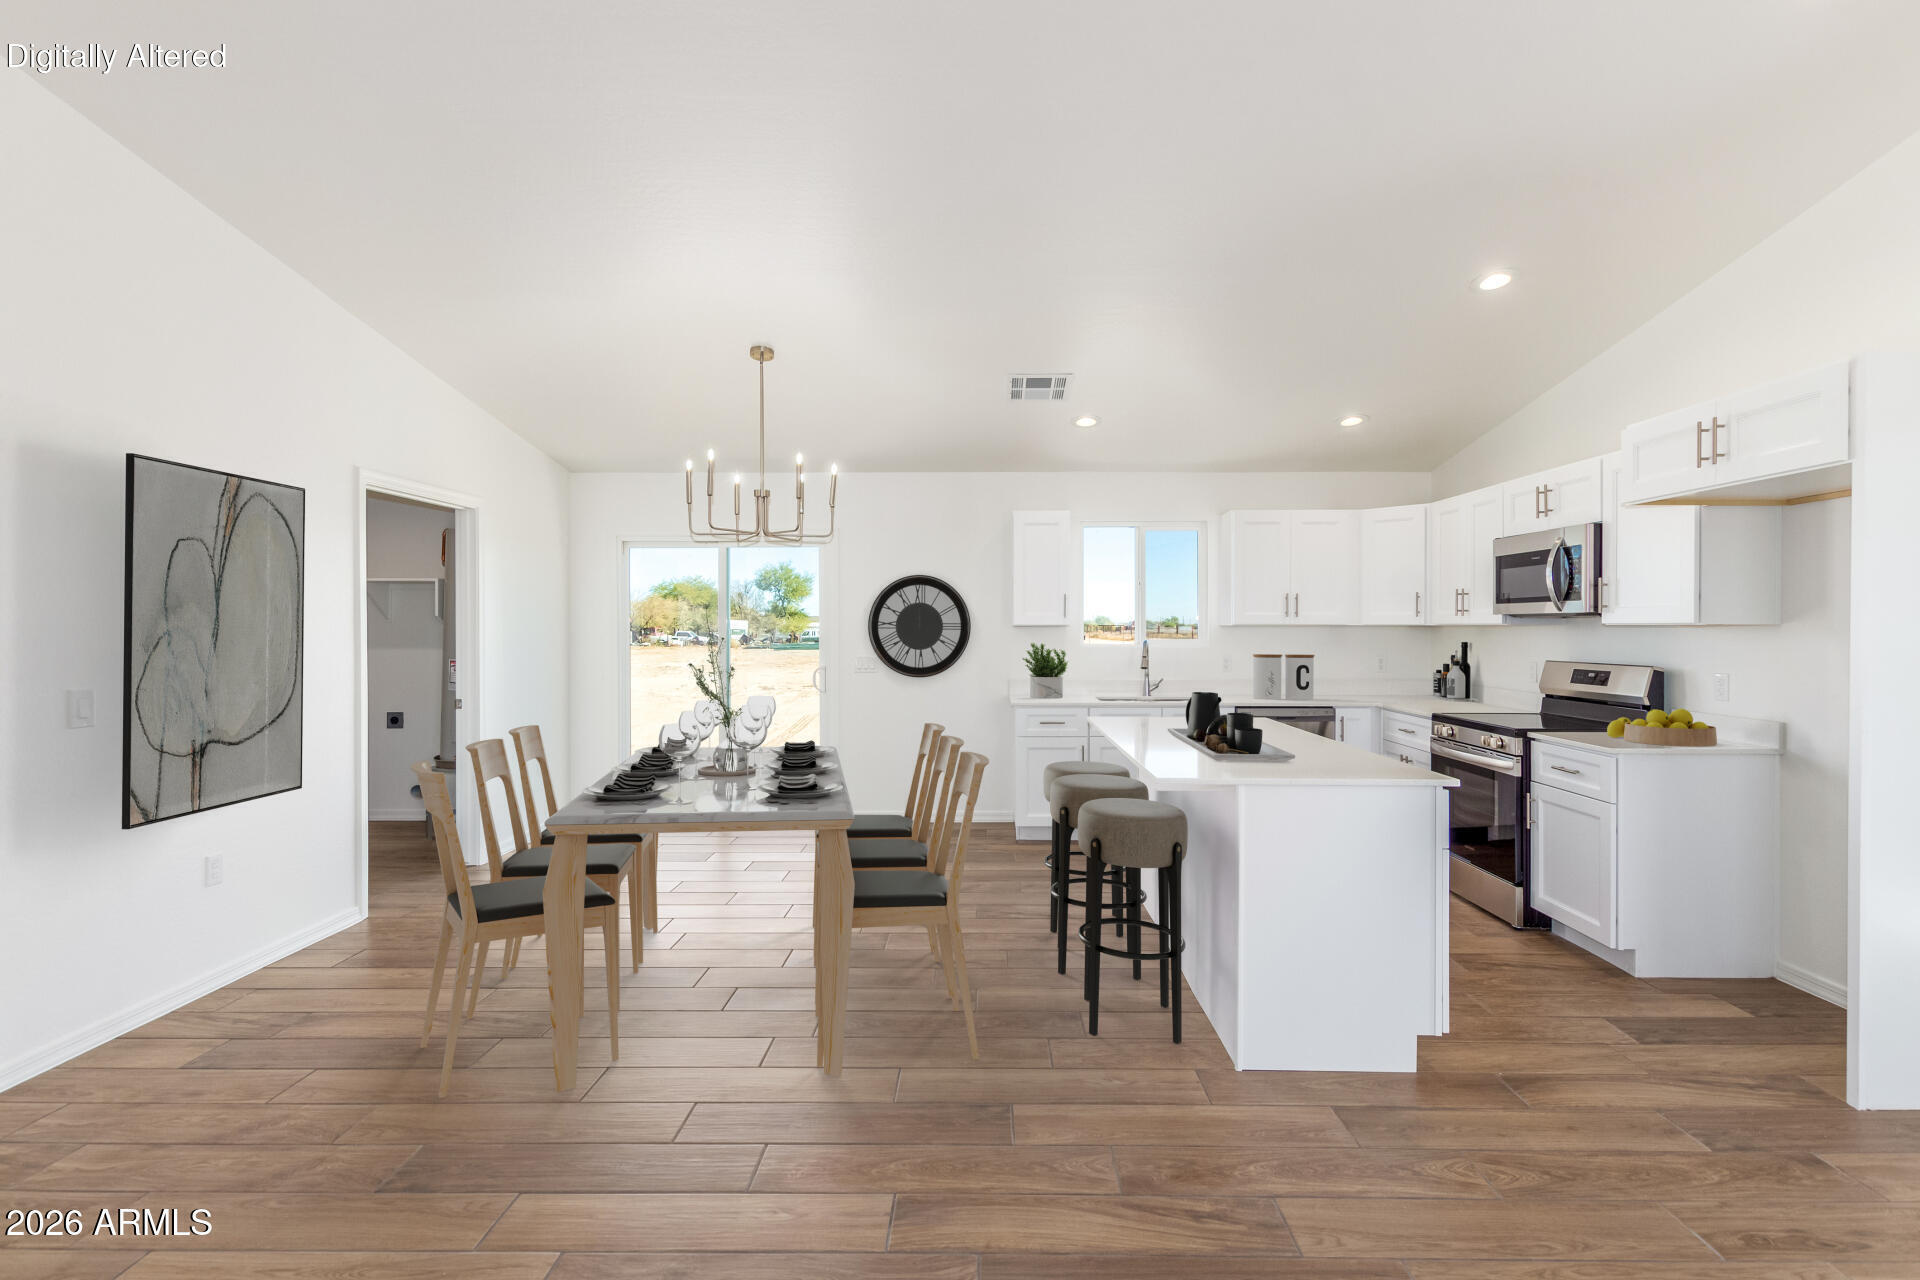
Open kitchen and dining area with white cabinets, a large island, and a staged dining table.
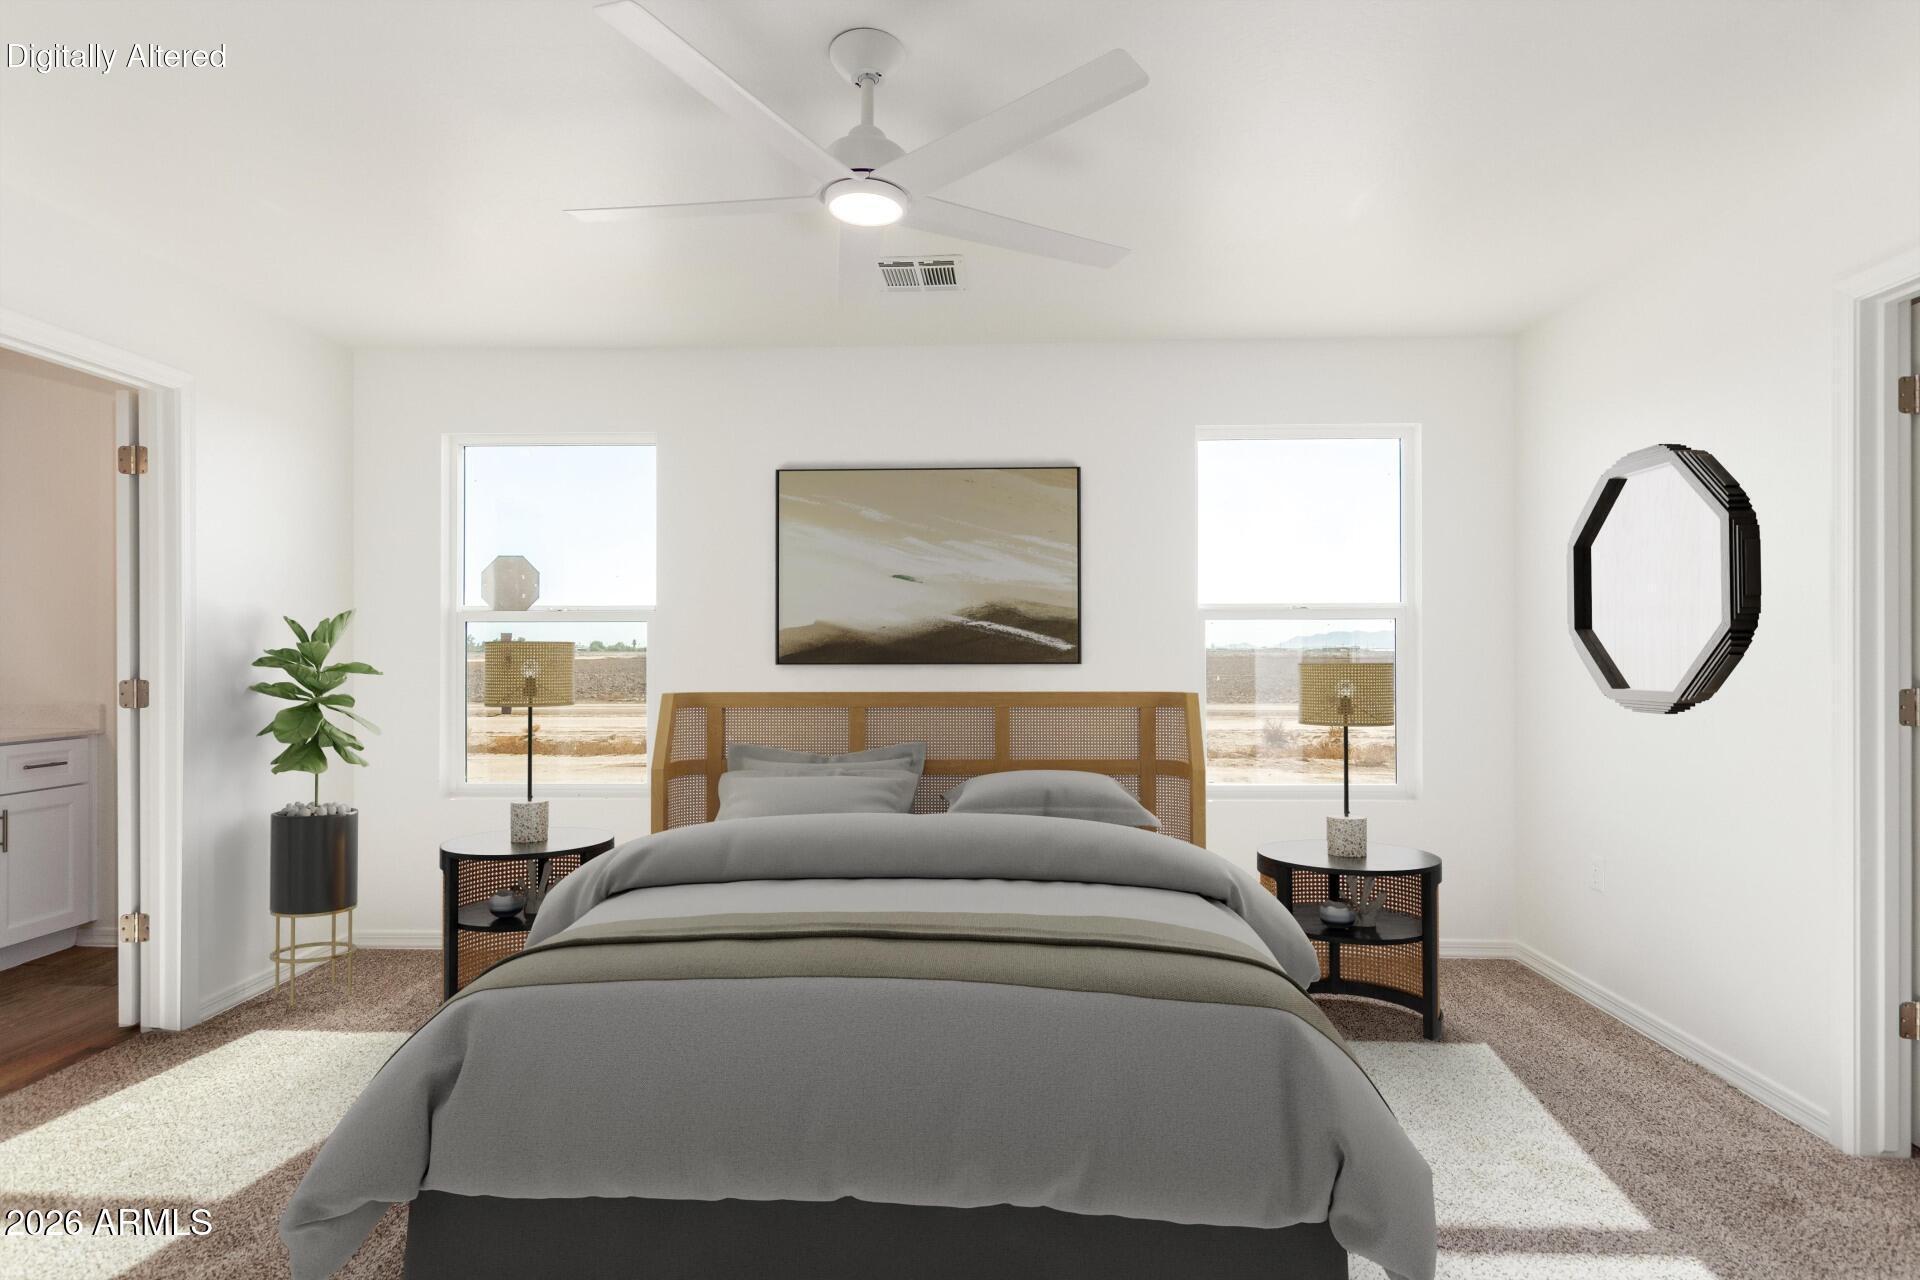
Staged bedroom with a gray bed, woven wood headboard, and two bright windows.
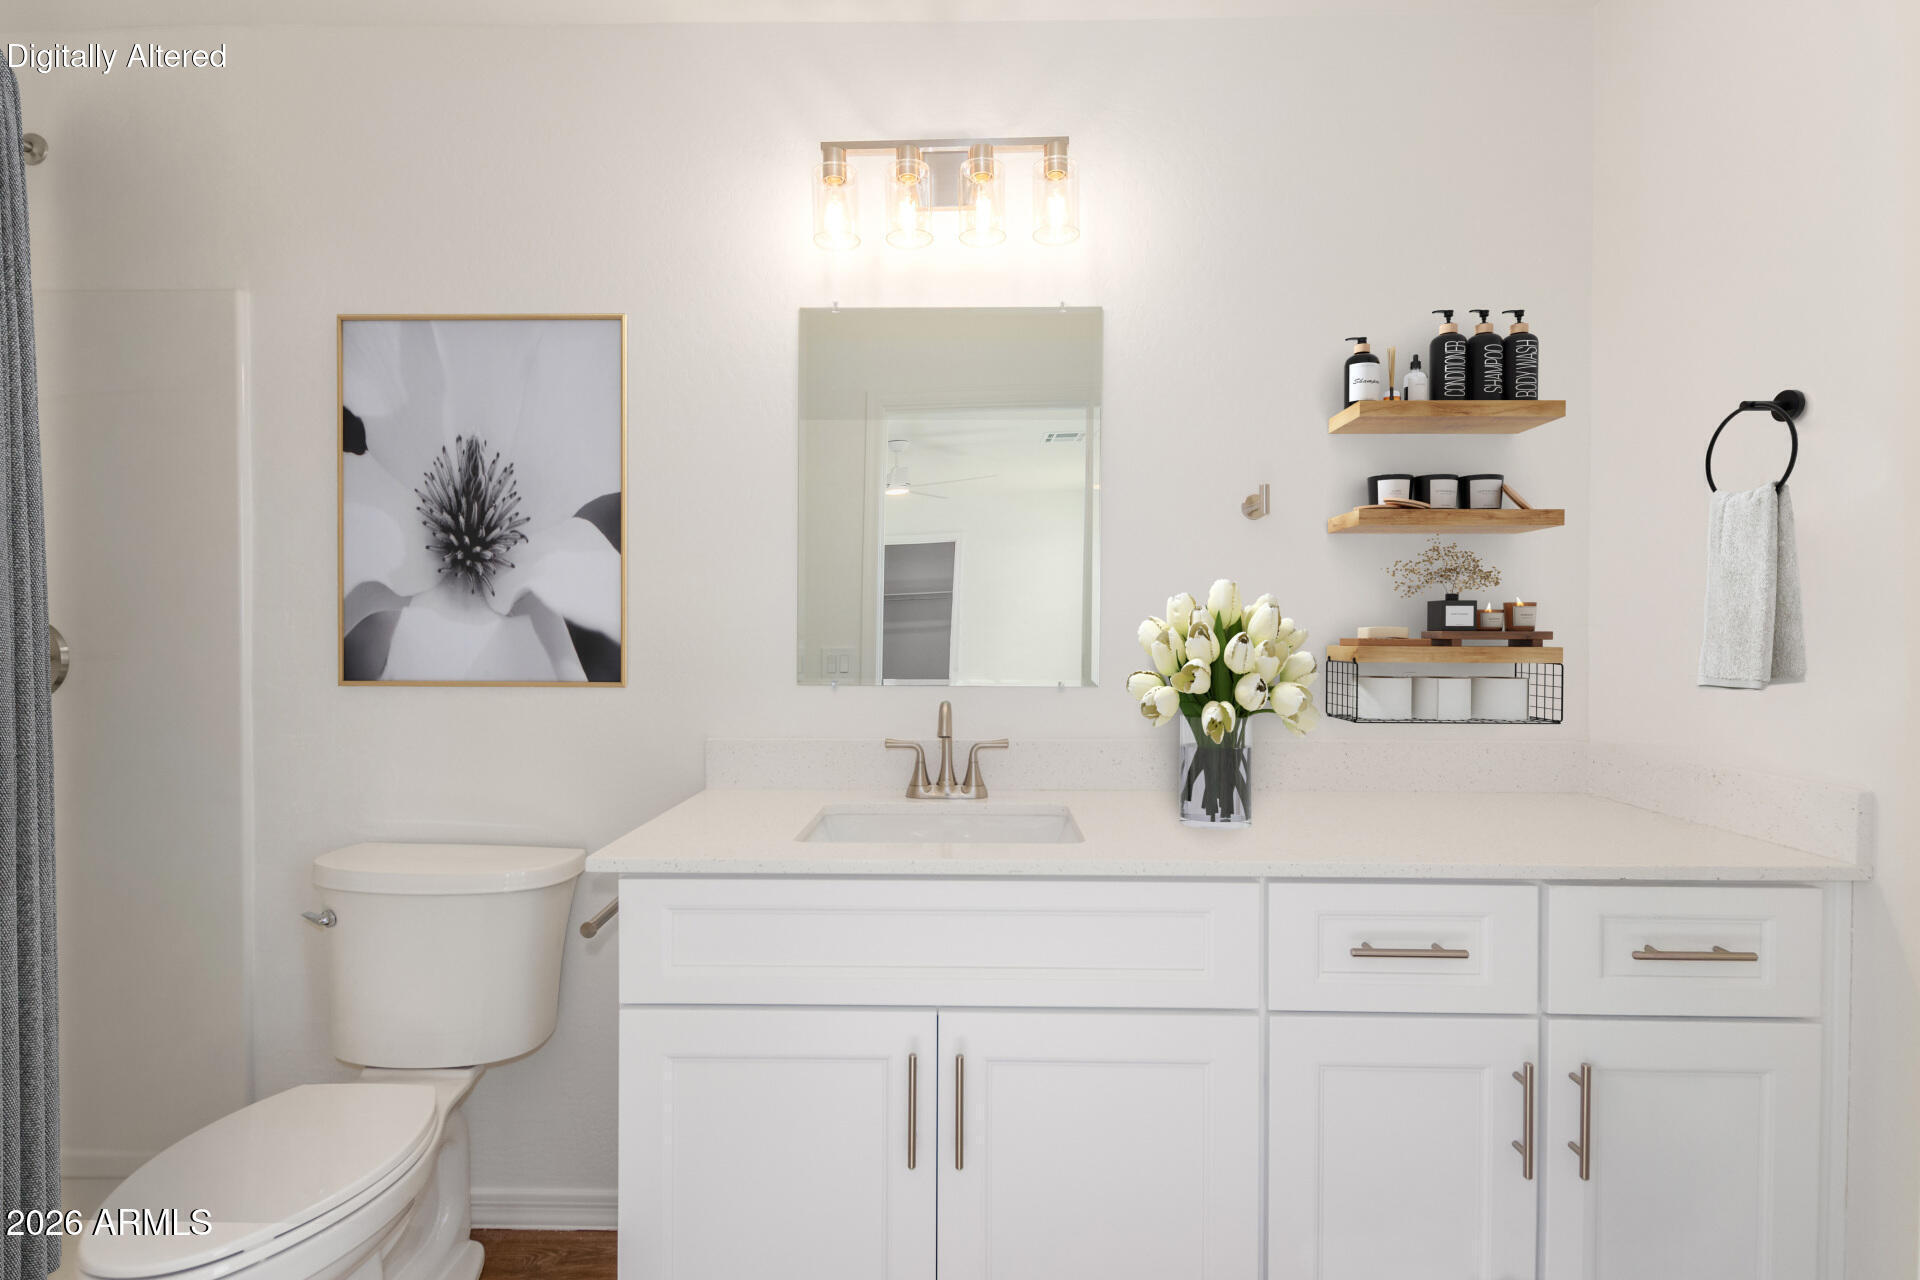
Bathroom vanity with white cabinetry, a large mirror, and floating shelves beside a toilet.
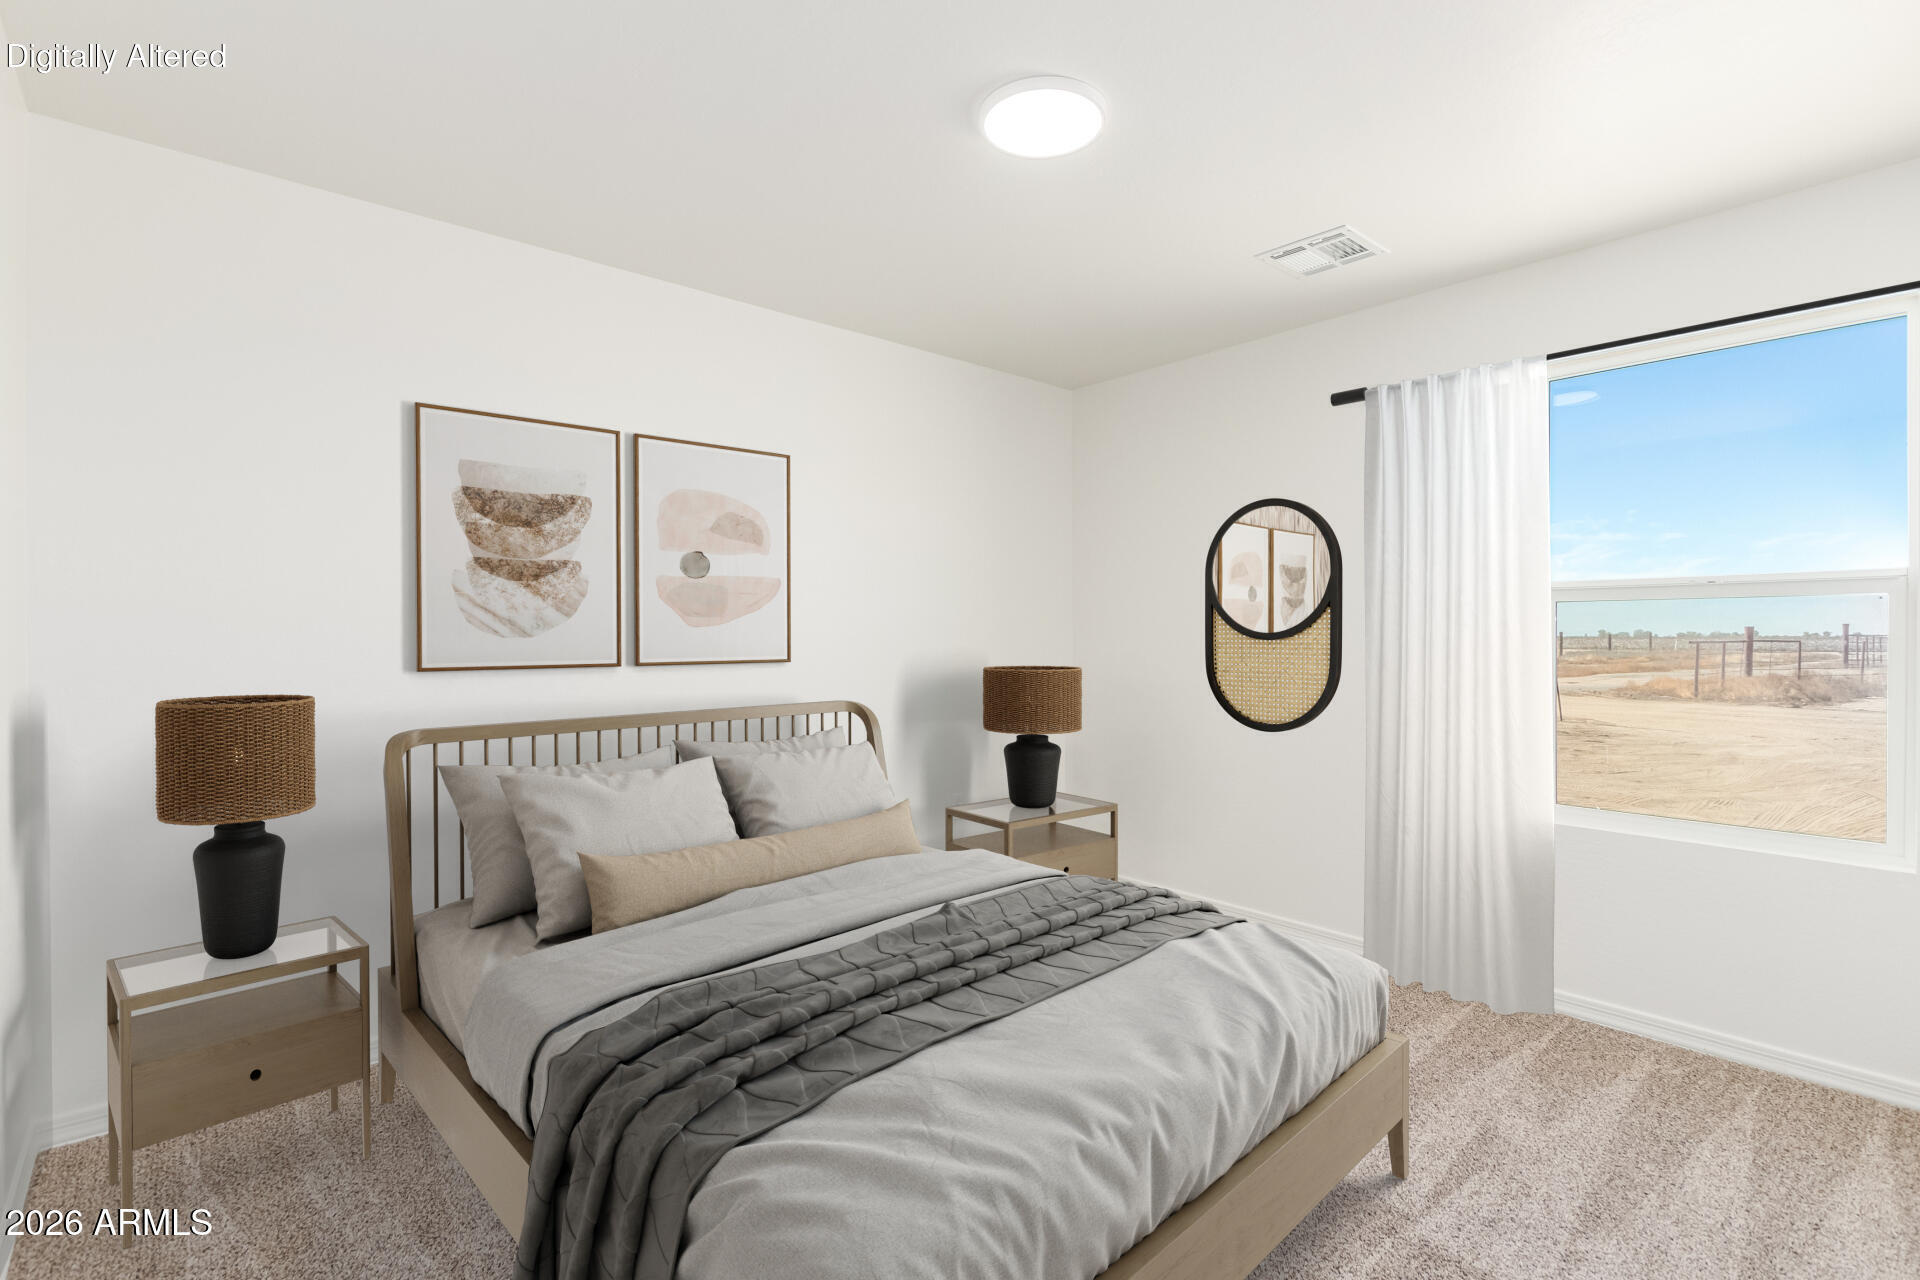
Staged bedroom with a gray bed, matching nightstands, abstract wall art, and a large window overlooking a dry landscape.
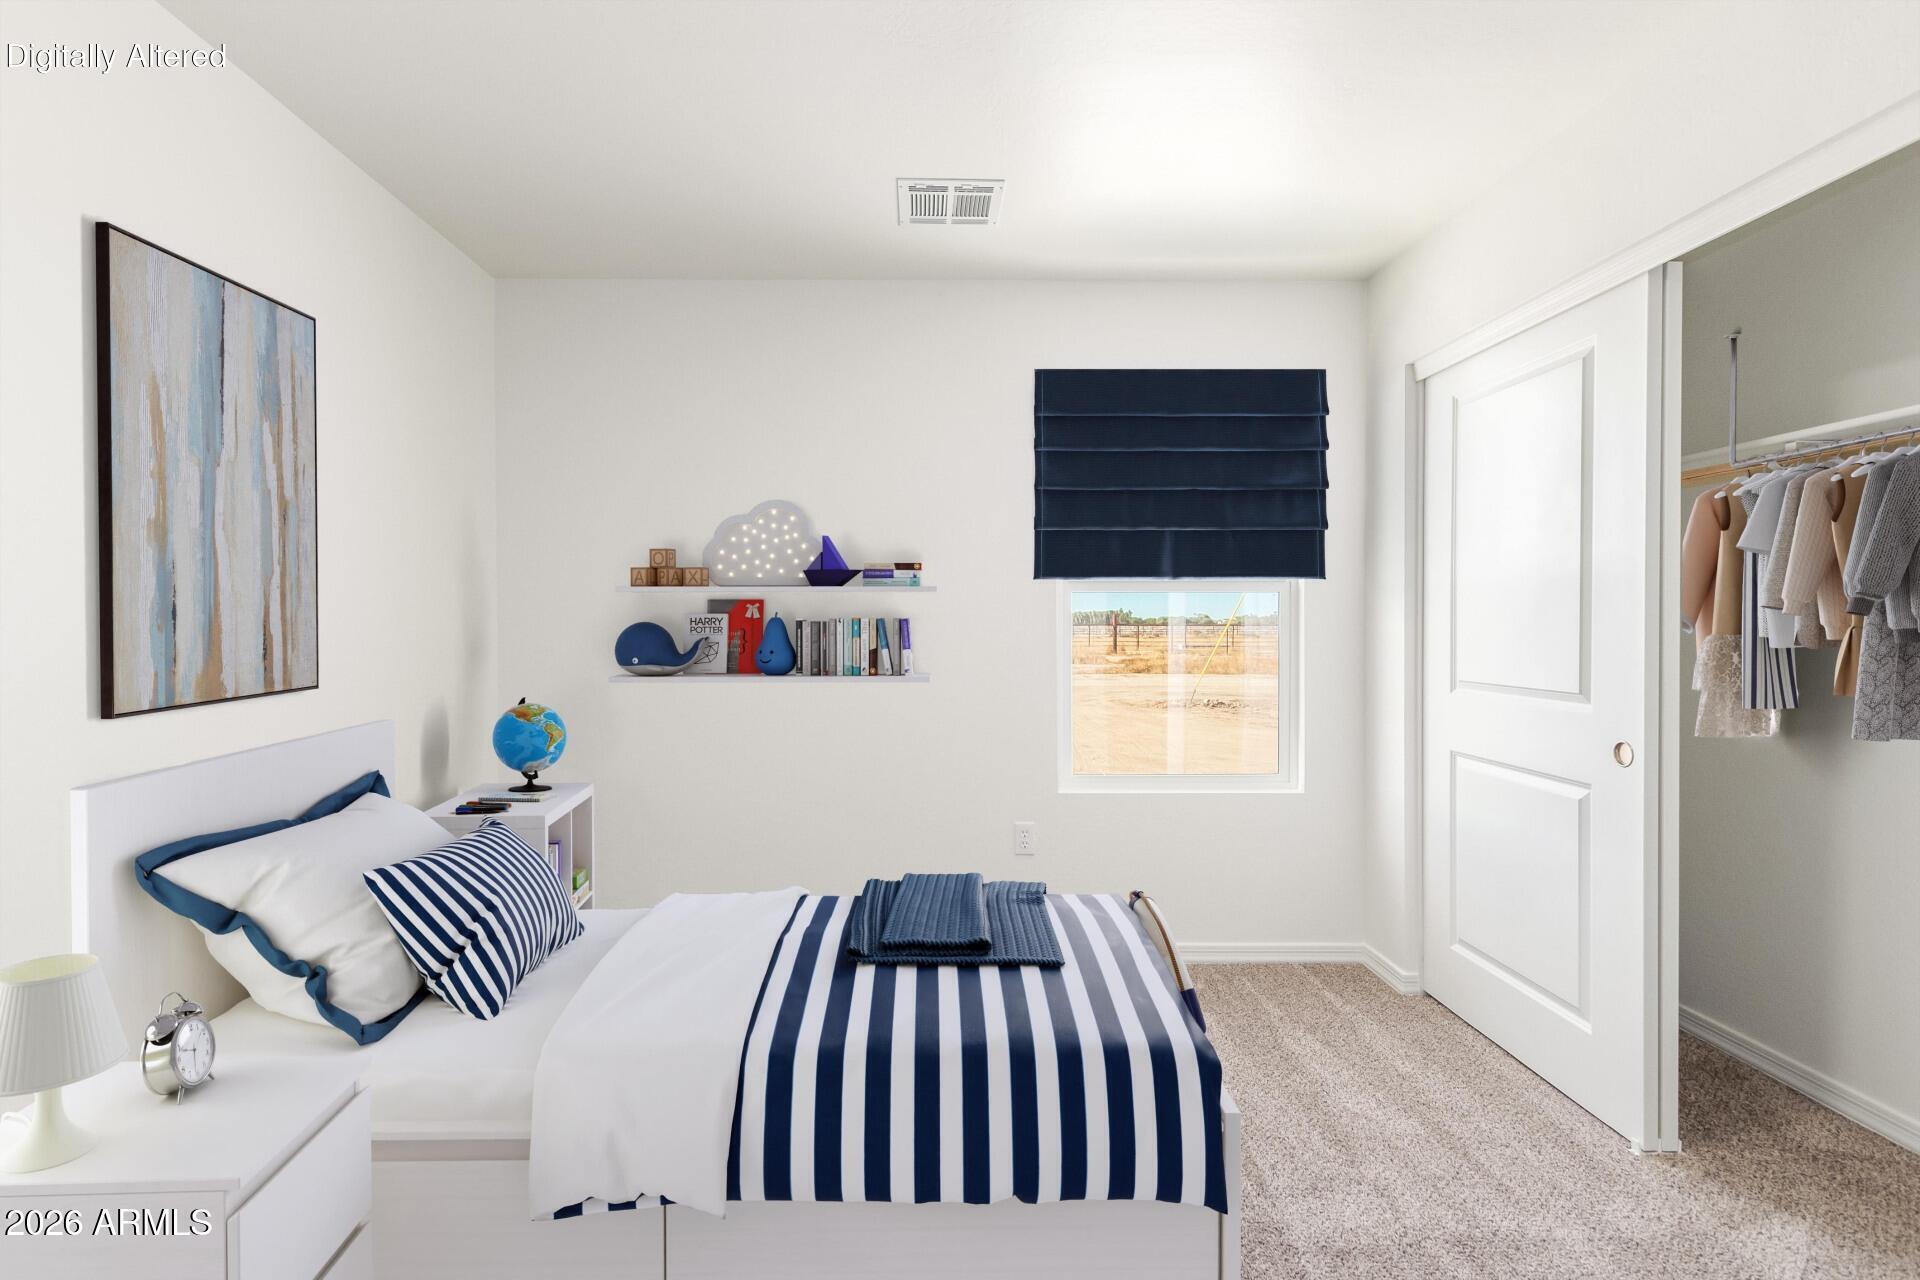
Staged bedroom with navy-and-white striped bedding, a child’s book display, and an open closet.
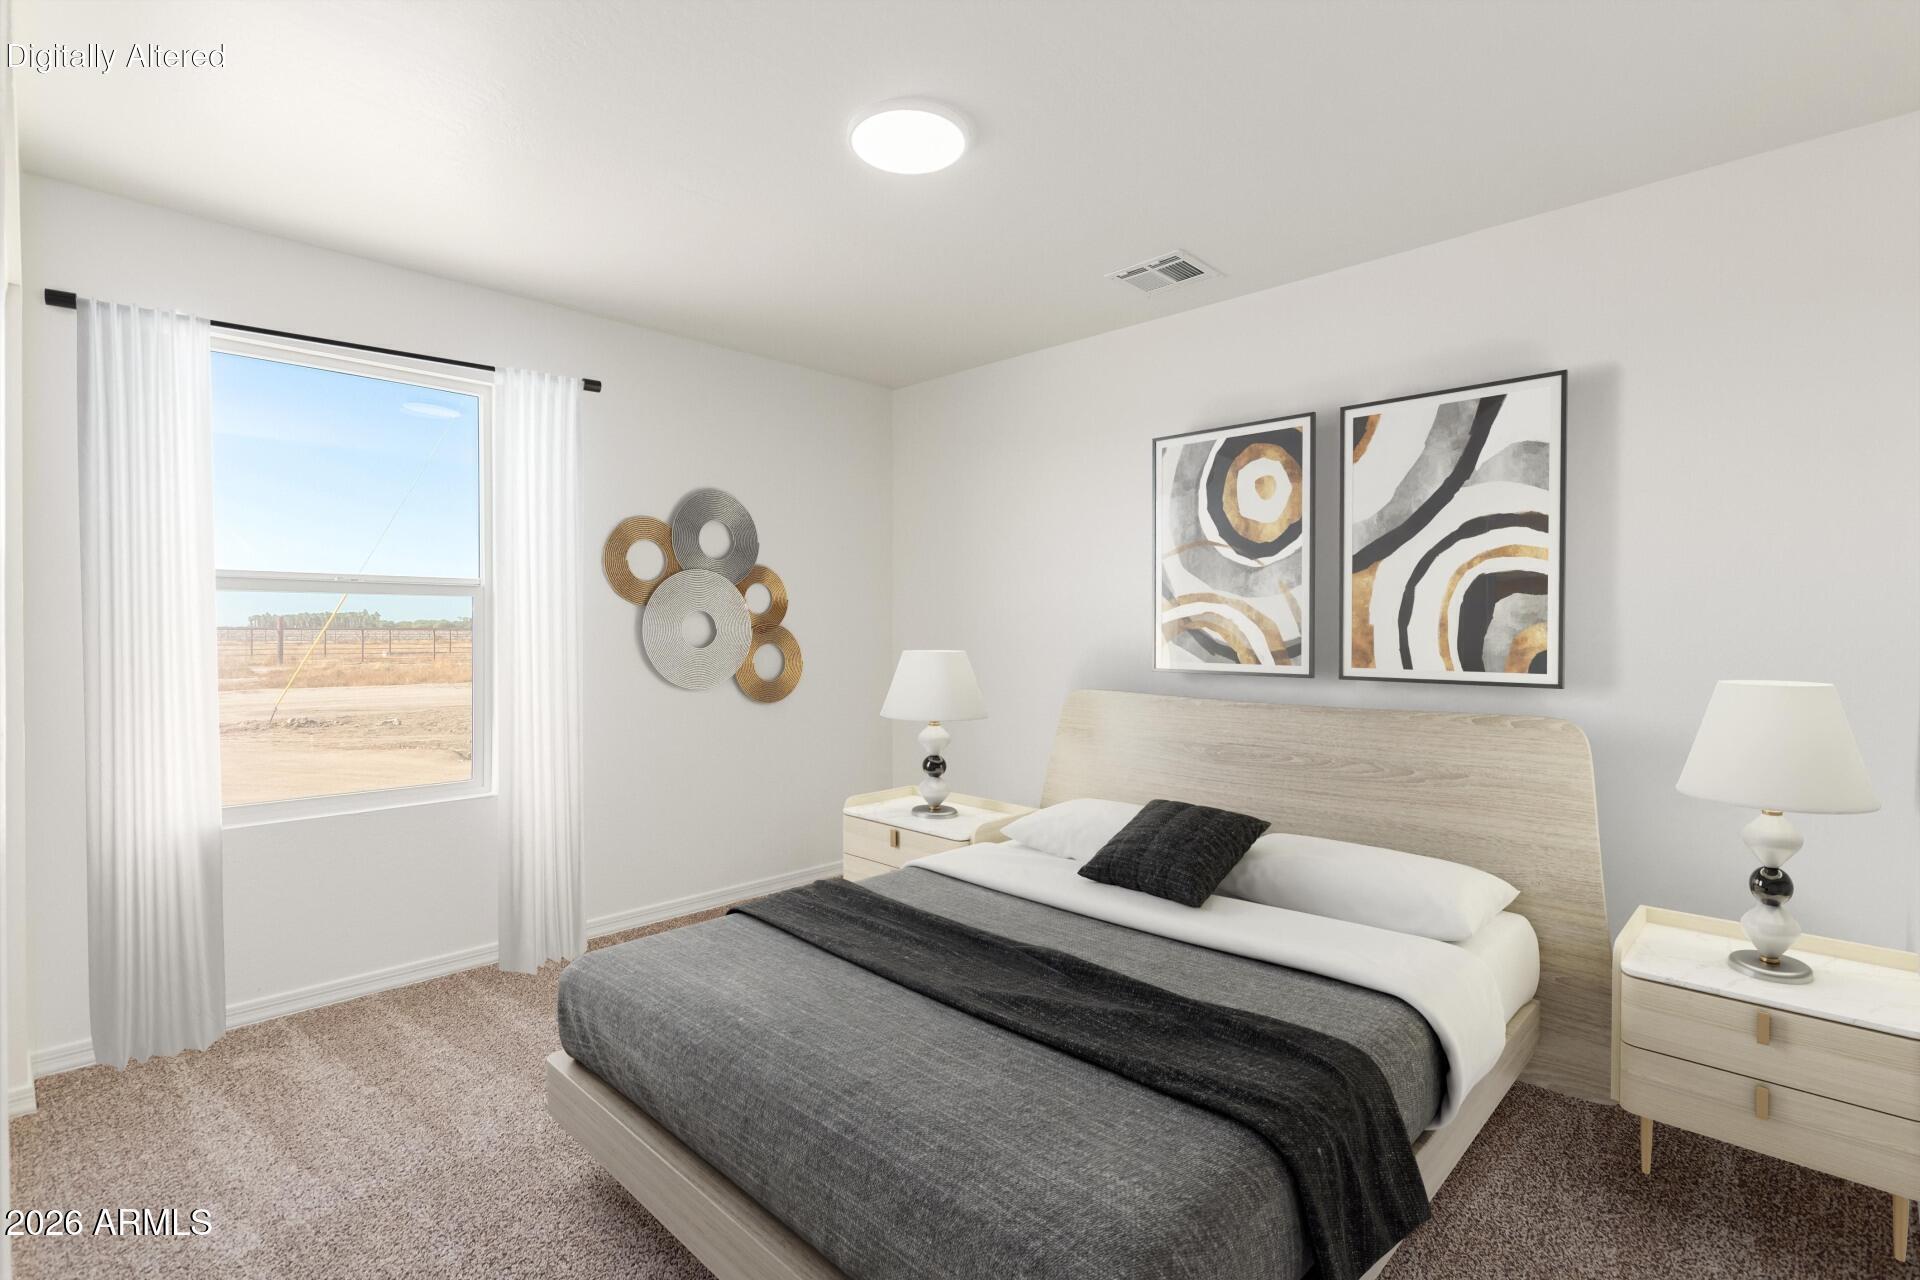
Staged bedroom with a light wood bed, abstract wall art, and a window overlooking open land.
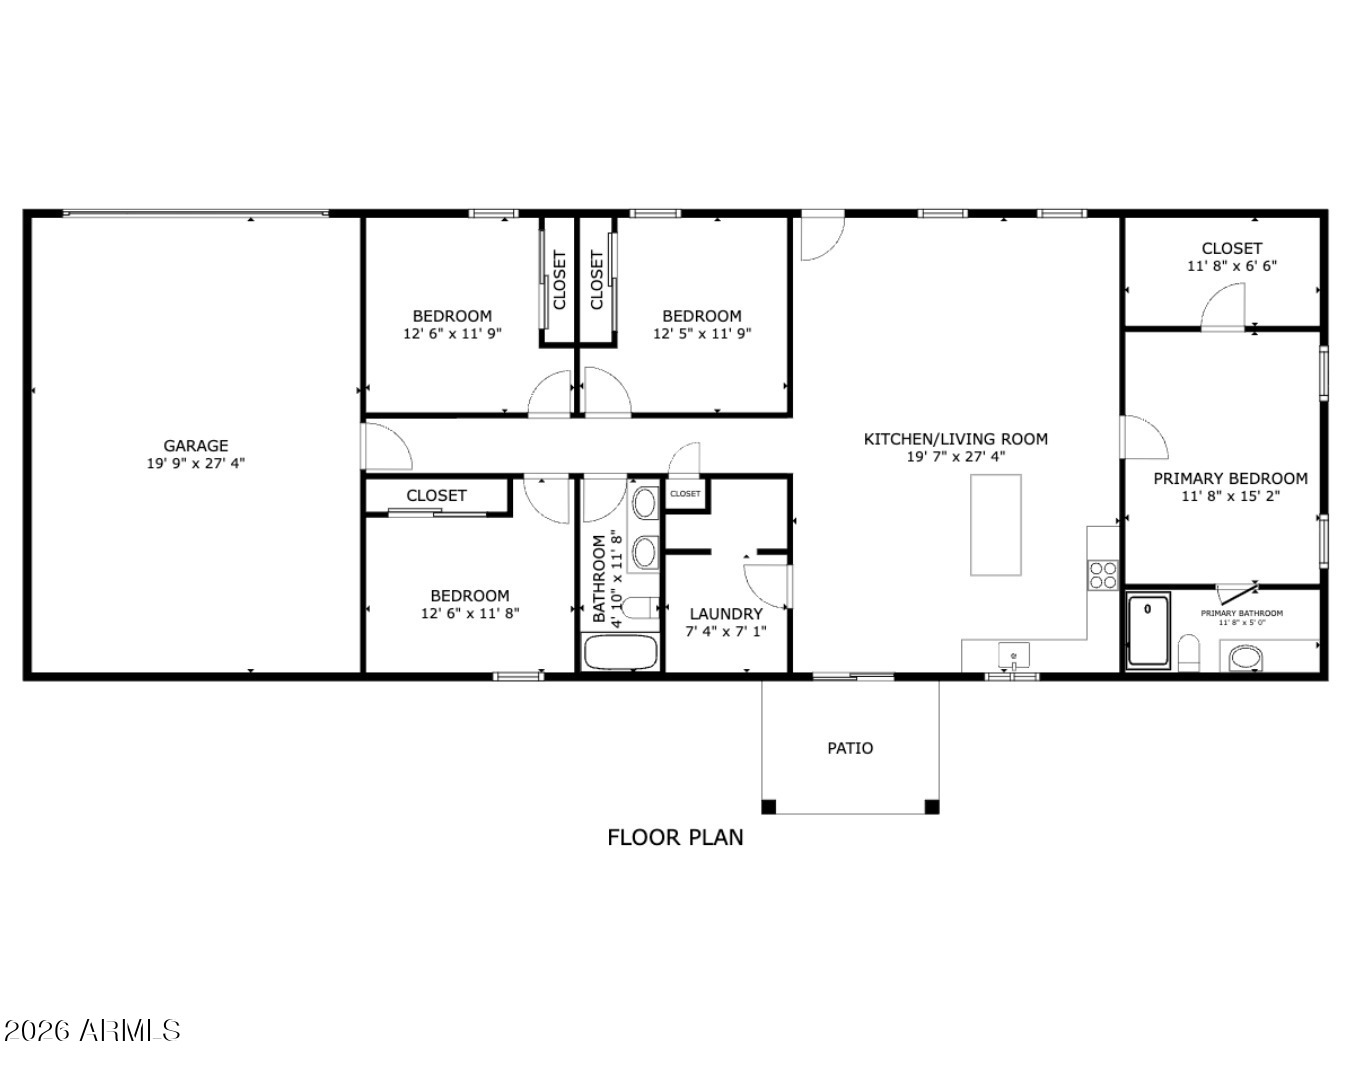
Floor plan of a home with three bedrooms, two bathrooms, an open kitchen and living room, garage, laundry room, and patio.
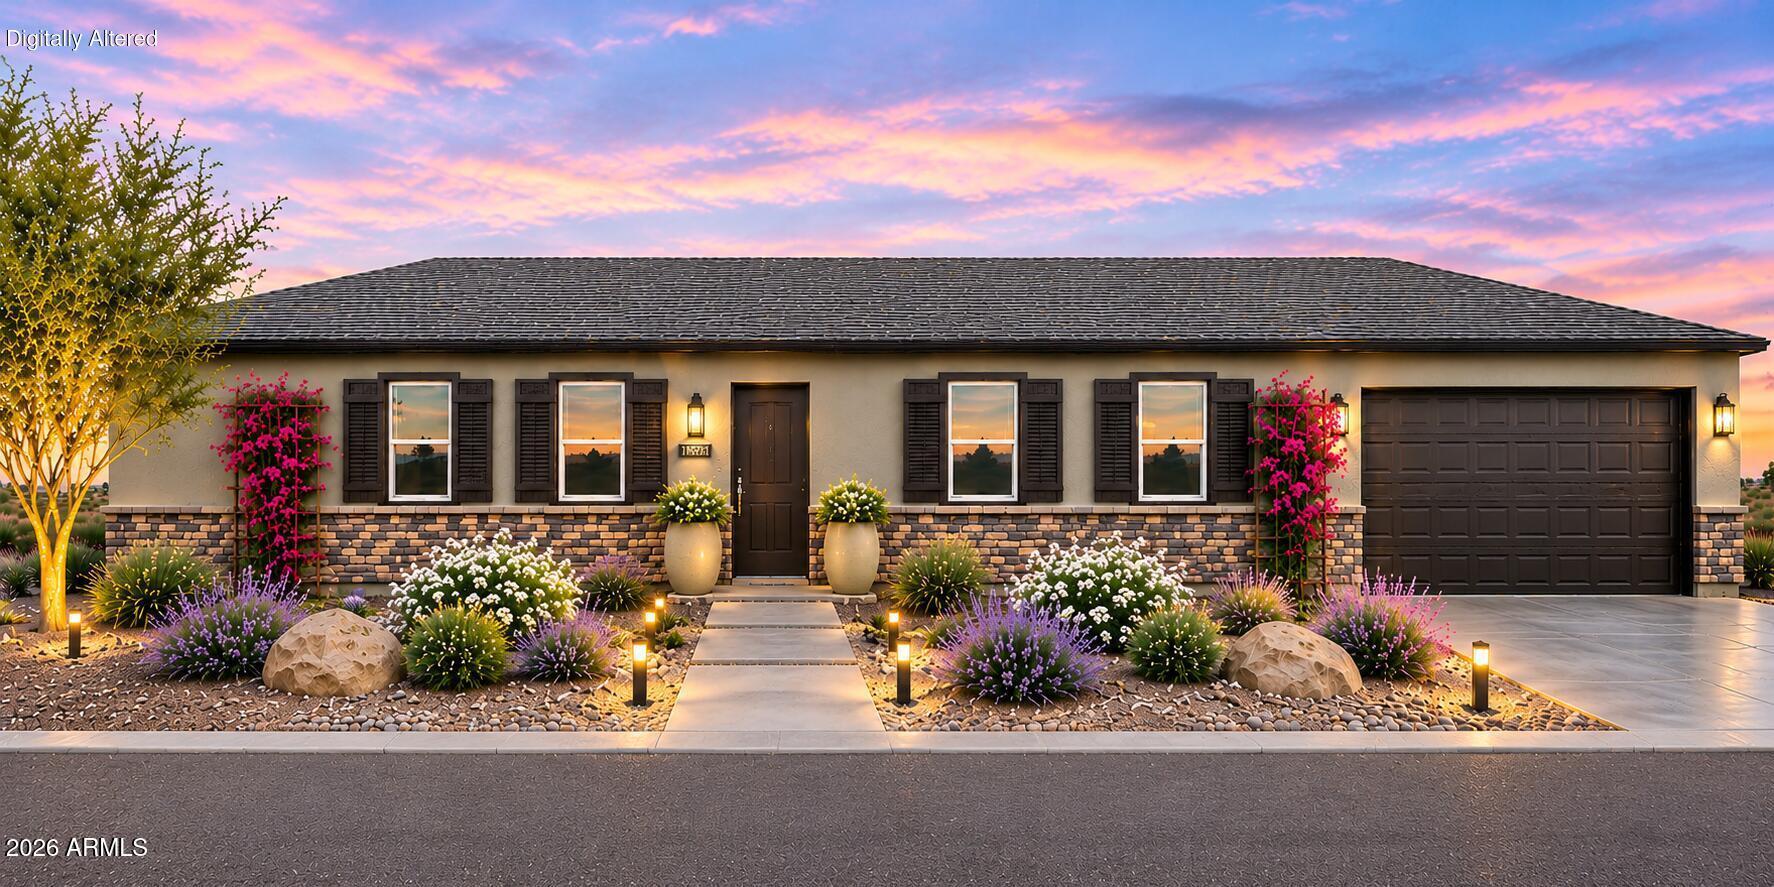
Single-story home with stone veneer, dark shutters, attached garage, and landscaped front yard.
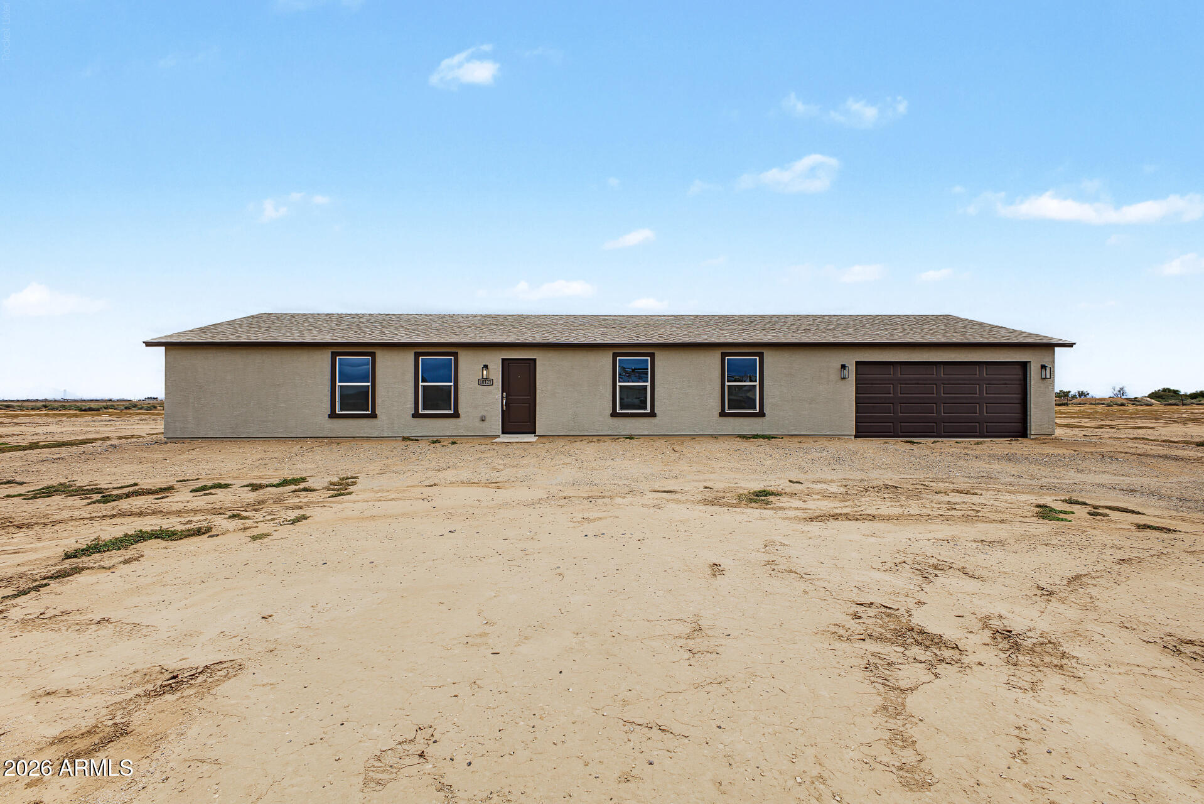
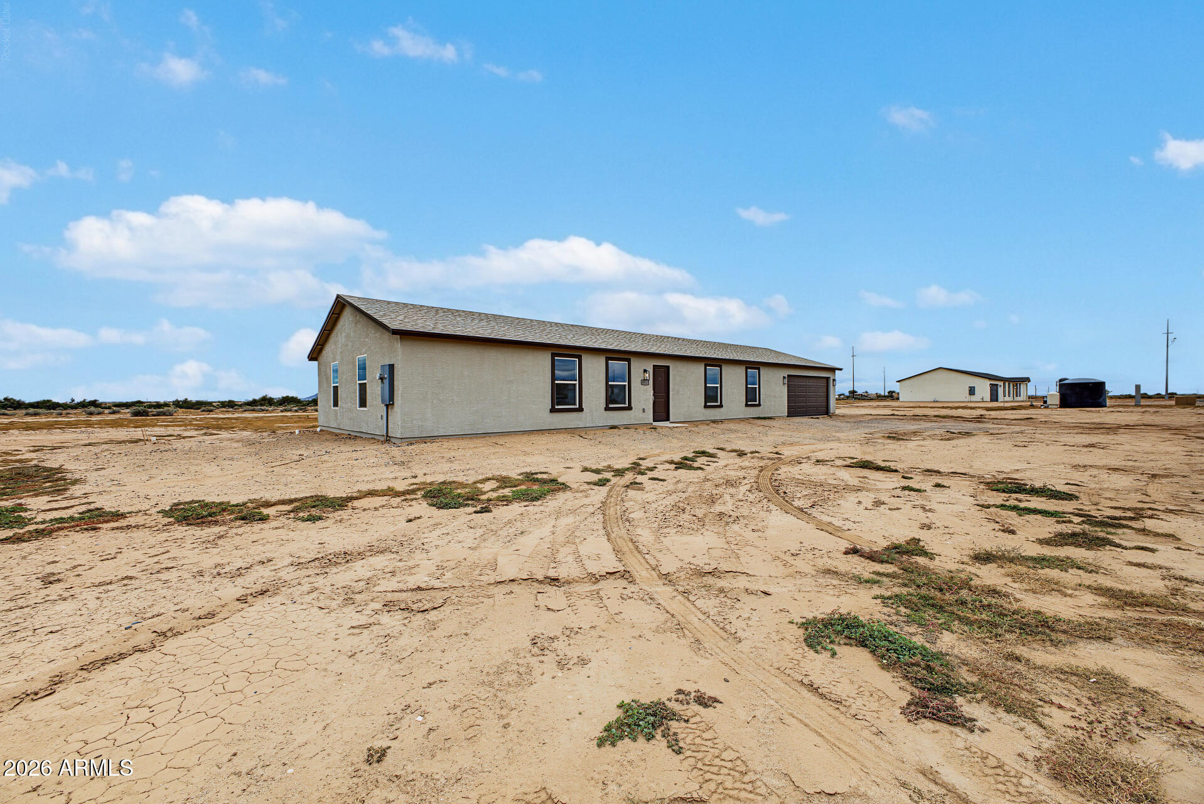
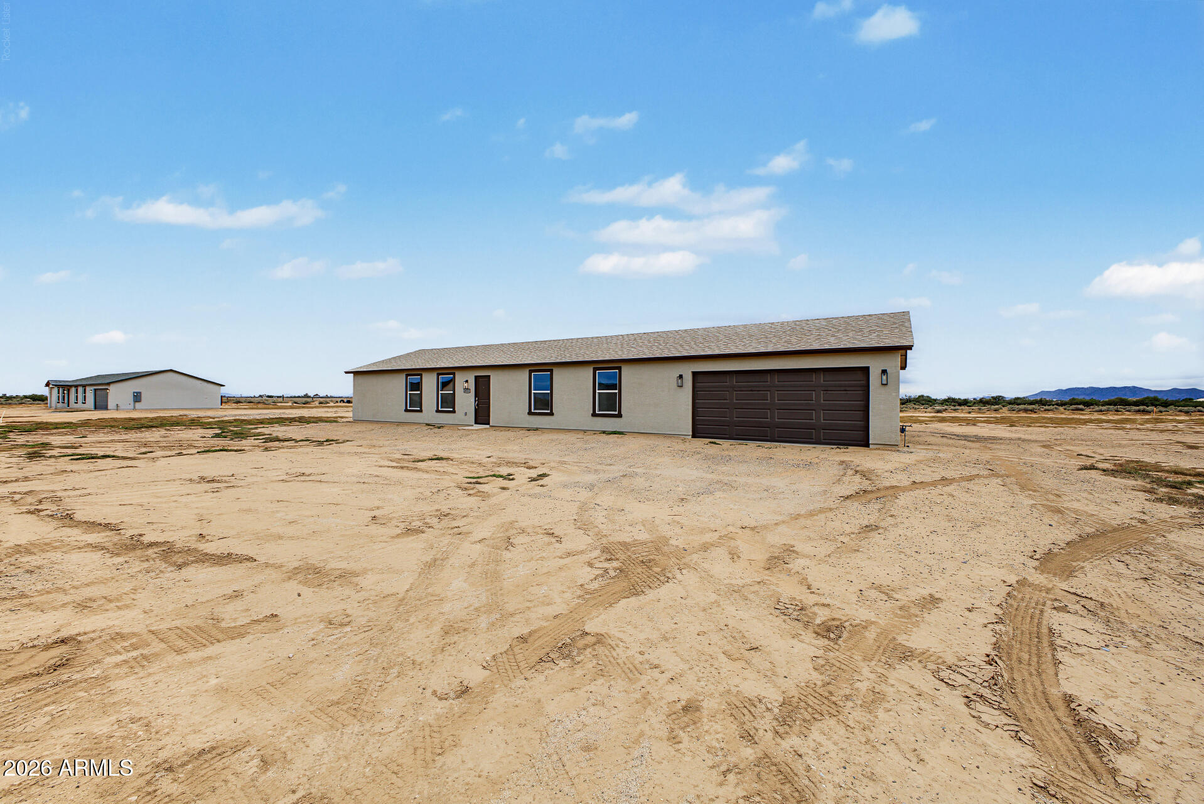
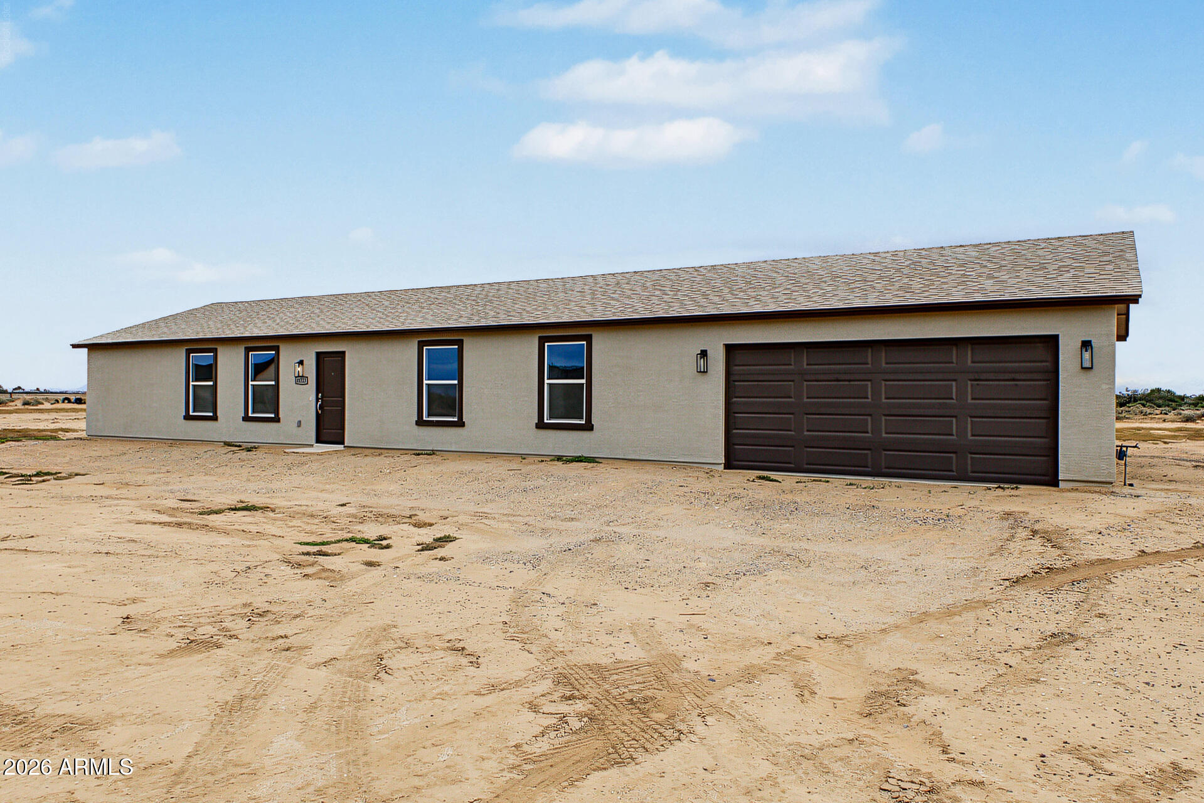
Single-story beige house with a dark two-car garage on a broad sandy lot.
Single-story home with a dark garage, desert landscaping, and illuminated walkway at sunset.
Single-story stucco home with an attached garage on a broad, sandy desert lot.
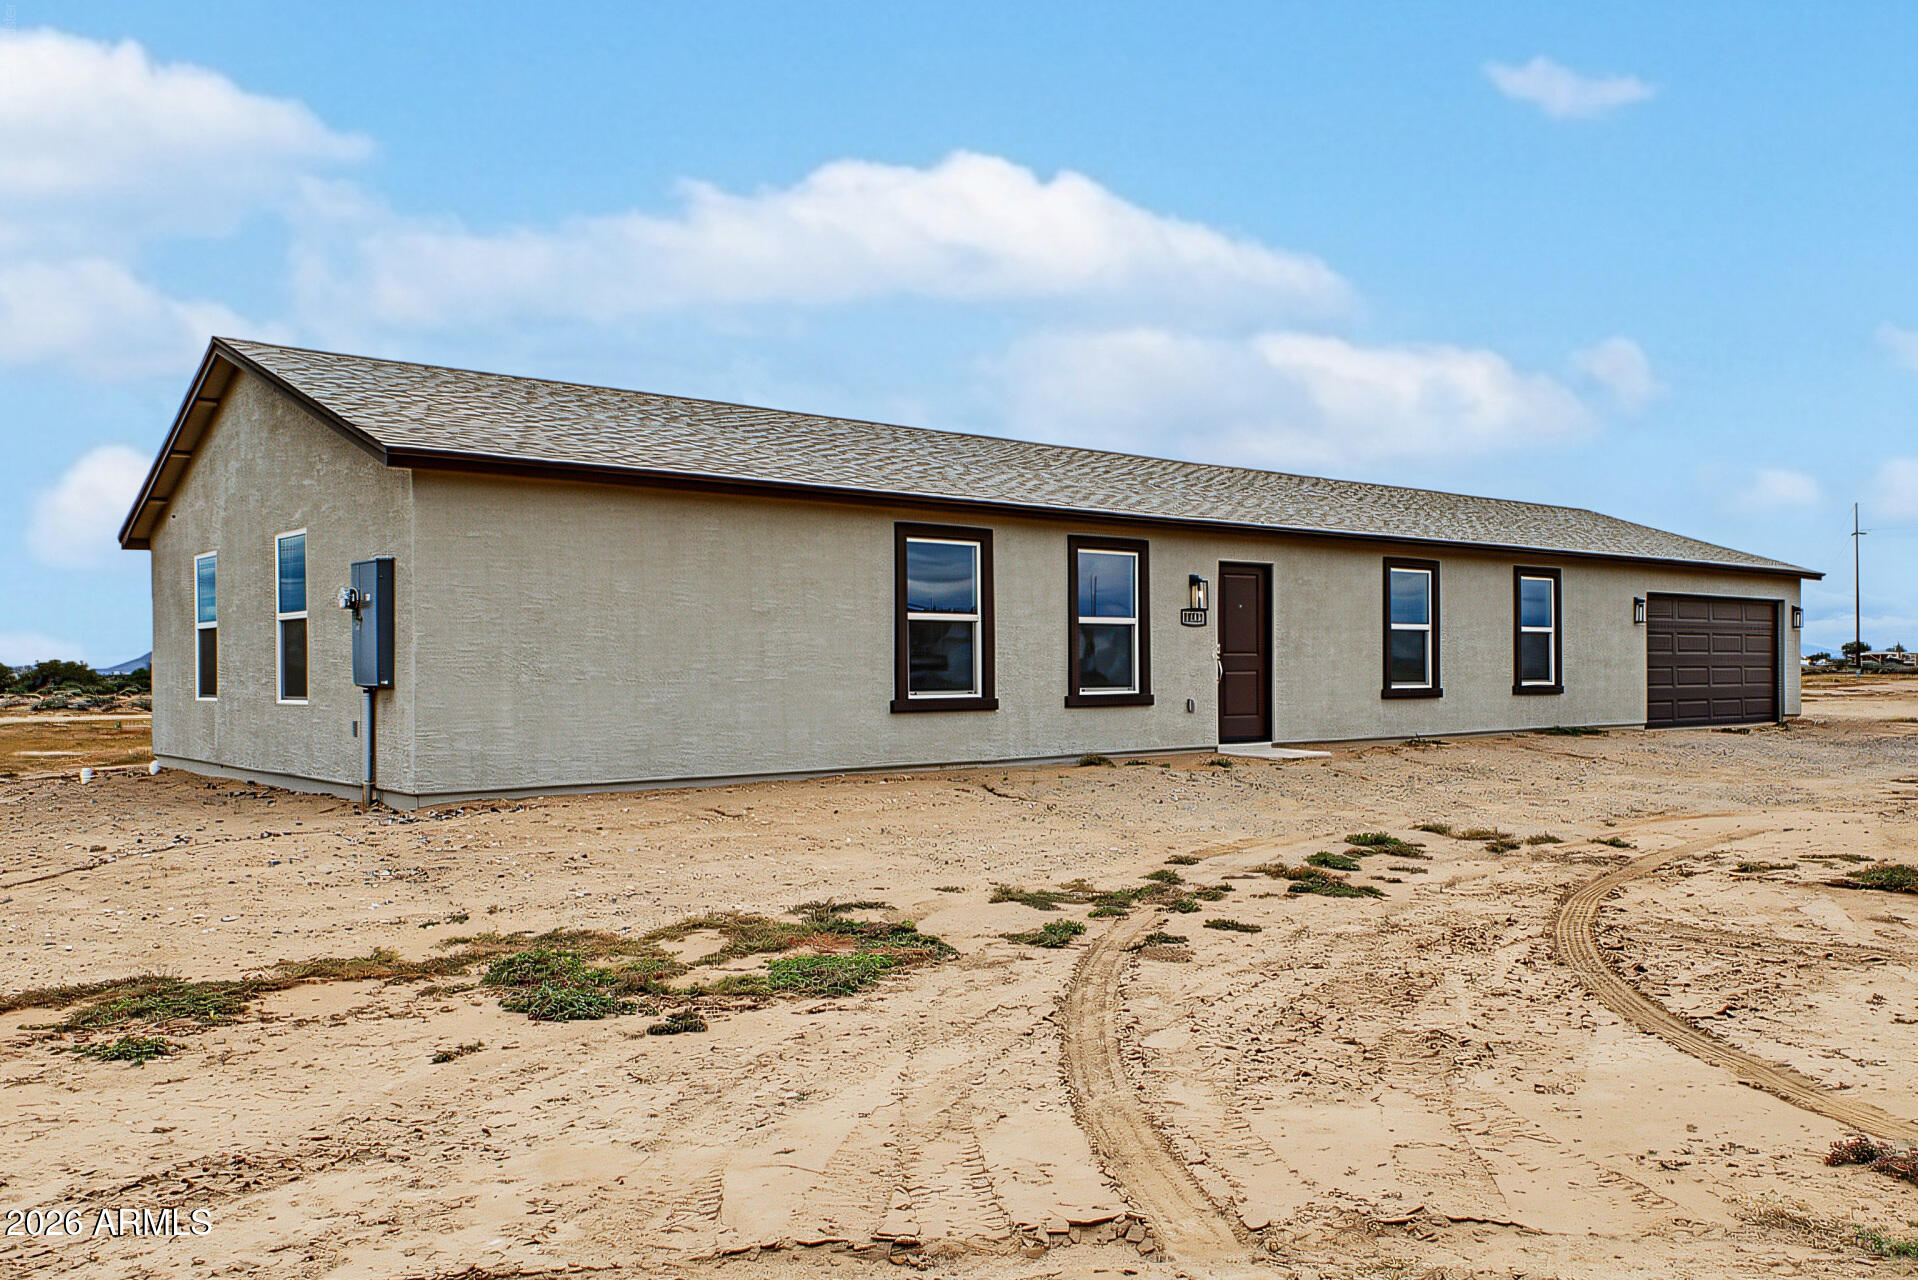
Single-story stucco home with a long roofline, dark-trimmed windows, and an attached garage on sandy ground.
Single-story home with a two-car garage on a broad, undeveloped desert lot.
Single-story stucco home with a long shingled roof and dark double garage on a bare lot.
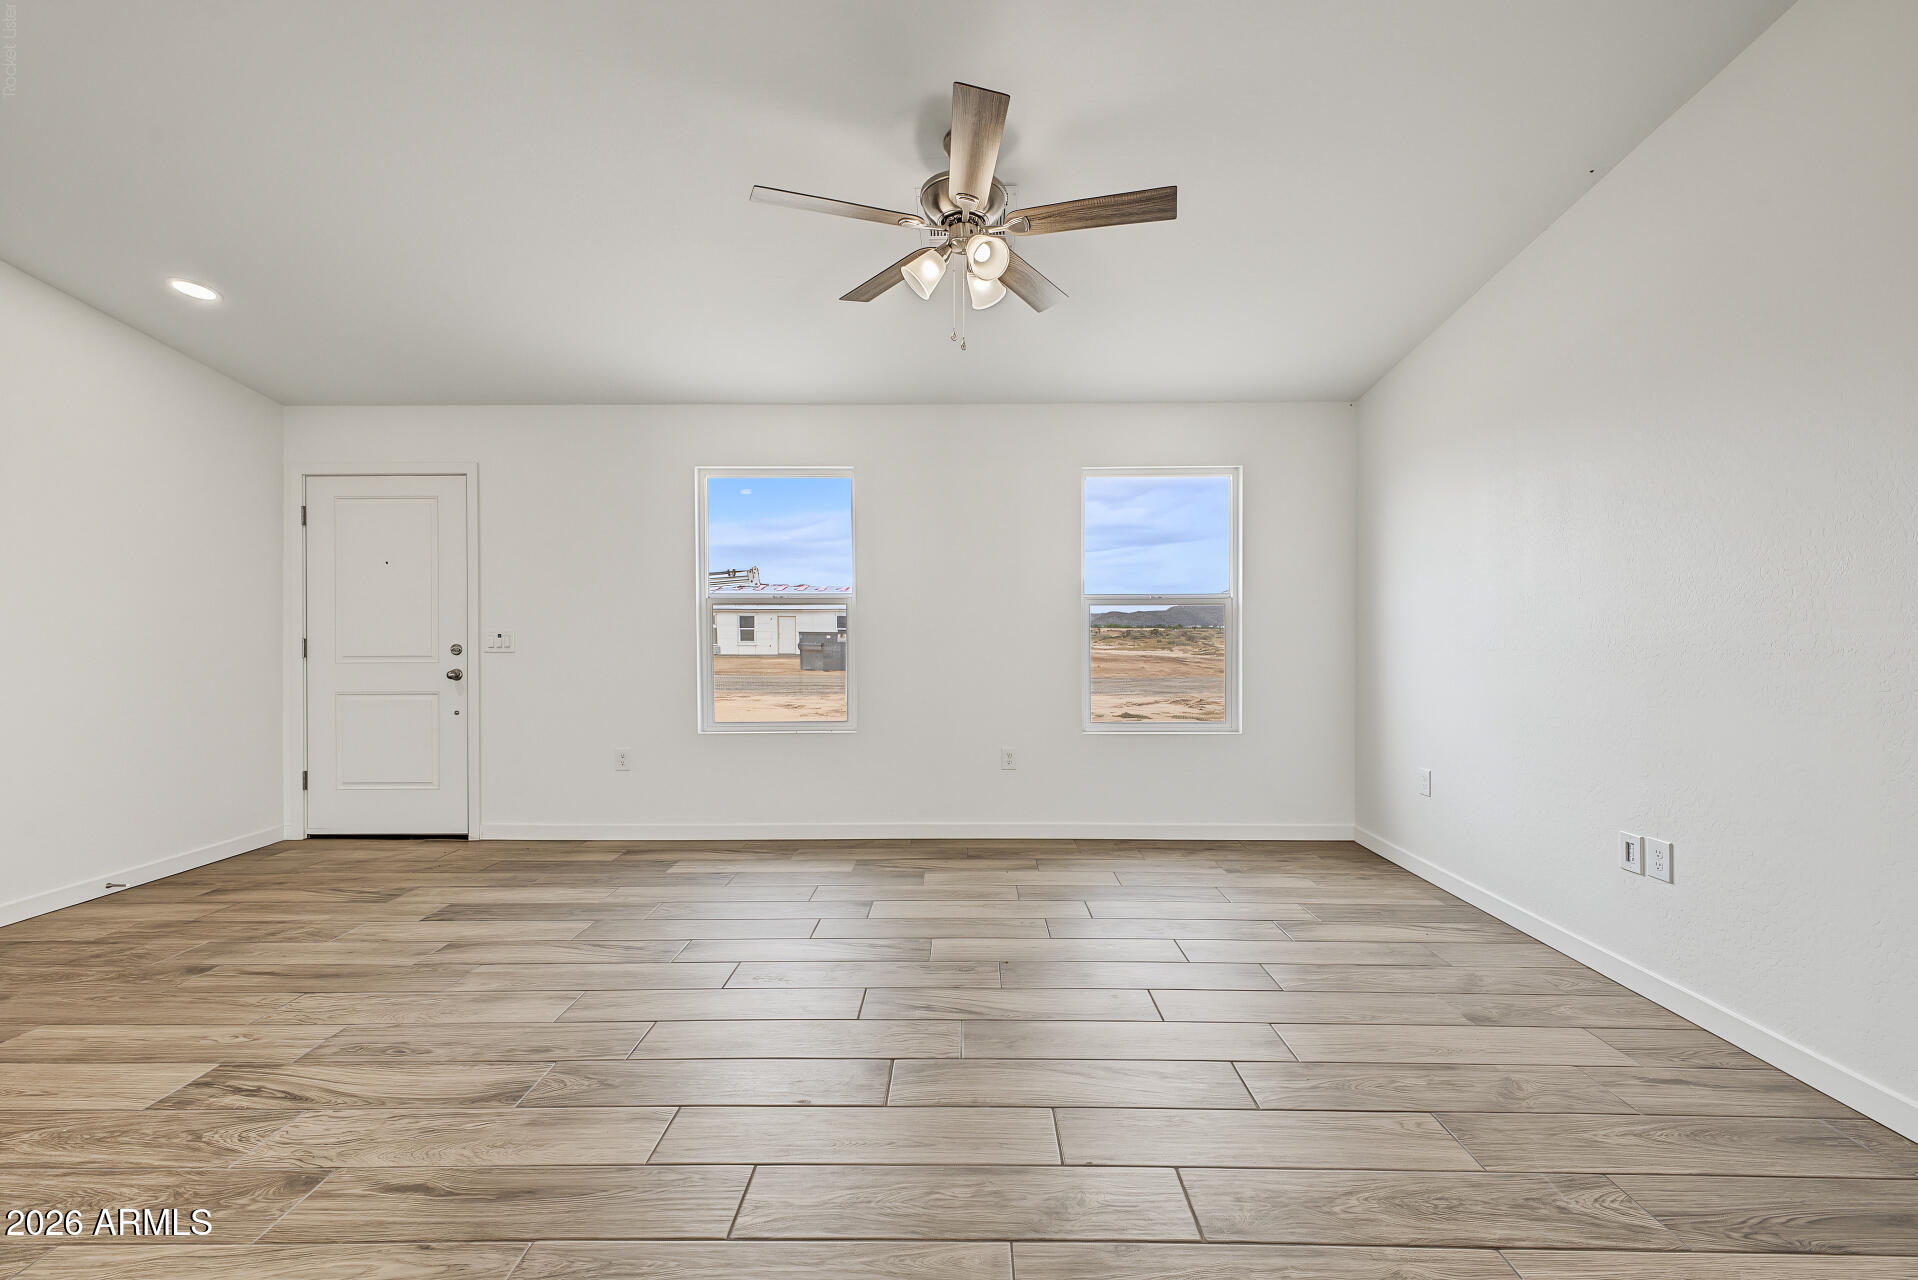
Vacant room with wood-look tile flooring, two windows, and a ceiling fan.
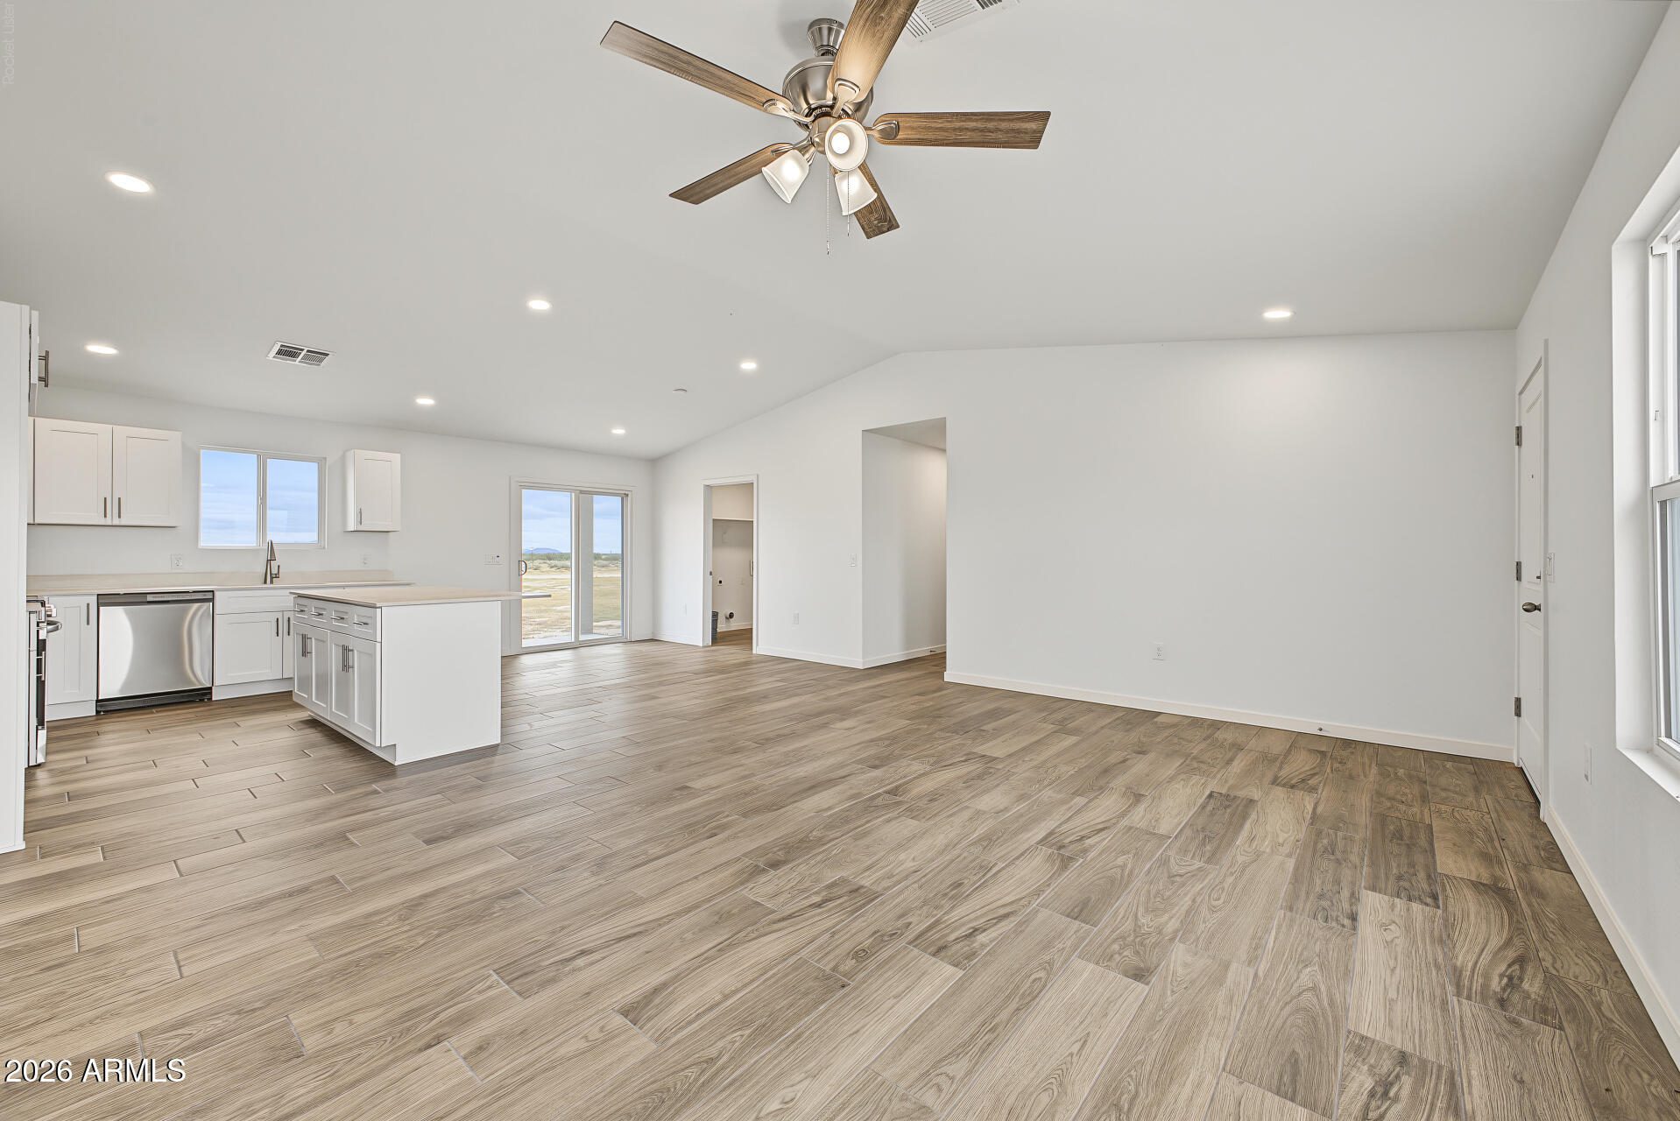
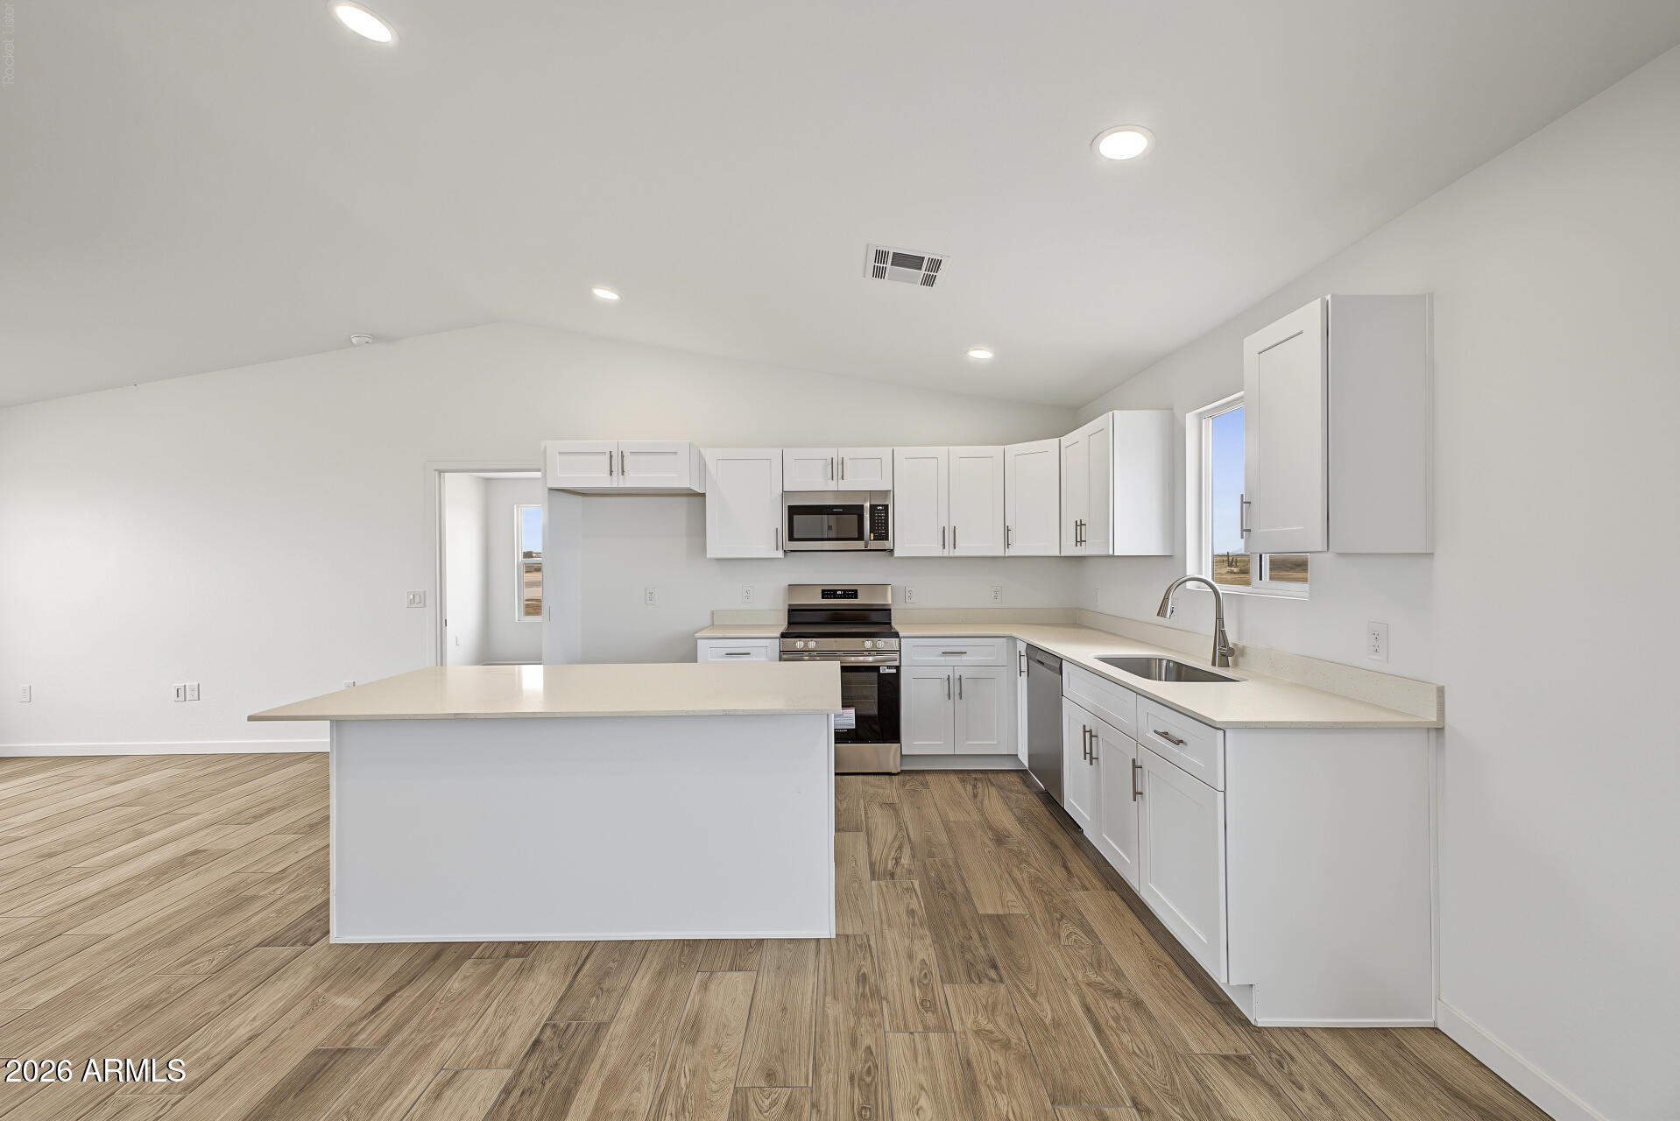
Open kitchen and living area with a white island, wood-look tile floors, and ceiling fan.
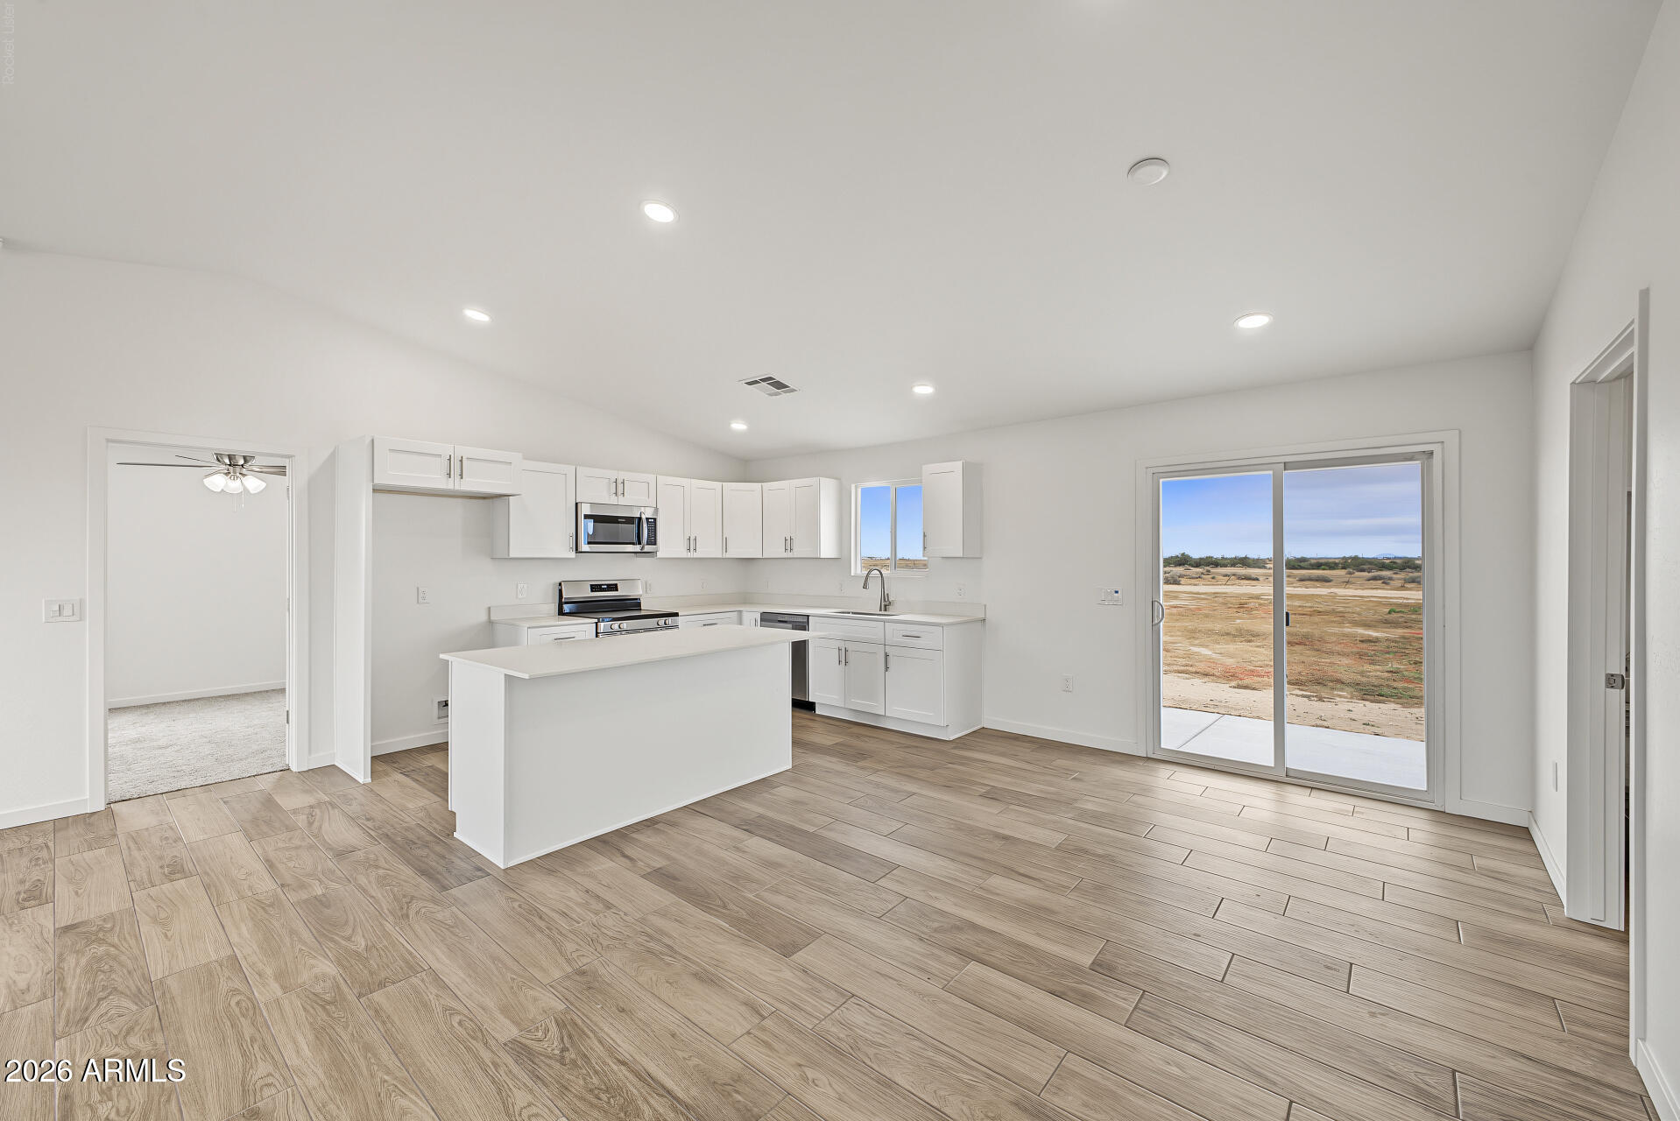
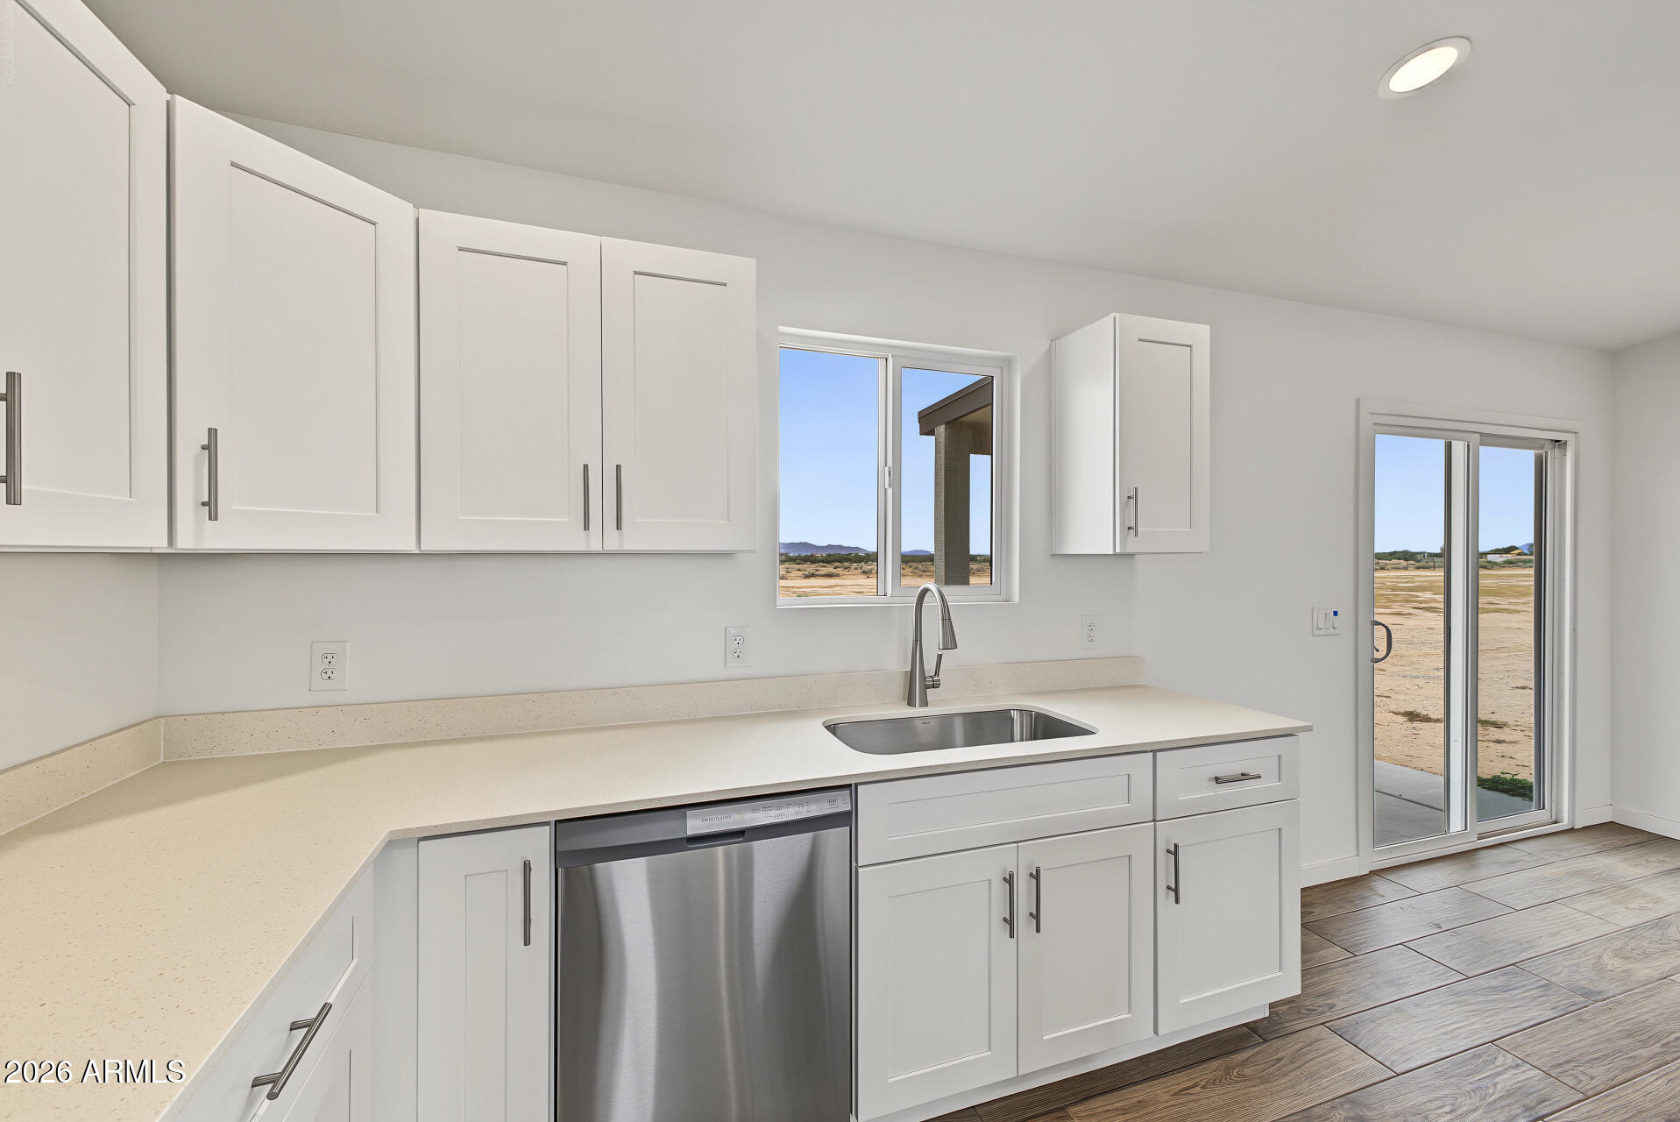
Bright kitchen with white cabinets, a large island, and sliding doors opening to a desert view.
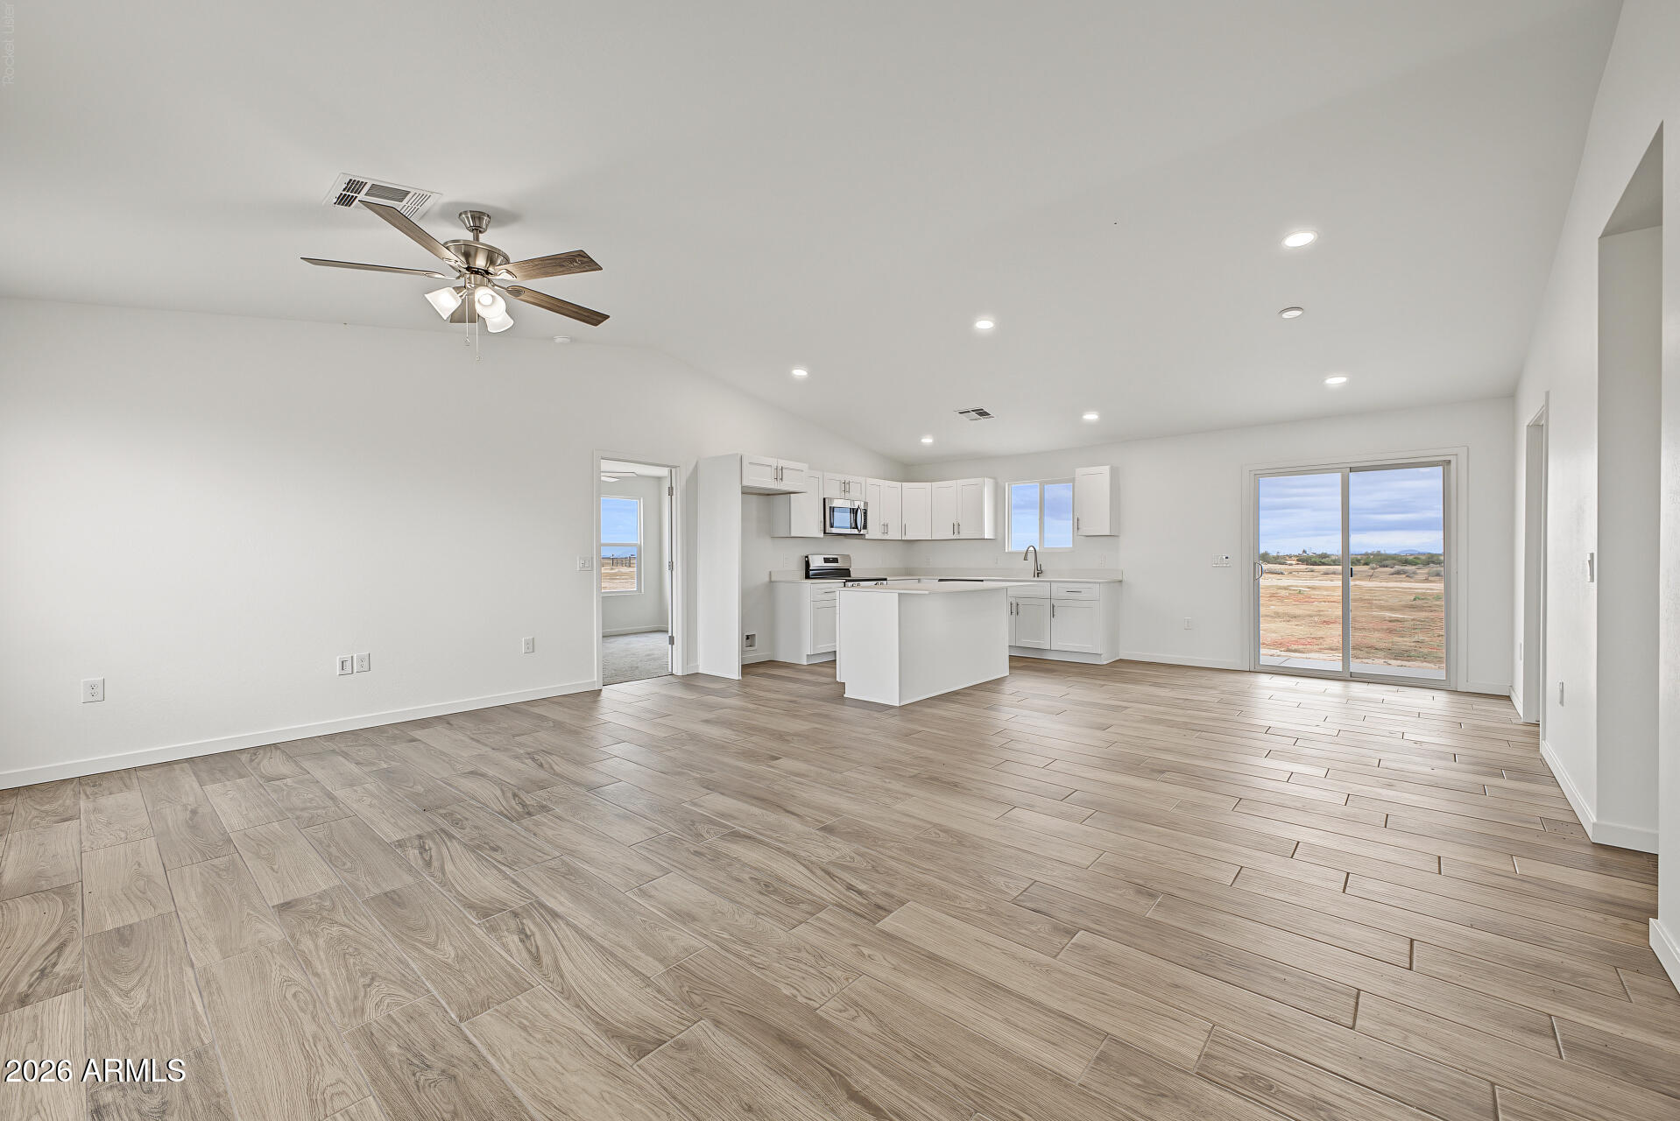
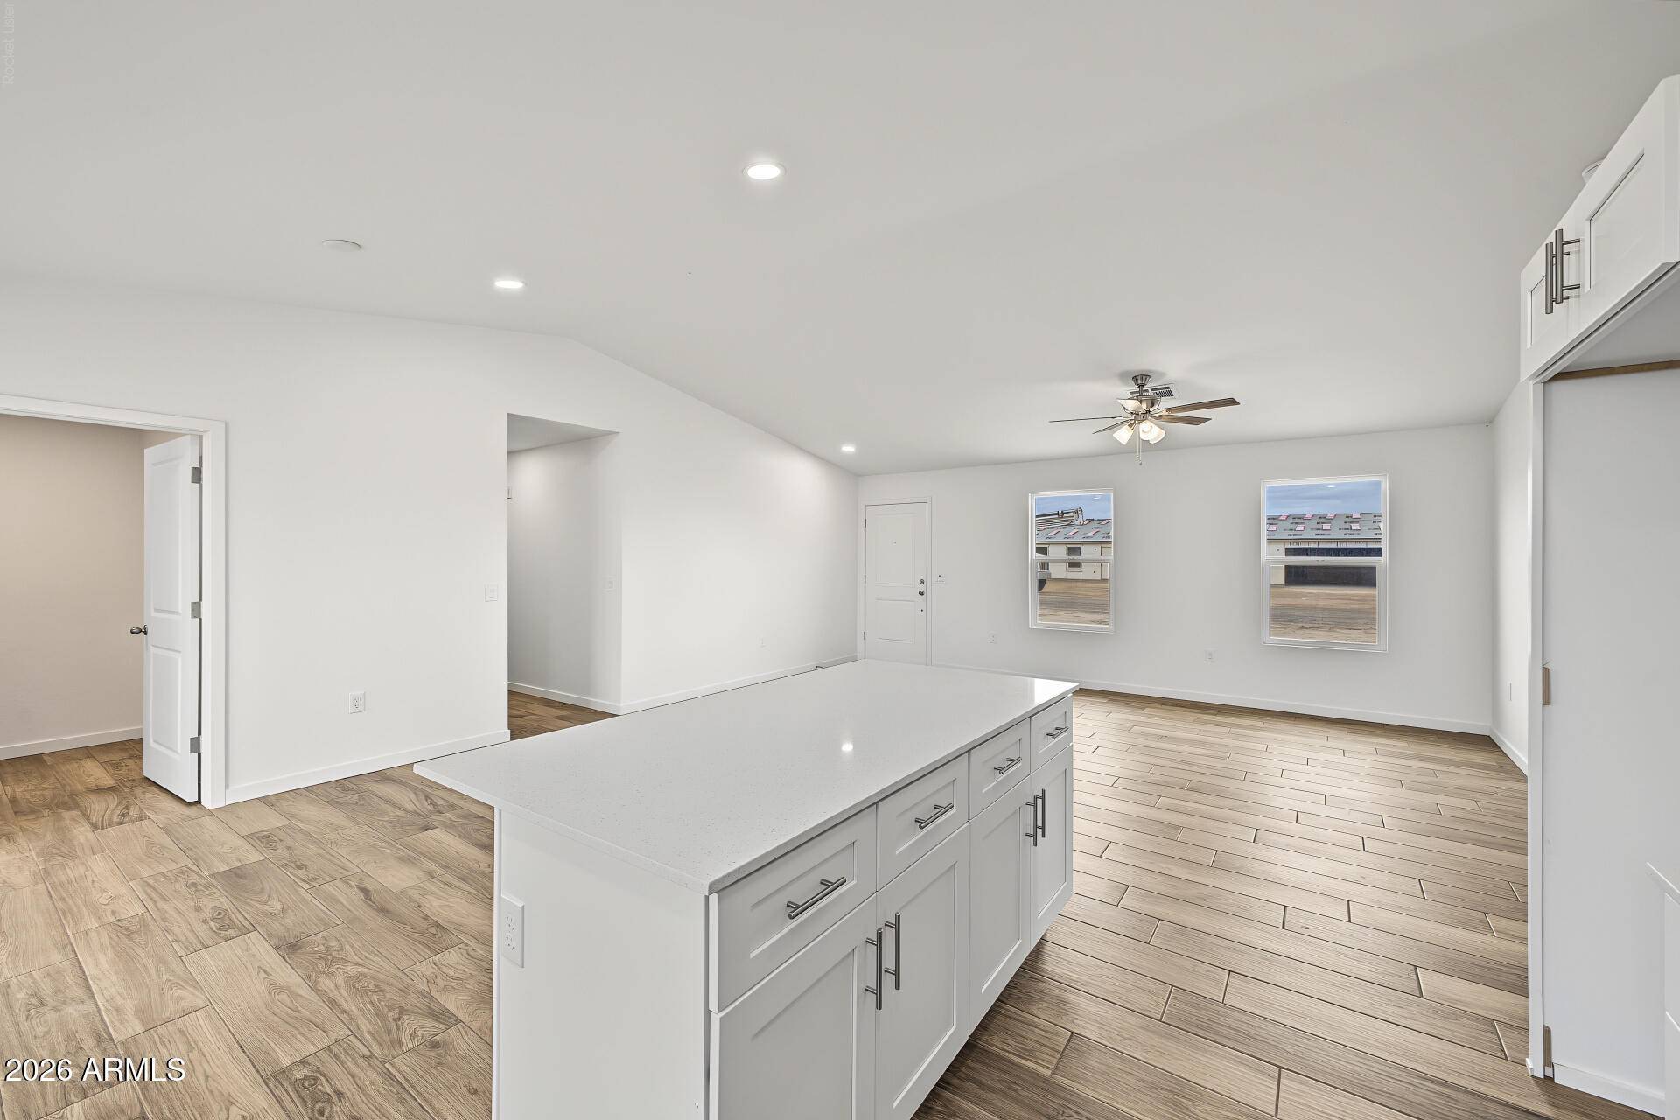
Open living area and kitchen with a central island, wood-look tile floors, and sliding doors to a desert view.
Kitchen with white cabinets, a large island, stainless steel appliances, and wood-look flooring.
Bright kitchen with white cabinetry, a stainless dishwasher, and a sink beneath a window.
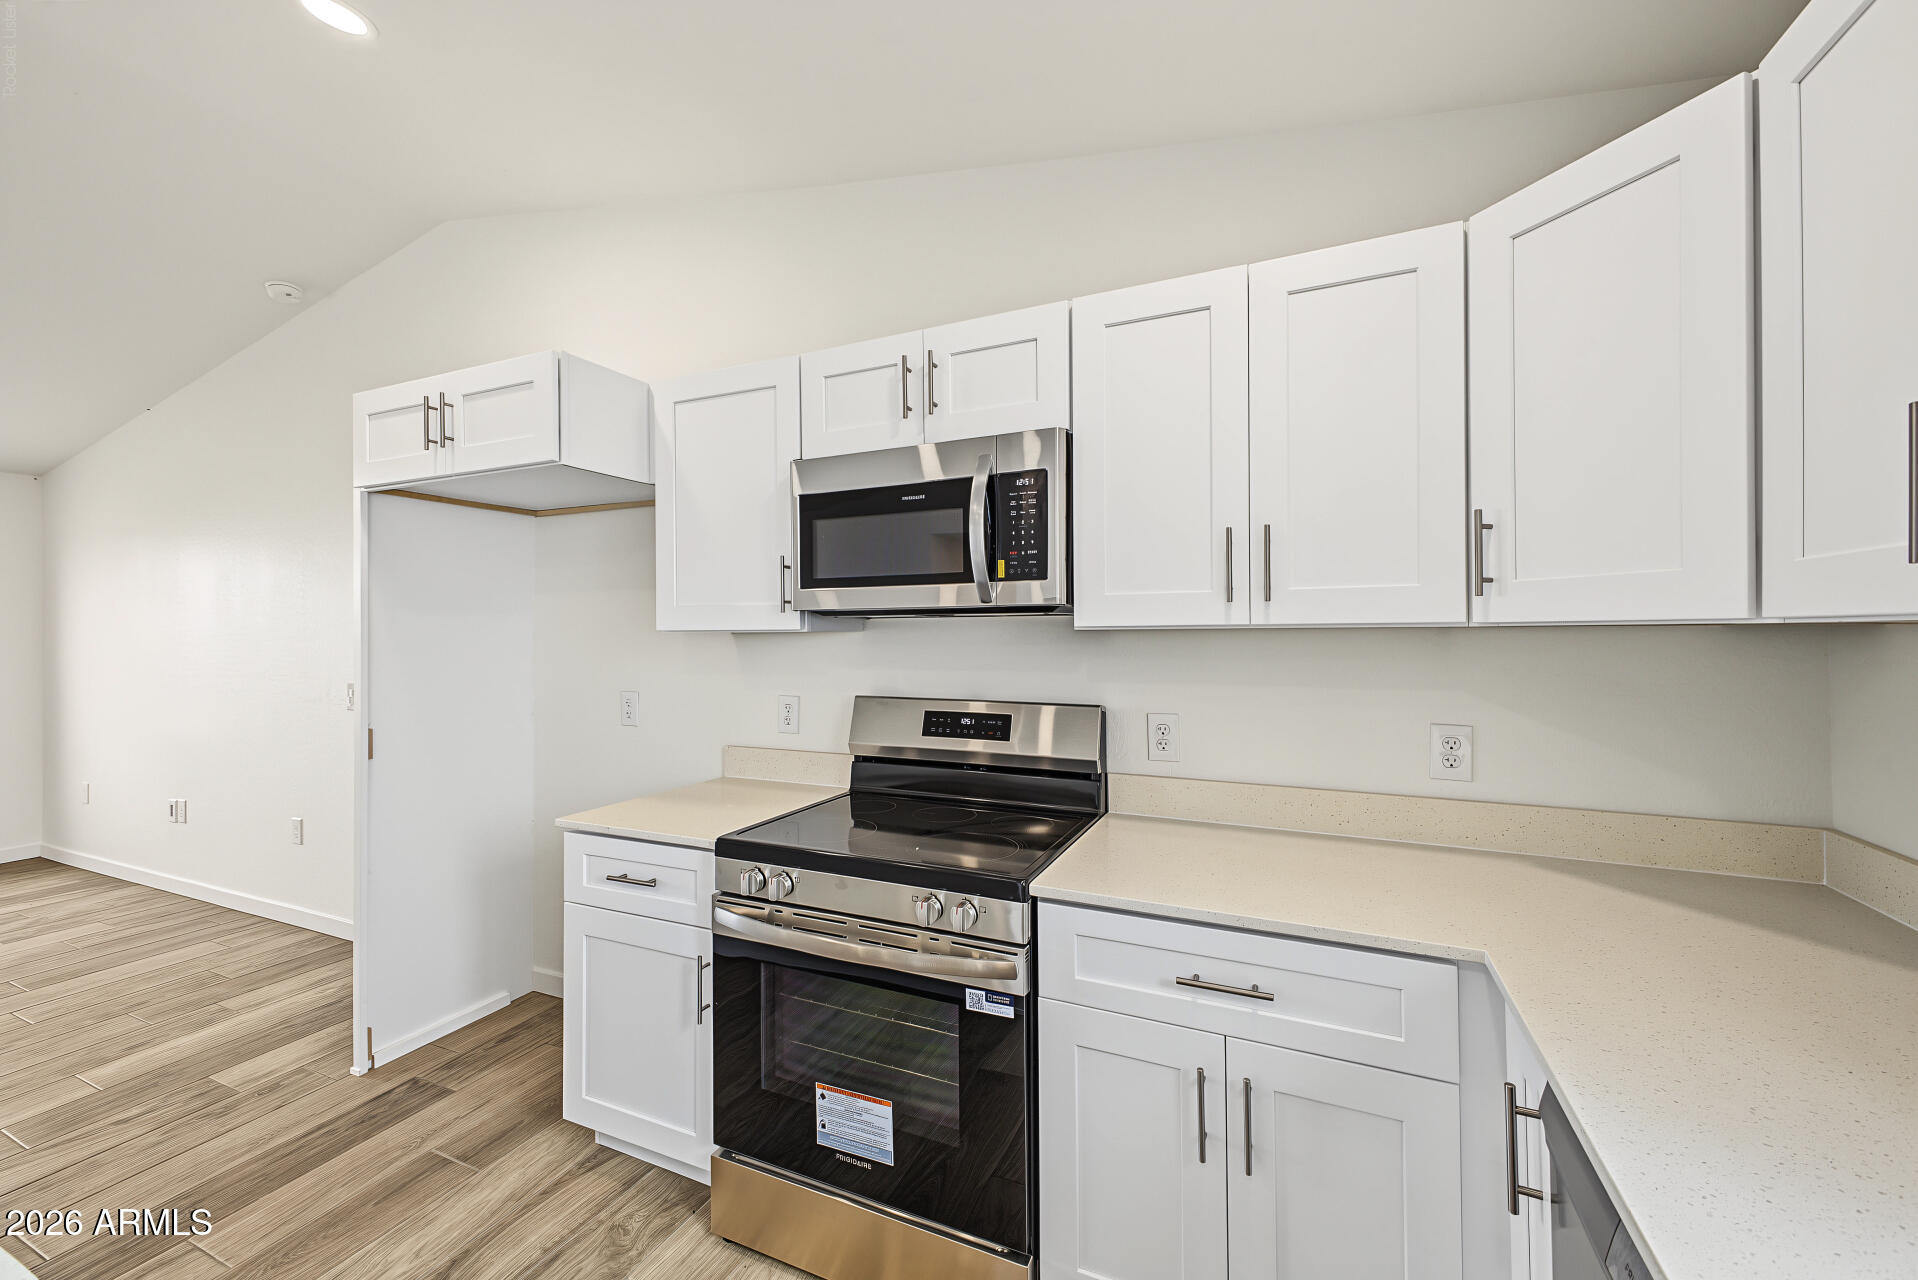
Kitchen with white cabinets, speckled counters, and stainless steel range and microwave.
Open kitchen and living area with a large white island and wood-look tile floors.
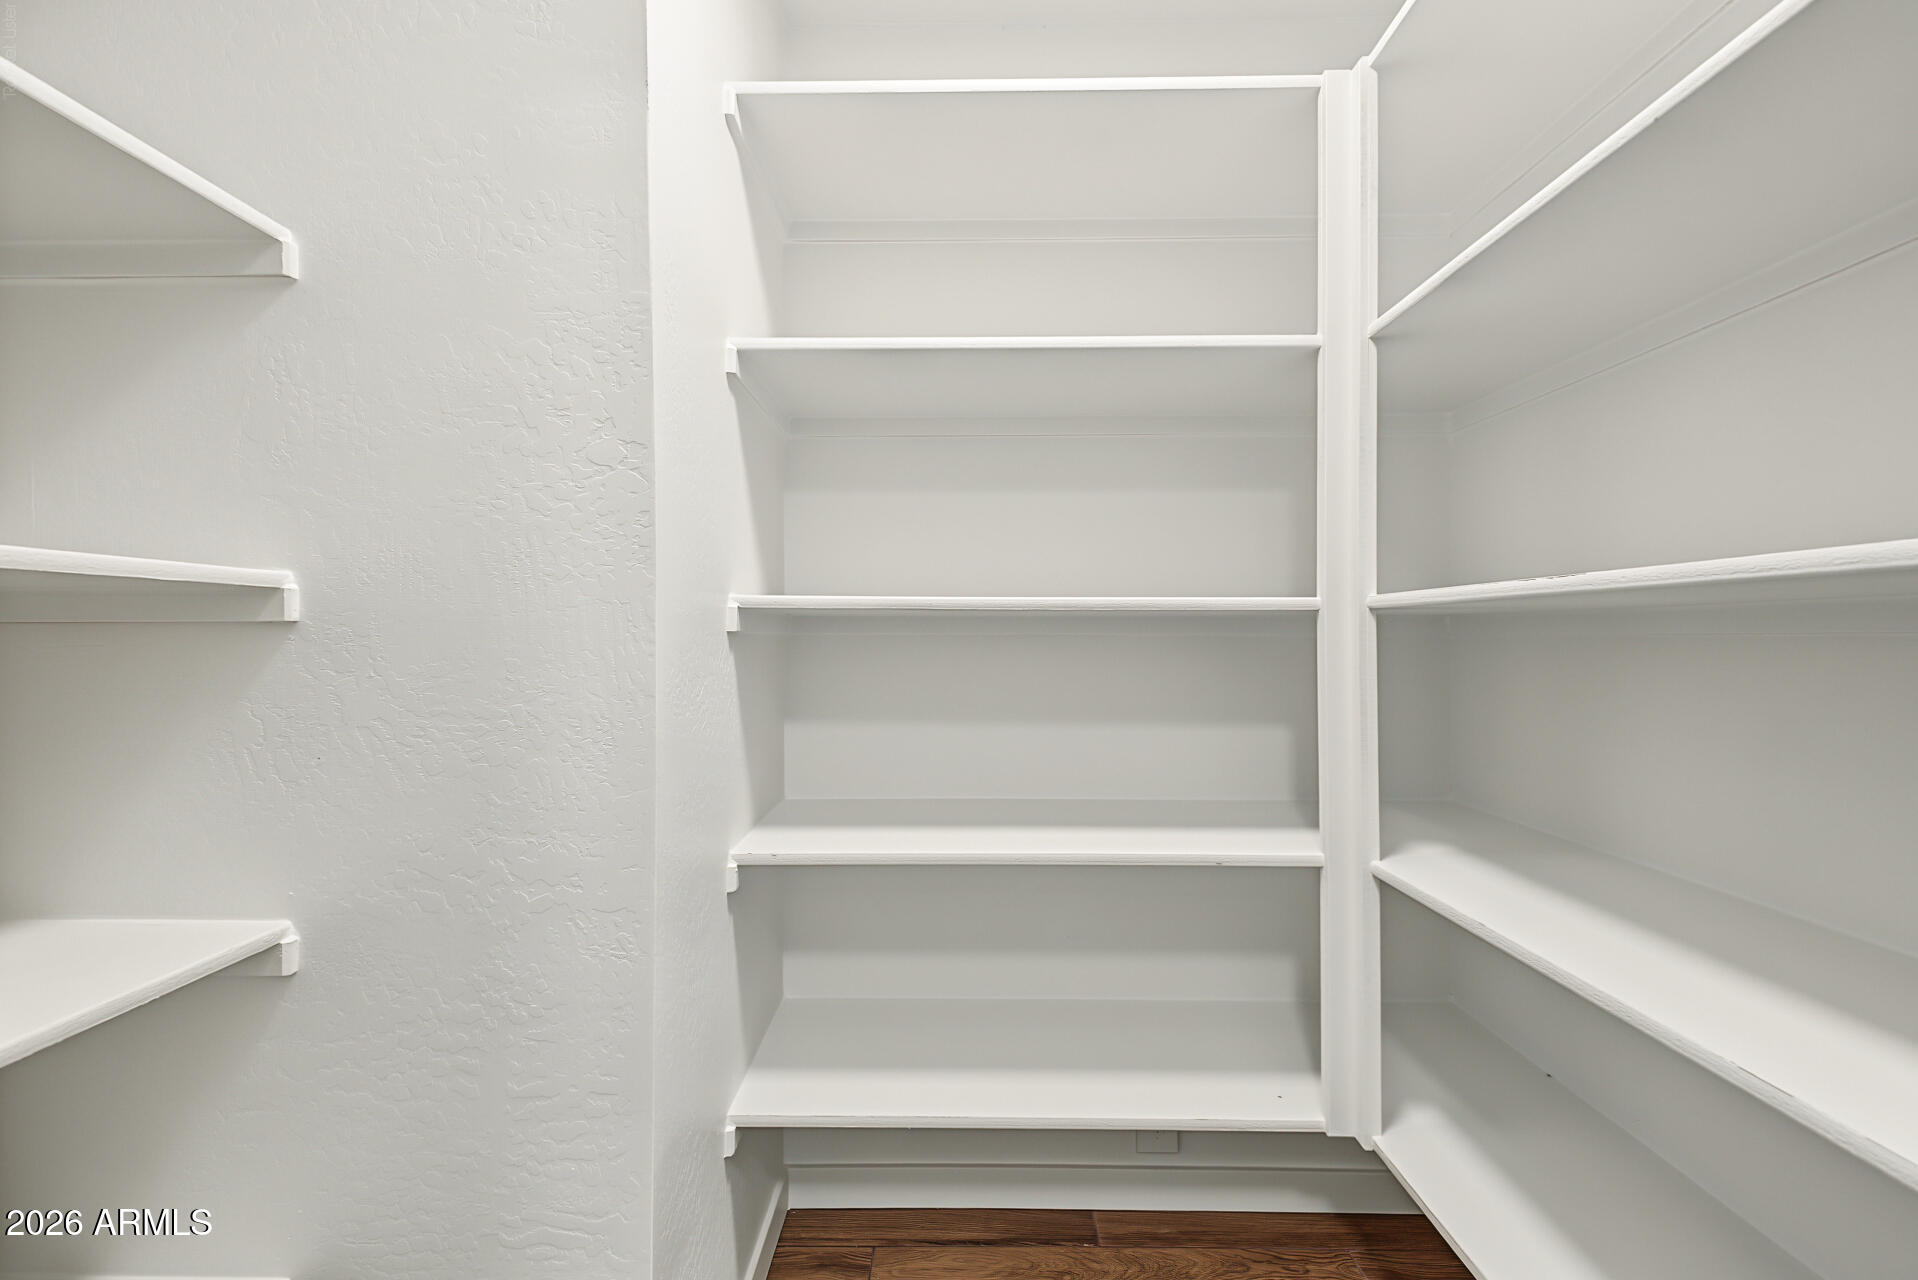
Walk-in pantry with empty white wraparound shelves and dark wood flooring.
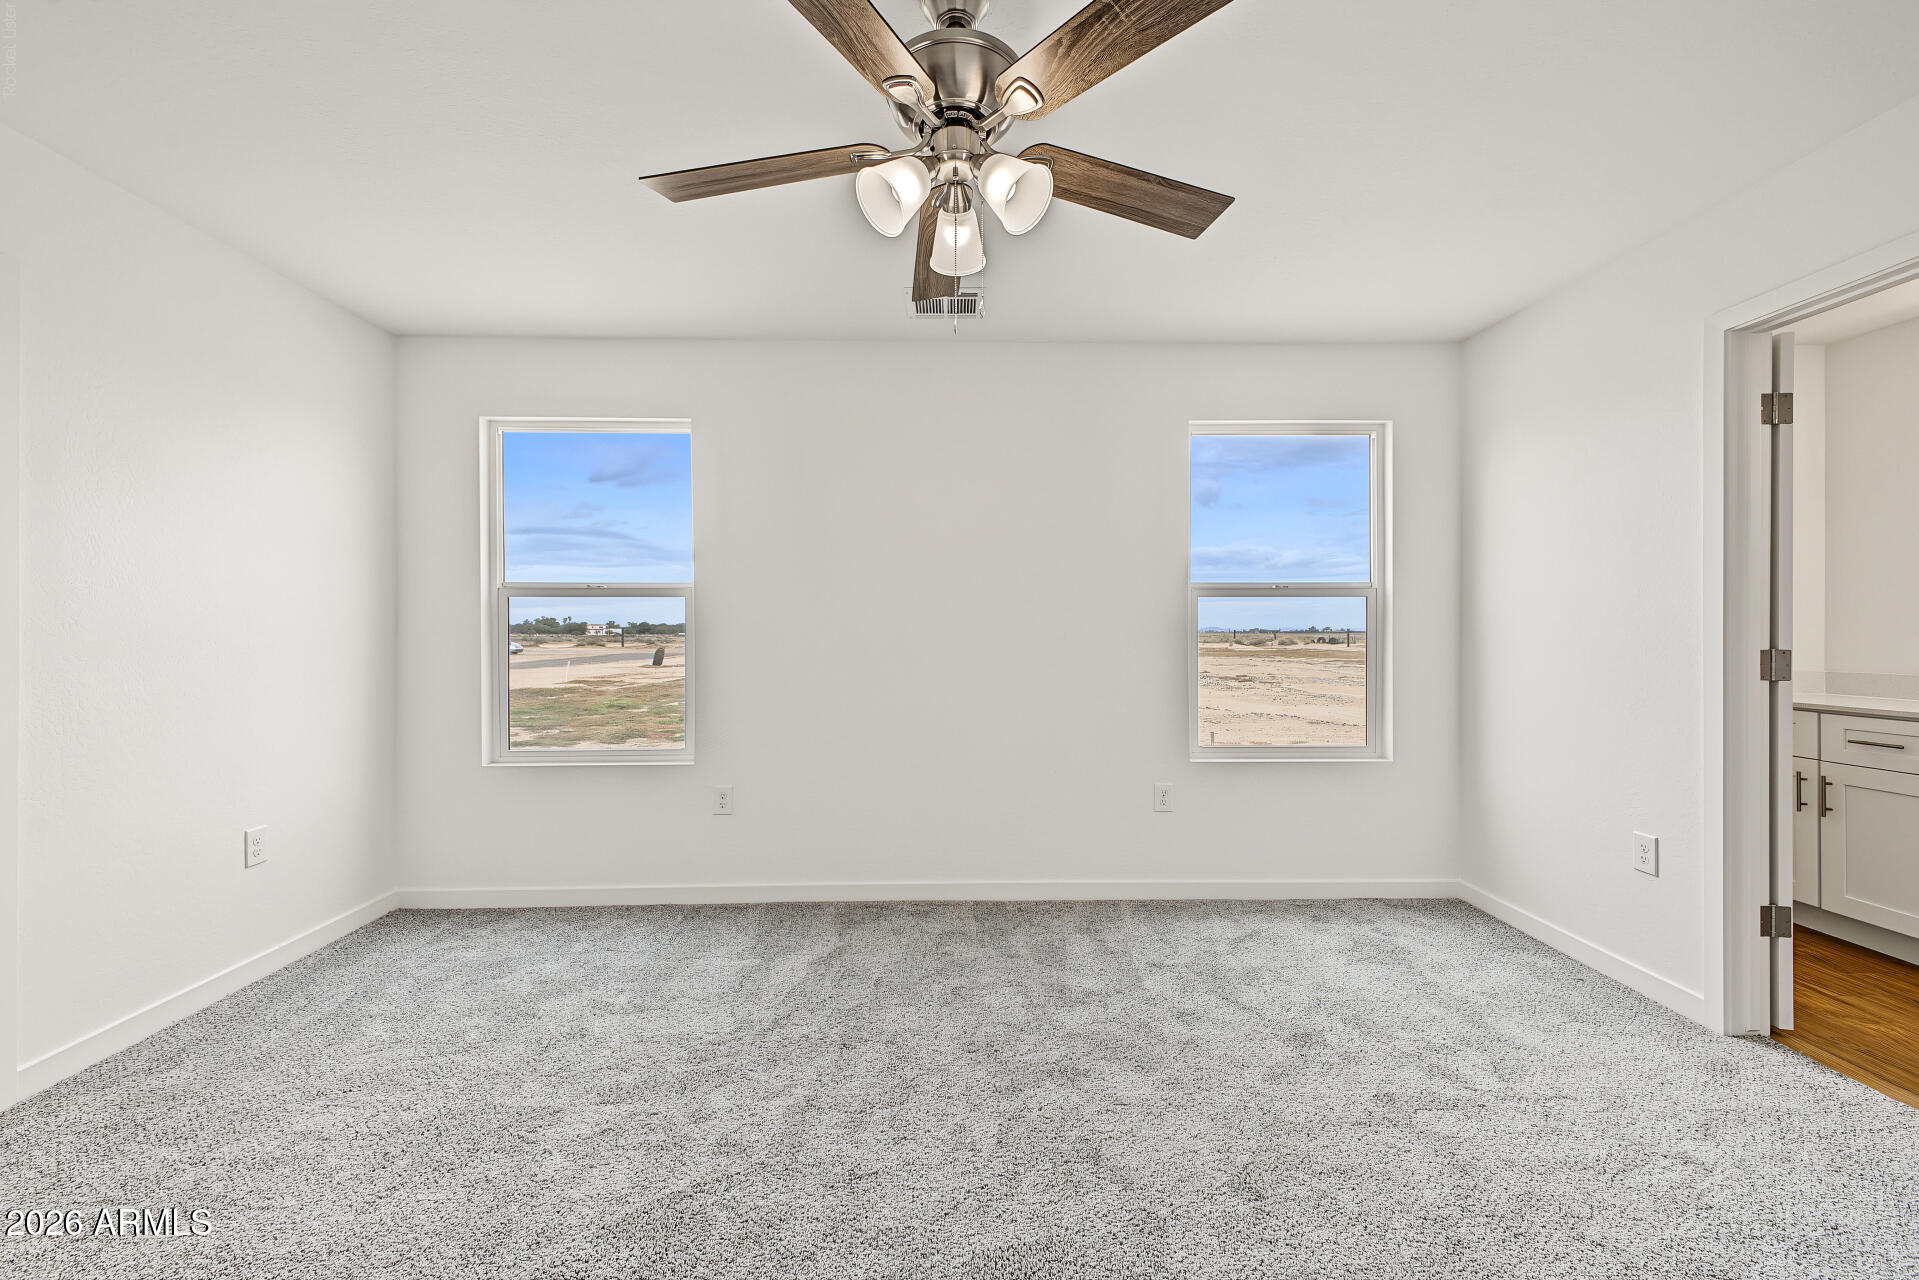
Carpeted bedroom with two windows and a ceiling fan, opening to a bathroom.
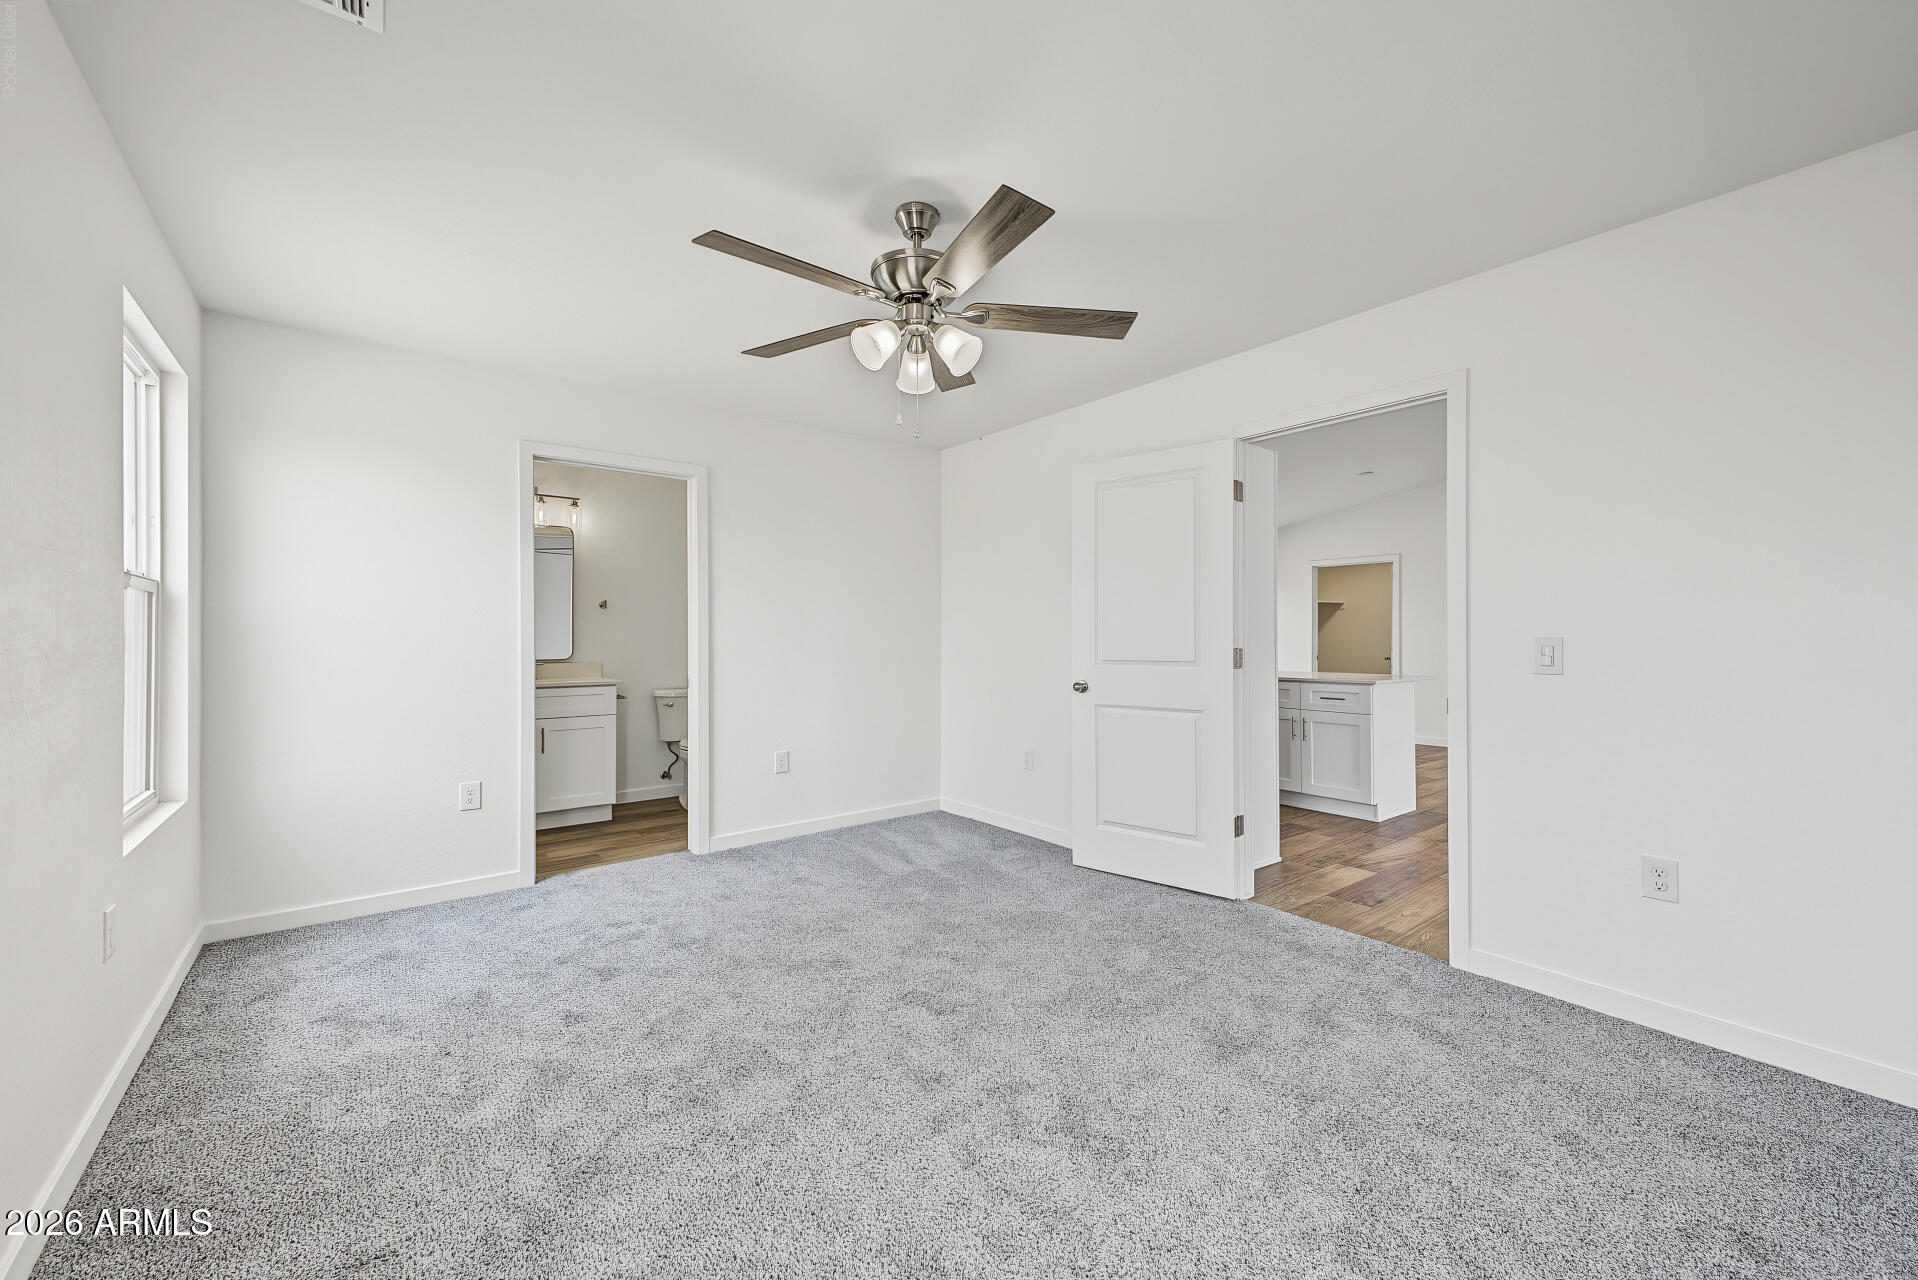
Empty carpeted bedroom with a ceiling fan, window, and two open doorways.
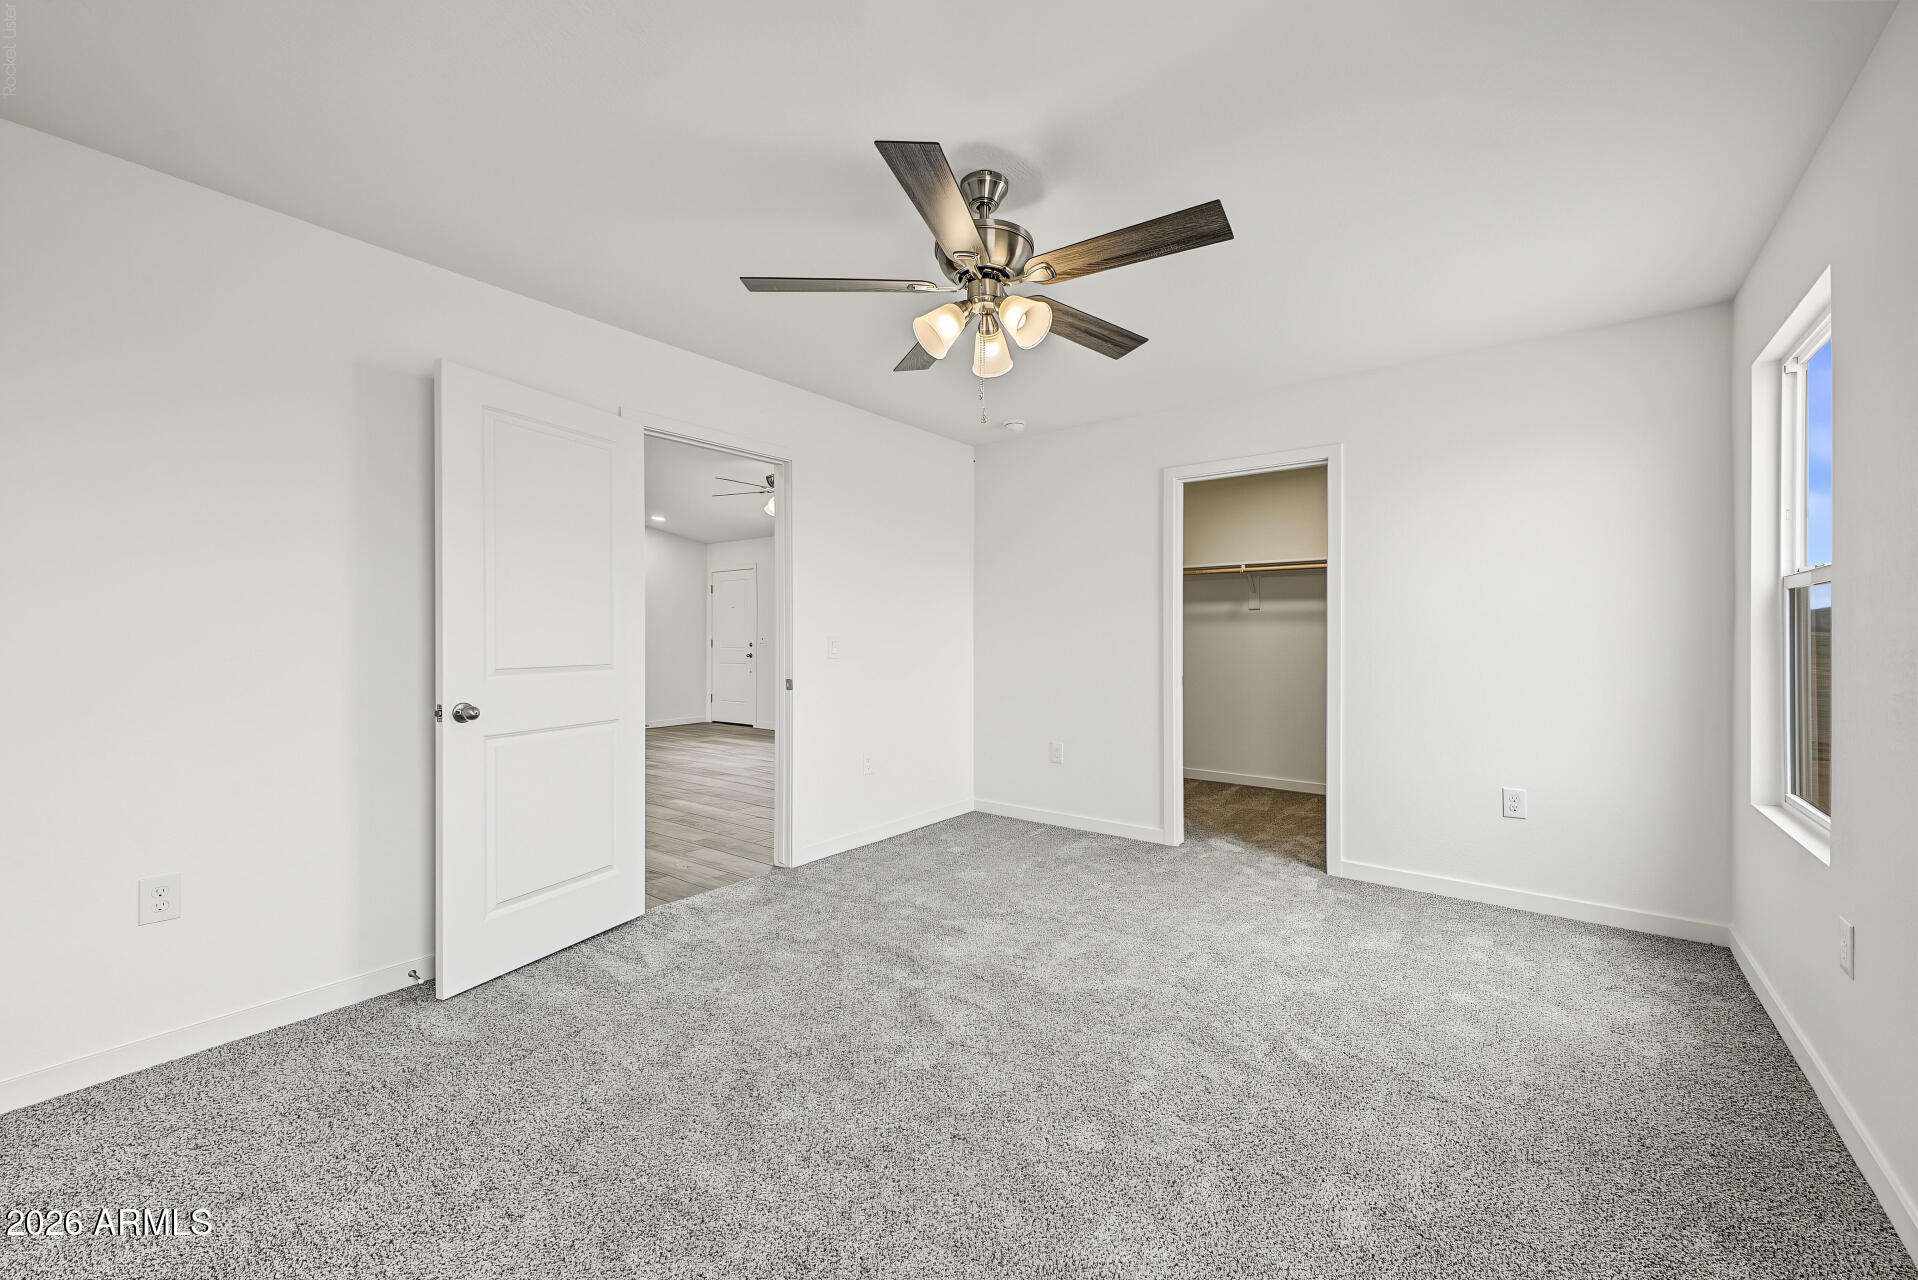
Empty carpeted bedroom with a ceiling fan, open closet, and window.
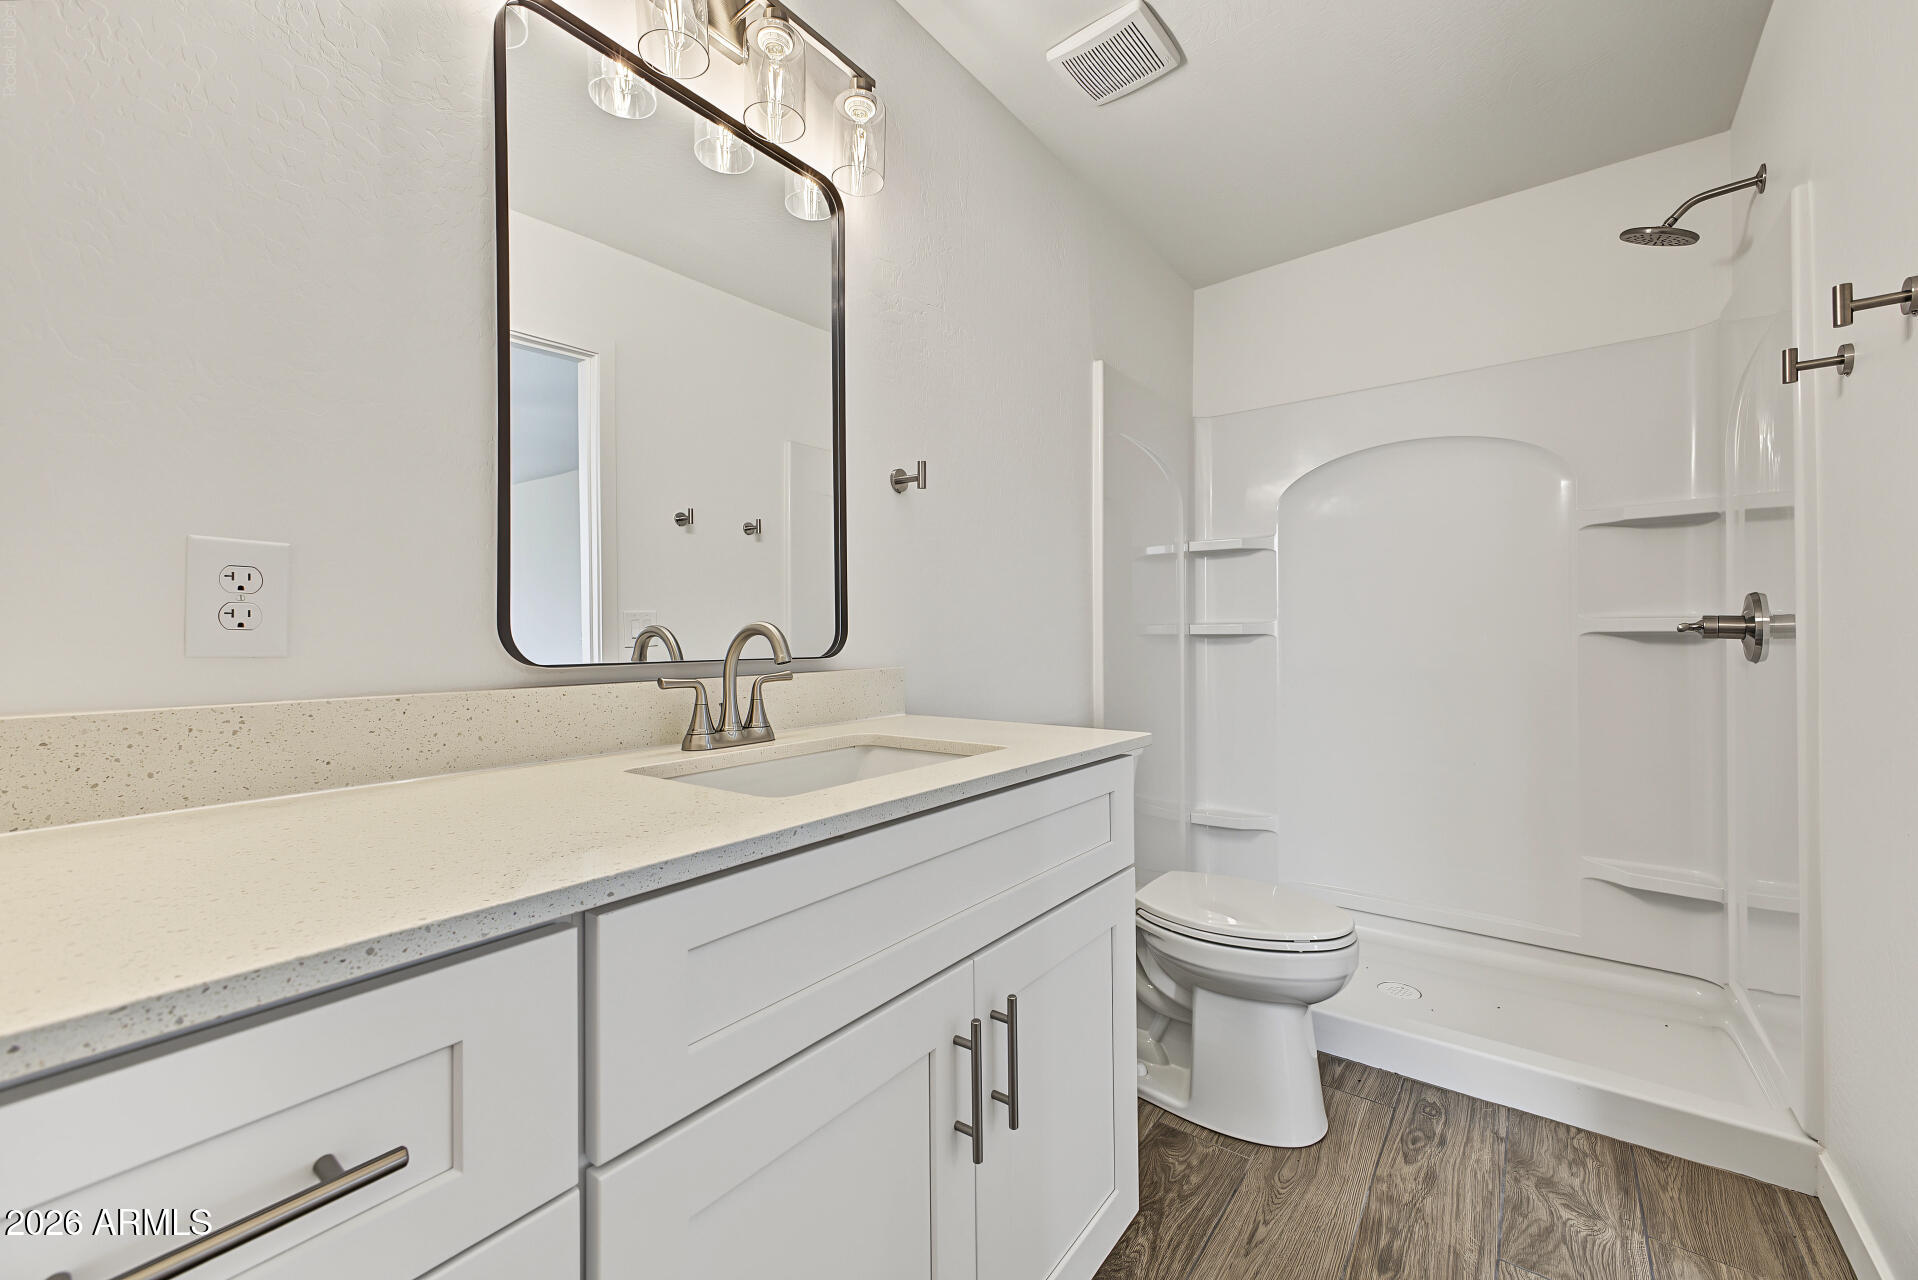
Bathroom with a white vanity, framed mirror, and tub-shower with built-in shelves.
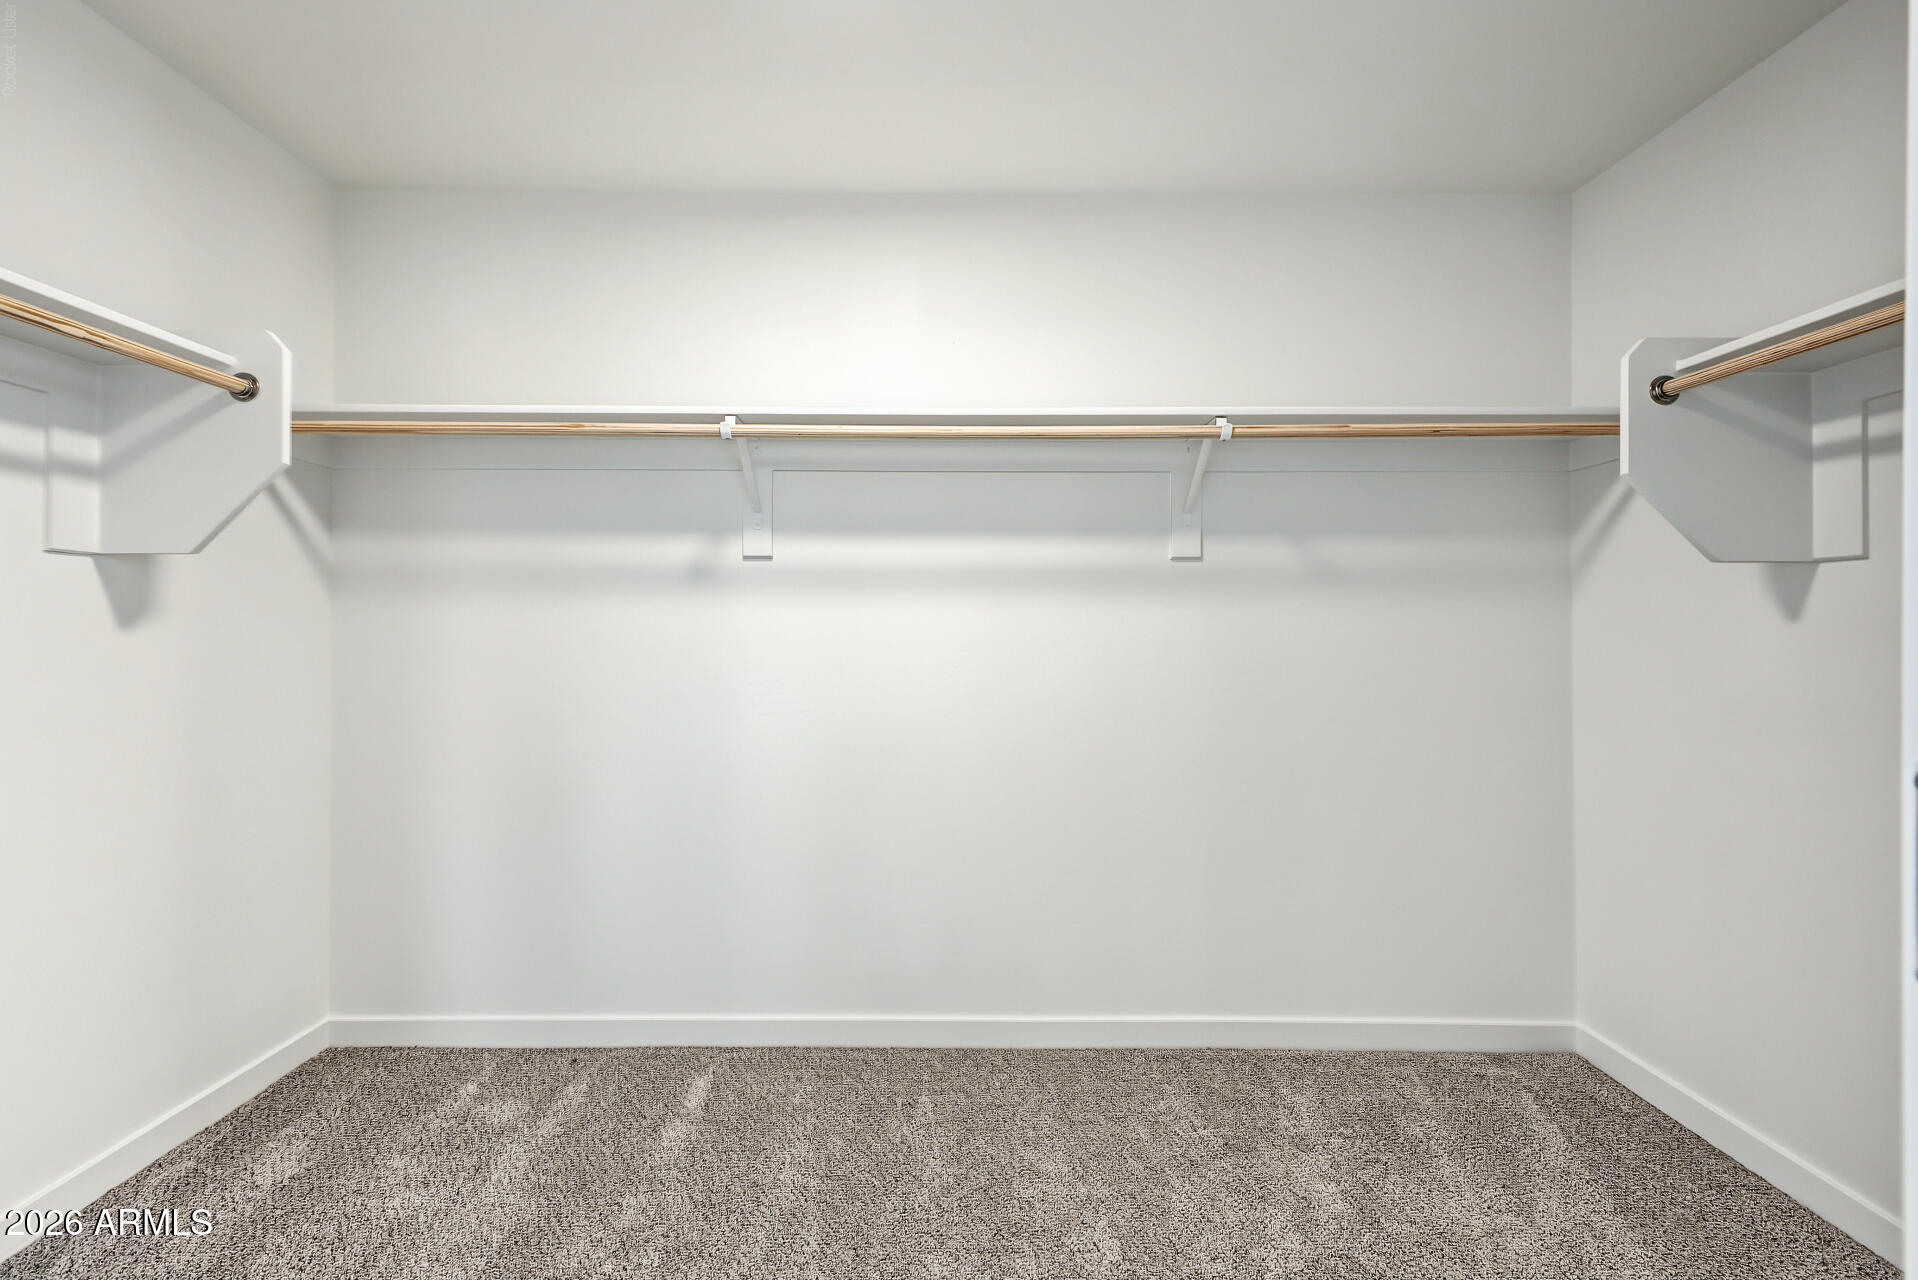
Empty walk-in closet with wooden hanging rods and beige carpet.
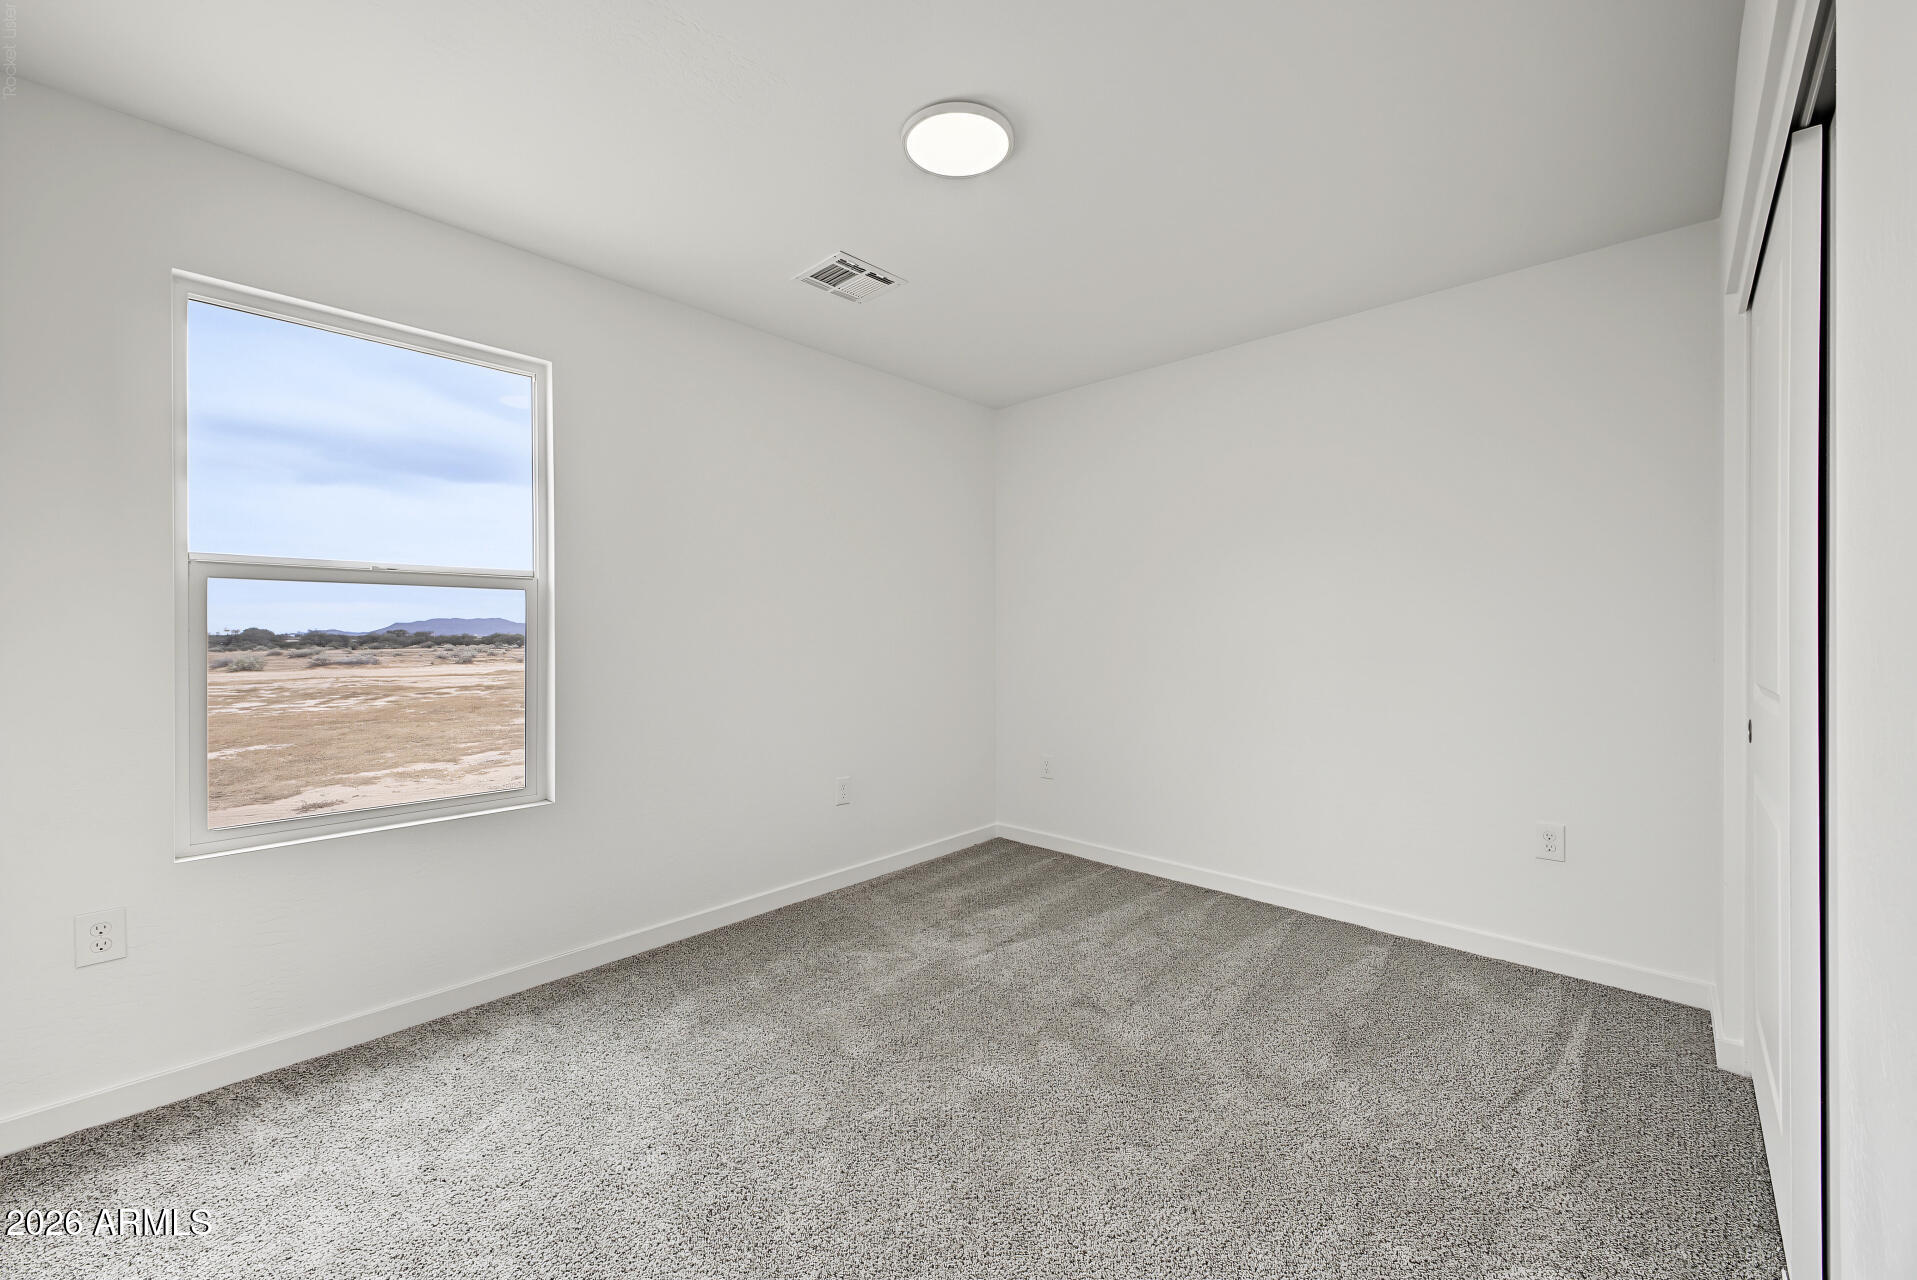
Empty carpeted bedroom with a large window overlooking desert terrain and distant hills.
Empty bedroom with gray carpet, a large closet, and a window overlooking the yard.
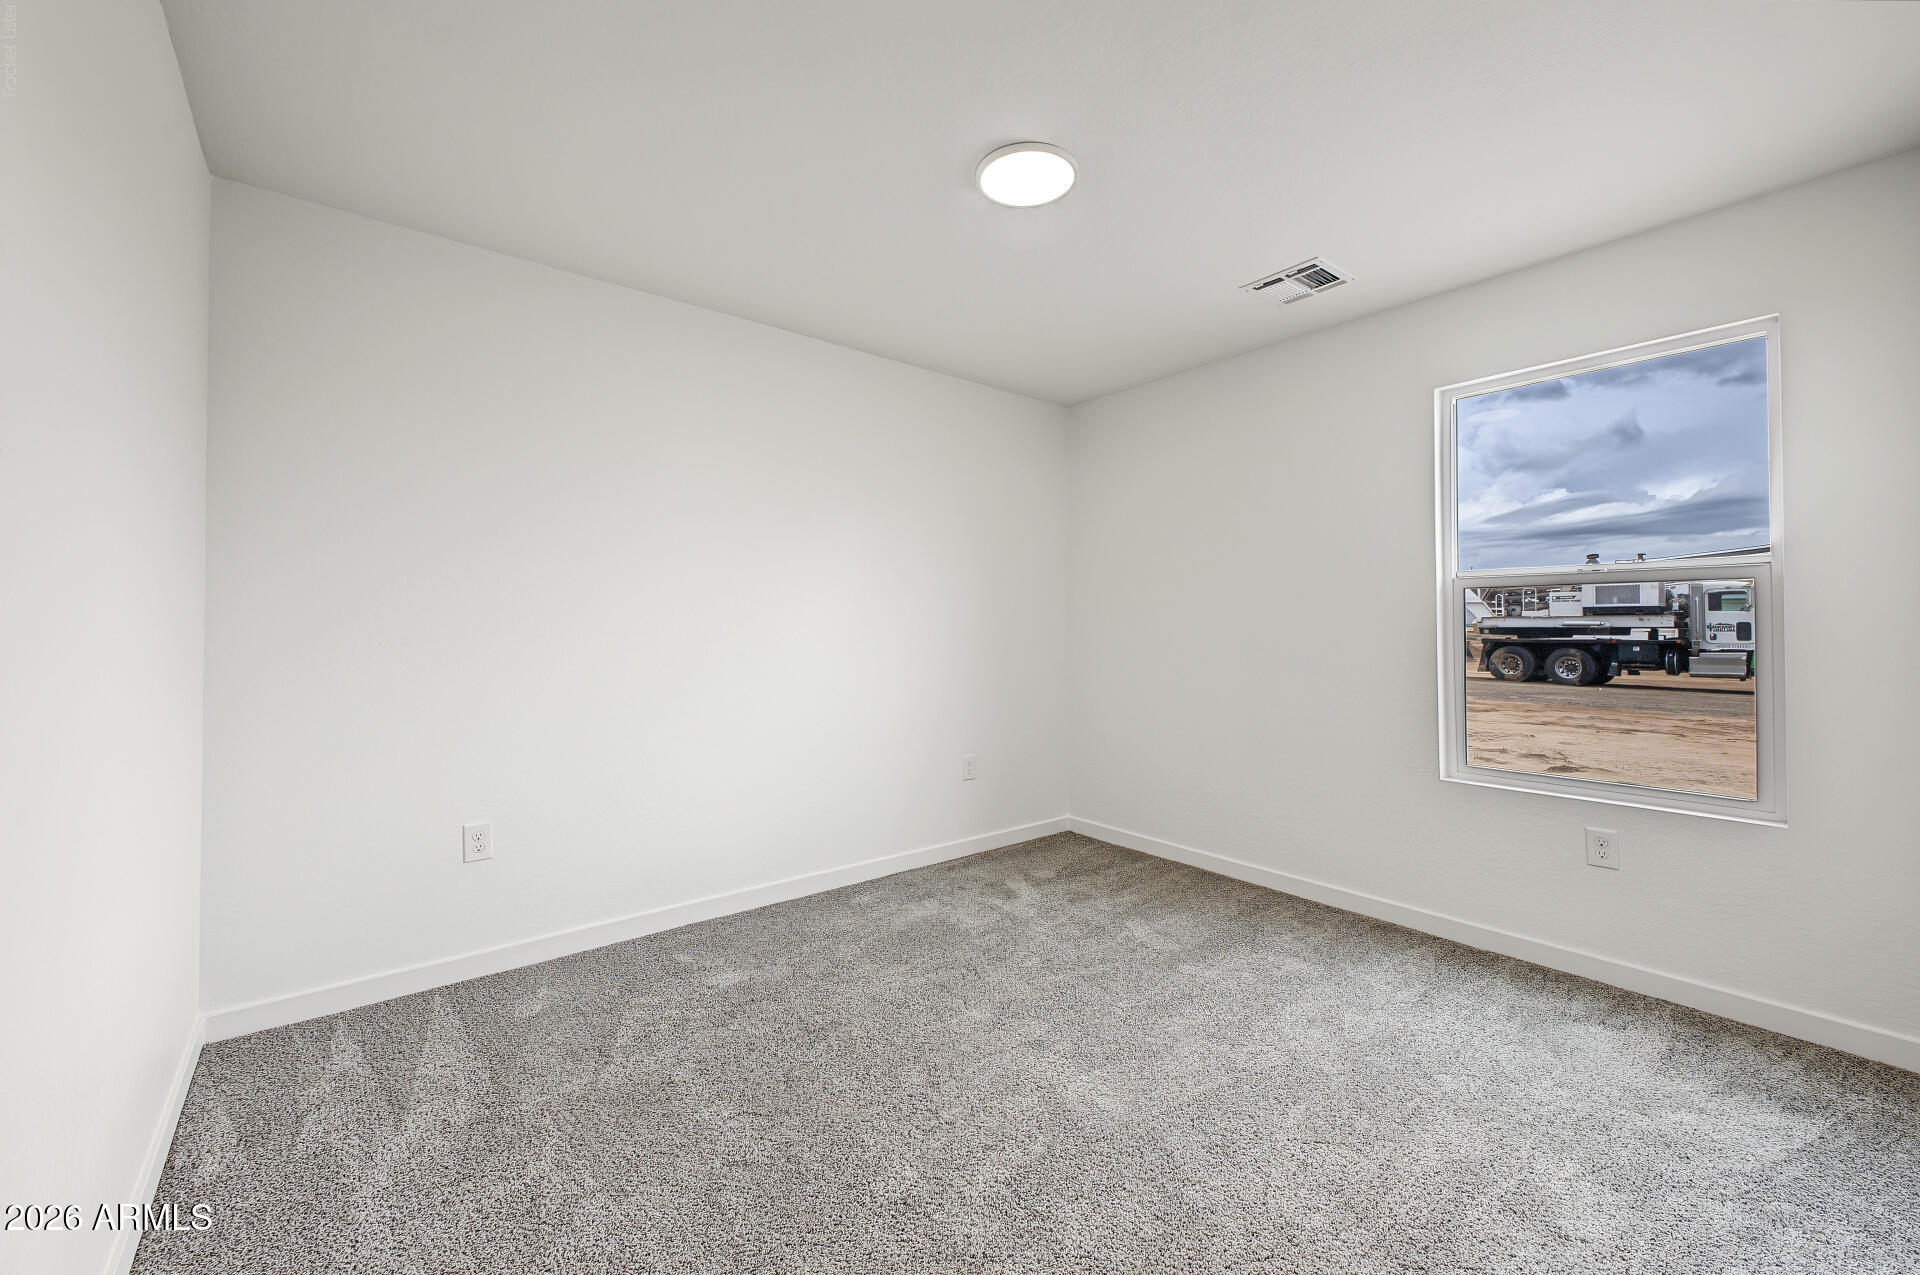
Empty carpeted room with white walls and a window overlooking a truck.
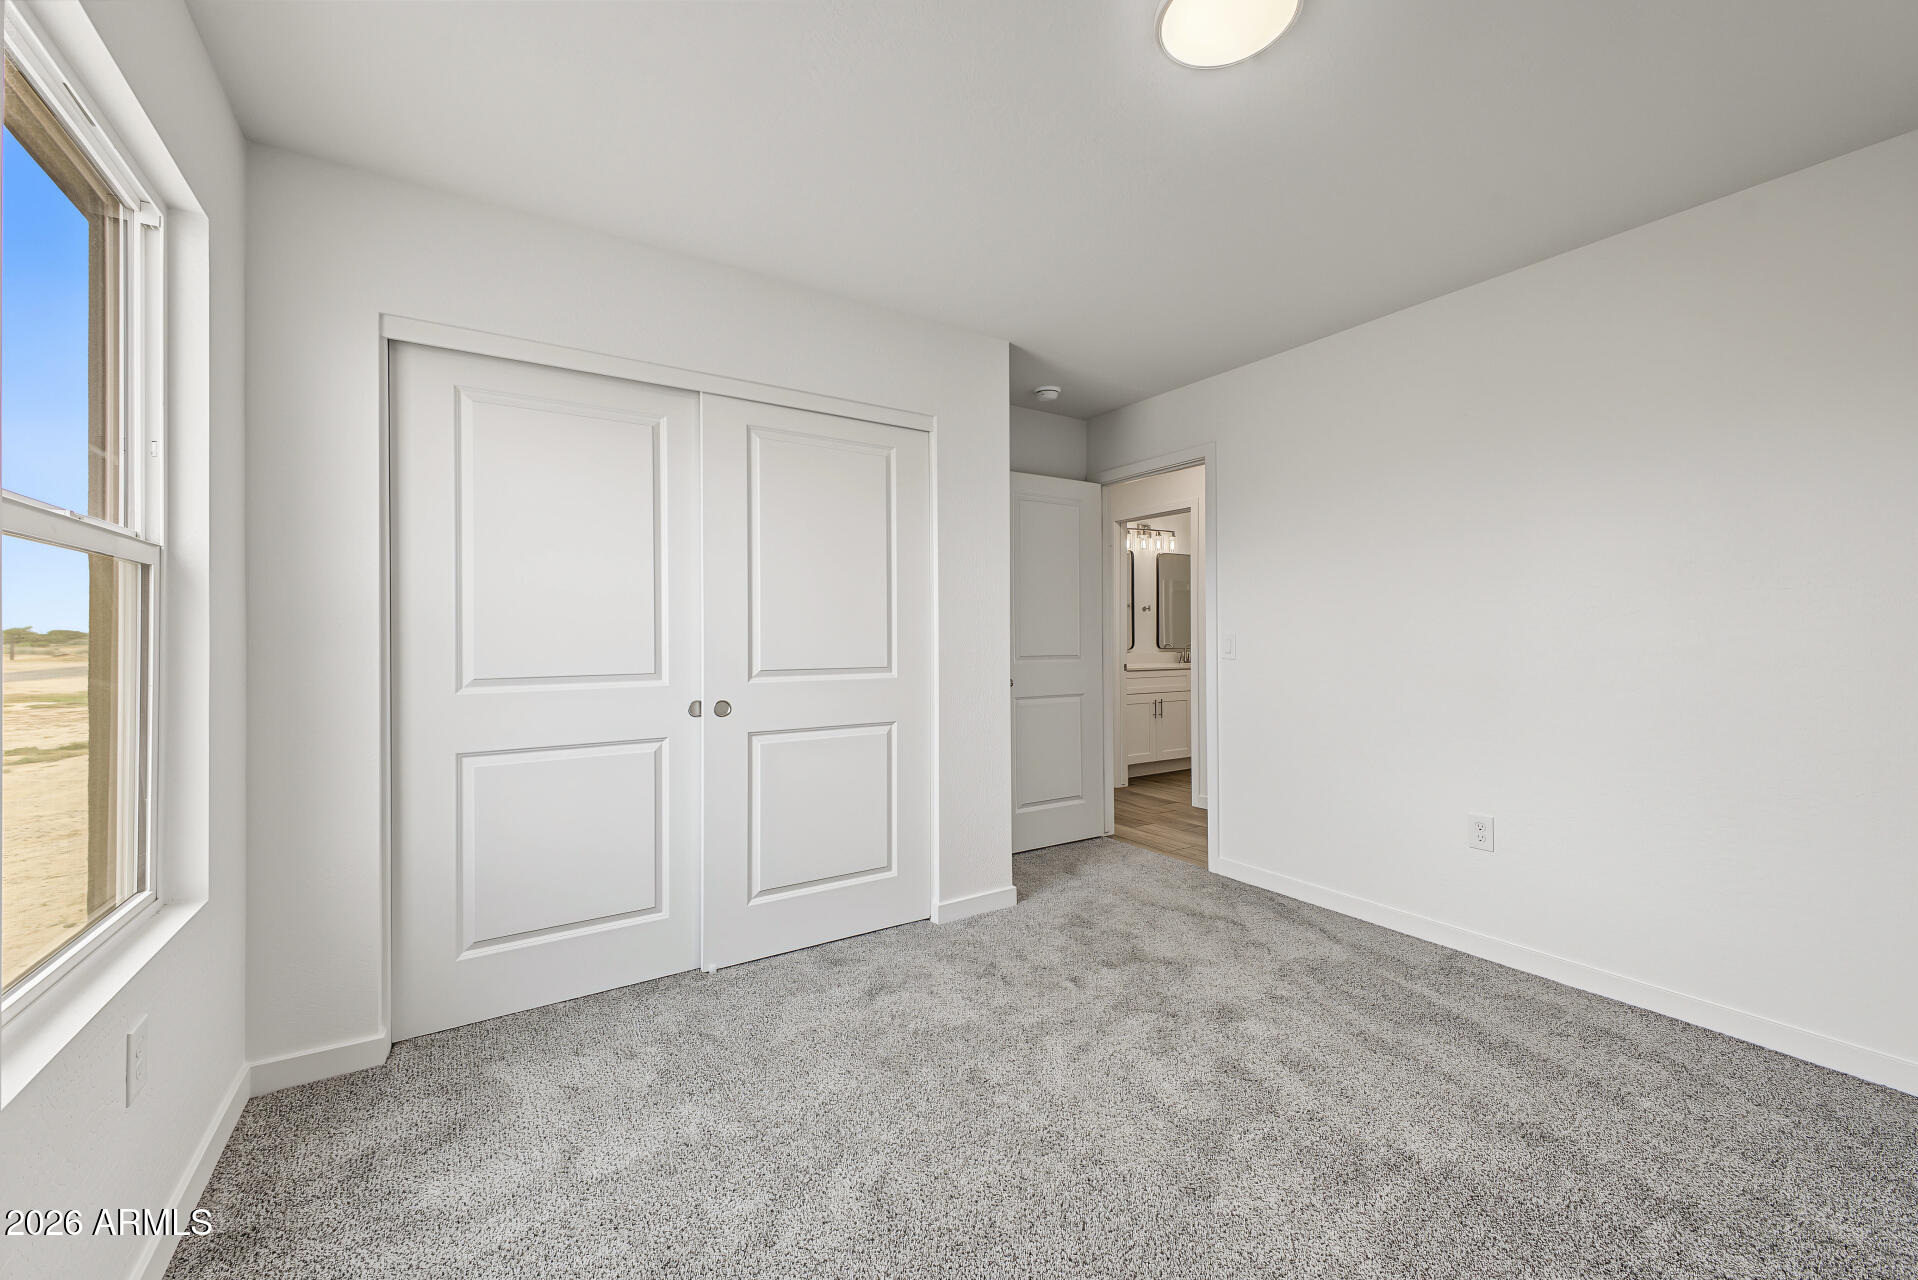
Empty carpeted bedroom with paneled closet doors, a large window, and an adjoining bathroom doorway.
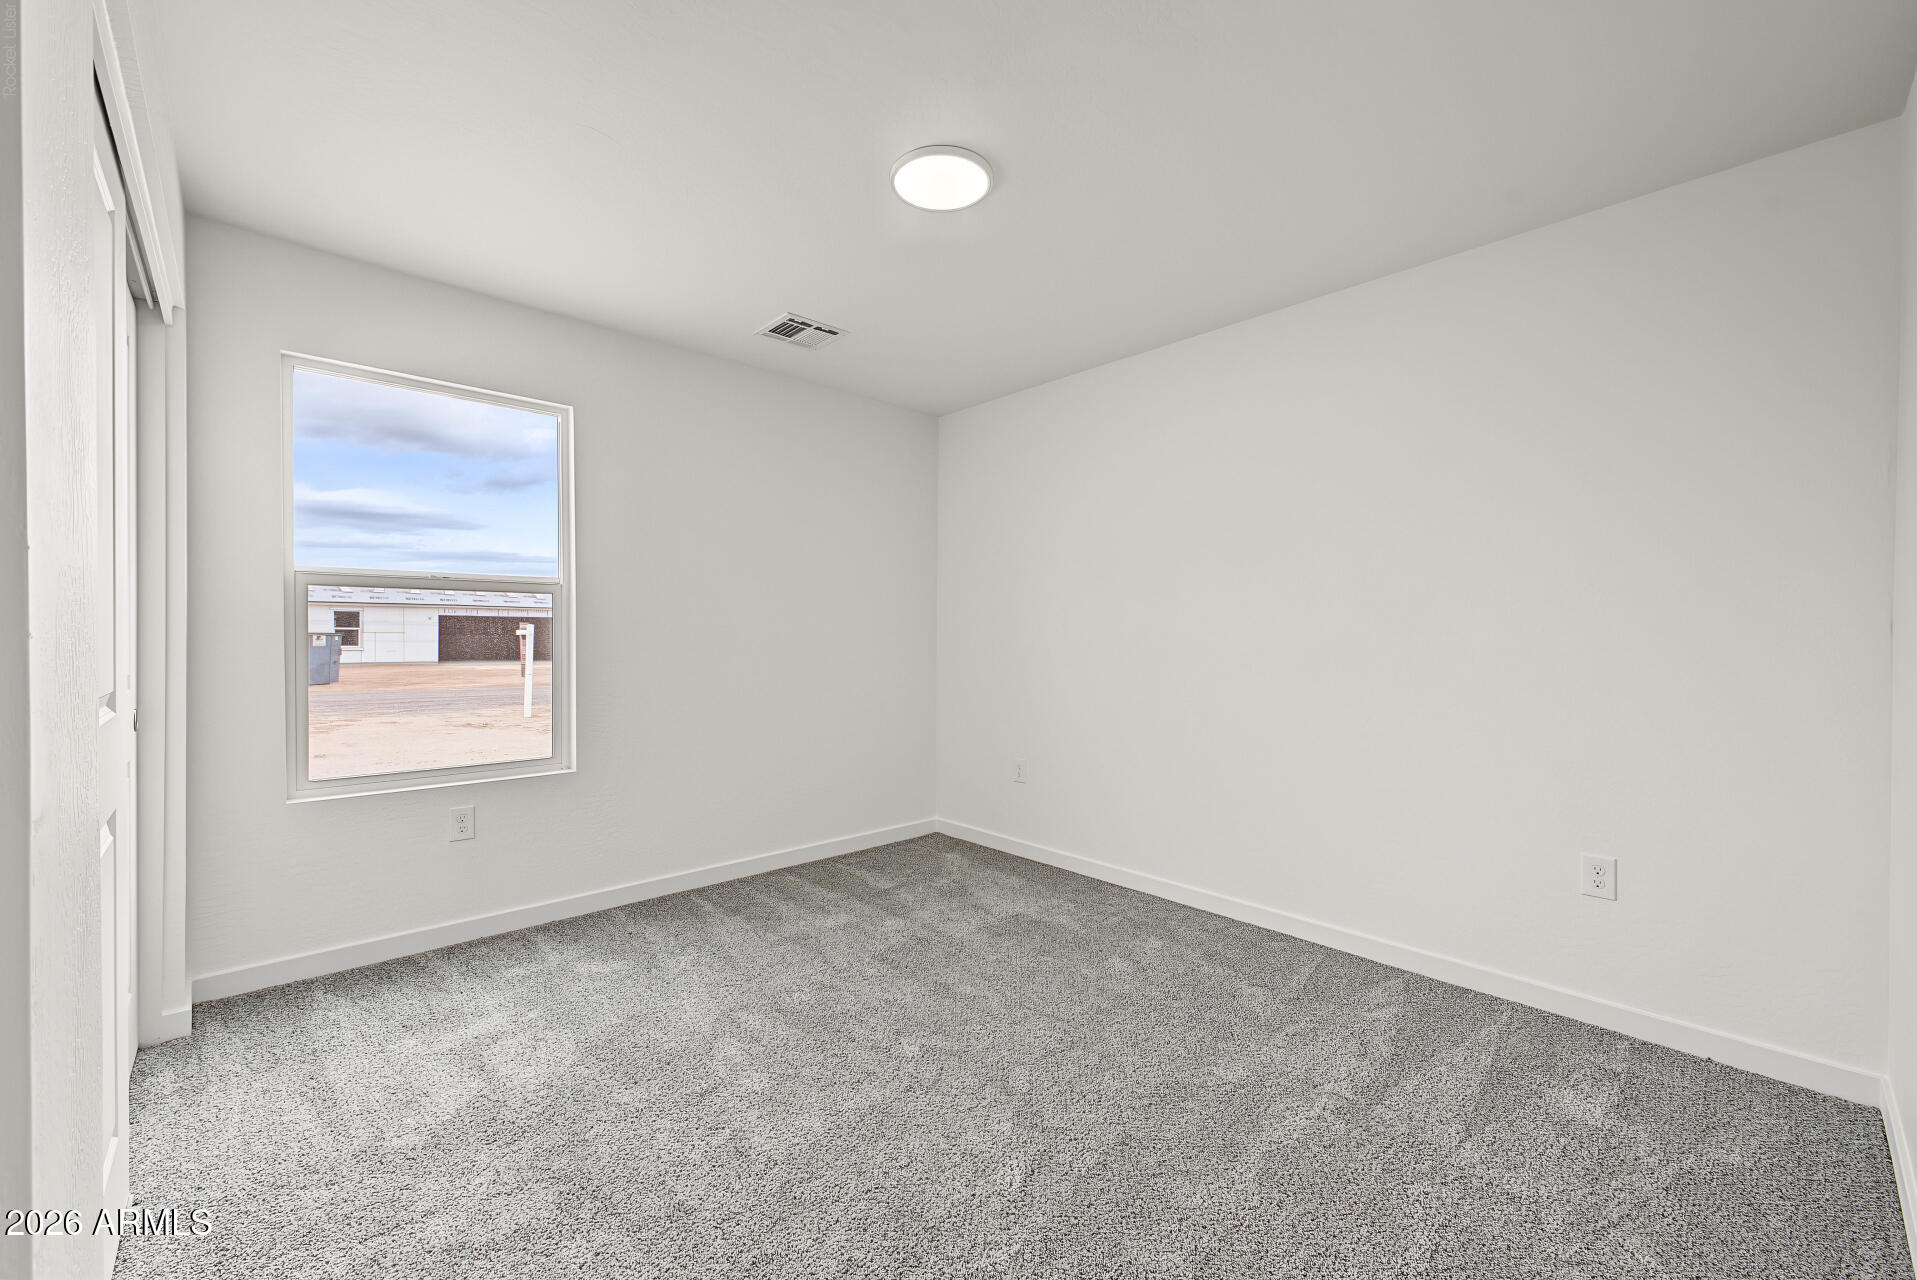
Empty bedroom with gray carpet, white walls, and a large window.
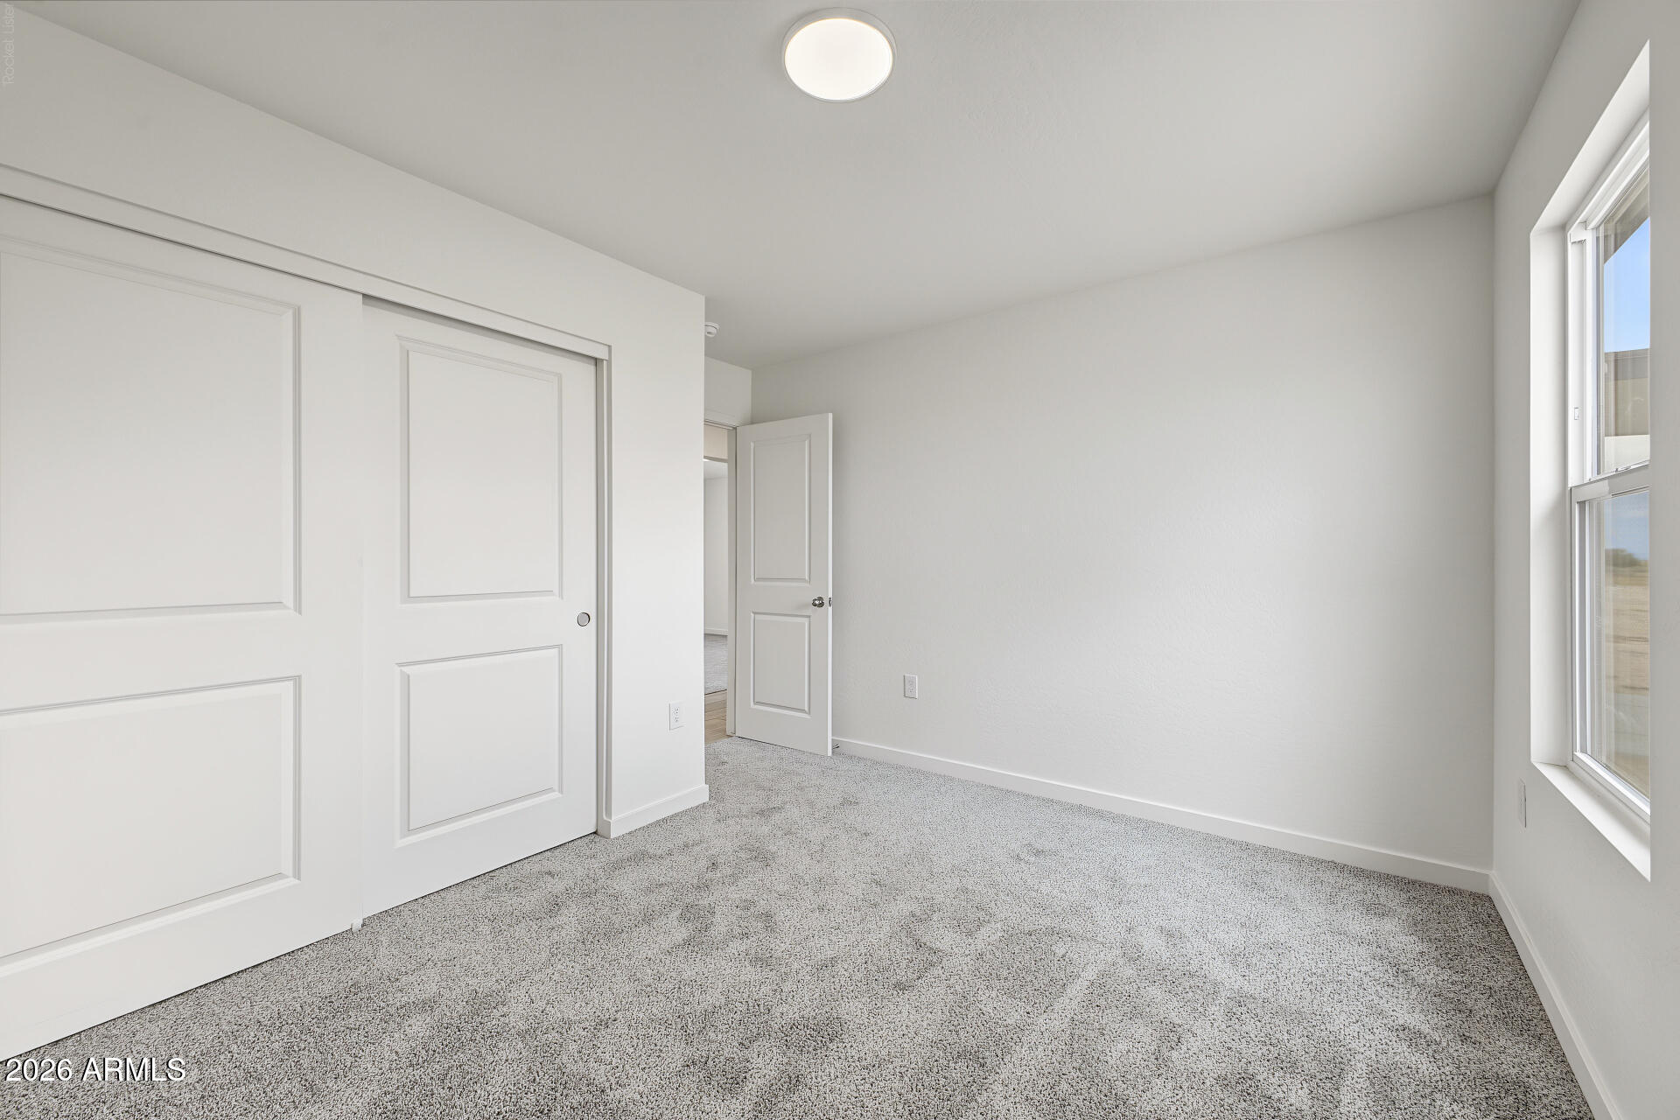
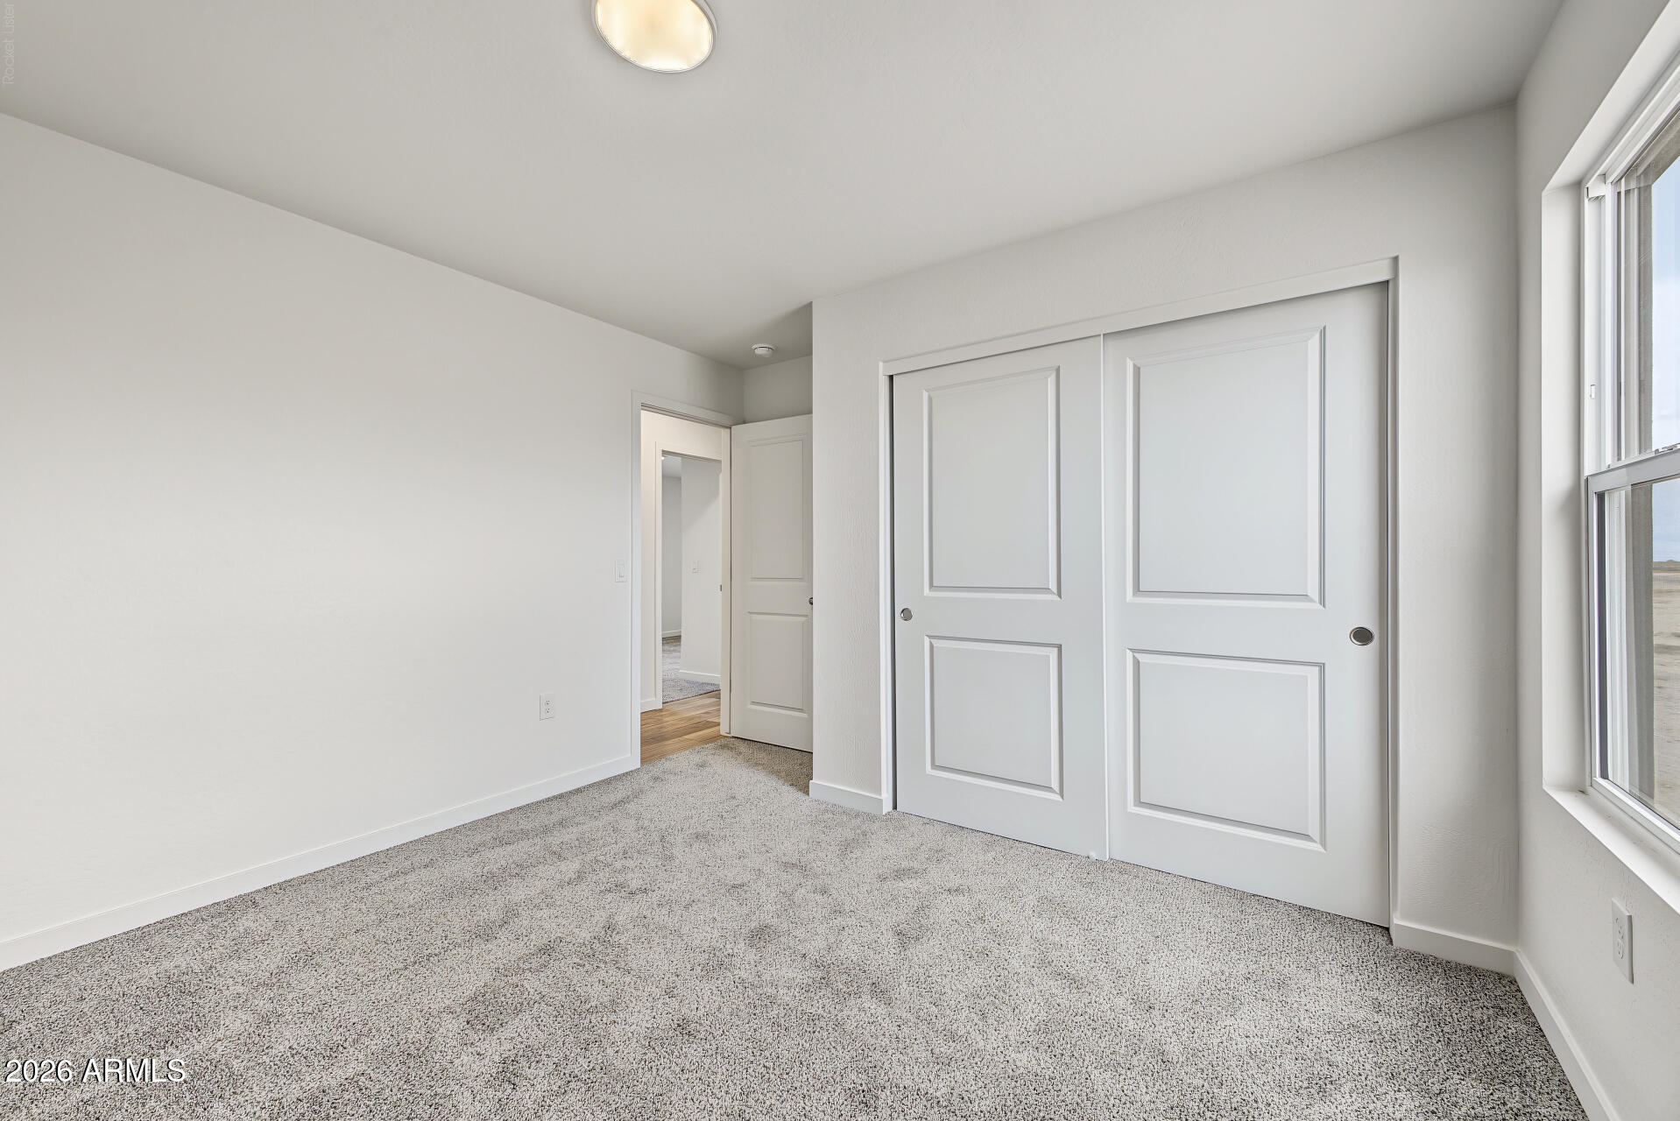
Empty carpeted bedroom with white sliding closet doors and a large window.
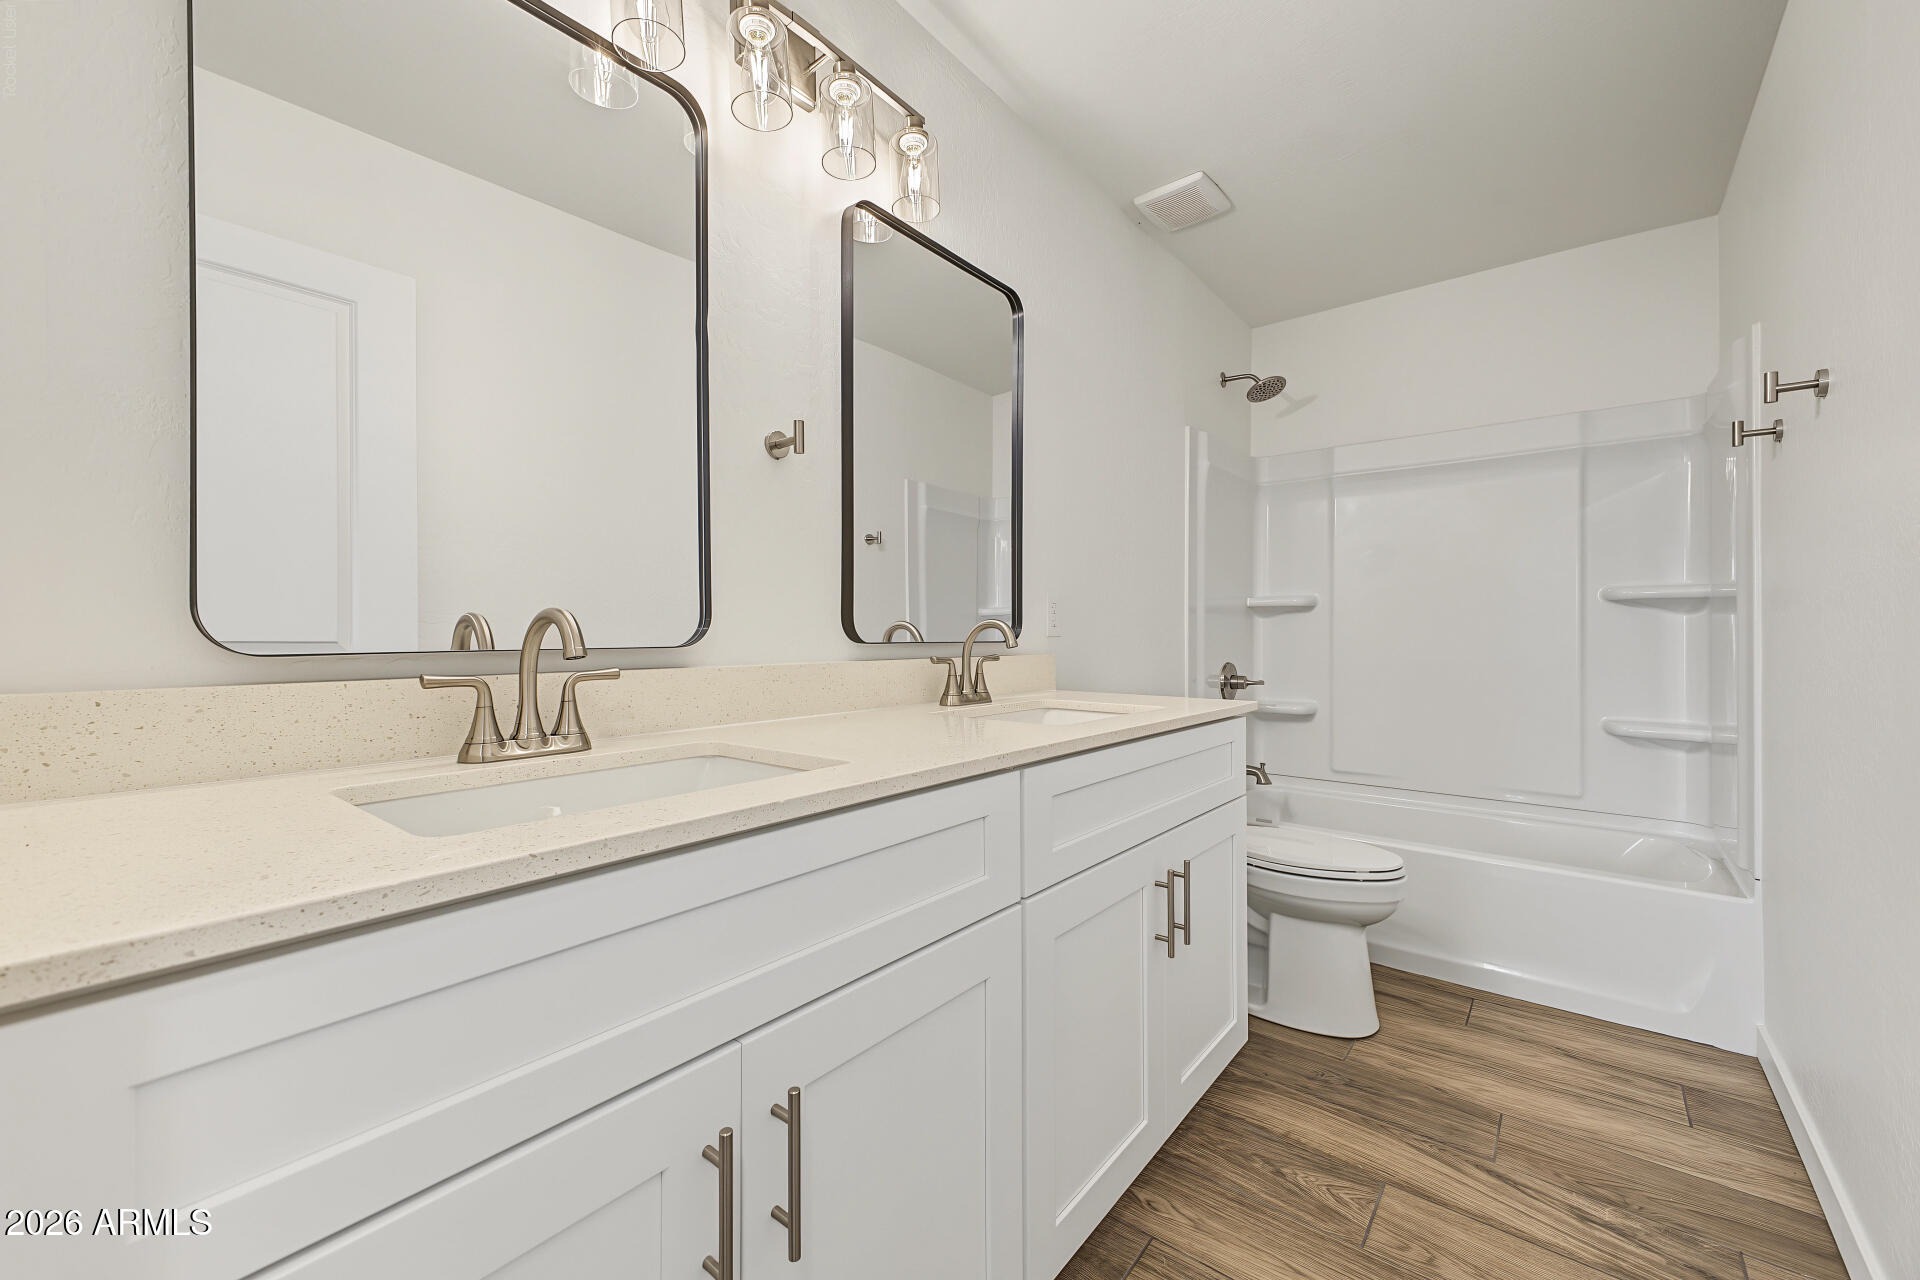
Bathroom with a long double vanity, large mirrors, and a tub-shower combination.
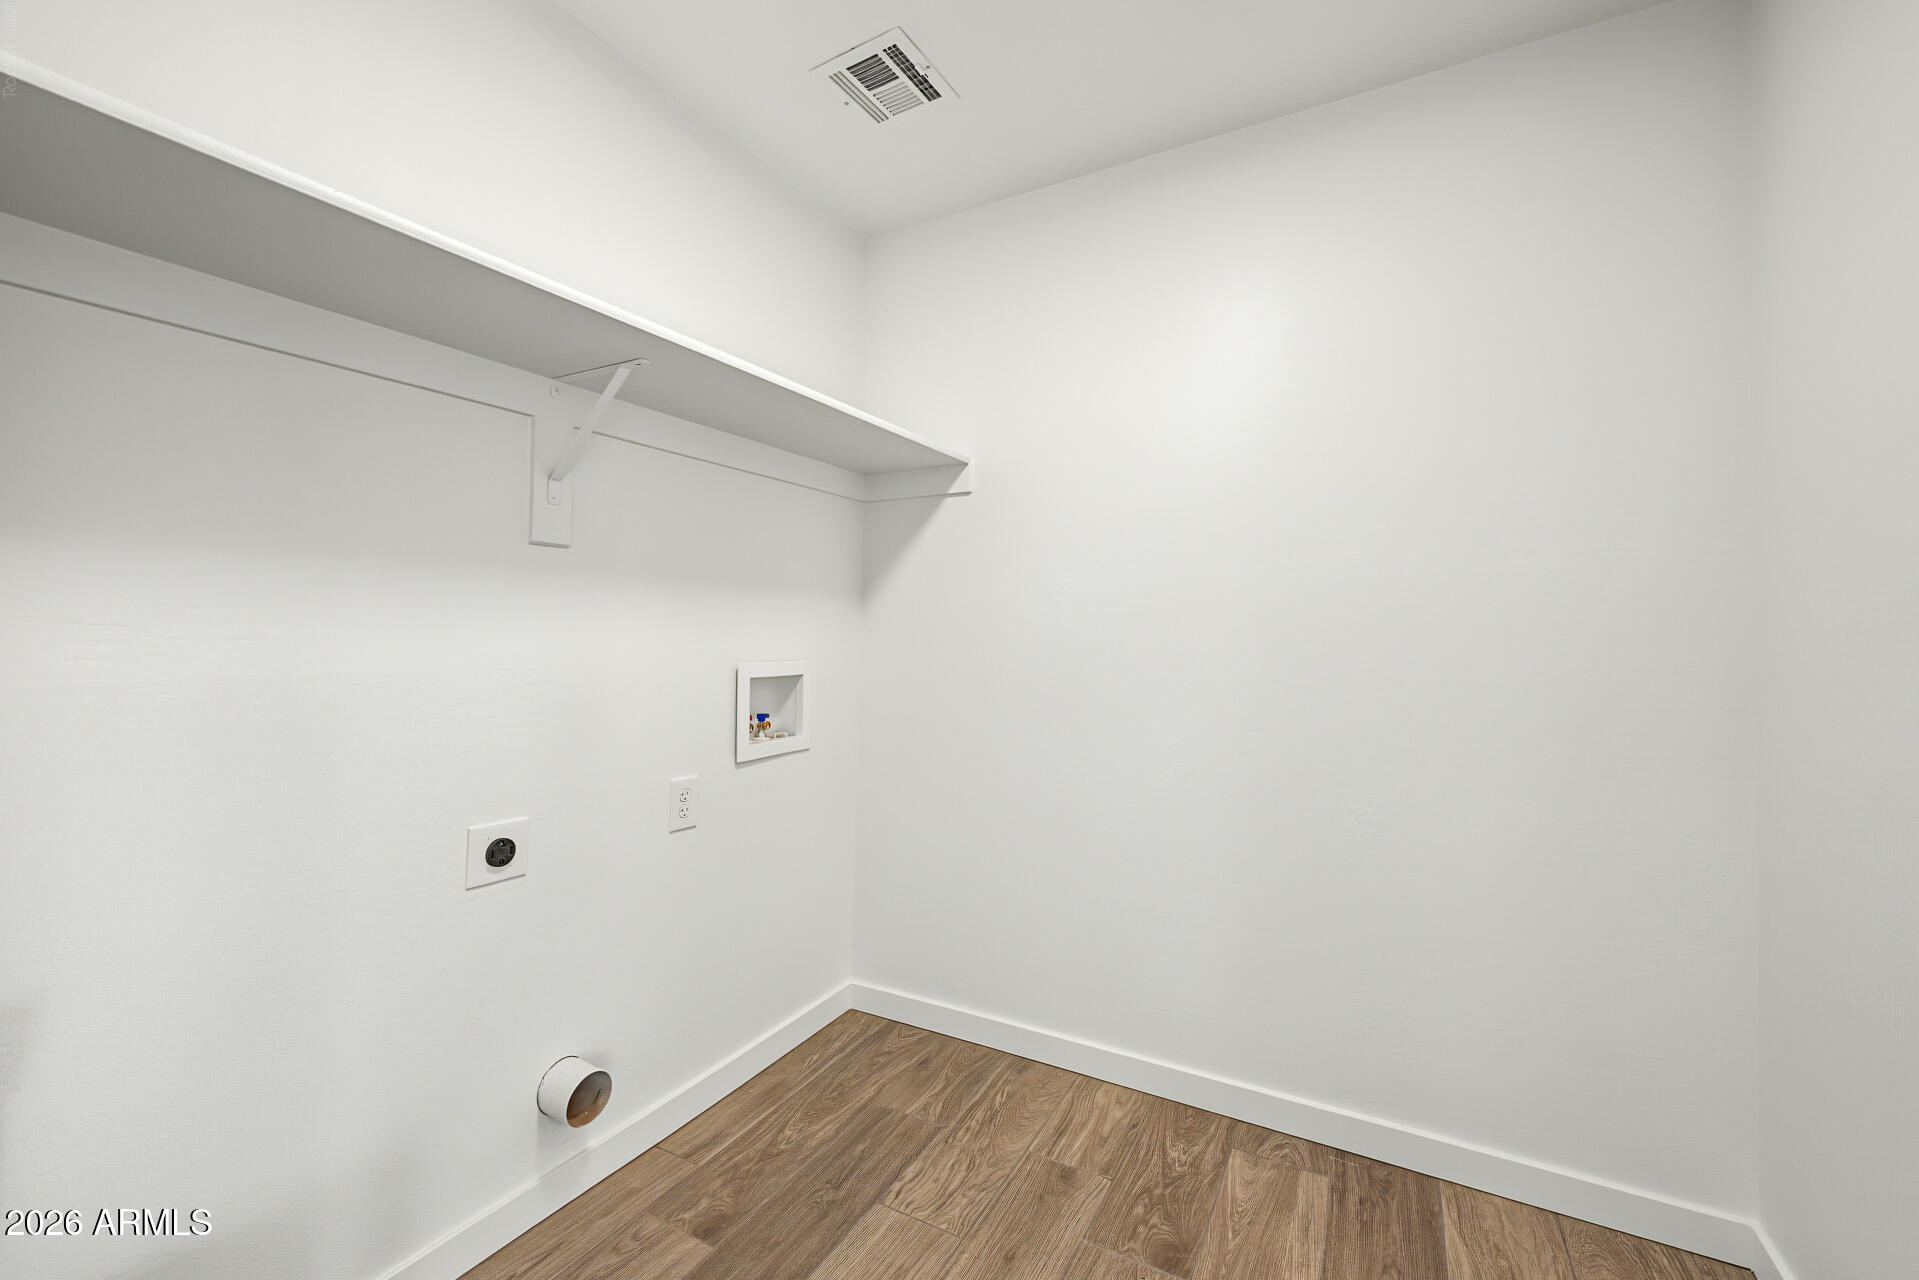
Laundry closet with a long wall shelf, utility connections, and wood-look flooring.
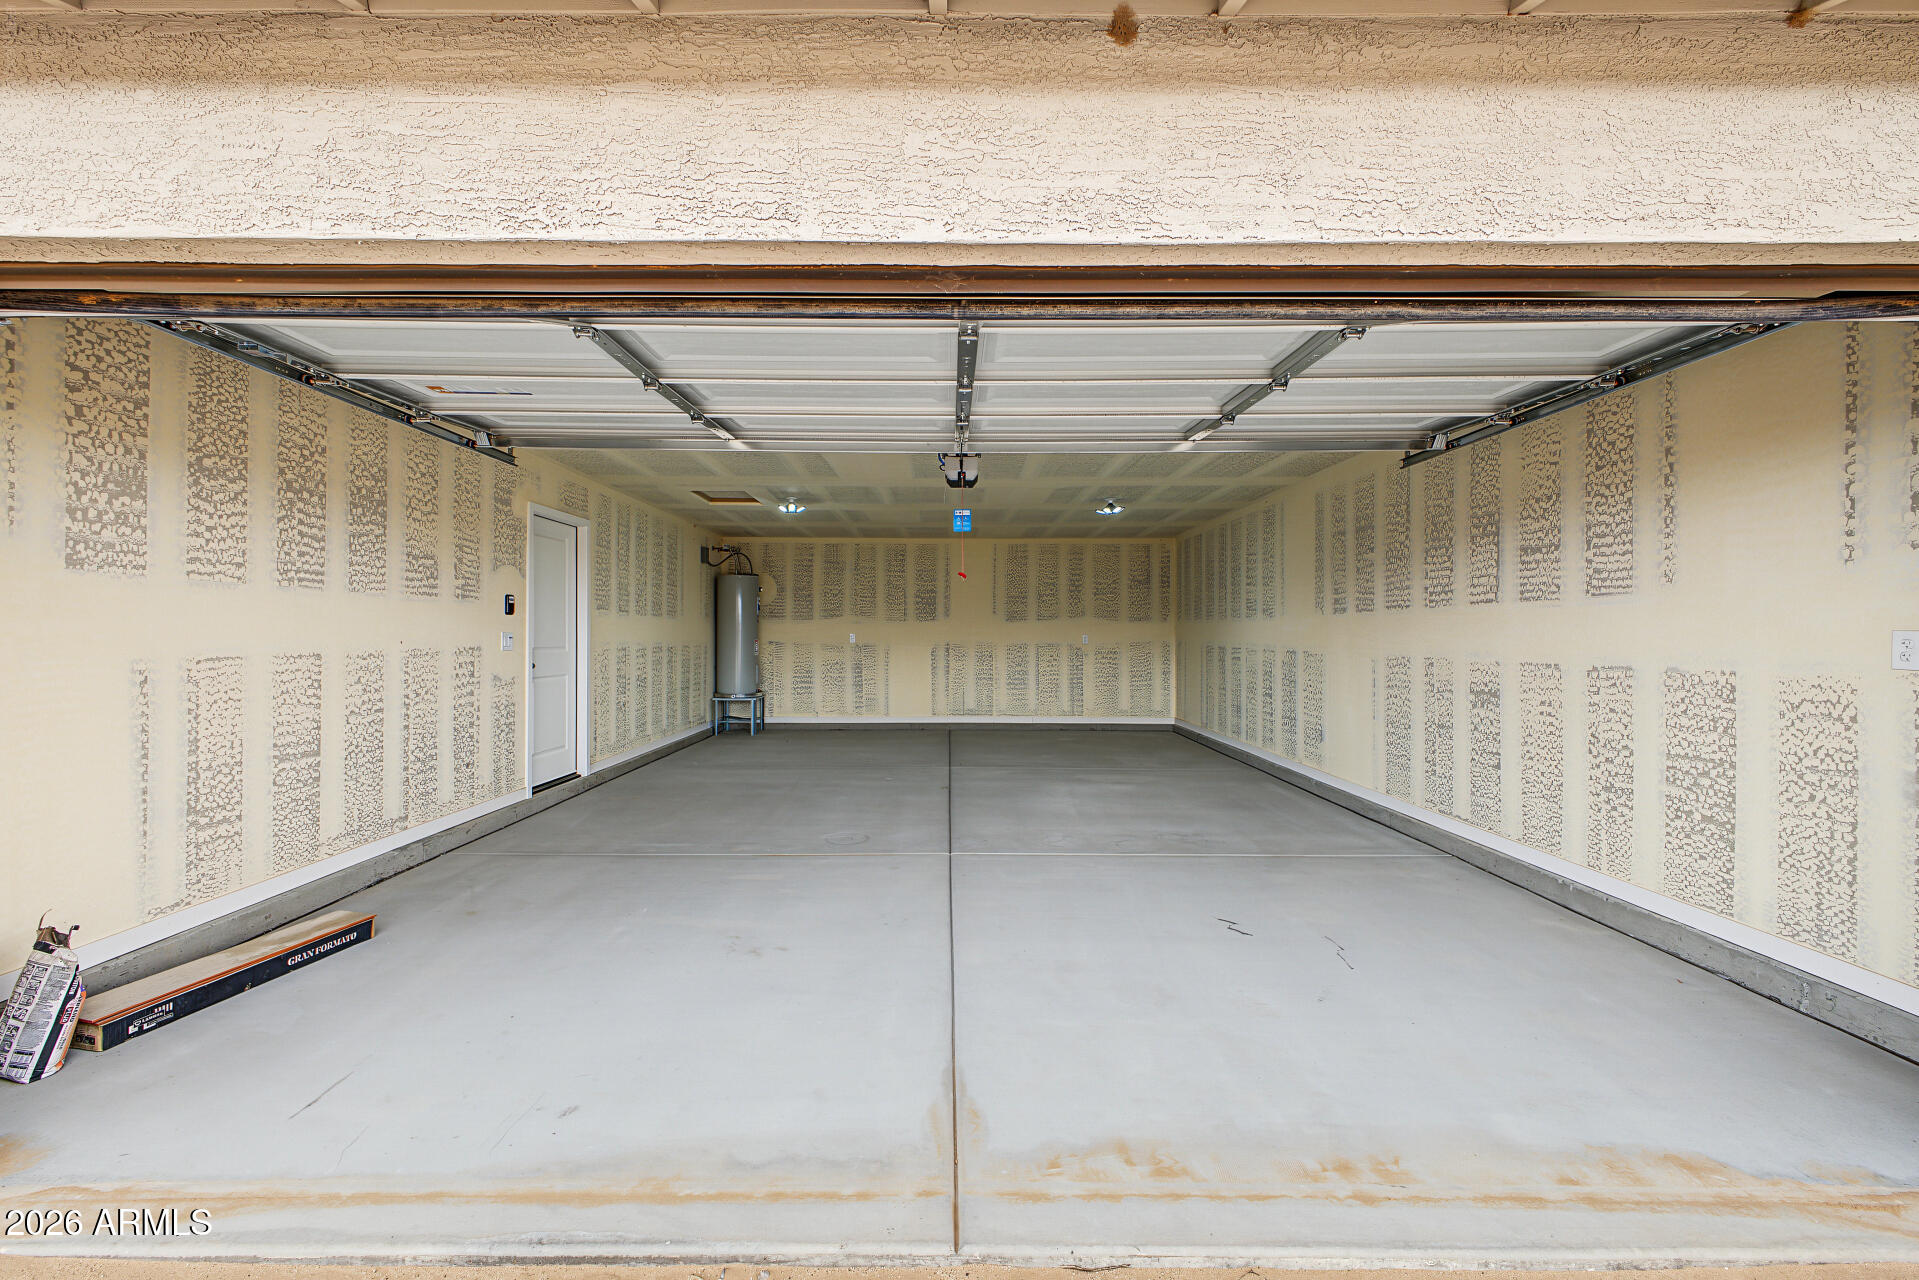
Empty garage with an open overhead door, concrete floor, and water heater.
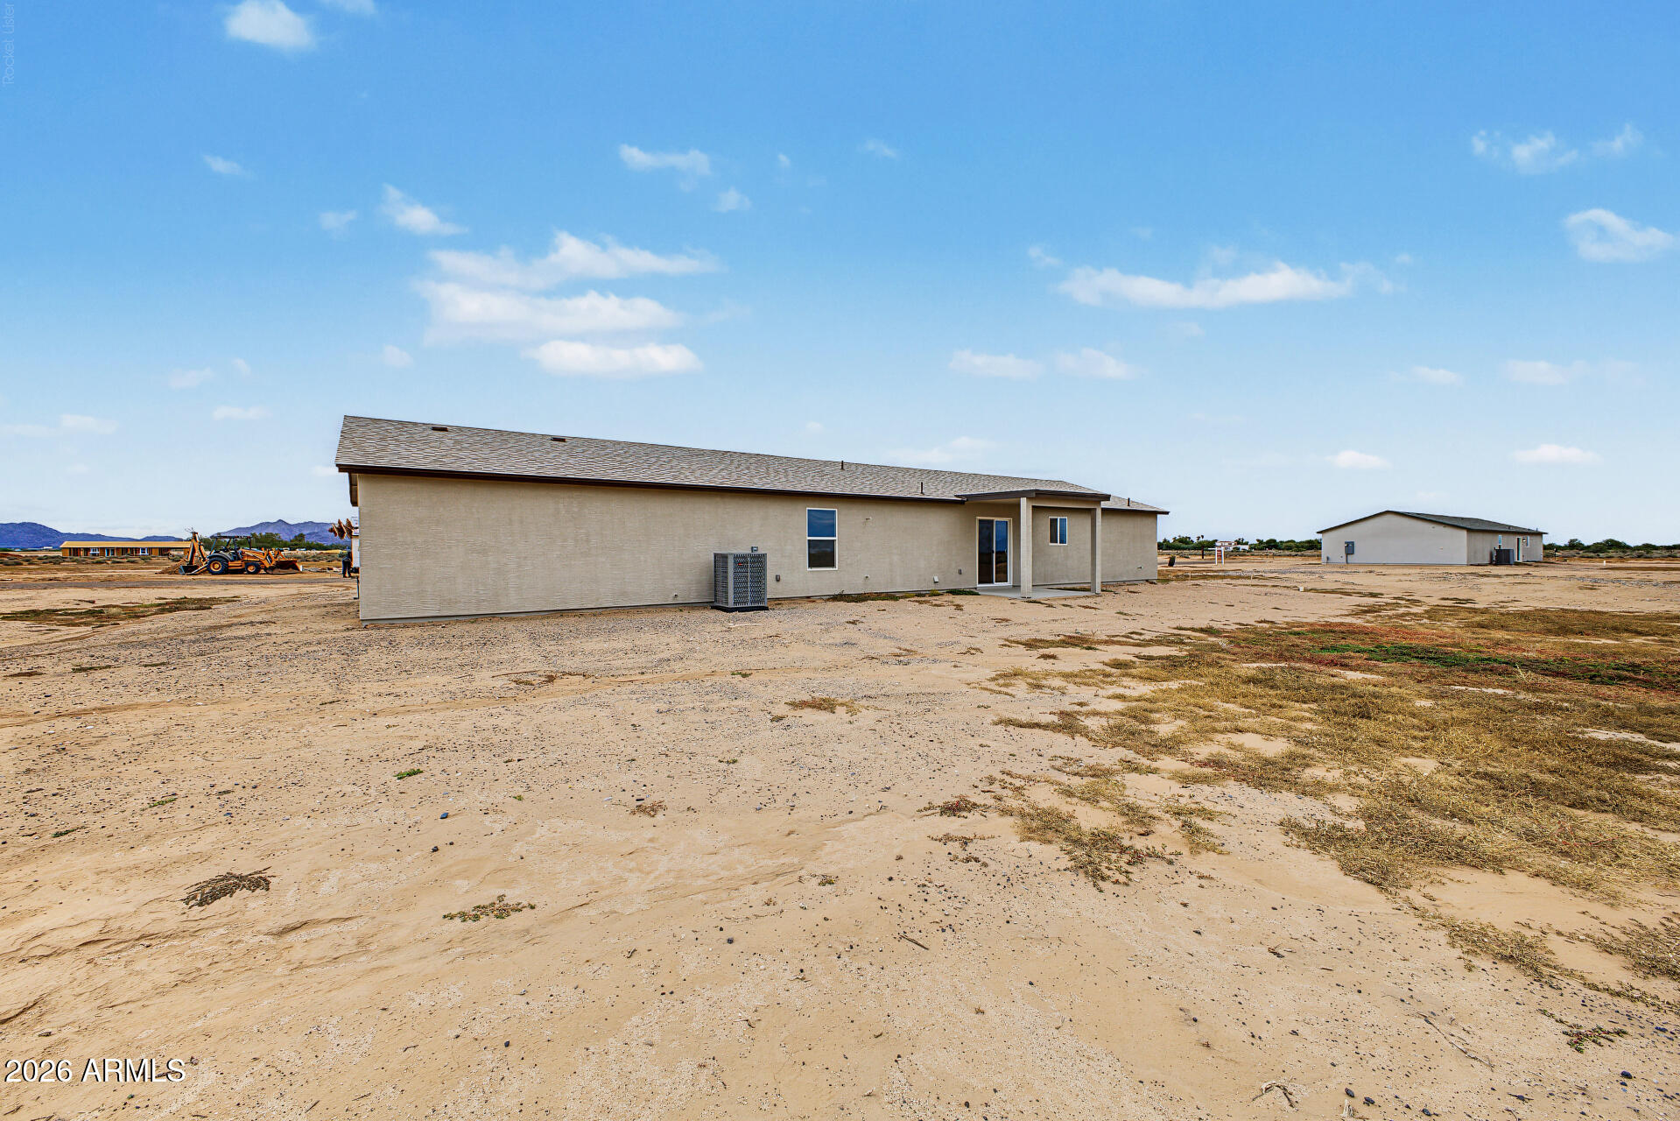
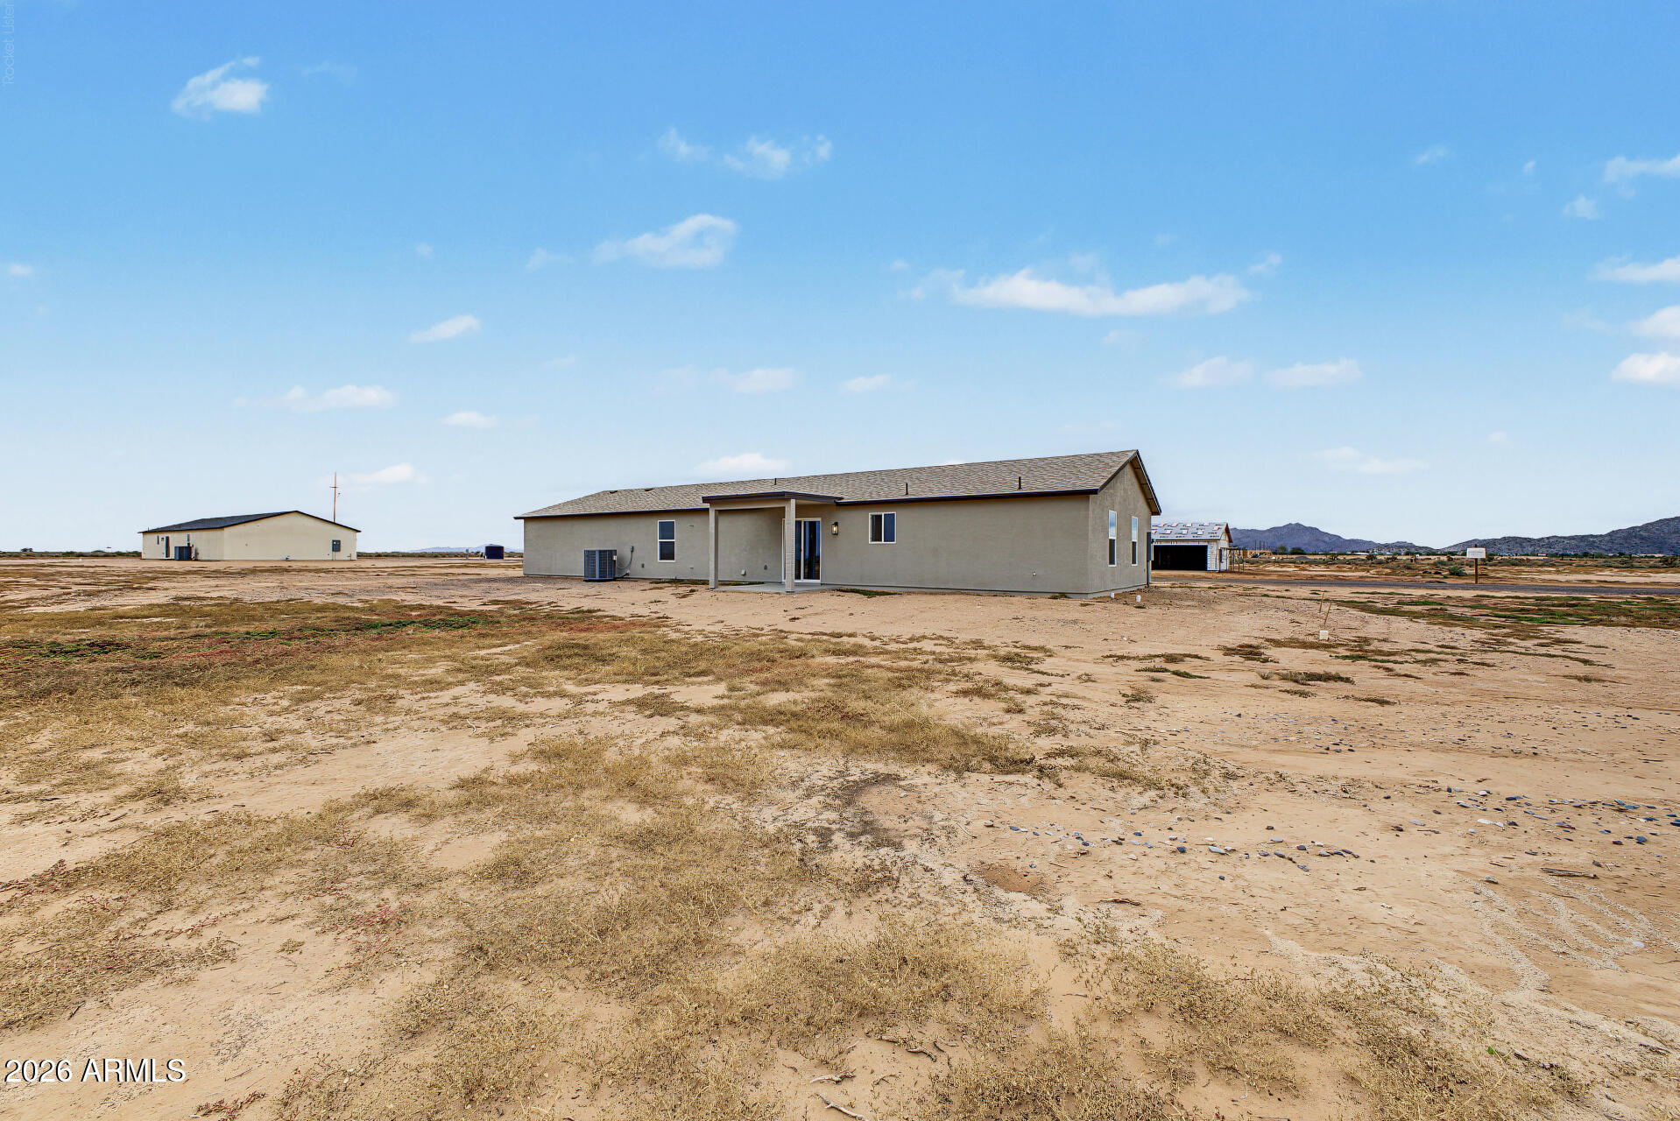
Single-story stucco home on sandy desert ground, with distant mountains and a small covered patio.
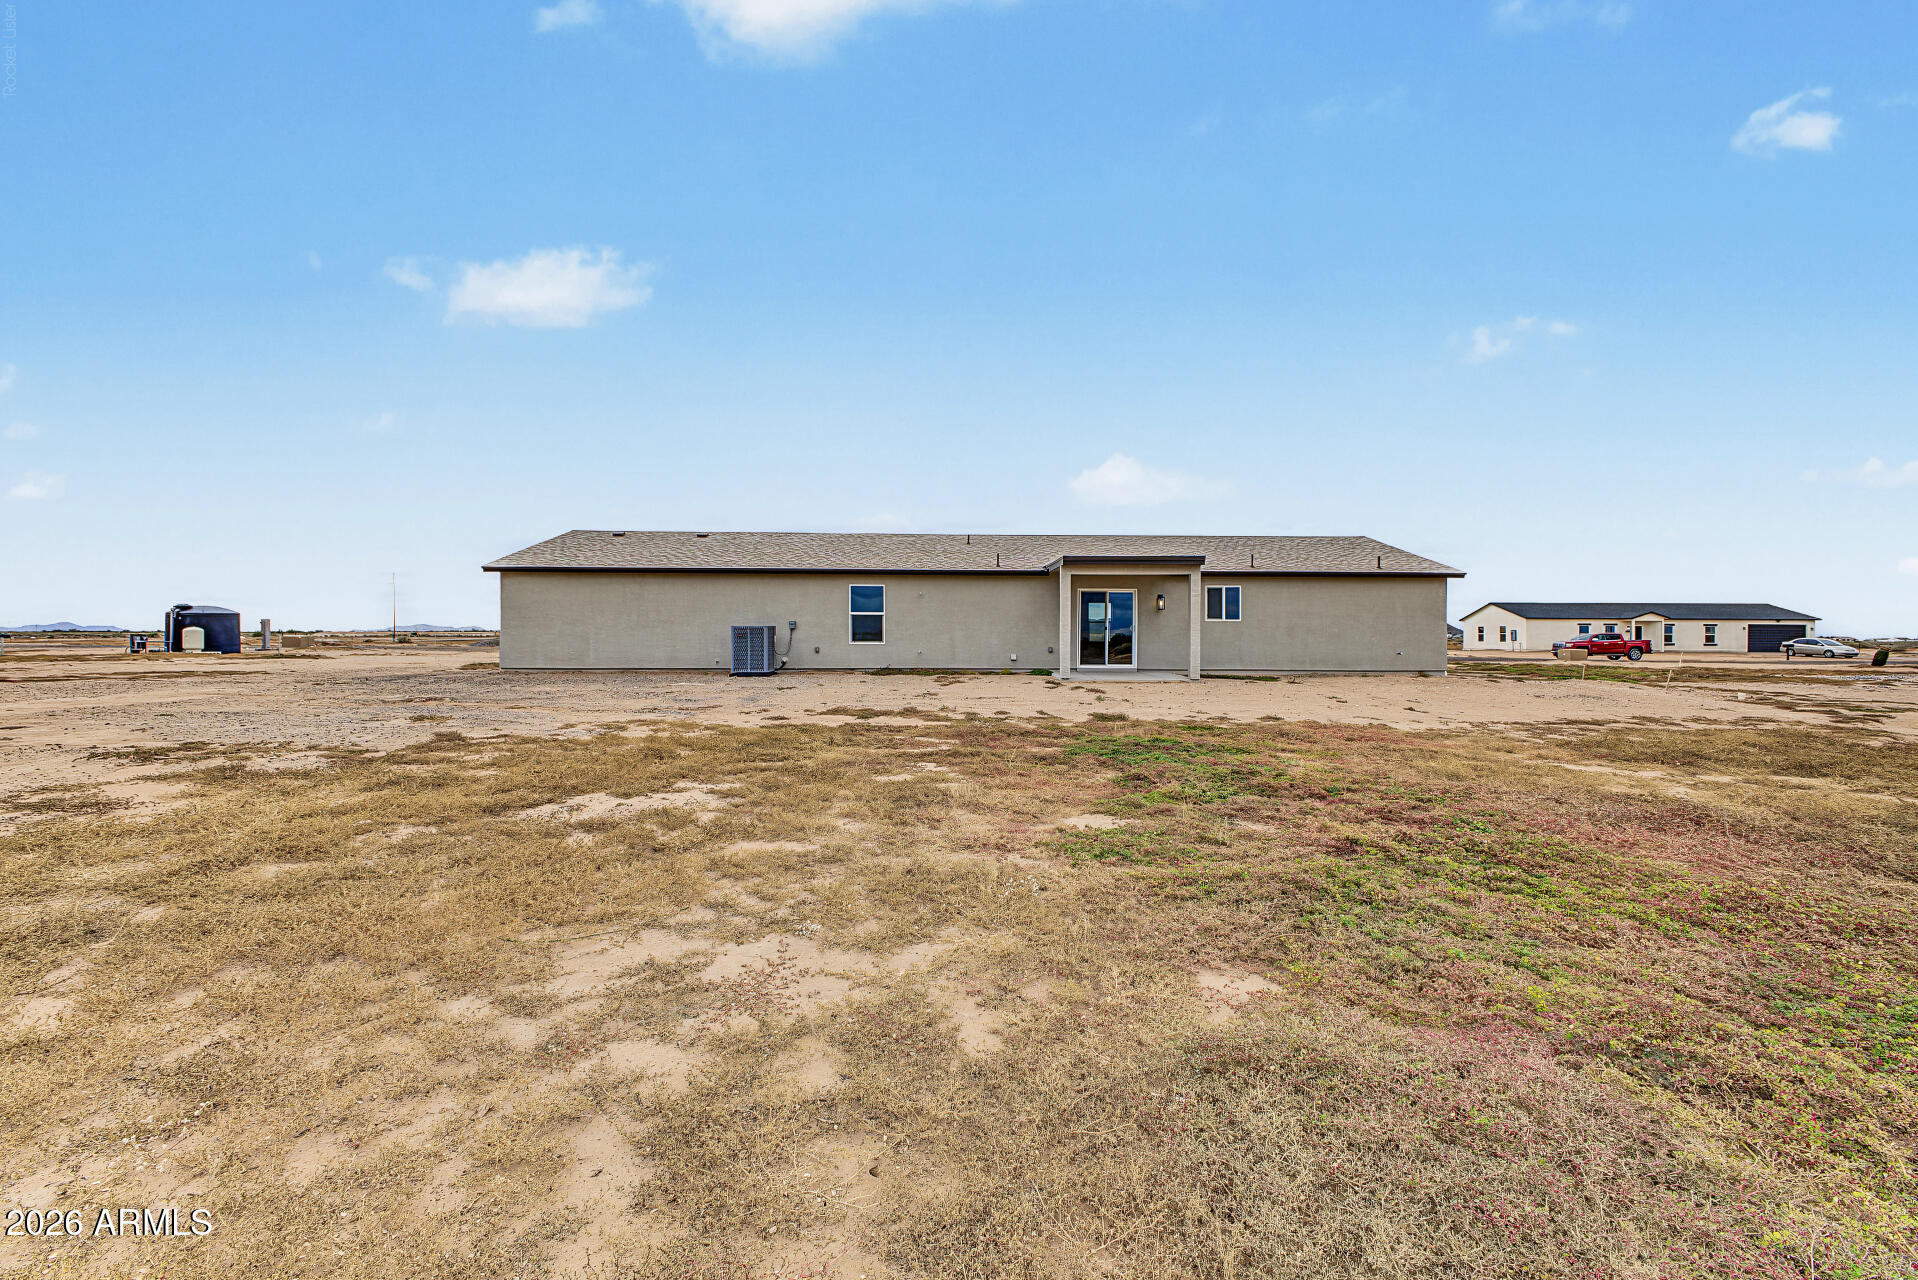
Rear exterior of a single-story home on a broad, dry, sparsely vegetated lot.
Single-story stucco home on a sandy desert lot, with a covered entry and distant mountains.
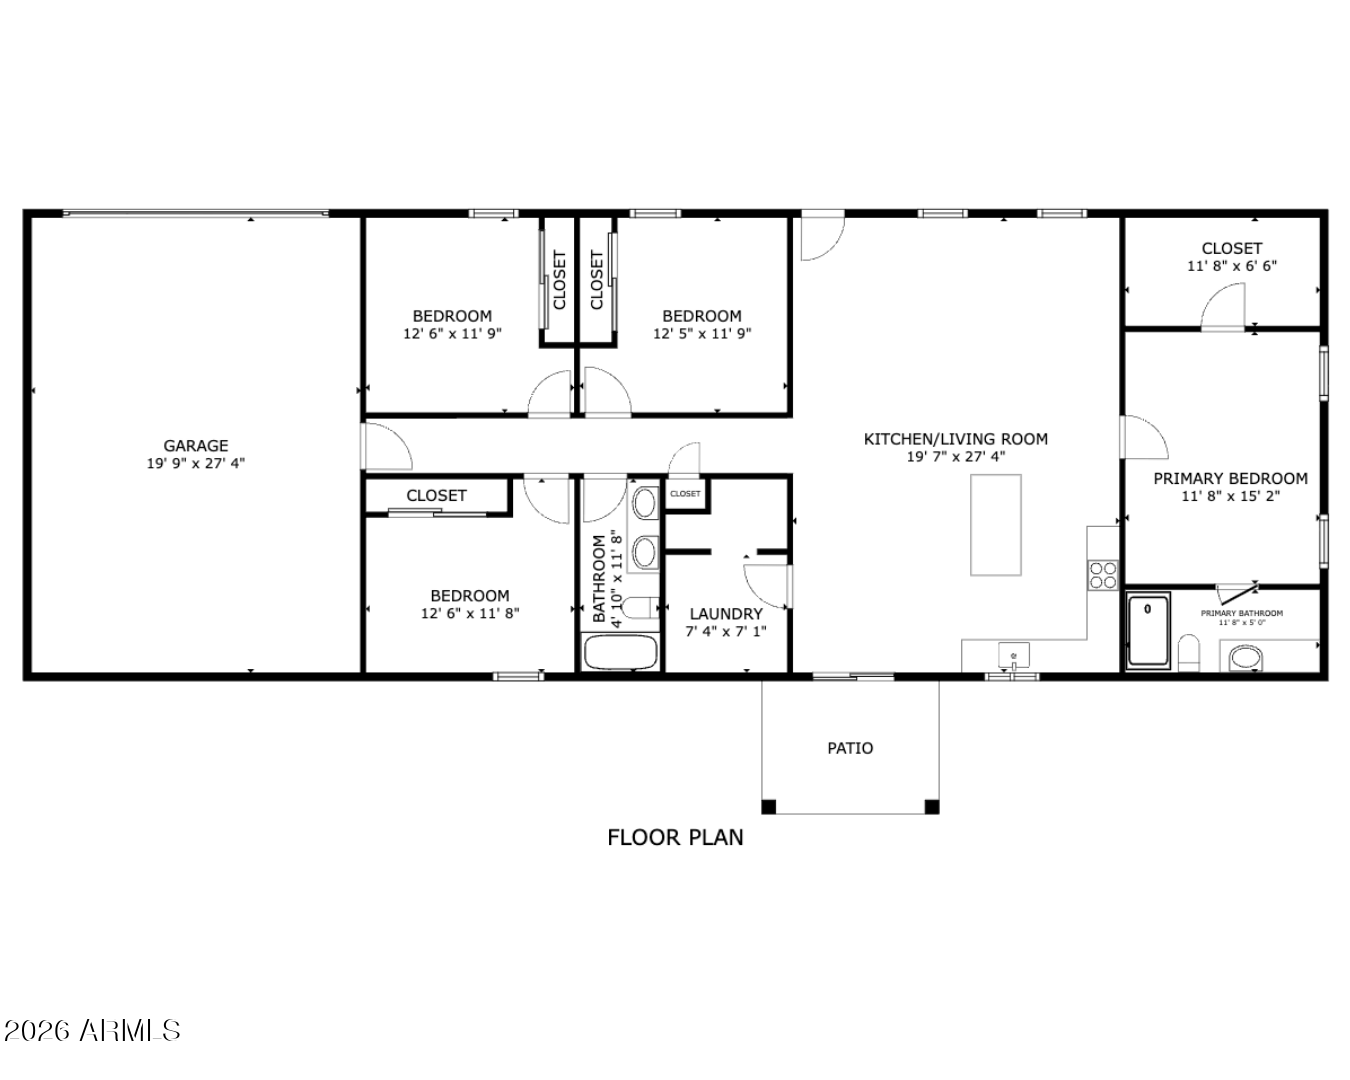
Floor plan for 10127 W Anthony Street, showing three bedrooms, two bathrooms, a garage, and patio.
SEE ALL PHOTOS
Single-story stucco home with a dark garage and illuminated desert landscaping at dusk.
Staged living room with an L-shaped sectional, ceiling fan, and large curtained windows.
Open kitchen and dining area with white cabinets, a large island, and a staged dining table.
Staged bedroom with a gray bed, woven wood headboard, and two bright windows.
Bathroom vanity with white cabinetry, a large mirror, and floating shelves beside a toilet.
Staged bedroom with a gray bed, matching nightstands, abstract wall art, and a large window overlooking a dry landscape.
Staged bedroom with navy-and-white striped bedding, a child’s book display, and an open closet.
Staged bedroom with a light wood bed, abstract wall art, and a window overlooking open land.
Floor plan of a home with three bedrooms, two bathrooms, an open kitchen and living room, garage, laundry room, and patio.
Single-story home with stone veneer, dark shutters, attached garage, and landscaped front yard.
Single-story beige house with a dark two-car garage on a broad sandy lot.
Single-story home with a dark garage, desert landscaping, and illuminated walkway at sunset.
Single-story stucco home with an attached garage on a broad, sandy desert lot.
Single-story stucco home with a long roofline, dark-trimmed windows, and an attached garage on sandy ground.
Single-story home with a two-car garage on a broad, undeveloped desert lot.
Single-story stucco home with a long shingled roof and dark double garage on a bare lot.
Vacant room with wood-look tile flooring, two windows, and a ceiling fan.
Open kitchen and living area with a white island, wood-look tile floors, and ceiling fan.
Bright kitchen with white cabinets, a large island, and sliding doors opening to a desert view.
Open living area and kitchen with a central island, wood-look tile floors, and sliding doors to a desert view.
Kitchen with white cabinets, a large island, stainless steel appliances, and wood-look flooring.
Bright kitchen with white cabinetry, a stainless dishwasher, and a sink beneath a window.
Kitchen with white cabinets, speckled counters, and stainless steel range and microwave.
Open kitchen and living area with a large white island and wood-look tile floors.
Walk-in pantry with empty white wraparound shelves and dark wood flooring.
Carpeted bedroom with two windows and a ceiling fan, opening to a bathroom.
Empty carpeted bedroom with a ceiling fan, window, and two open doorways.
Empty carpeted bedroom with a ceiling fan, open closet, and window.
Bathroom with a white vanity, framed mirror, and tub-shower with built-in shelves.
Empty walk-in closet with wooden hanging rods and beige carpet.
Empty carpeted bedroom with a large window overlooking desert terrain and distant hills.
Empty bedroom with gray carpet, a large closet, and a window overlooking the yard.
Empty carpeted room with white walls and a window overlooking a truck.
Empty carpeted bedroom with paneled closet doors, a large window, and an adjoining bathroom doorway.
Empty bedroom with gray carpet, white walls, and a large window.
Empty carpeted bedroom with white sliding closet doors and a large window.
Bathroom with a long double vanity, large mirrors, and a tub-shower combination.
Laundry closet with a long wall shelf, utility connections, and wood-look flooring.
Empty garage with an open overhead door, concrete floor, and water heater.
Single-story stucco home on sandy desert ground, with distant mountains and a small covered patio.
Rear exterior of a single-story home on a broad, dry, sparsely vegetated lot.
Single-story stucco home on a sandy desert lot, with a covered entry and distant mountains.
Floor plan for 10127 W Anthony Street, showing three bedrooms, two bathrooms, a garage, and patio.
Courtesy of Simply Real Estate, April Shumway Listing Contact: 602-755-8874 
For Sale

10127 W Anthony Street

10127 W Anthony Street, Casa Grande, AZ 85122

$369,900
Experience the perfect blend of space, freedom, & convenience w/ this brand-new home by Absolute Homes. Situated on a desirable 1.25-acre lot w/ NO HOA, this thoughtfully designed 1,624 sq. ft. home features 4 bedrooms, 2 bathrooms, & an impressive 30-foot-deep 2-car garage--ideal for larger vehicles, a workshop, additional storage, or all your outdoor gear. Enjoy the freedom to bring your horses, RVs, trailers, boats, & toys, w/ plenty of room to add a detached shop, RV garage, casita, guest house, or other outbuildings. The flat, usable acreage offers endless possibilities to create the lifestyle you've been looking for. Inside, you'll find quality craftsmanship, stylish finishes, & an open-concept floor plan designed for comfortable everyday living. Outside, take in stunning AZ sunsets, mountain views, & the peaceful surroundings that make this property feel like a private retreat.
Conveniently located near newer schools, shopping, dining, & everyday amenities, you'll enjoy the best of both worlds--peaceful country living w/ easy access to everything you need.
Visit our Information Center at 9294 Chalco Mountain Ct., Casa Grande, open Fri through Mon 11:00 AM to 5:00 PM. Additional new homes by the builder are available that are not yet listed.

4
beds

2
baths

1,624 Sq.Ft. LIVING AREA

1.26 Acres lot

April Shumway

April Shumway

Features & Amenities

Interior

  • total bedrooms4
  • Total bathrooms2
  • full bathrooms2
  • Laundry room Inside, Wshr/Dry Hook Up Only
  • Flooring Carpet, Tile
  • APPLIANCES Built-in Microwave, Dishwasher, Disposal, Electric Range
  • other interior Features Walk-in Pantry, Quartz Countertops, Master Downstairs, Eat-in Kitchen, Breakfast Bar, Vaulted Ceiling(s), Kitchen Island, Pantry, Full Bth Master Bdrm

Area & Lot

  • Status For Sale
  • Living Area1,624 Sq.Ft.
  • Total Area1,624 Sq.Ft.
  • Lot Area1.26 Acres
  • MLS® ID7068679
  • TypeResidential
  • YEAR BUILT2026
  • NeighborhoodCasa Grande
  • Architecture StylesRanch
  • View DescriptionDesert, Mountain(s)
  • Elementary SchoolDesert Willow Elementary School
  • Middle SchoolVillago Middle School
  • High SchoolCasa Grande Union High School
  • School DistrictCasa Grande Union High School District

Exterior

  • STORIES1
  • Garage Space2.5
  • water SourceShared Well
  • roofComposition
  • lot featuresStreet(s) Not Paved, North/South Exposure, Dirt Front, Dirt Back
  • parkingGarage Door Opener
  • HEAT TYPEElectric
  • AIR CONDITIONINGCentral Air, Ceiling Fan(s), Programmable Thmstat
  • sewerSeptic in Cnctd

Financial

  • Sales Price$369,900
  • Real Estate Tax $185/yr
View Virtual Tour
Staged living room with an L-shaped sectional, ceiling fan, and large curtained windows.

Schedule a Showing

We would love to show you our beautiful property. Please select your preferred date and time below. An agent will be in touch shortly to confirm your appointment.

Schedule a Showing

We would love to show you our beautiful property. Please select your preferred date and time below. An agent will be in touch shortly to confirm your appointment.

Thank you for your interest in 10127 W Anthony Street, Casa Grande, AZ 85122. We are reviewing your request and will be in touch shortly!

Mortgage Calculator

Estimate your monthly mortgage payment, including the principal and interest, property taxes, and HOA. Adjust the values to generate a more accurate rate.

All estimates are provided for informational purposes only. Actual amounts may vary.
$0,000 Your Payment 20 15 65
$0,000 Your Payment

Casa Grande

Explore

Work With Us

Reach out anytime for a no-obligation conversation — April and Monika look forward to learning more about your plans and helping you move toward your next chapter.

Follow Me on Instagram