Leave a Message

Thank you for your message. We will be in touch with you shortly.

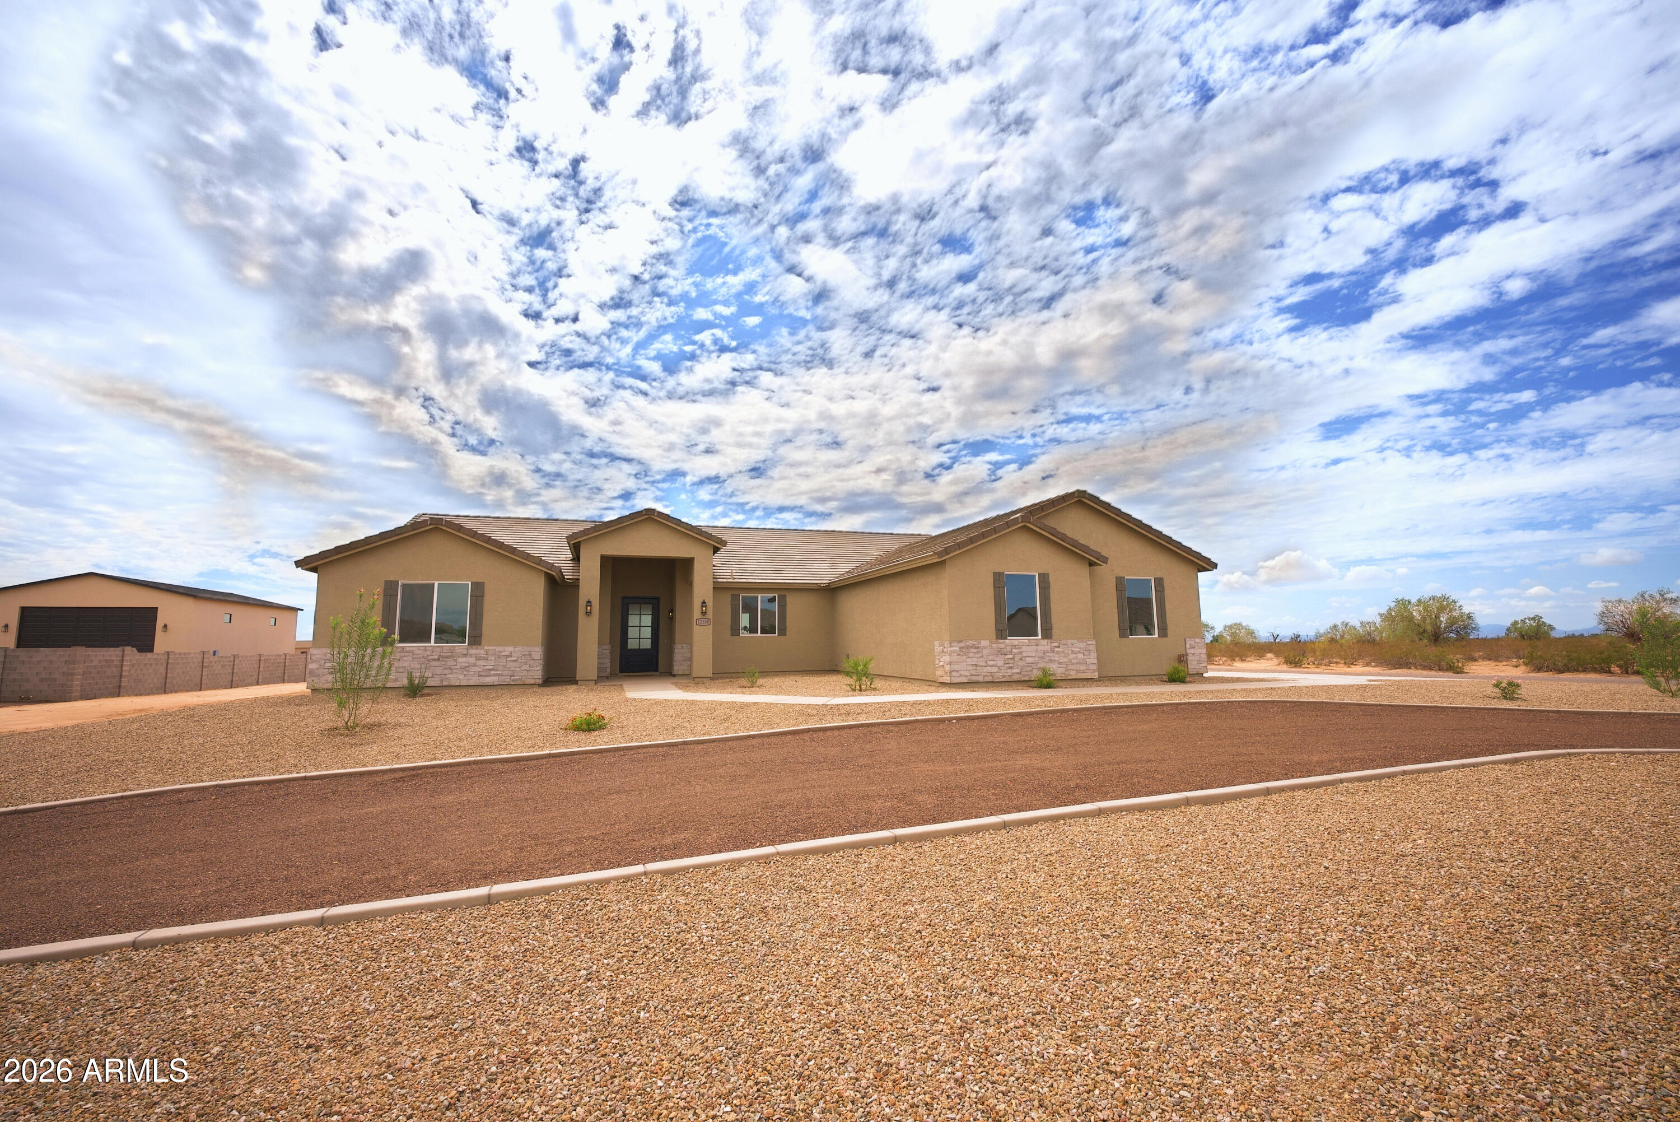
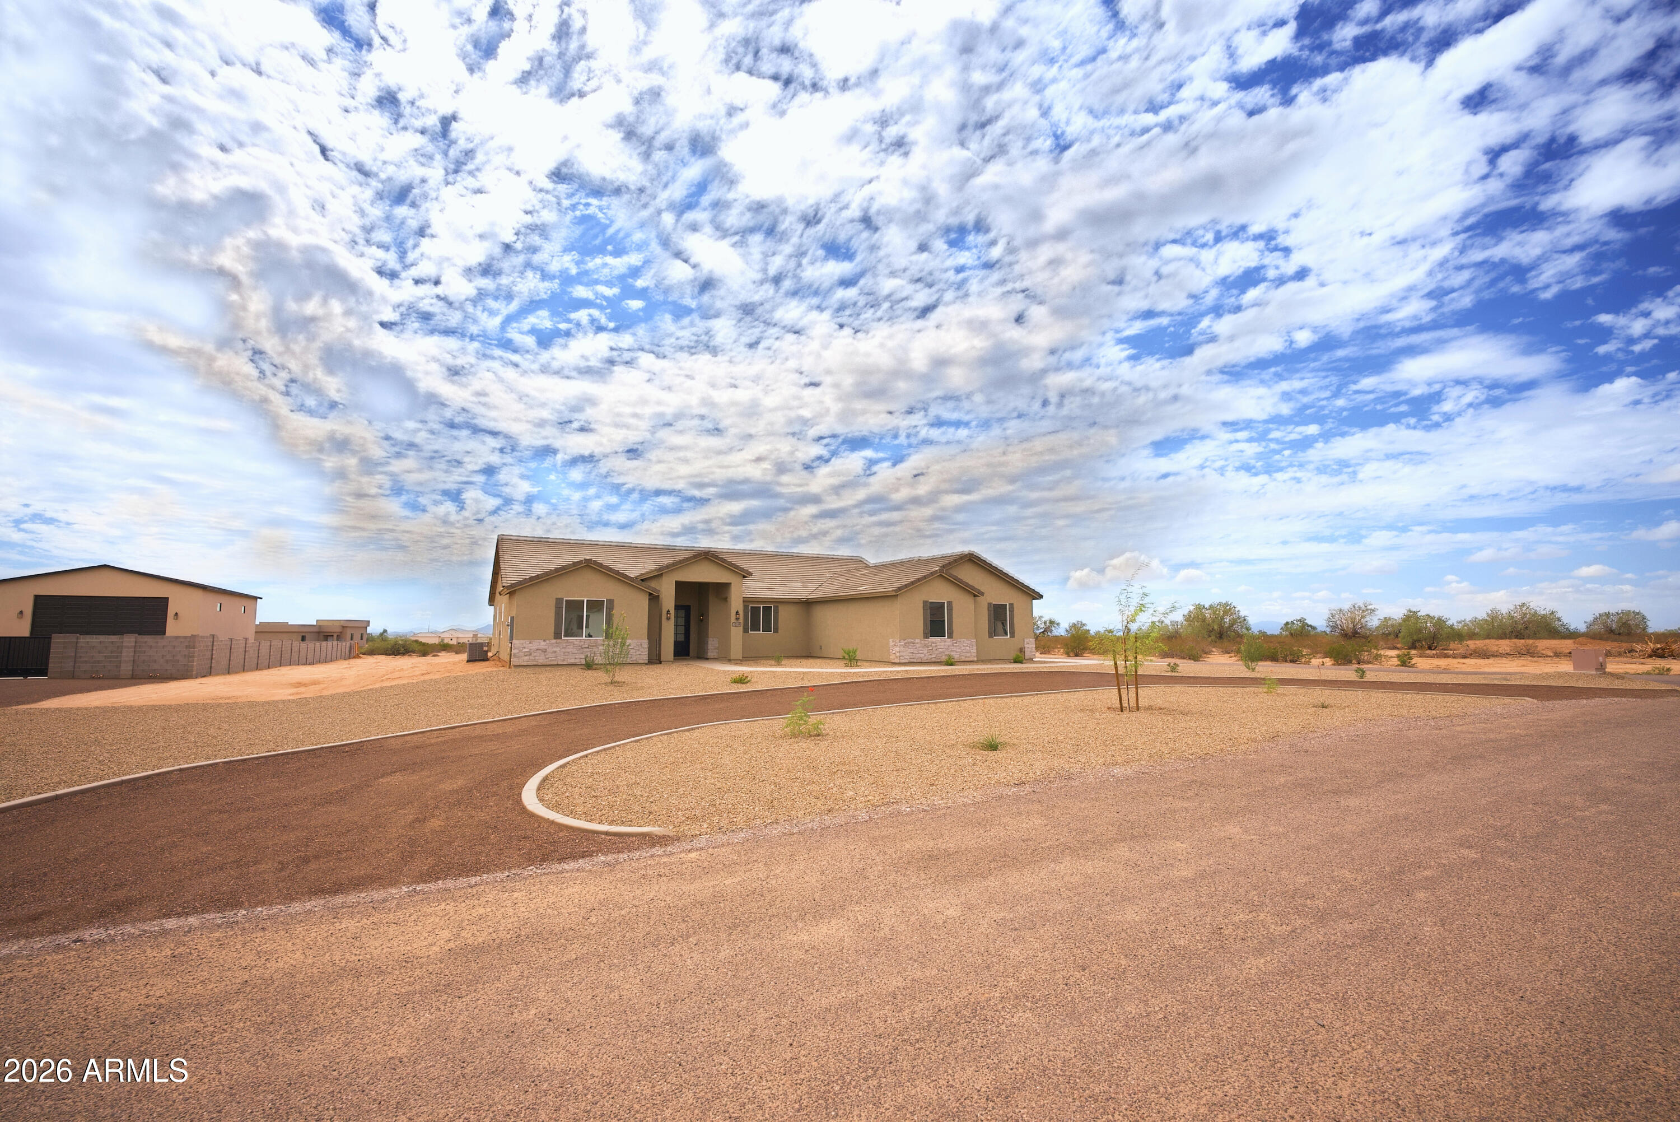
Single-story tan stucco home with stone accents and a gravel desert yard.
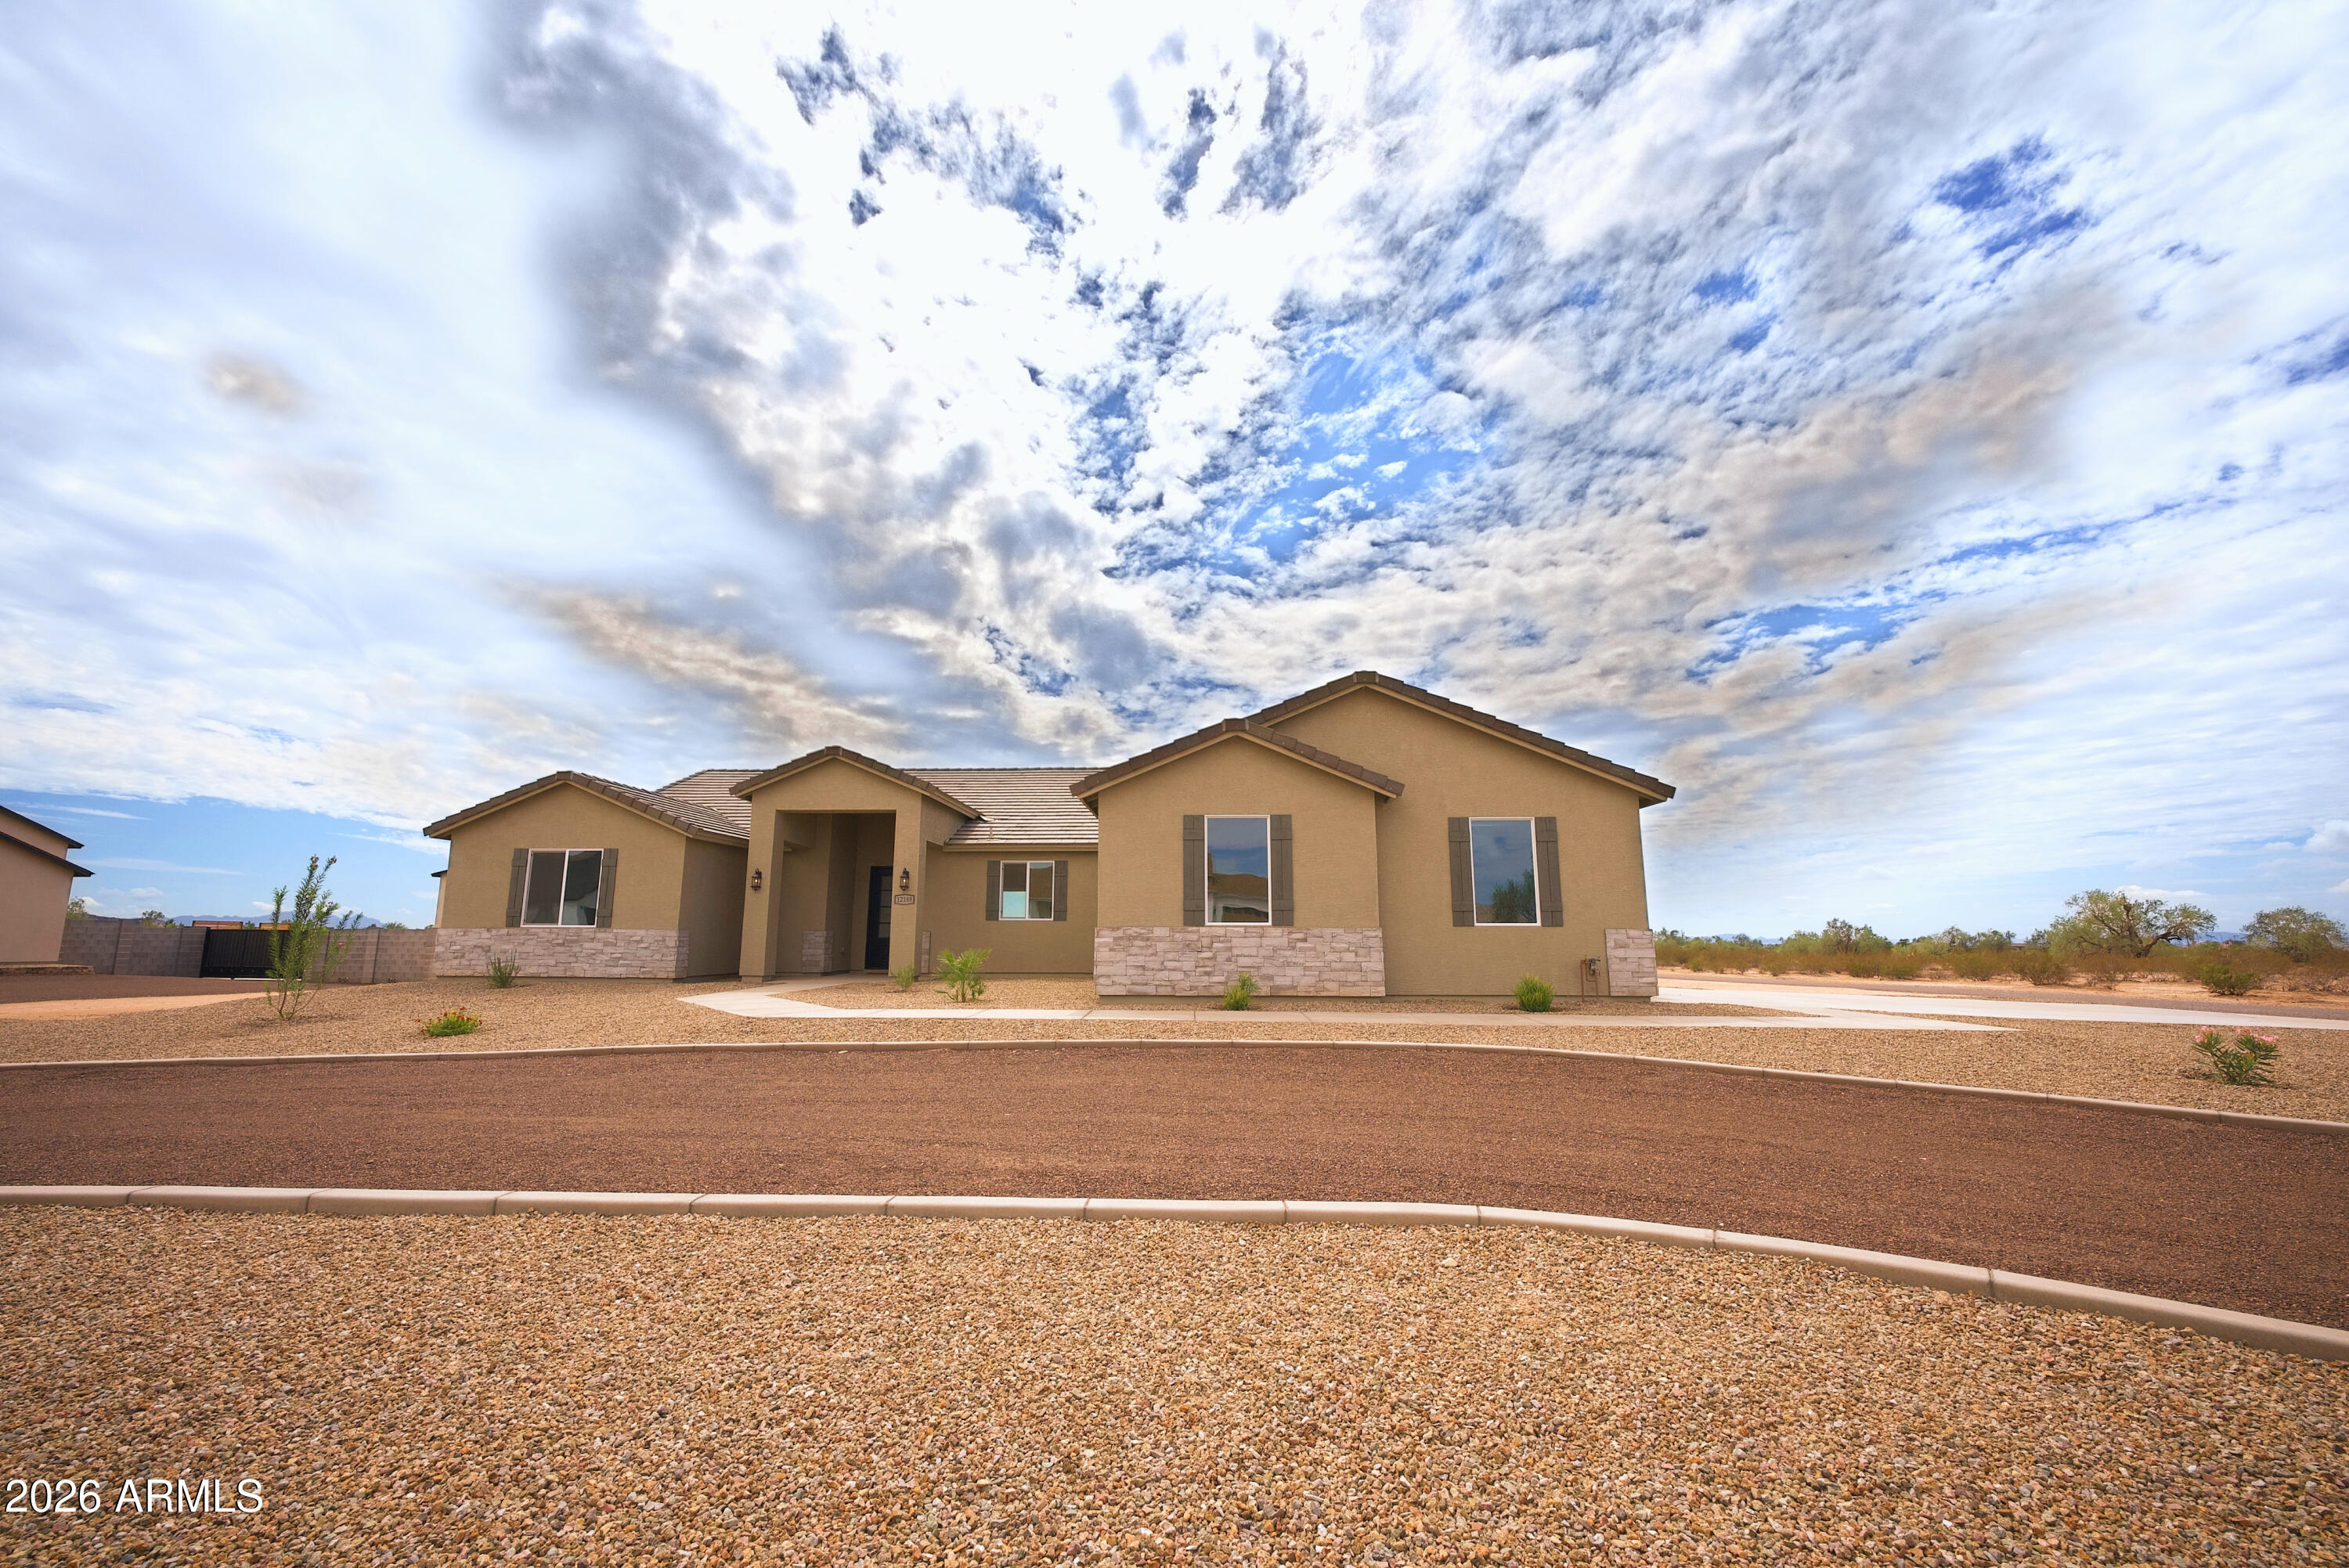
Single-story tan home with stone accents, a covered entry, and gravel landscaping.
Single-story tan stucco house with stone accents, a covered entry, and a broad gravel yard.
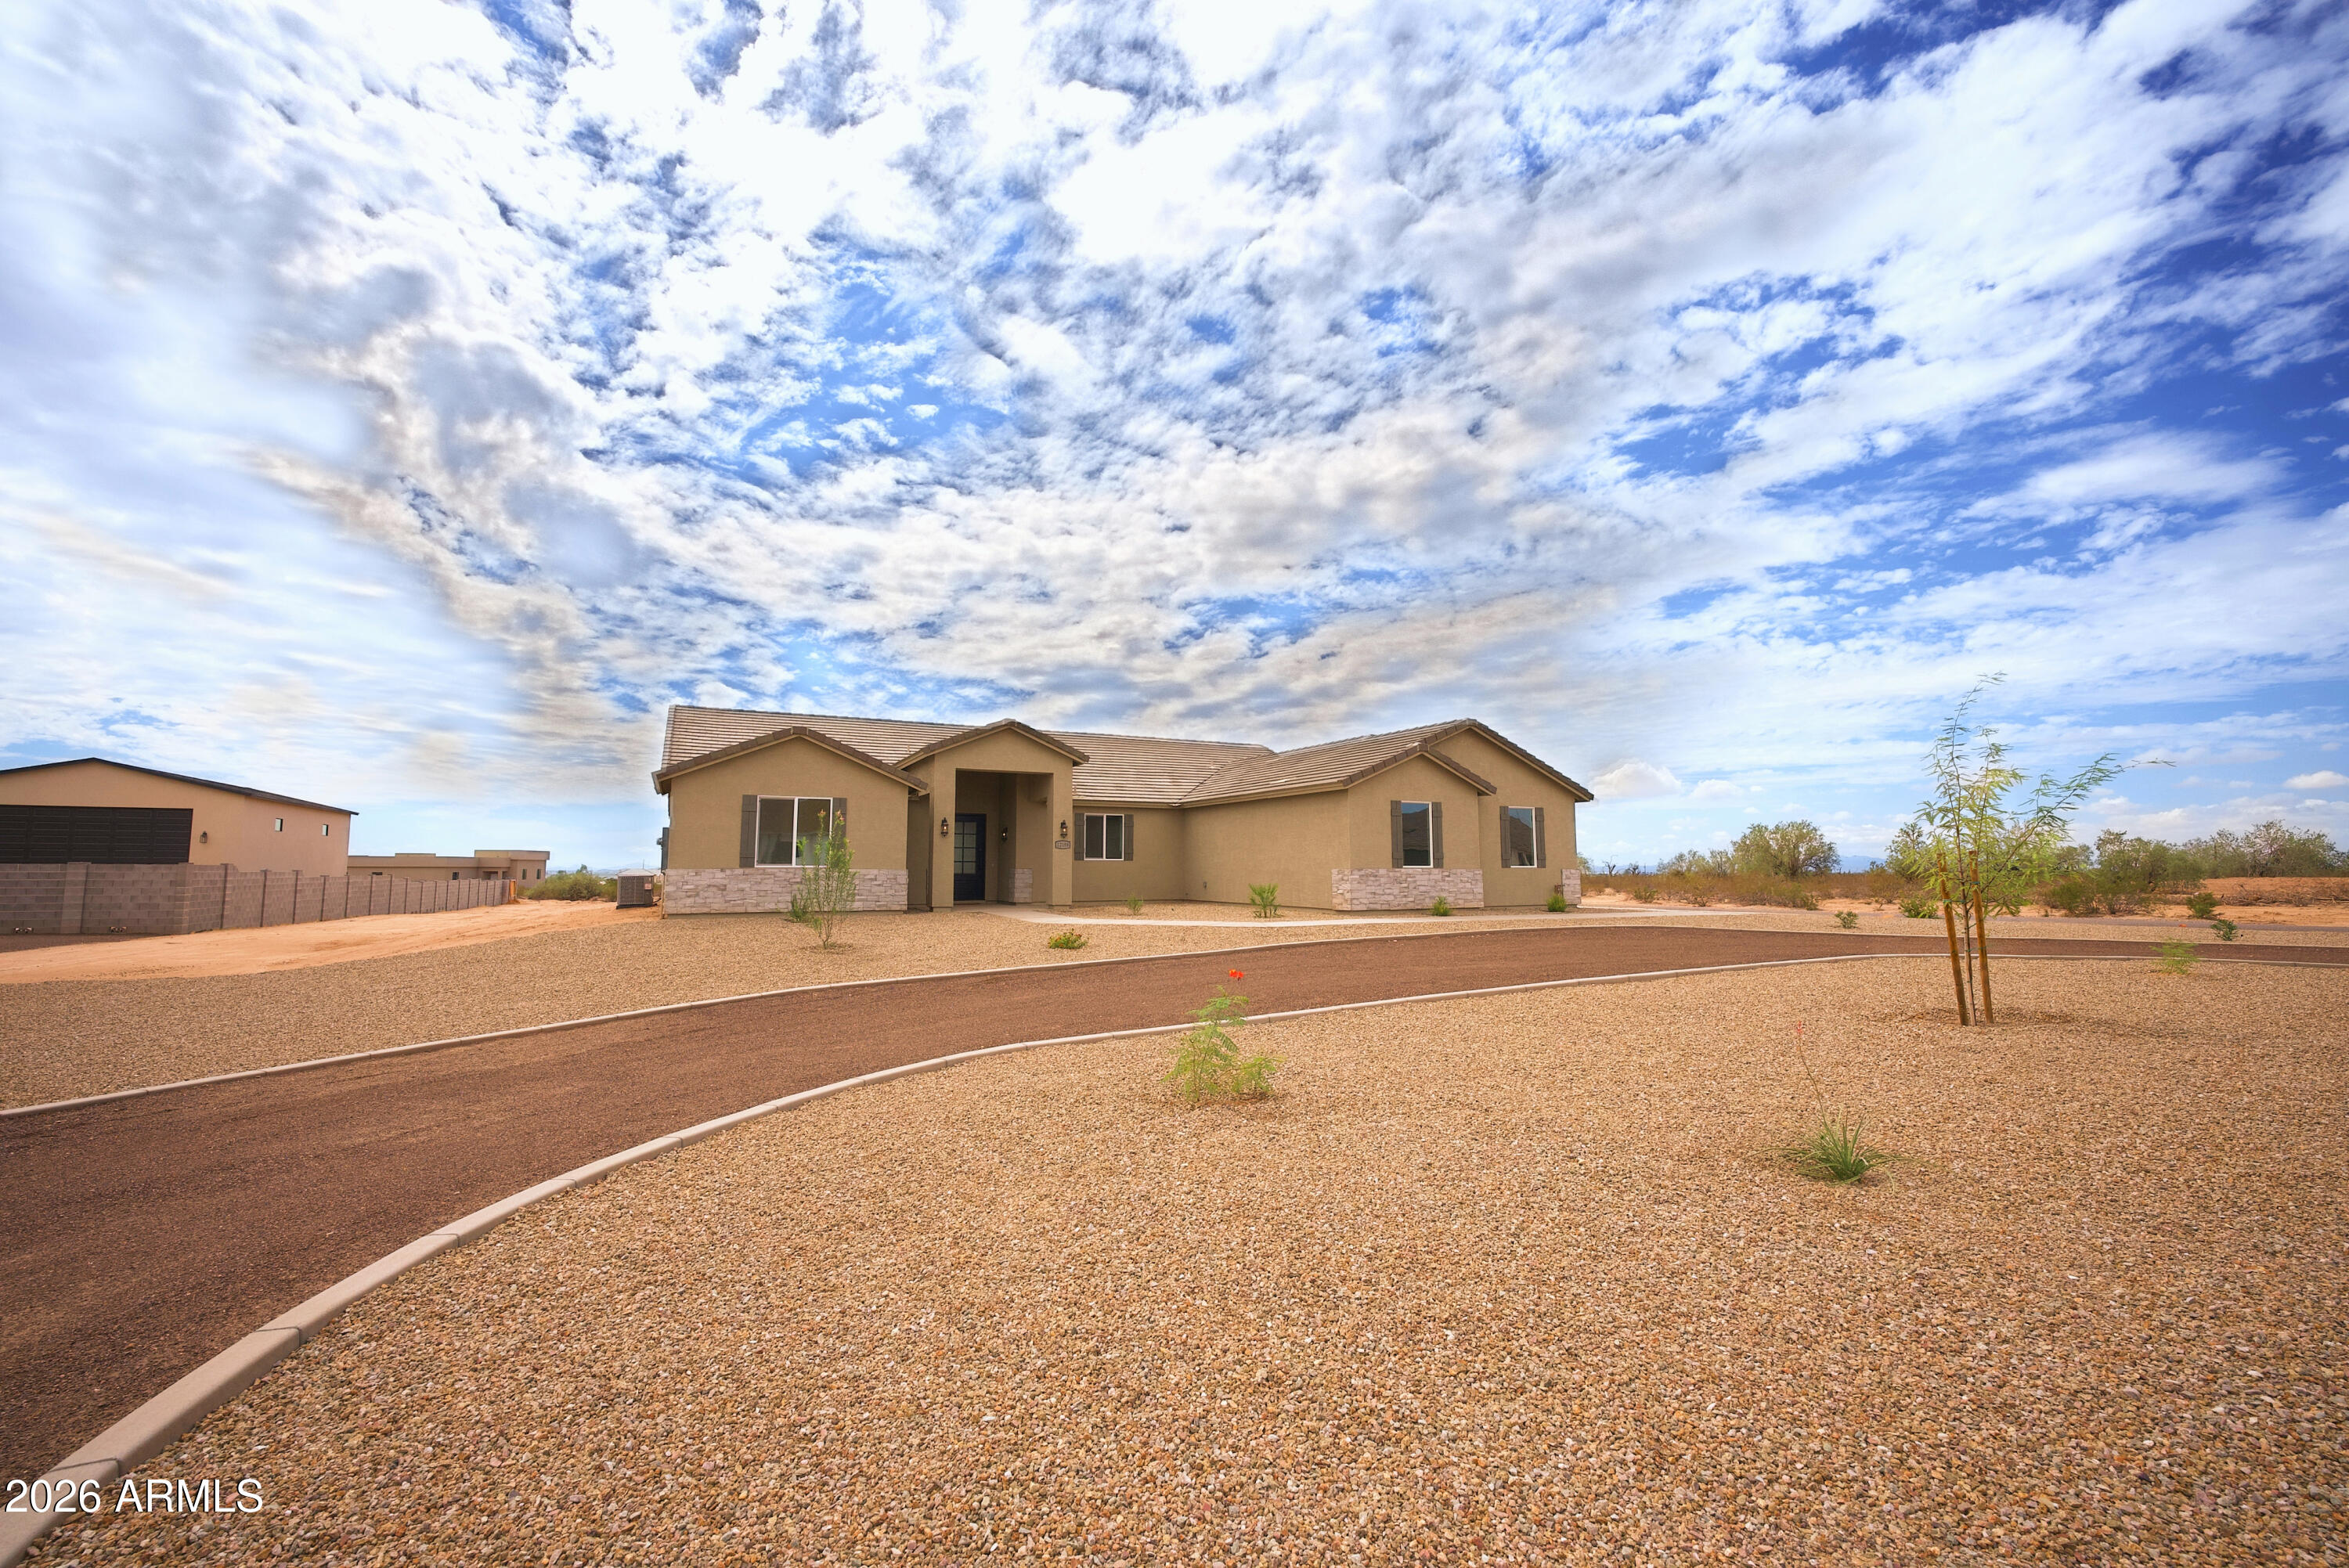
Single-story tan home with a covered entry and broad gravel desert landscaping.
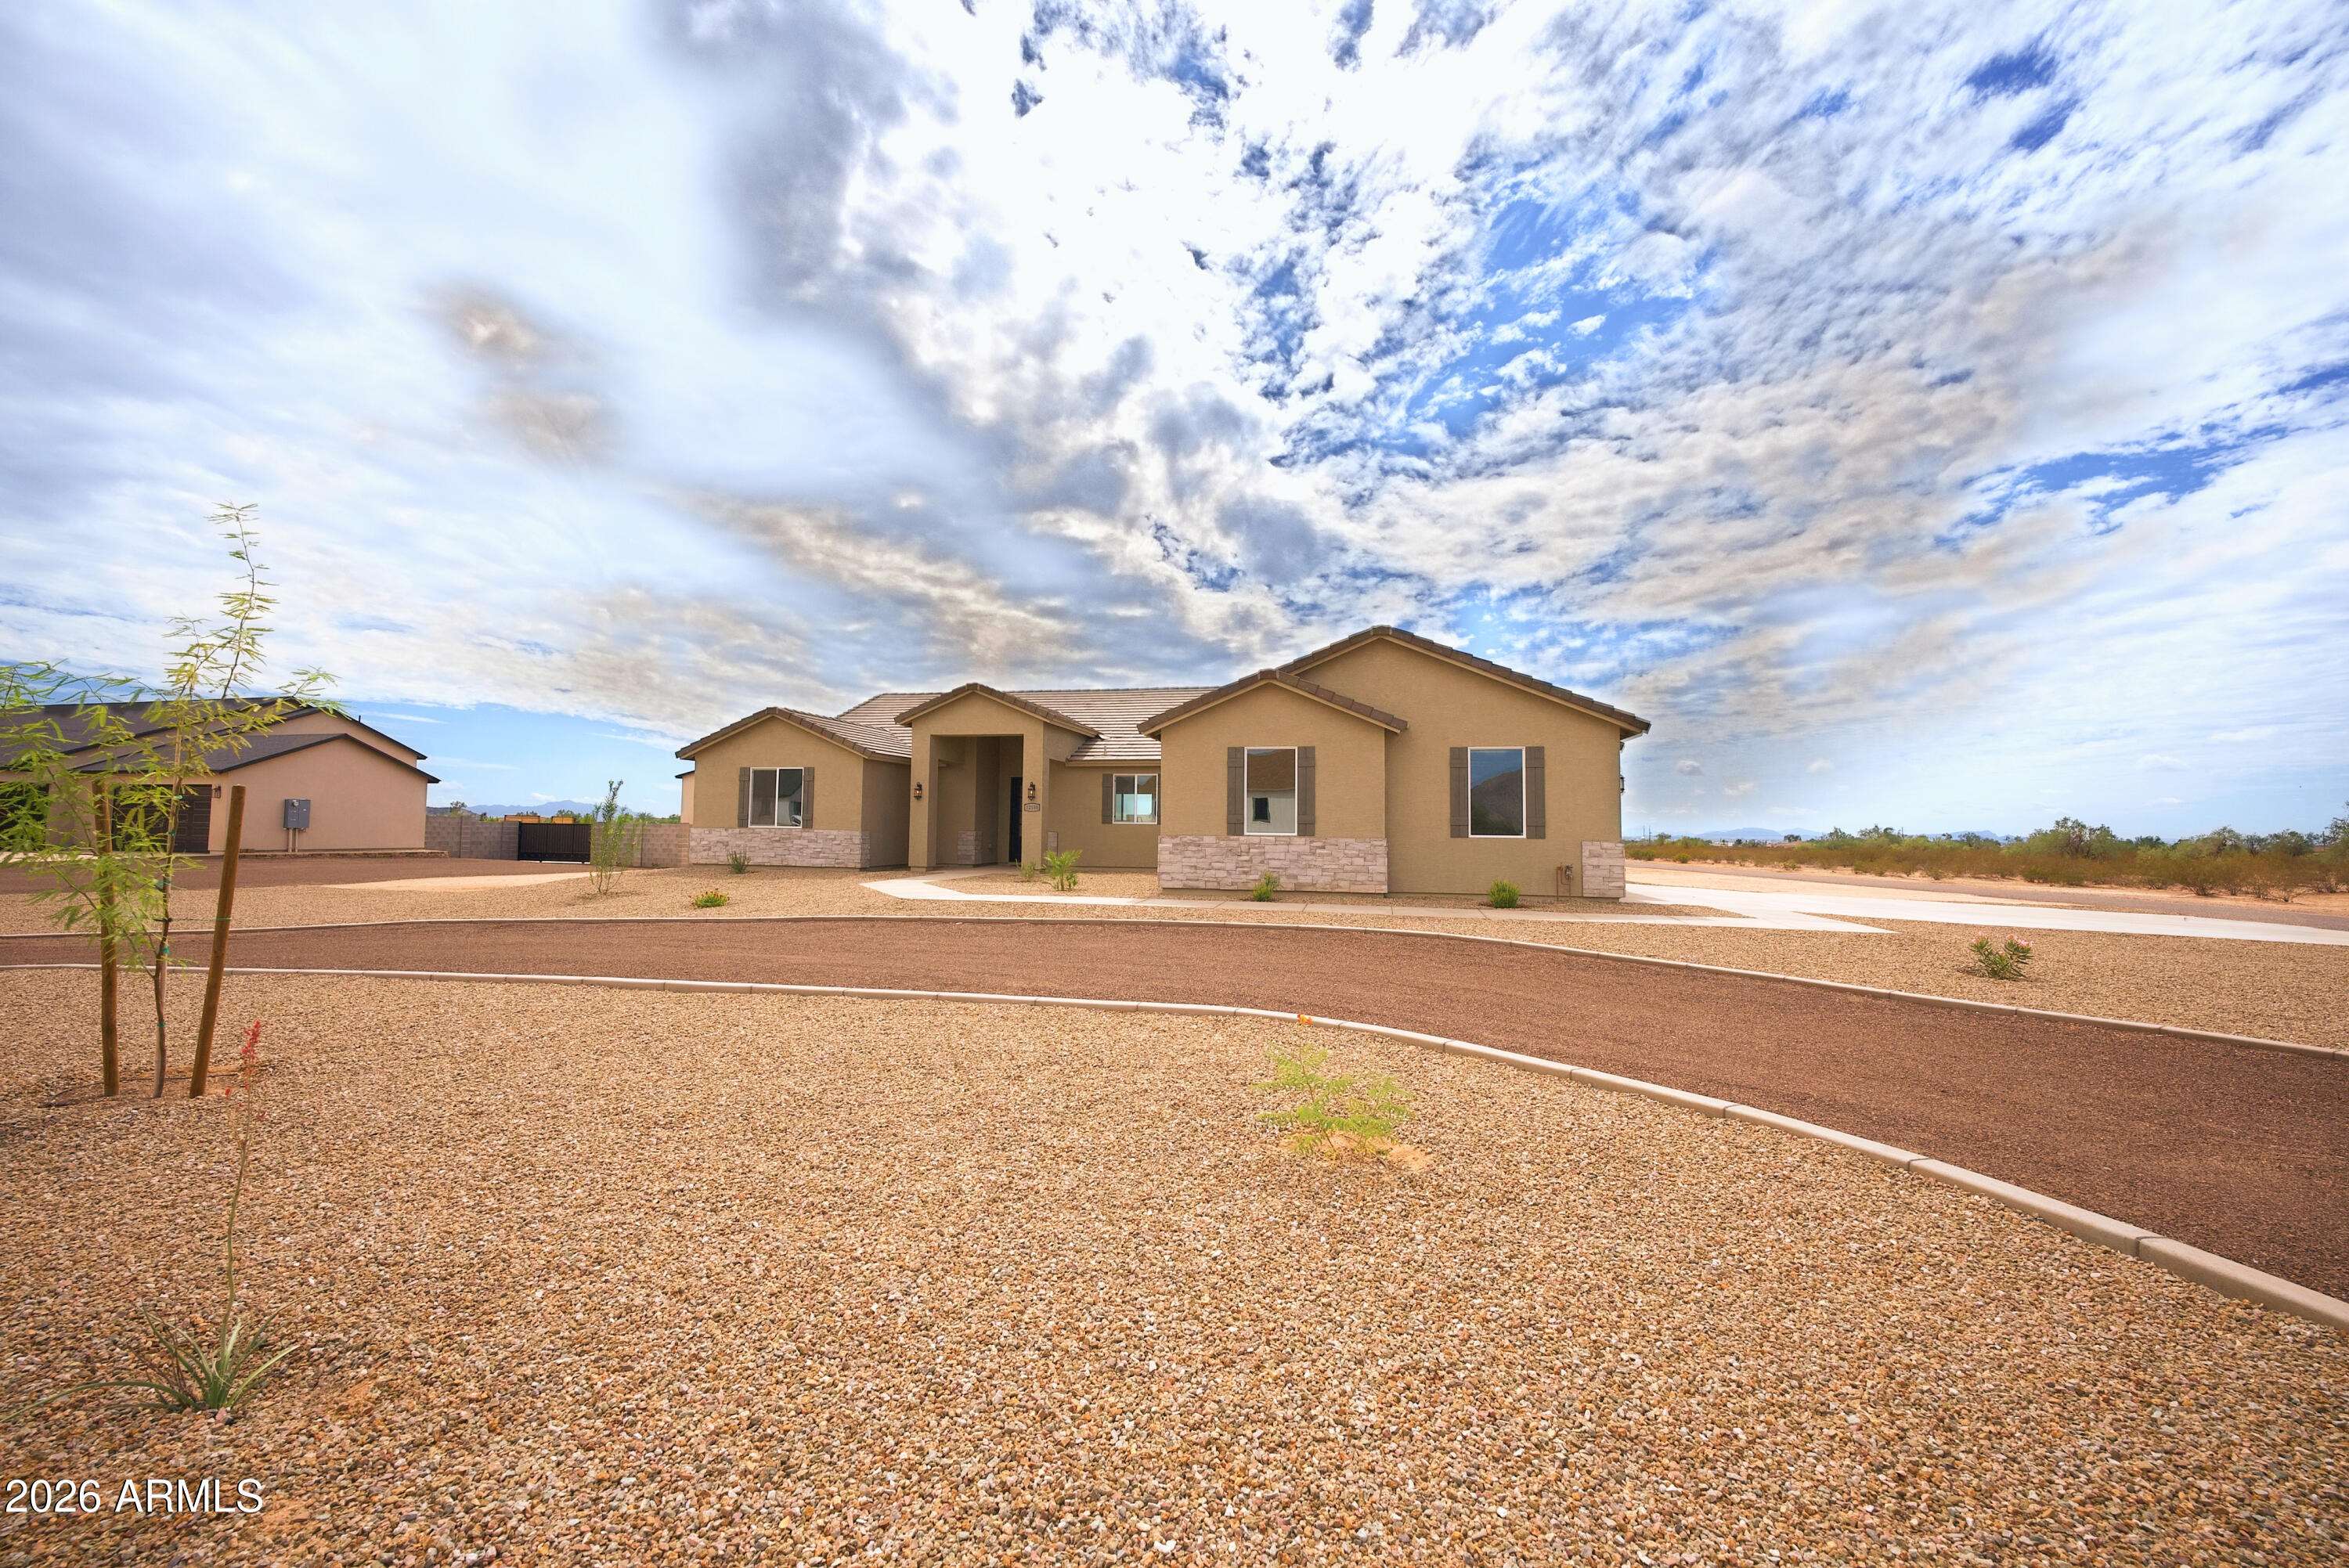
Single-story tan stucco home with a curved driveway and gravel desert landscaping.
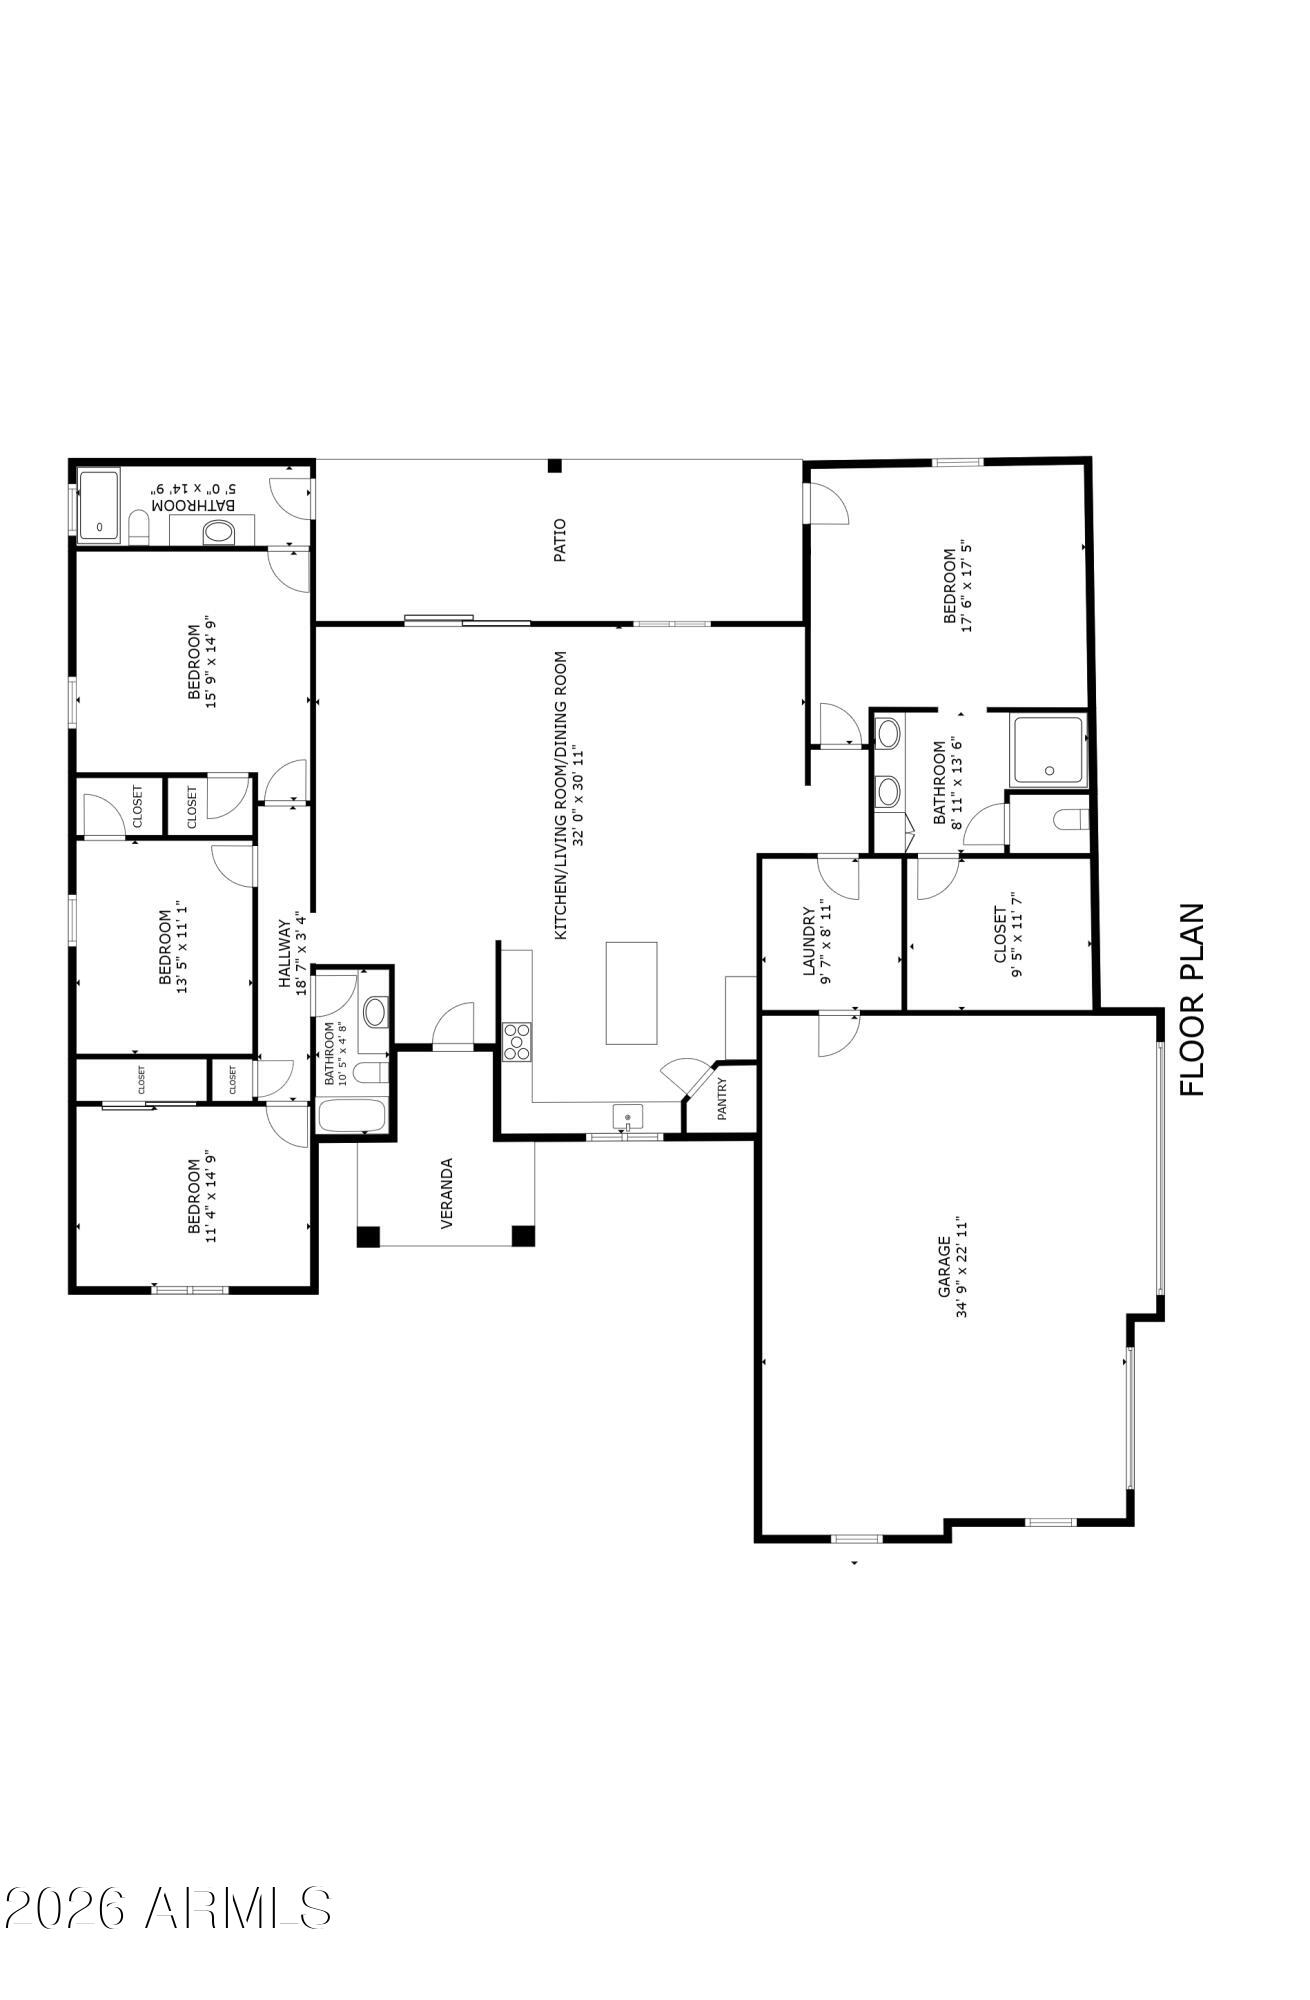
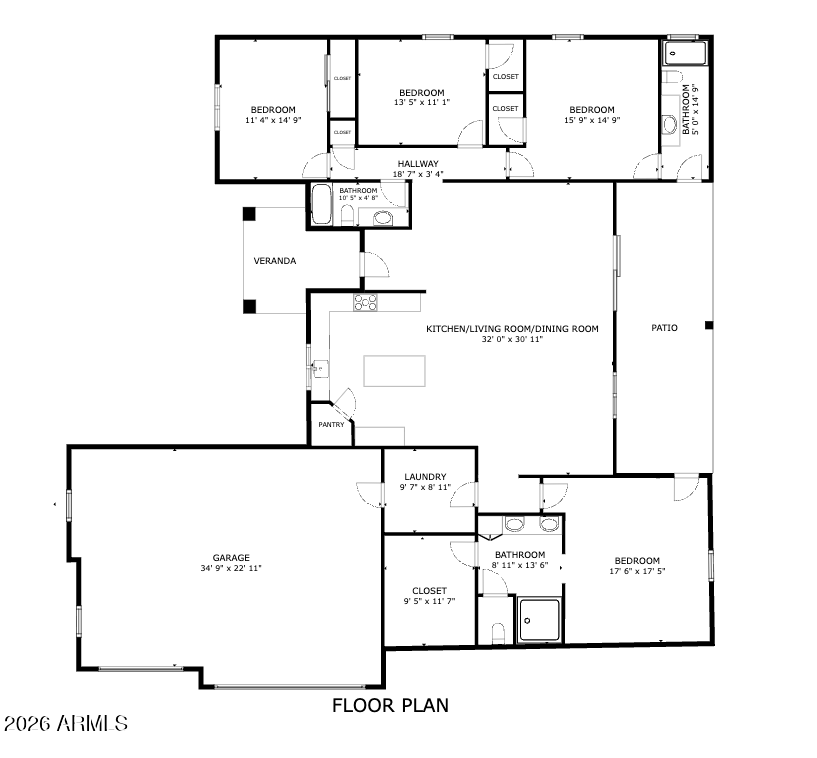
Floor plan showing four bedrooms, three bathrooms, an open kitchen and living area, patio, veranda, and large garage.
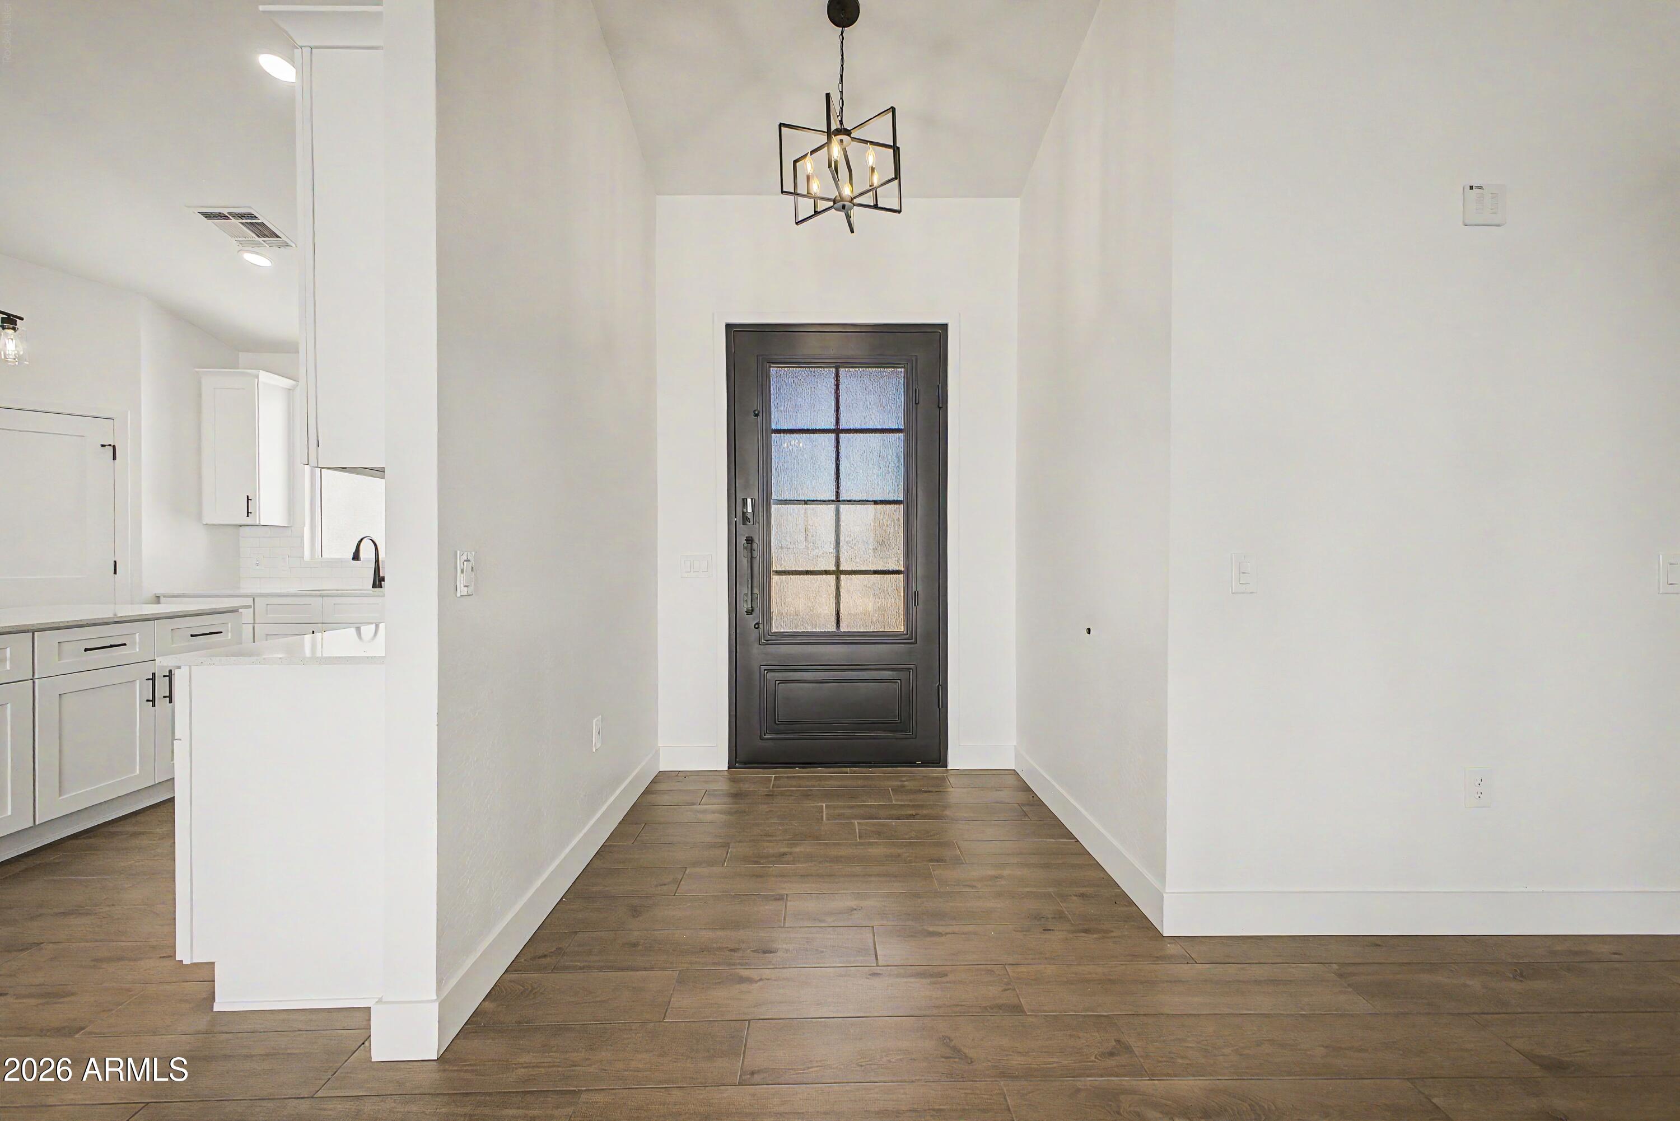
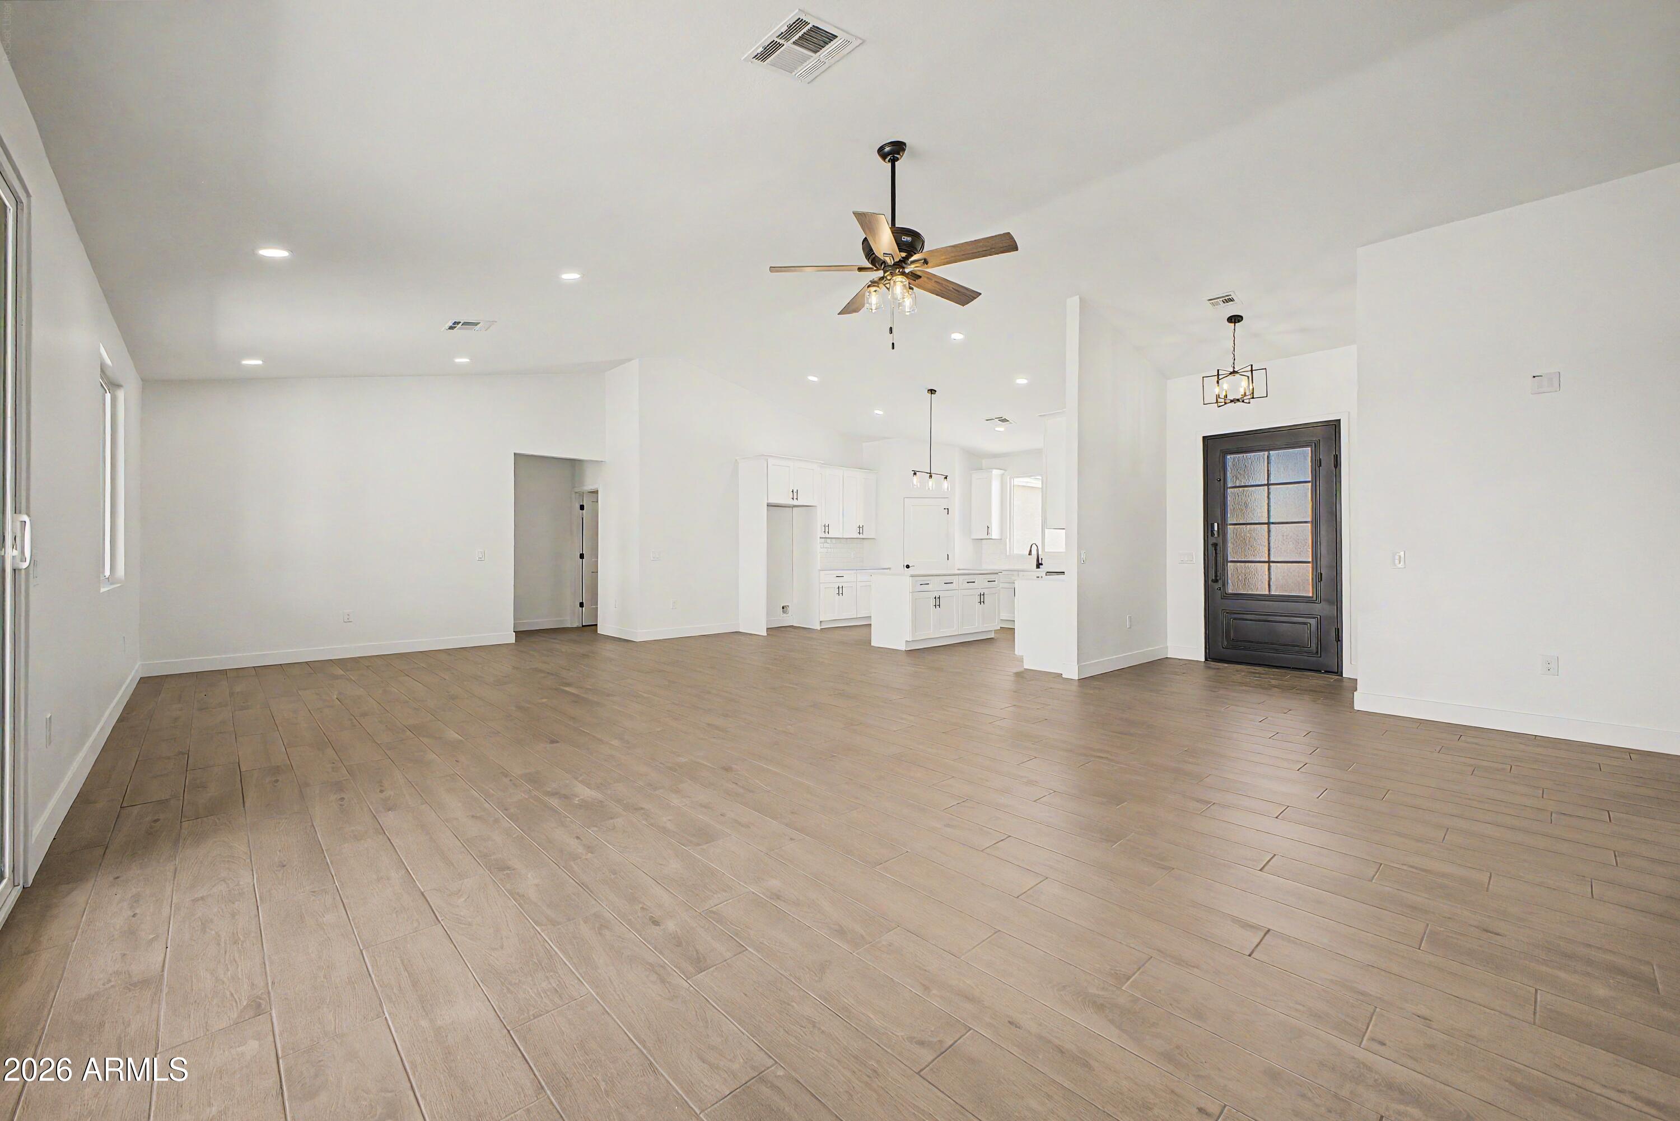
Entry foyer with a dark glass-paneled front door, wood-look tile, and an open view into the kitchen.
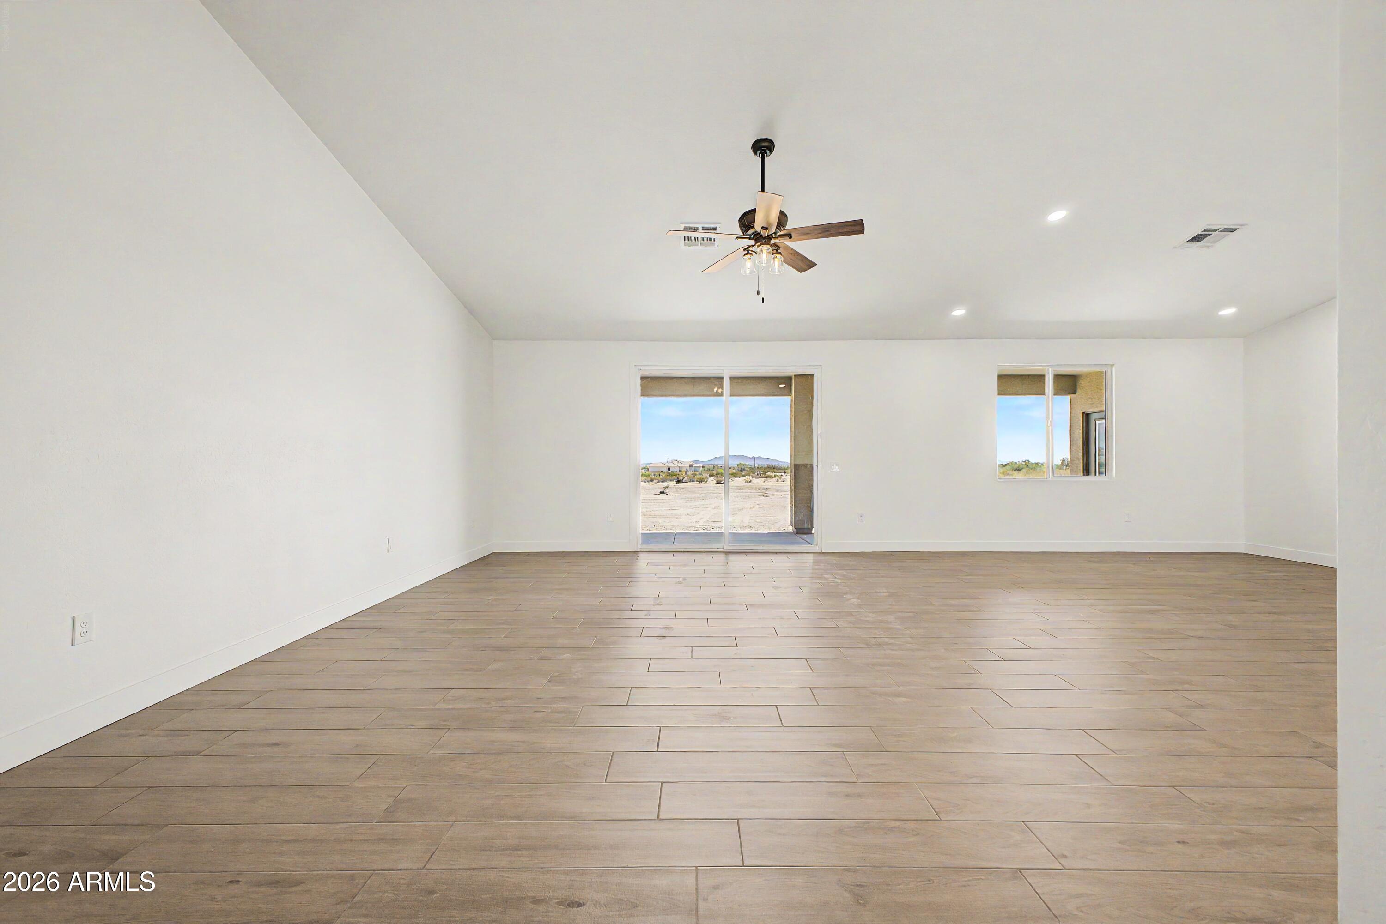
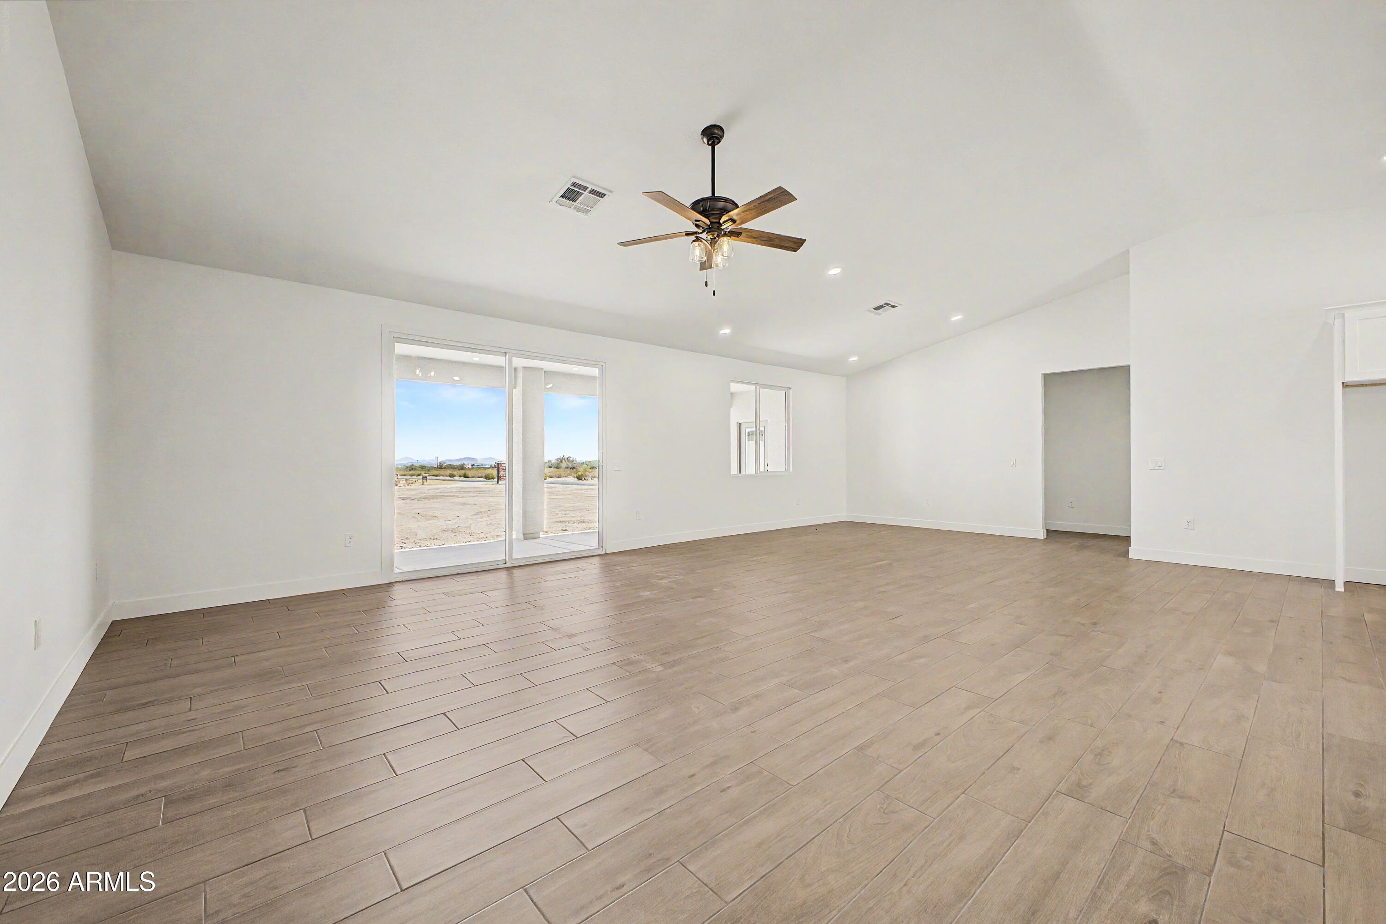
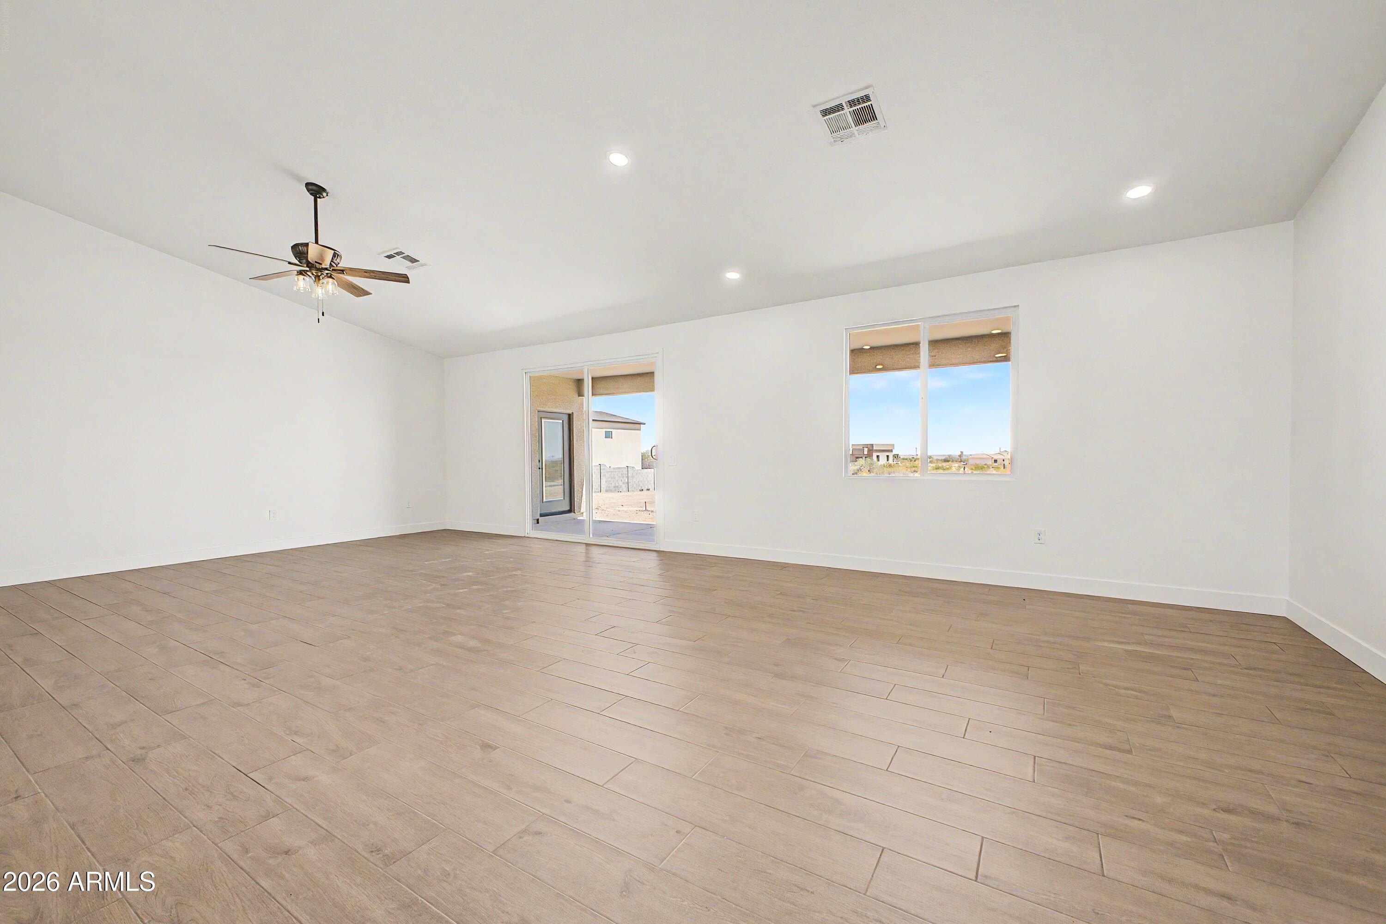
Vacant living room with beige tile floors, ceiling fan, and sliding glass door overlooking a dry landscape.
Vacant living room with wood-look tile floors, a ceiling fan, and sliding glass doors overlooking distant hills.
Unfurnished open-plan living area with wood-look tile flooring, ceiling fan, and white kitchen.
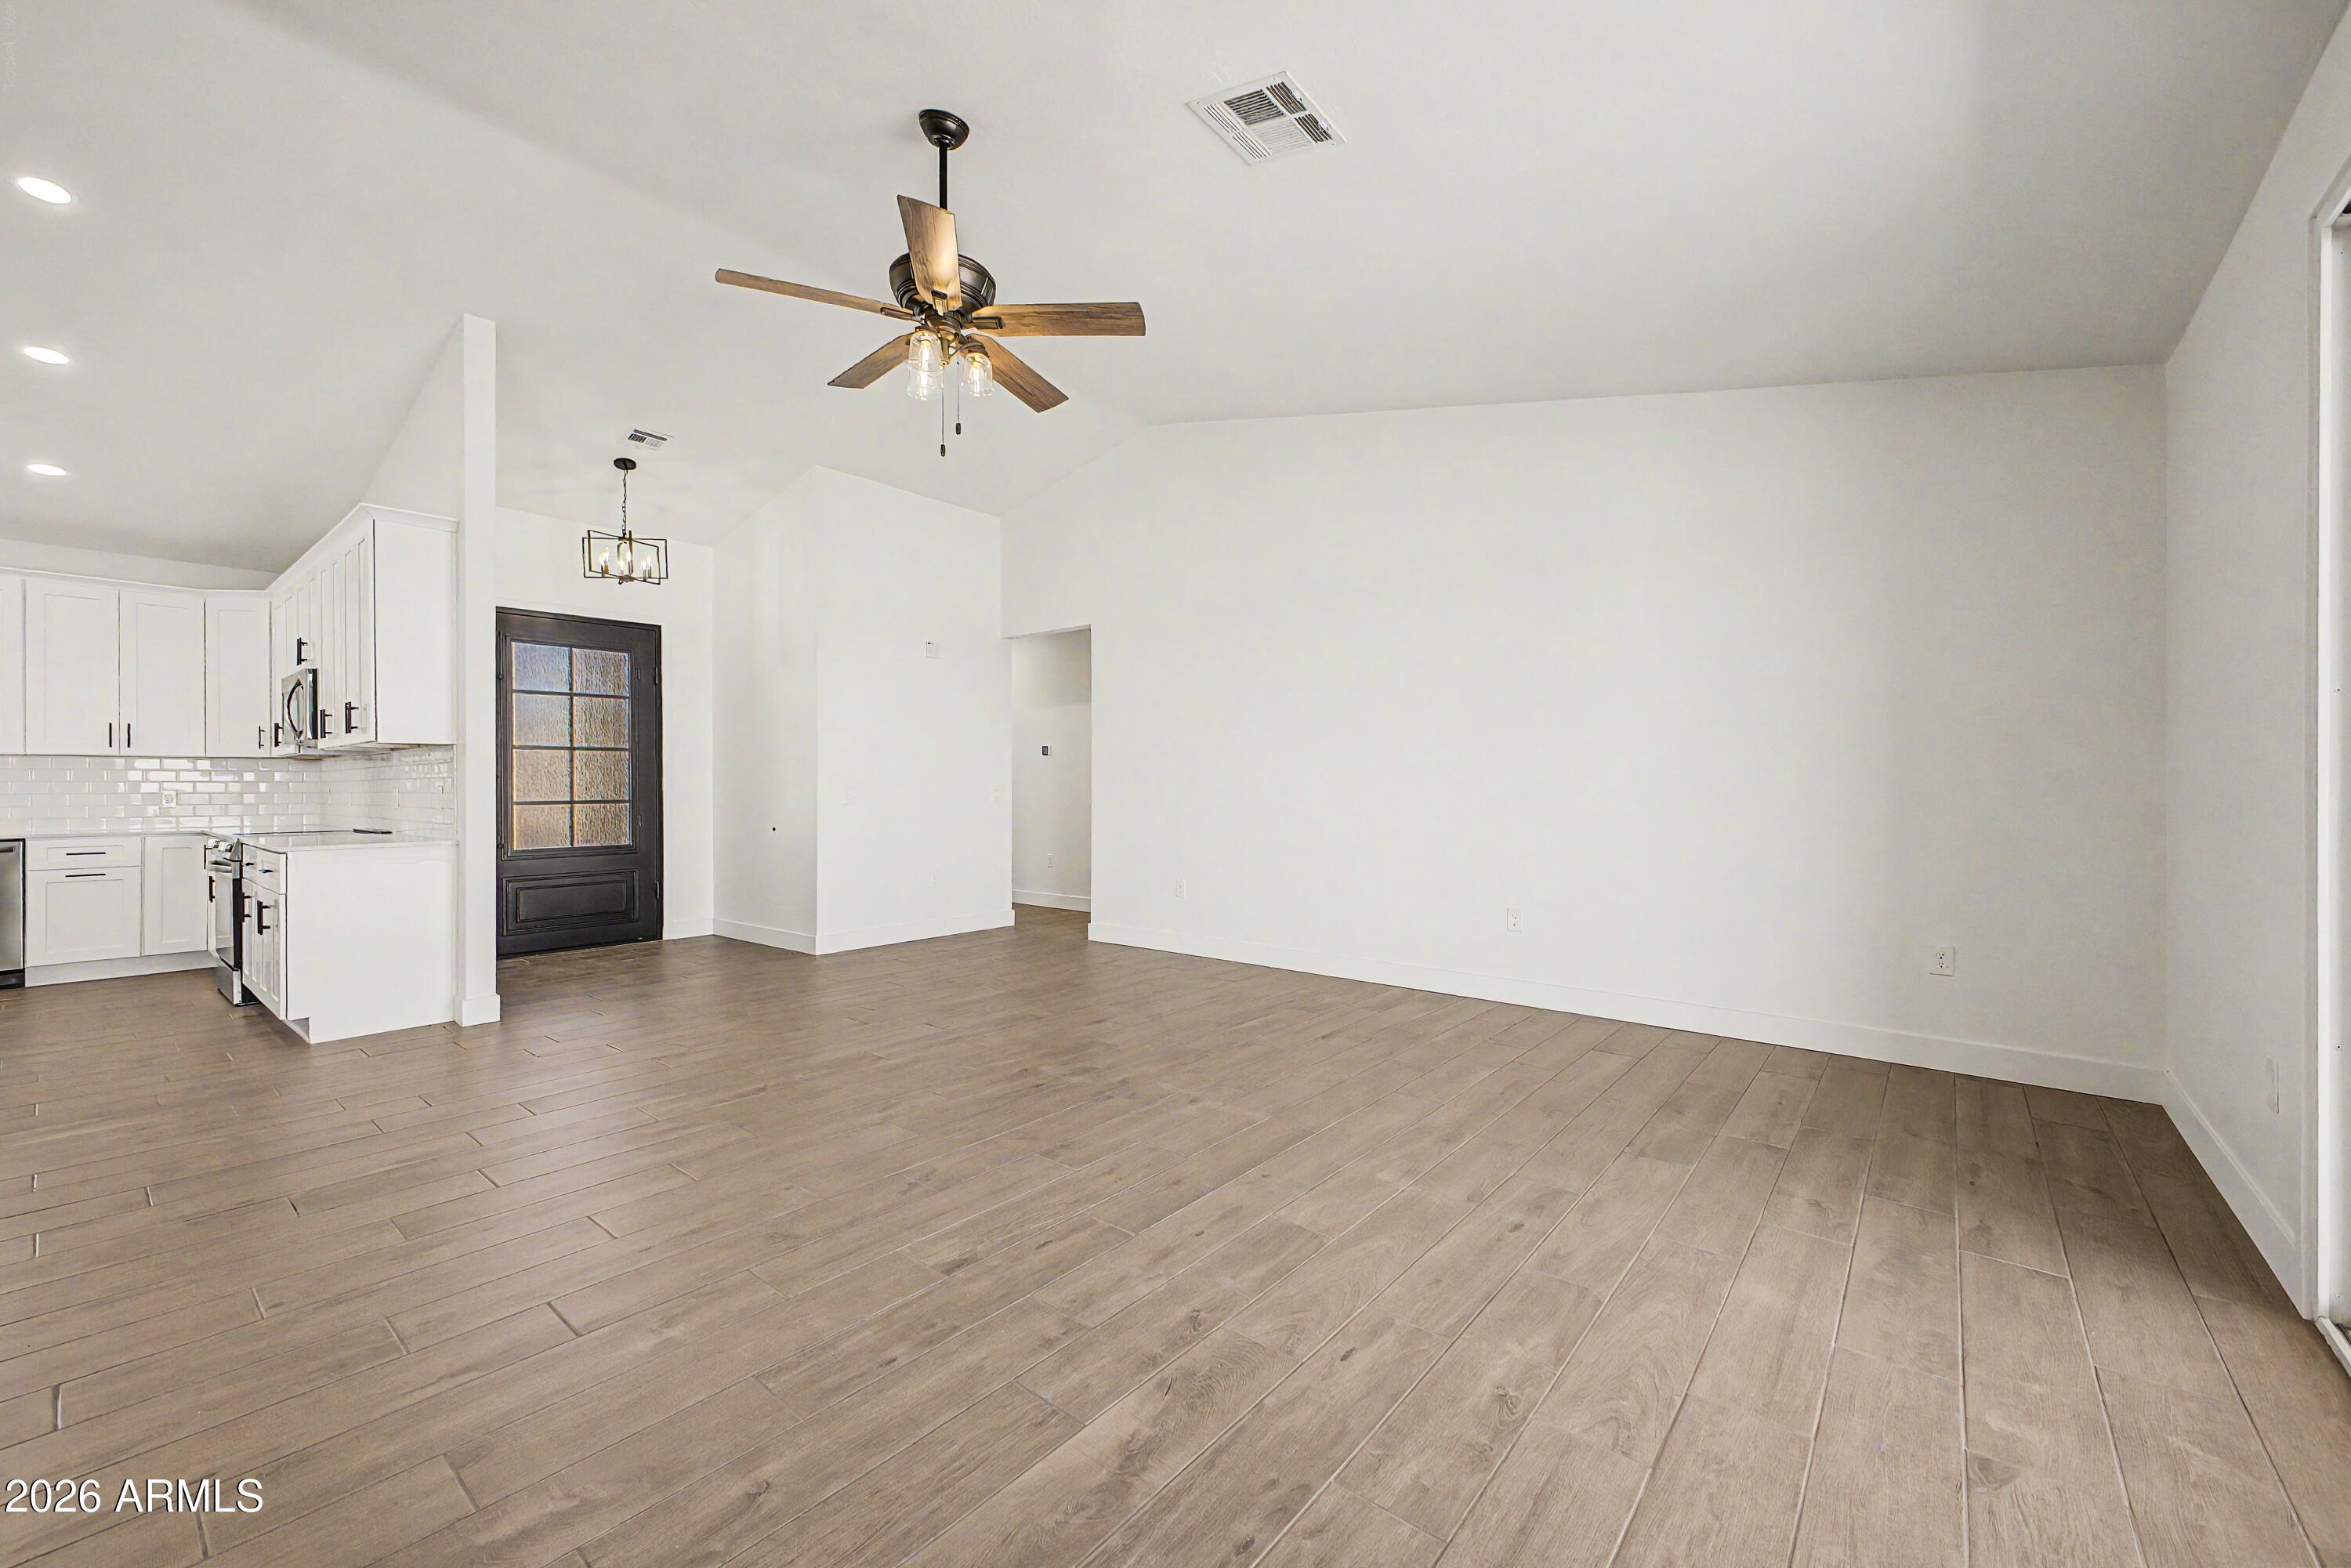
Vacant living area with wood-look flooring, ceiling fan, and adjoining white kitchen.
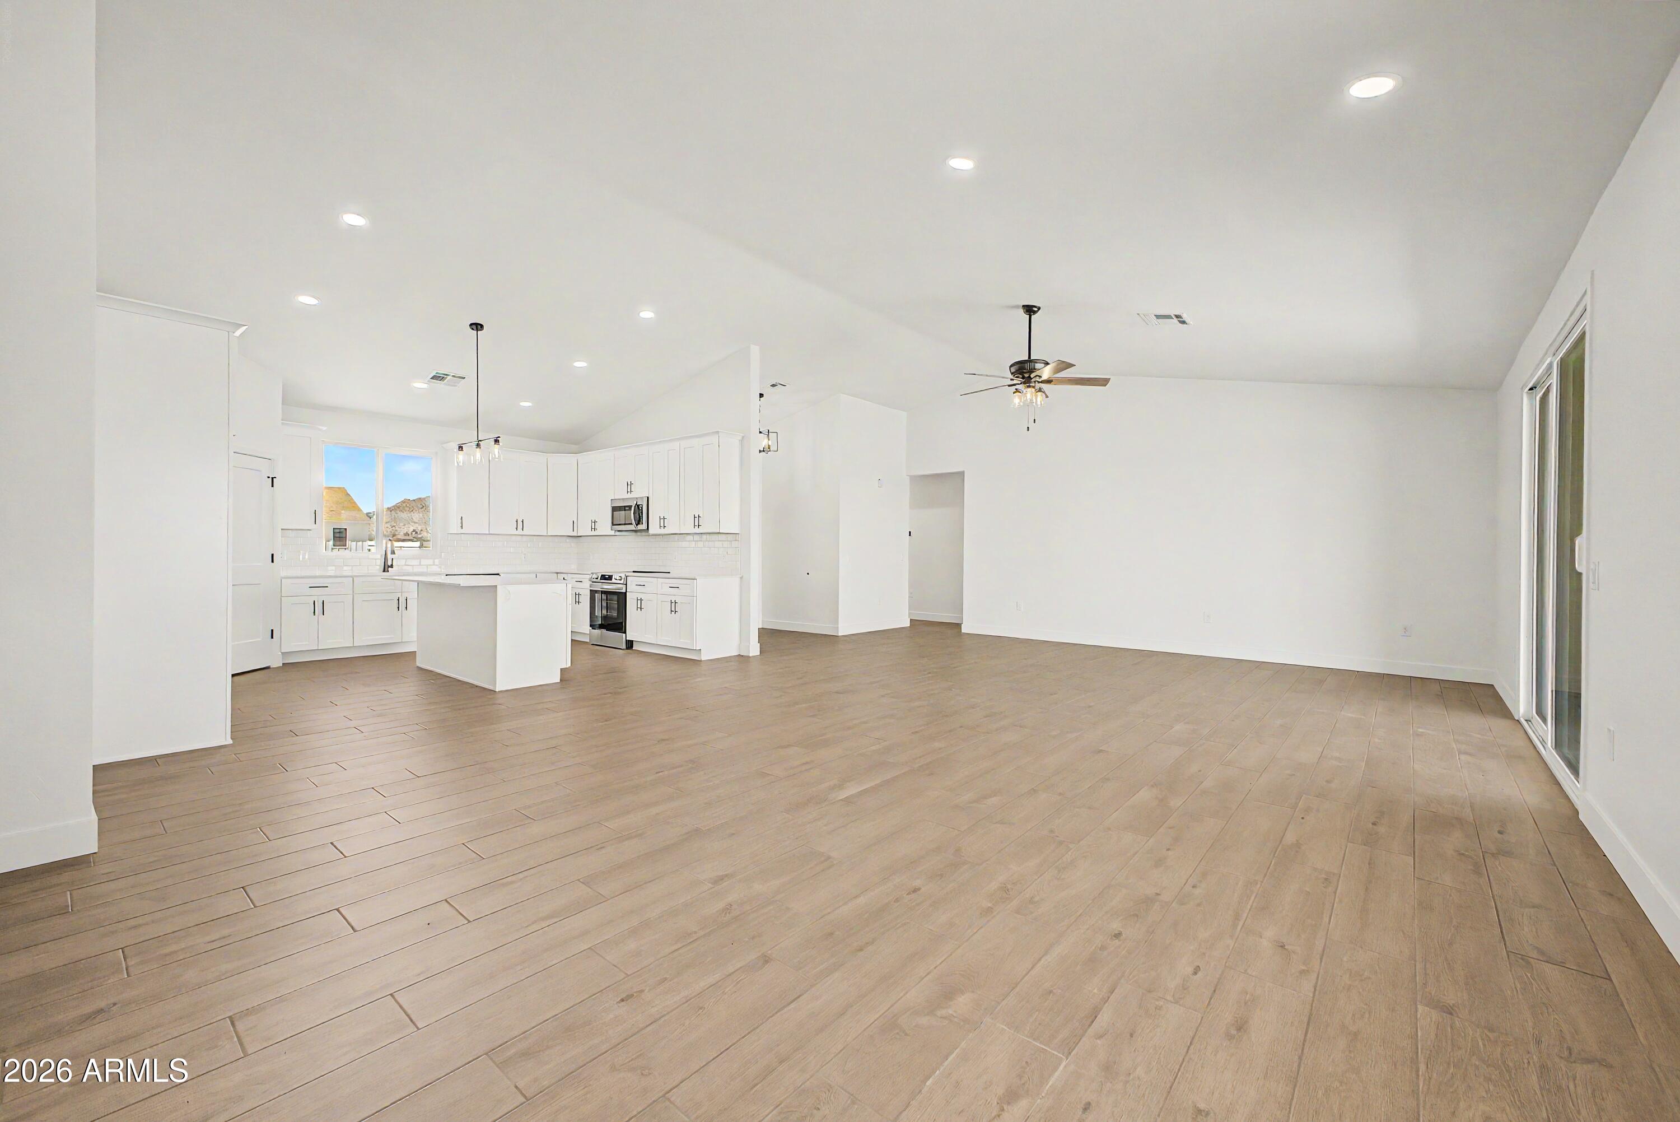
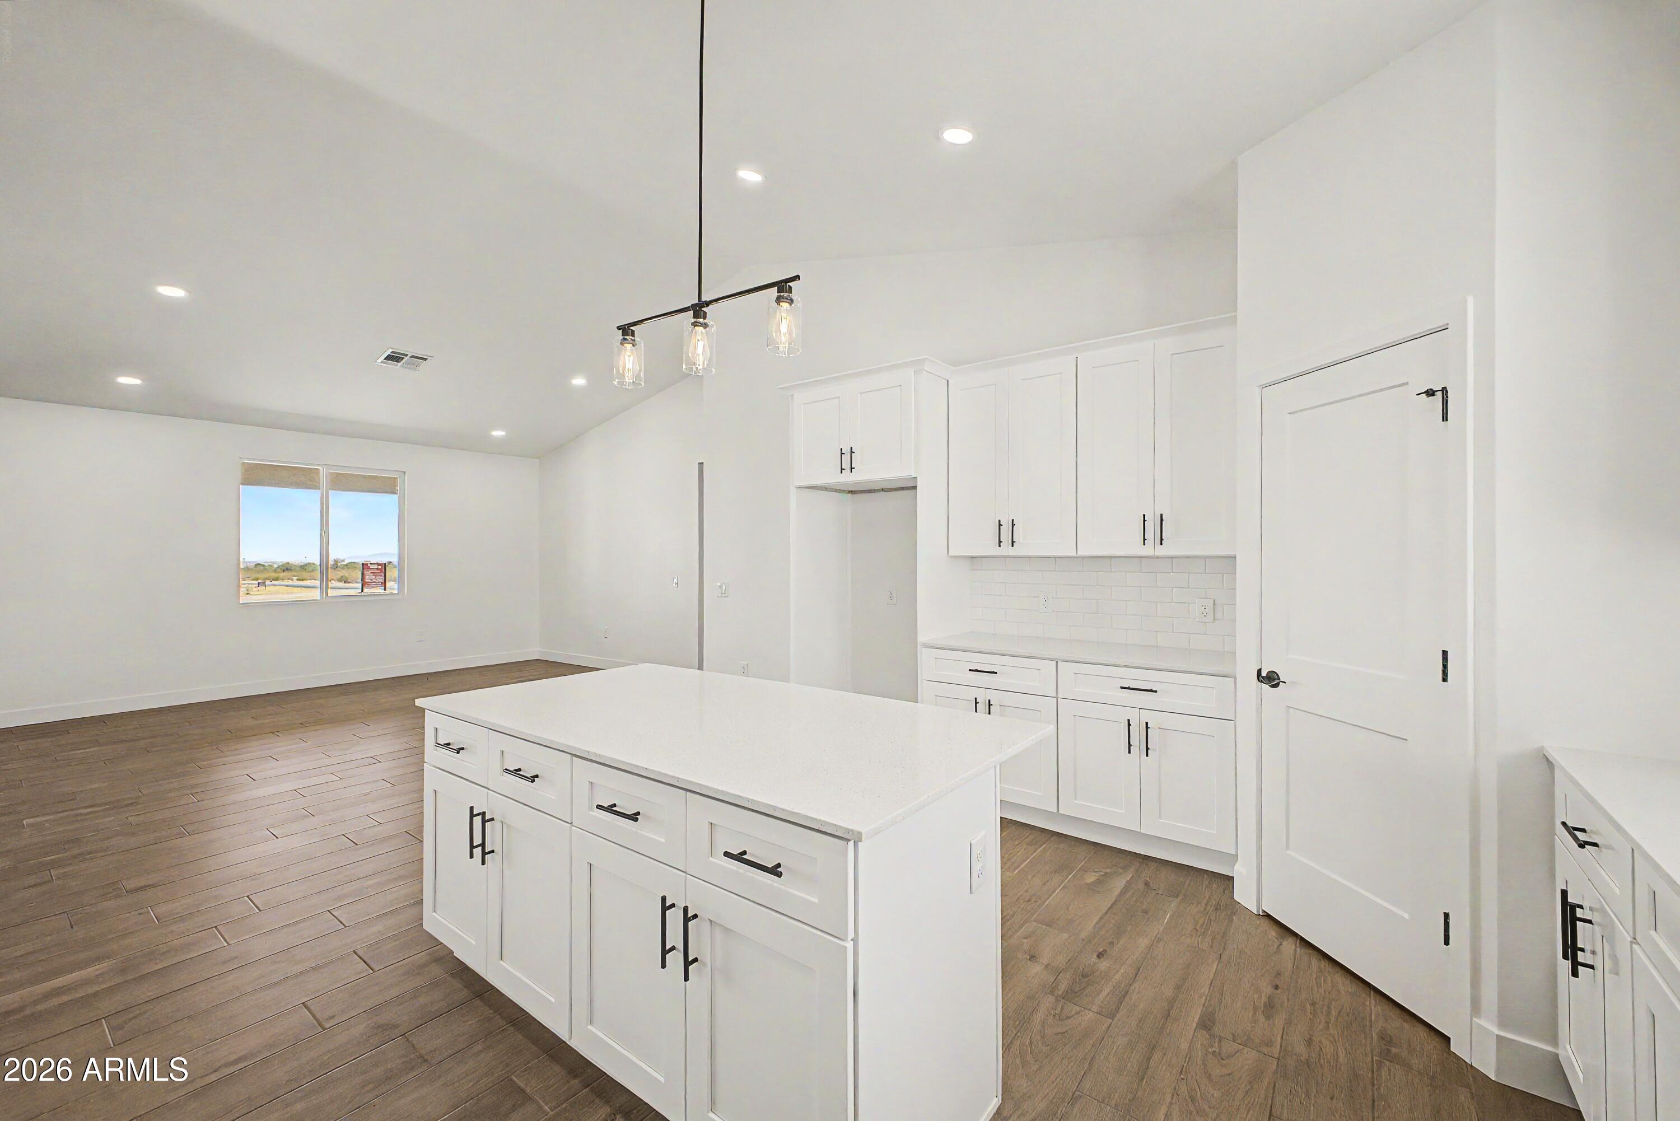
Vacant open-plan kitchen and living area with white cabinets, island, wood-look tile flooring, and sliding glass doors.
Empty living room with wood-look tile floors, a ceiling fan, and a sliding door opening to the yard.
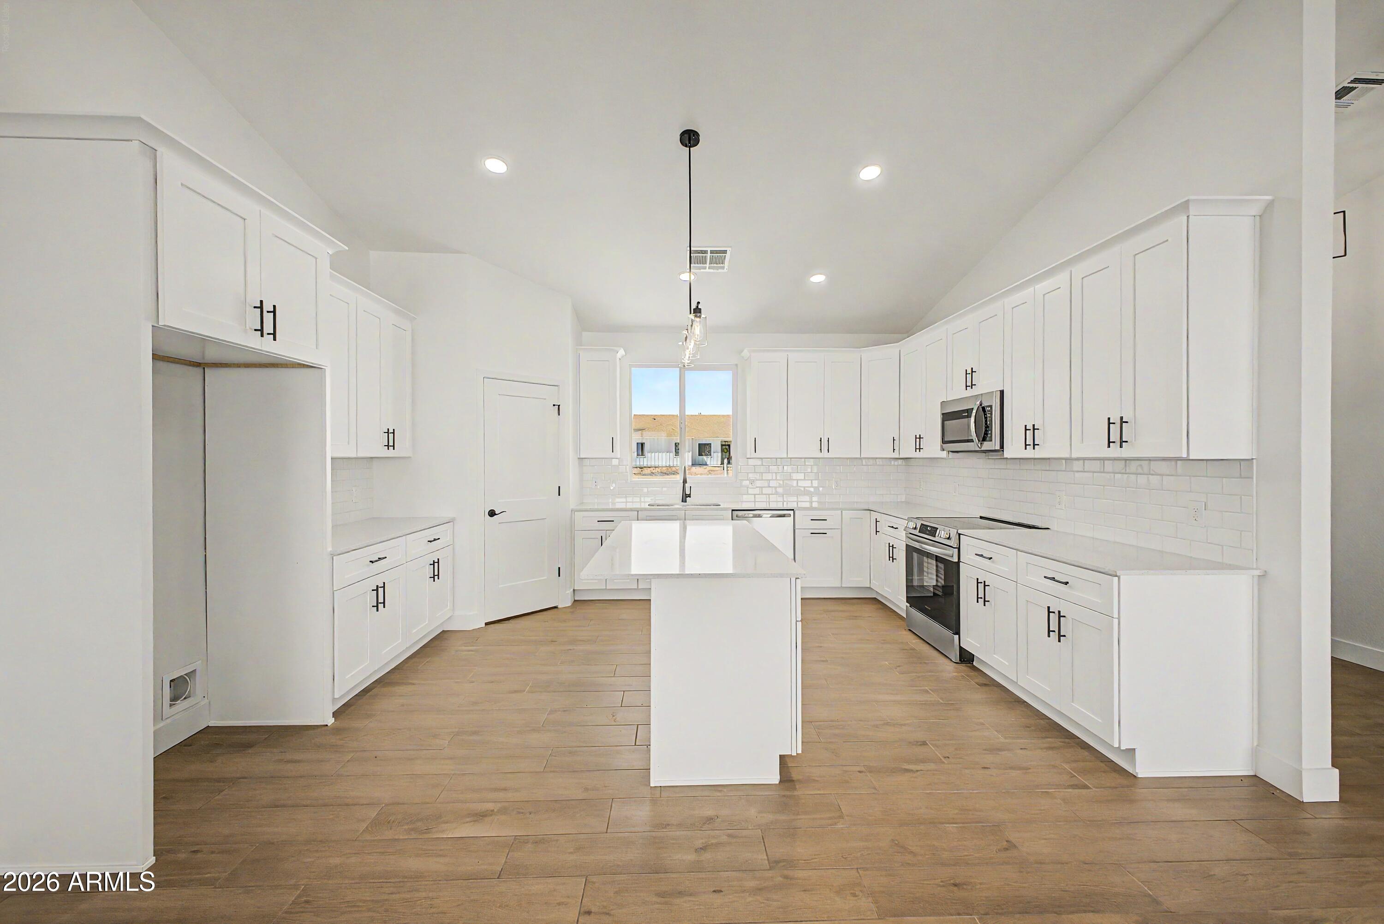
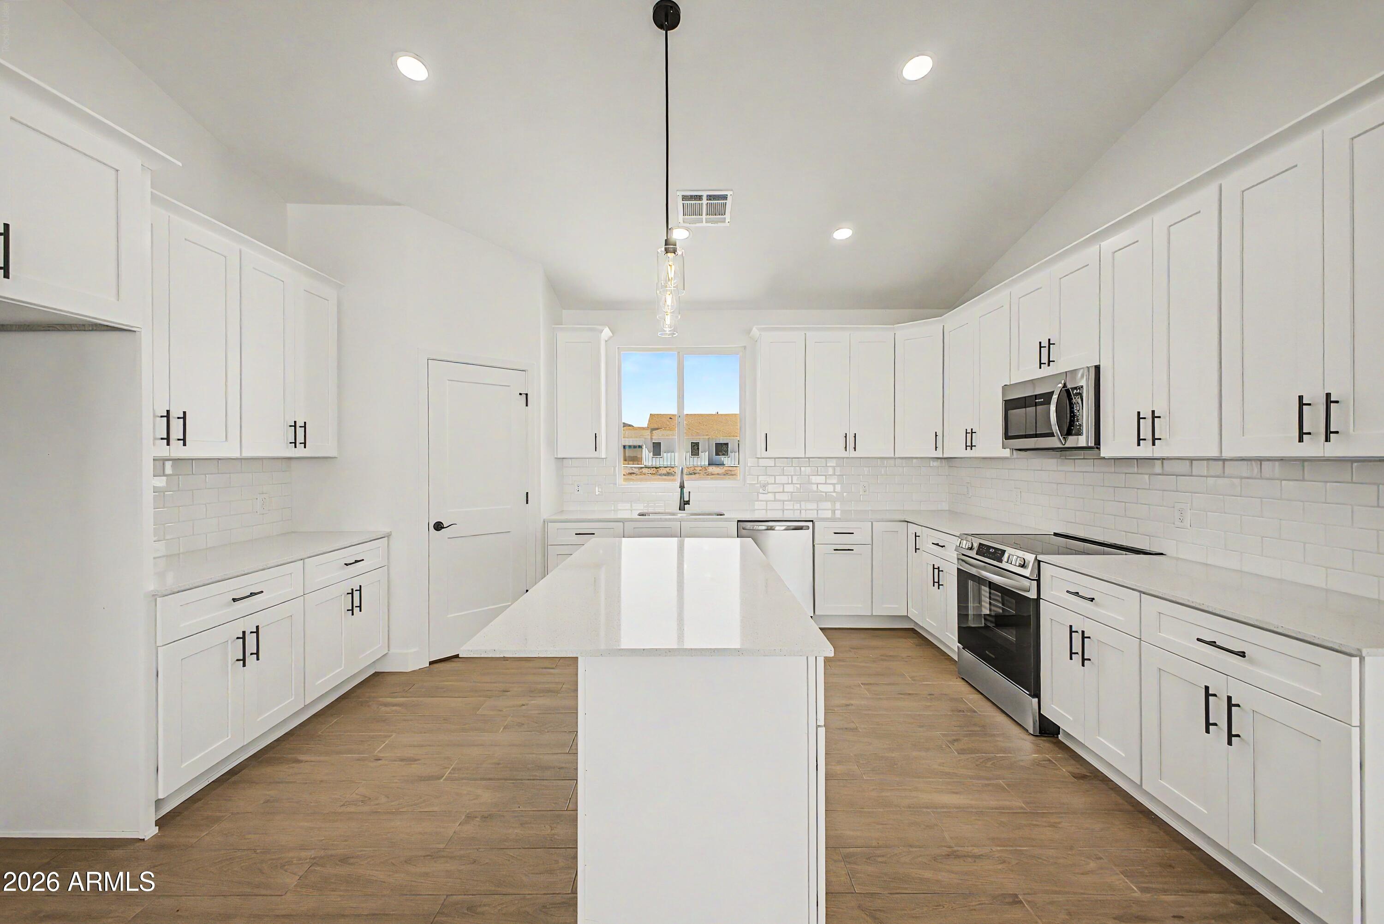
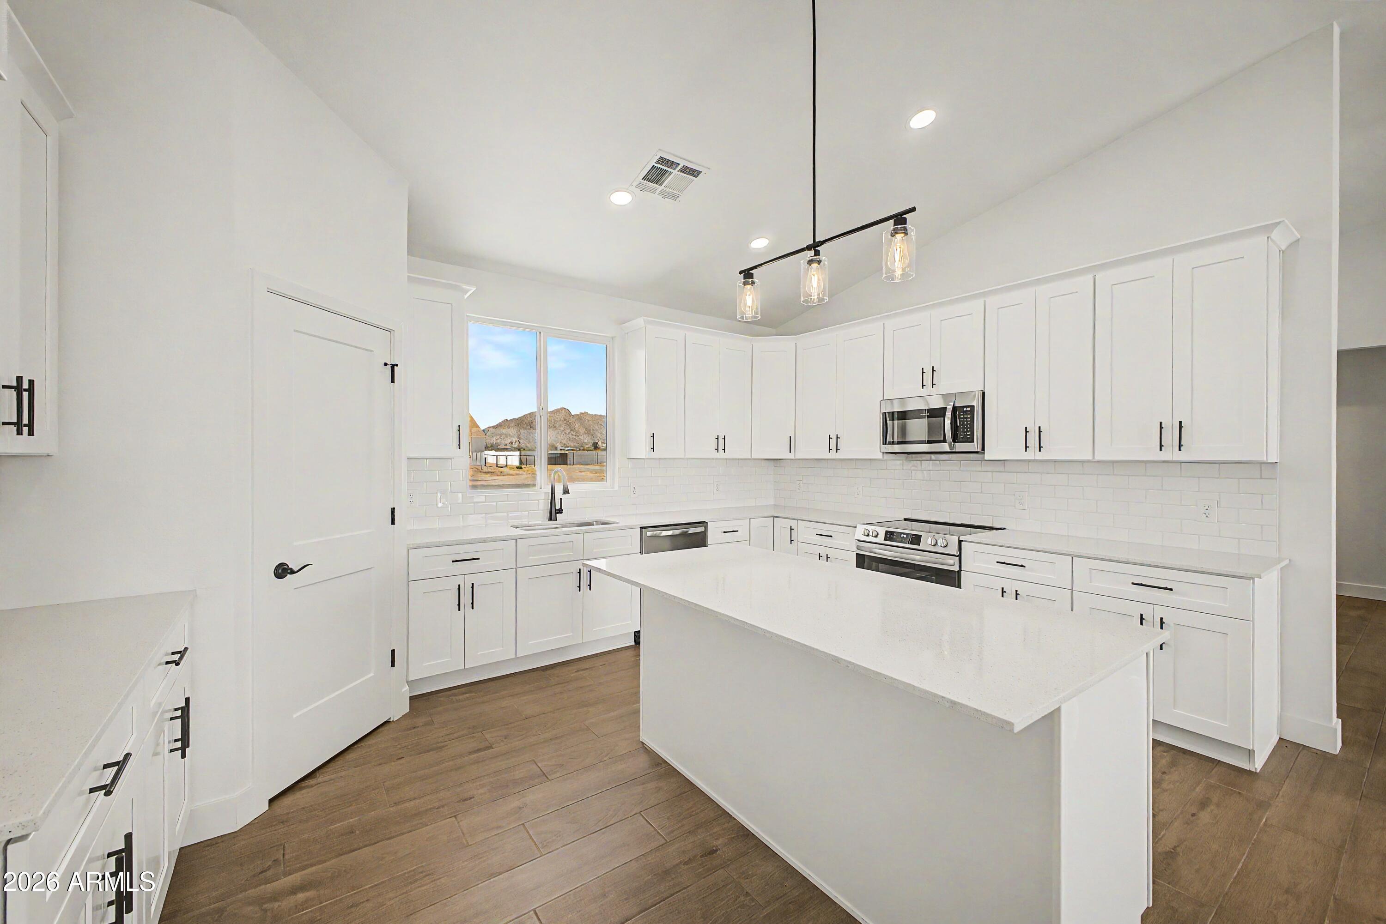
Bright white kitchen with a central island, subway tile backsplash, stainless steel appliances, and wood-look floors.
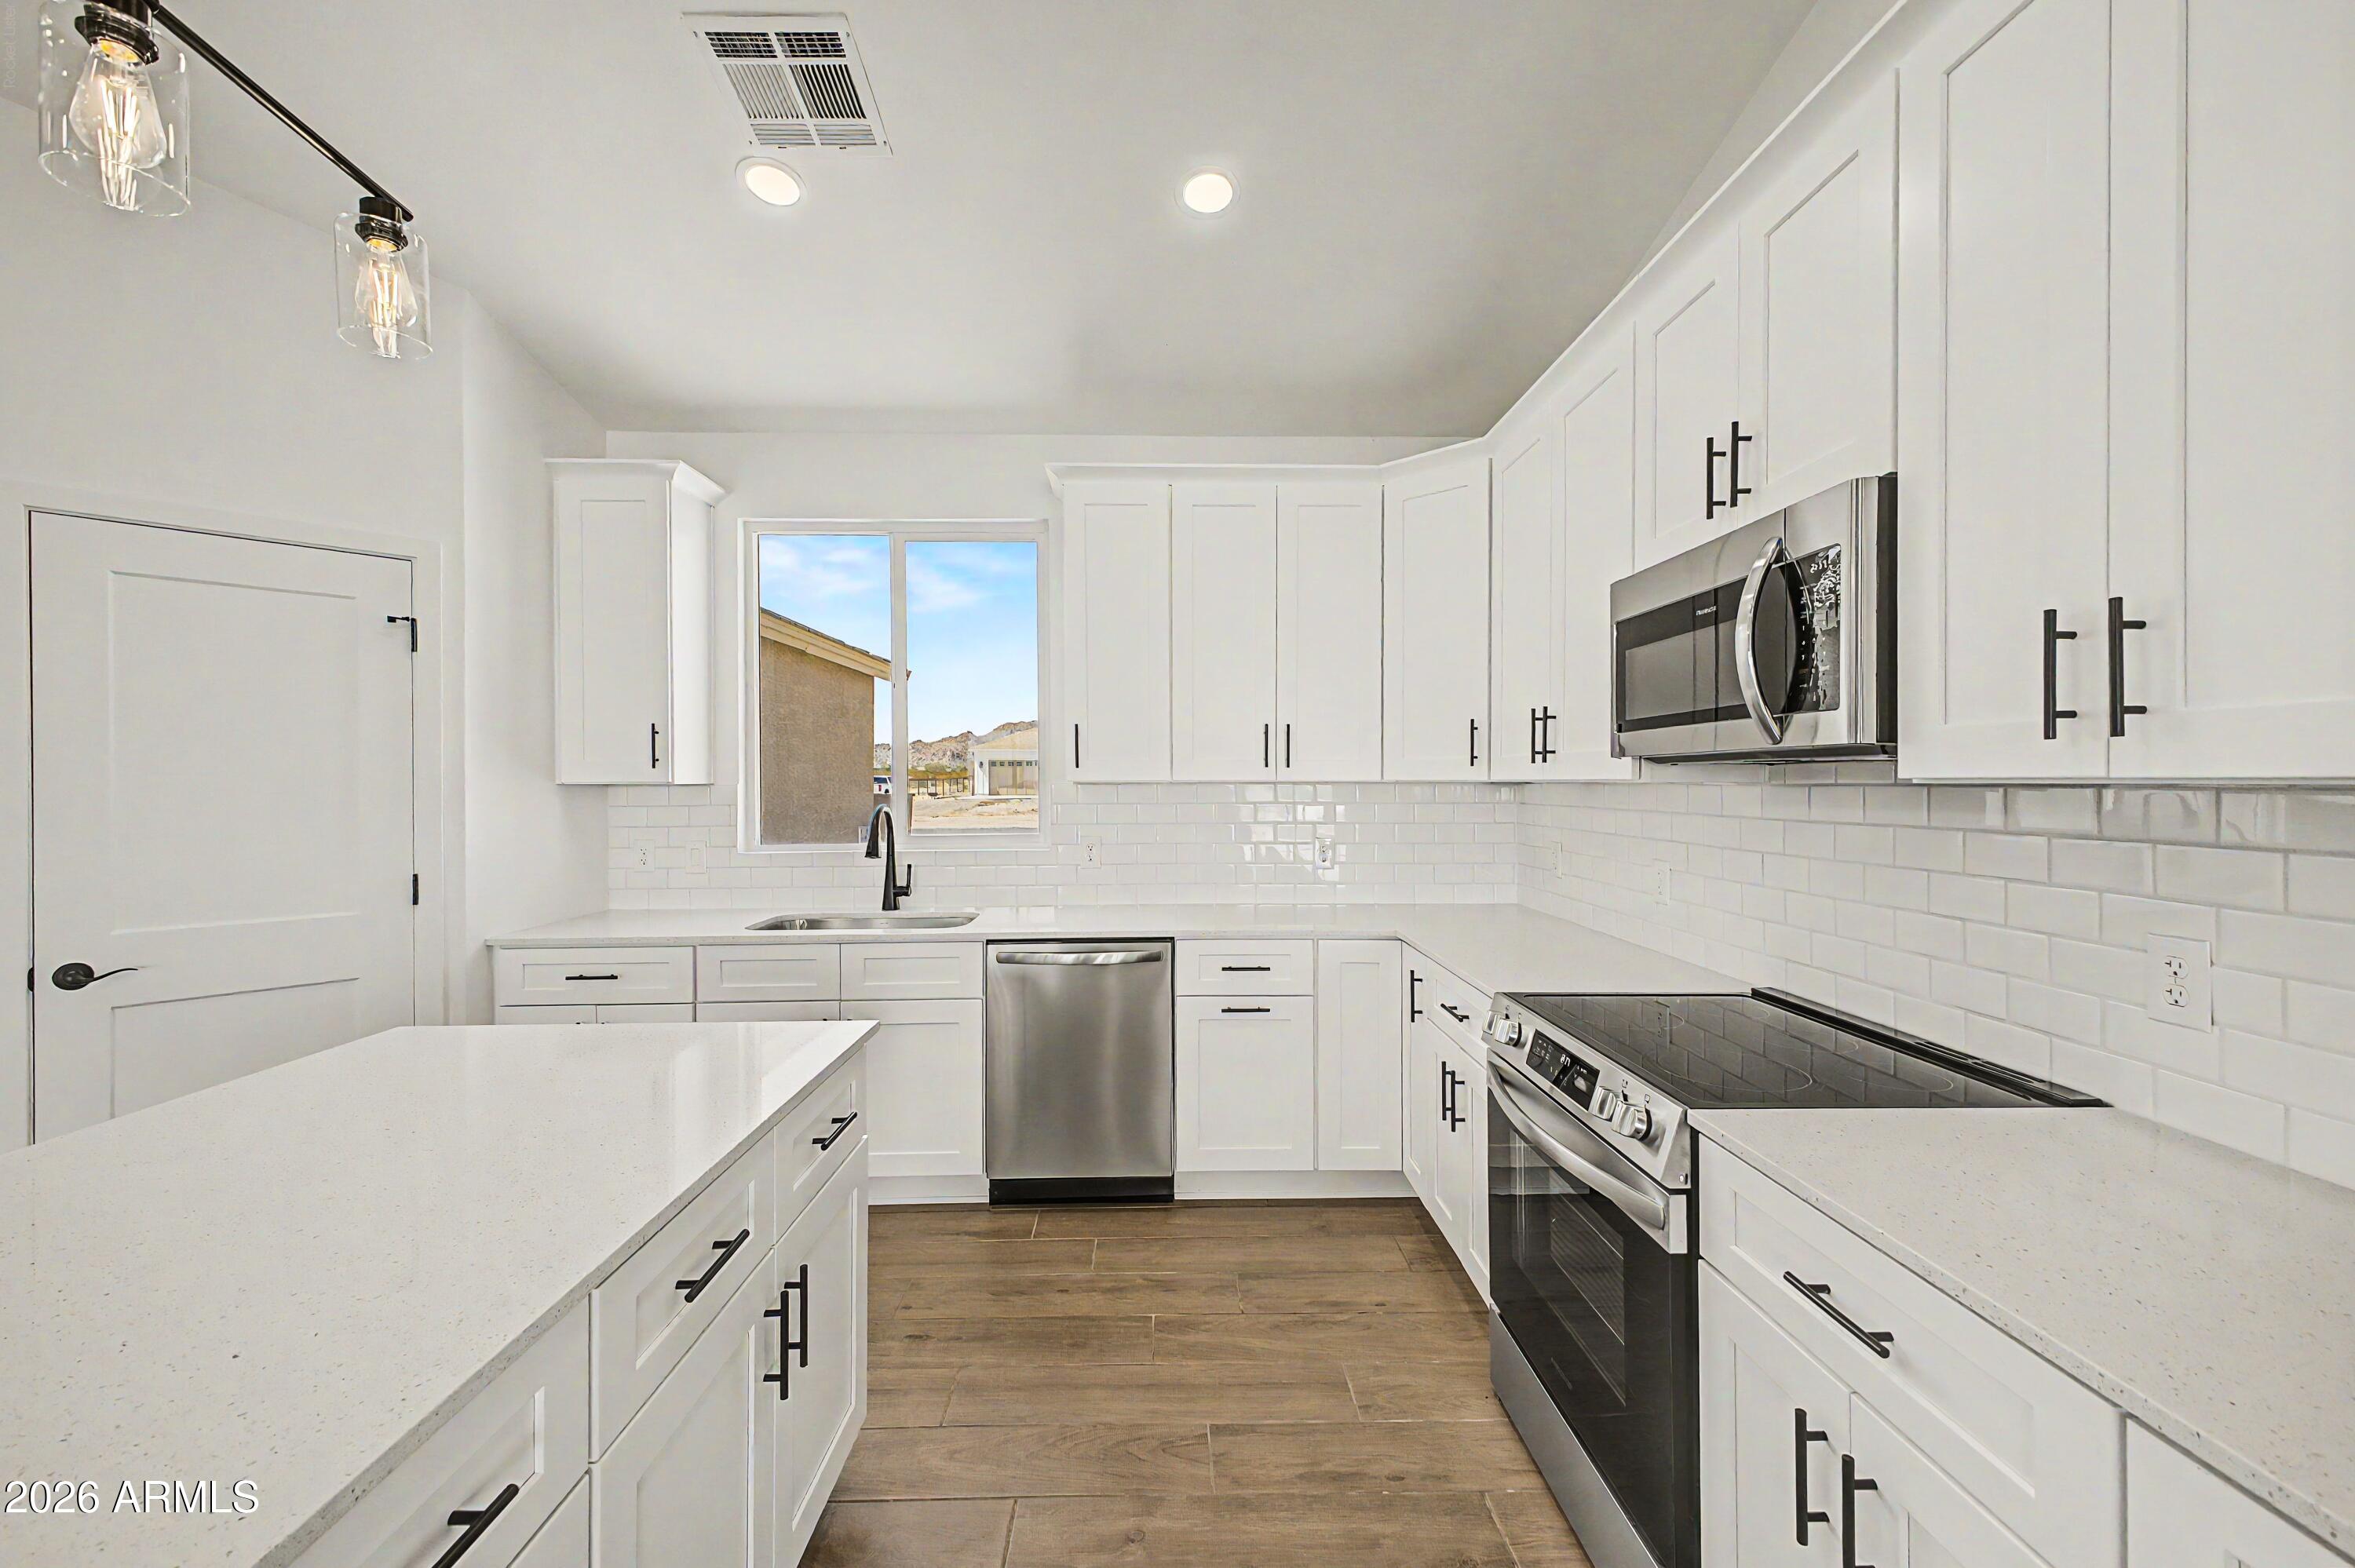
Bright white kitchen with a large island, subway tile backsplash, and stainless steel appliances.
Bright white kitchen with a large island, stainless steel appliances, and mountains visible through the window.
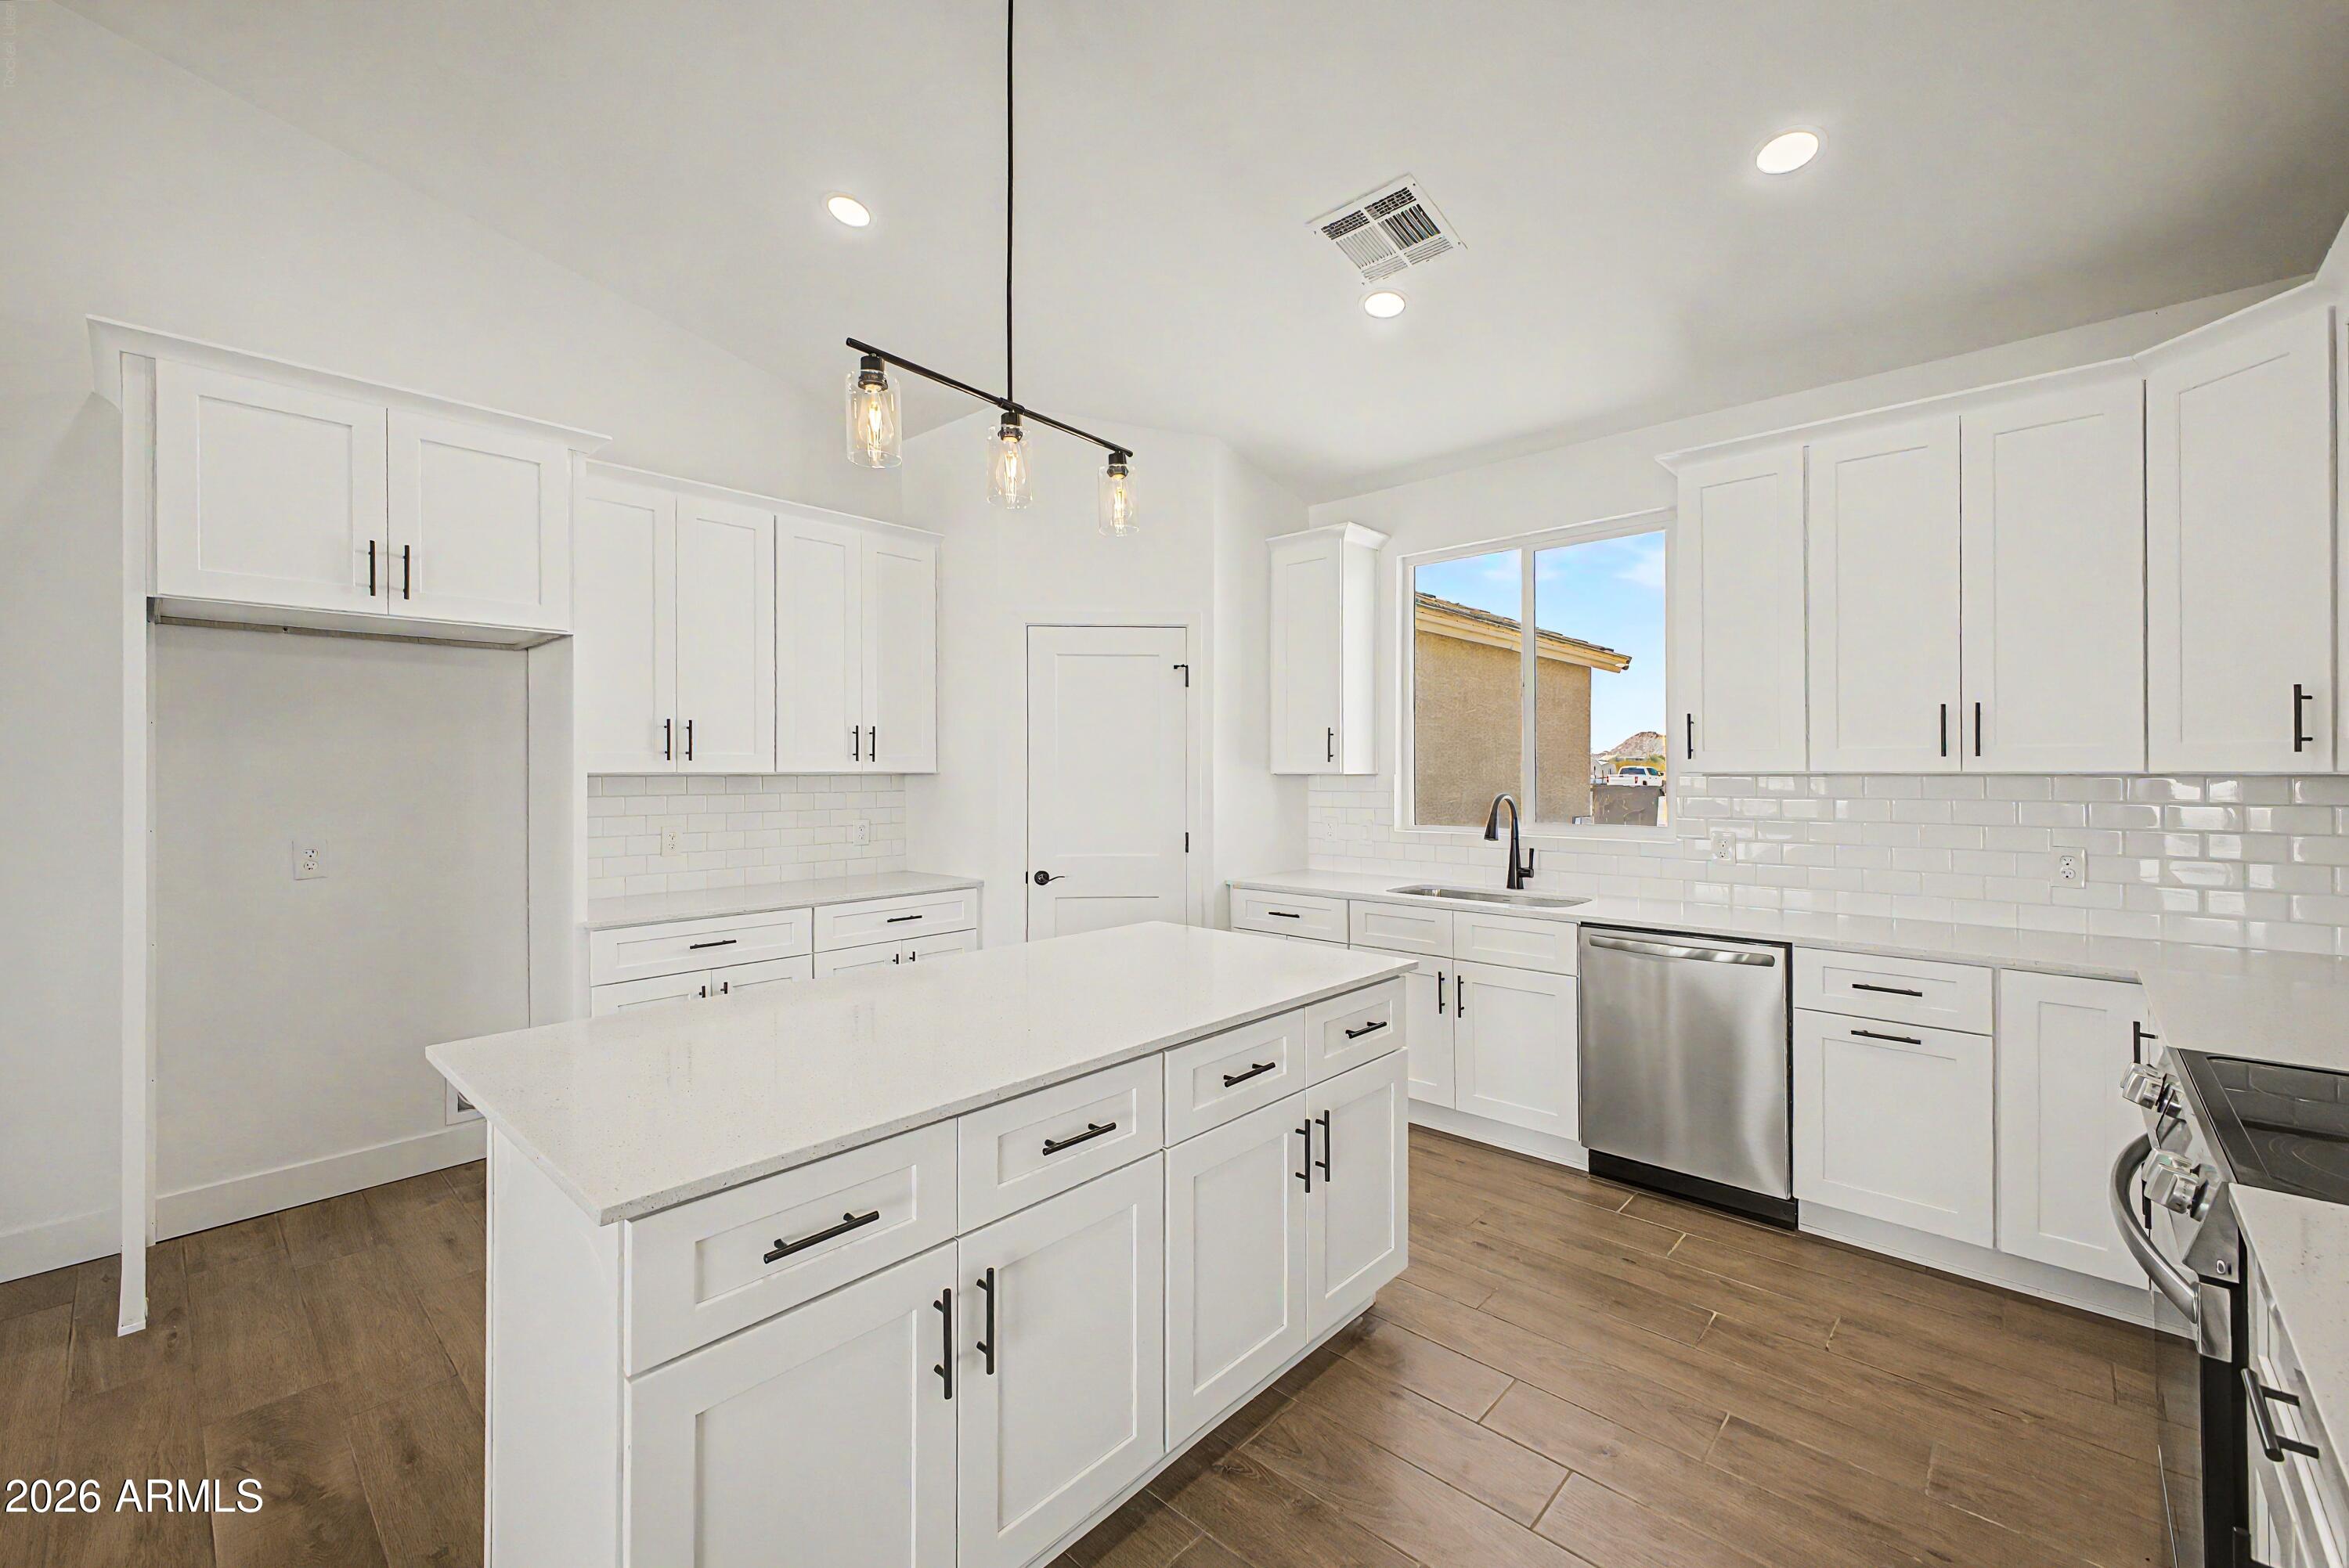
Bright kitchen with a large white island, shaker cabinets, and wood-look tile floors.
Kitchen with white shaker cabinets, a large island, stainless steel appliances, and wood-look tile flooring.
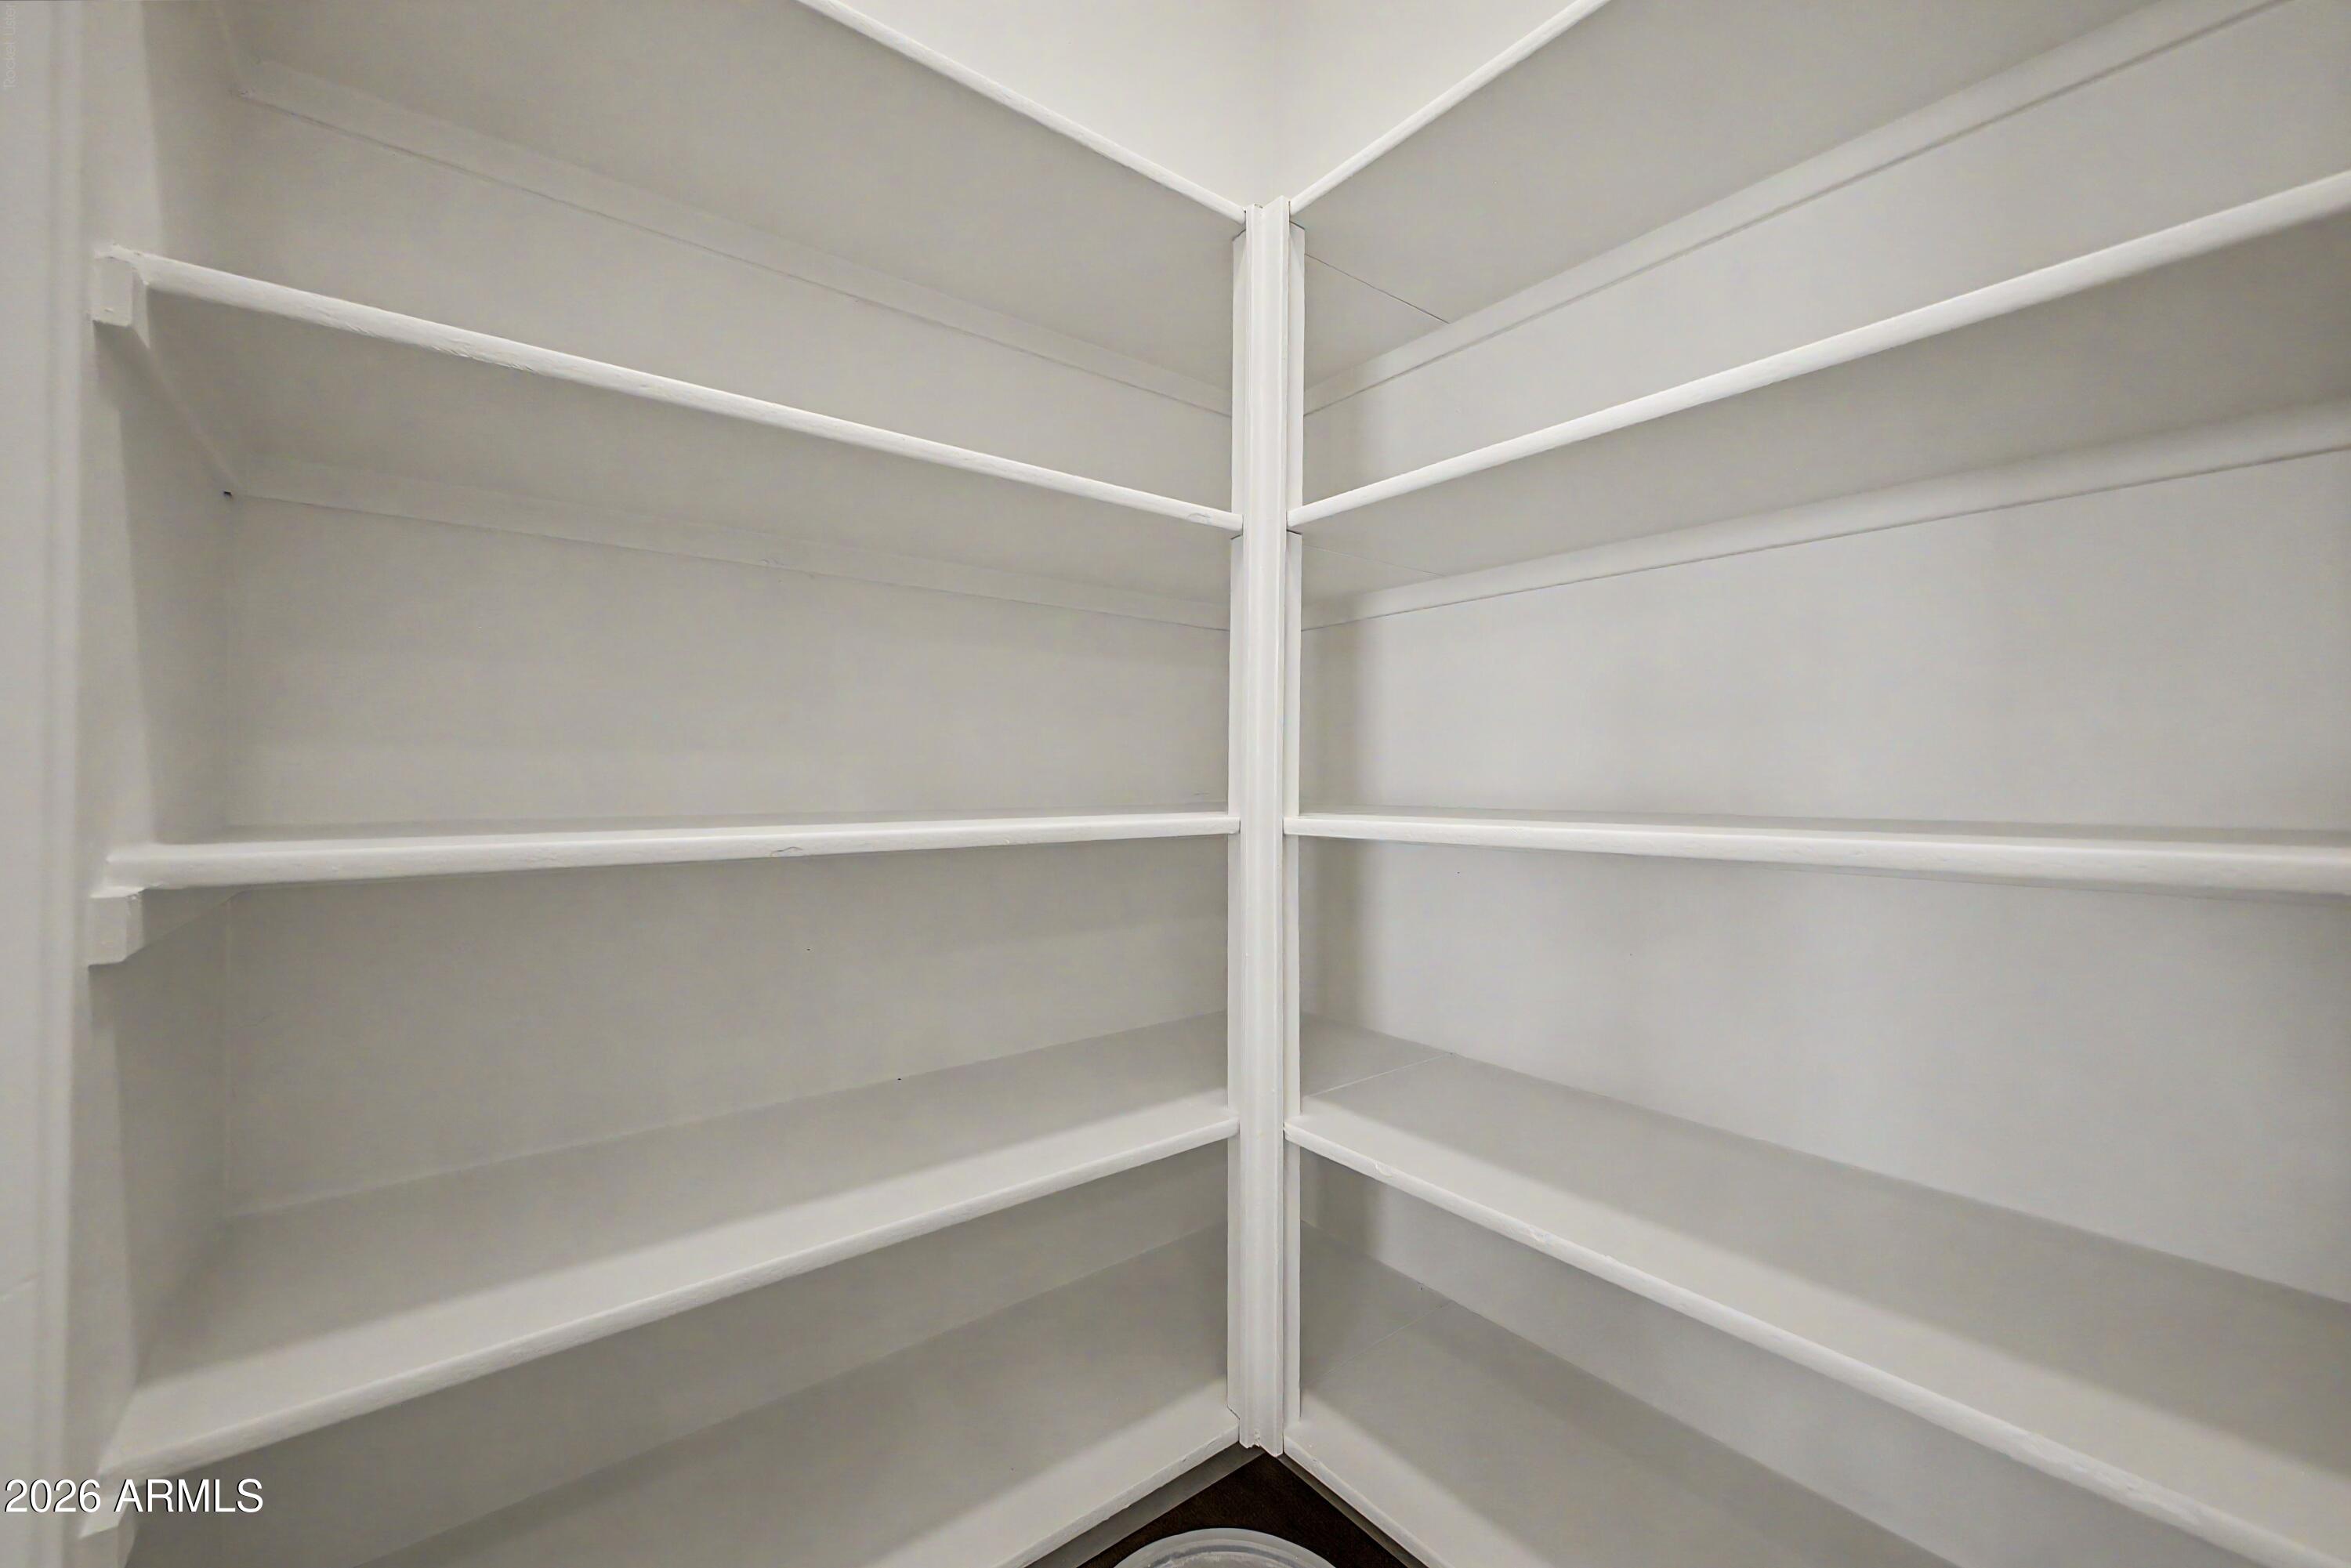
Empty white built-in shelves wrap around a pantry corner.
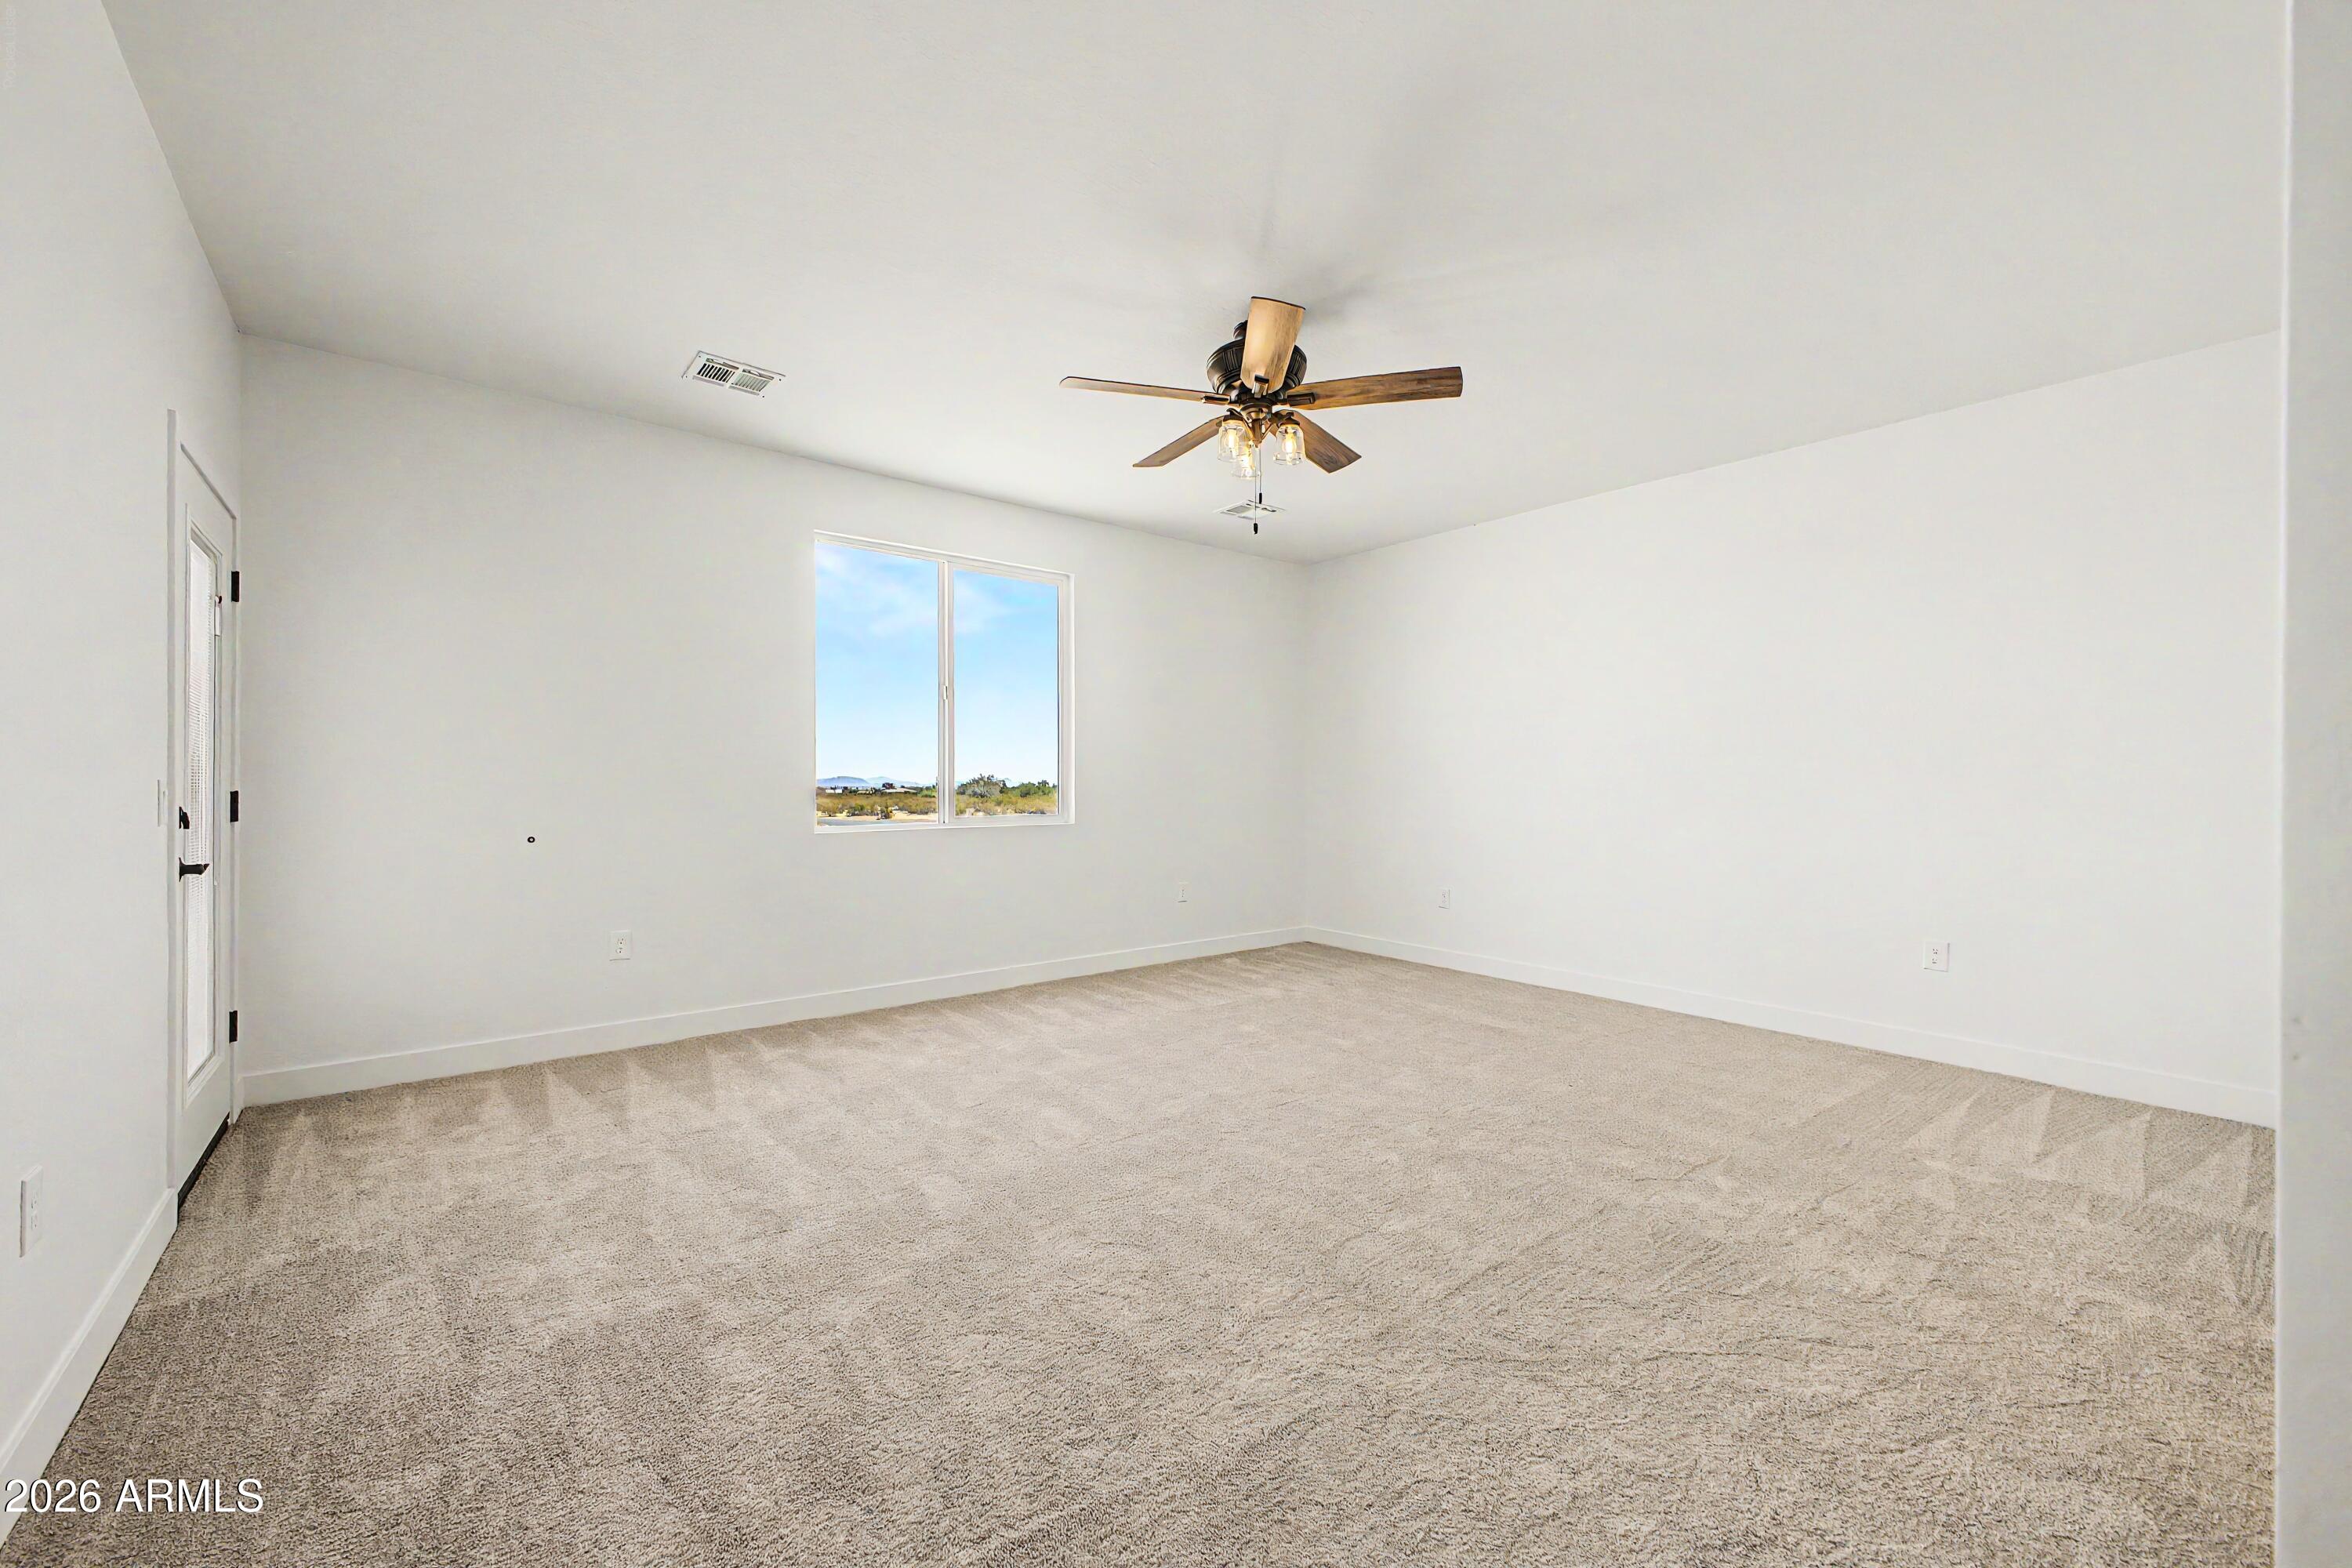
Empty carpeted bedroom with a ceiling fan and a window overlooking desert vegetation.
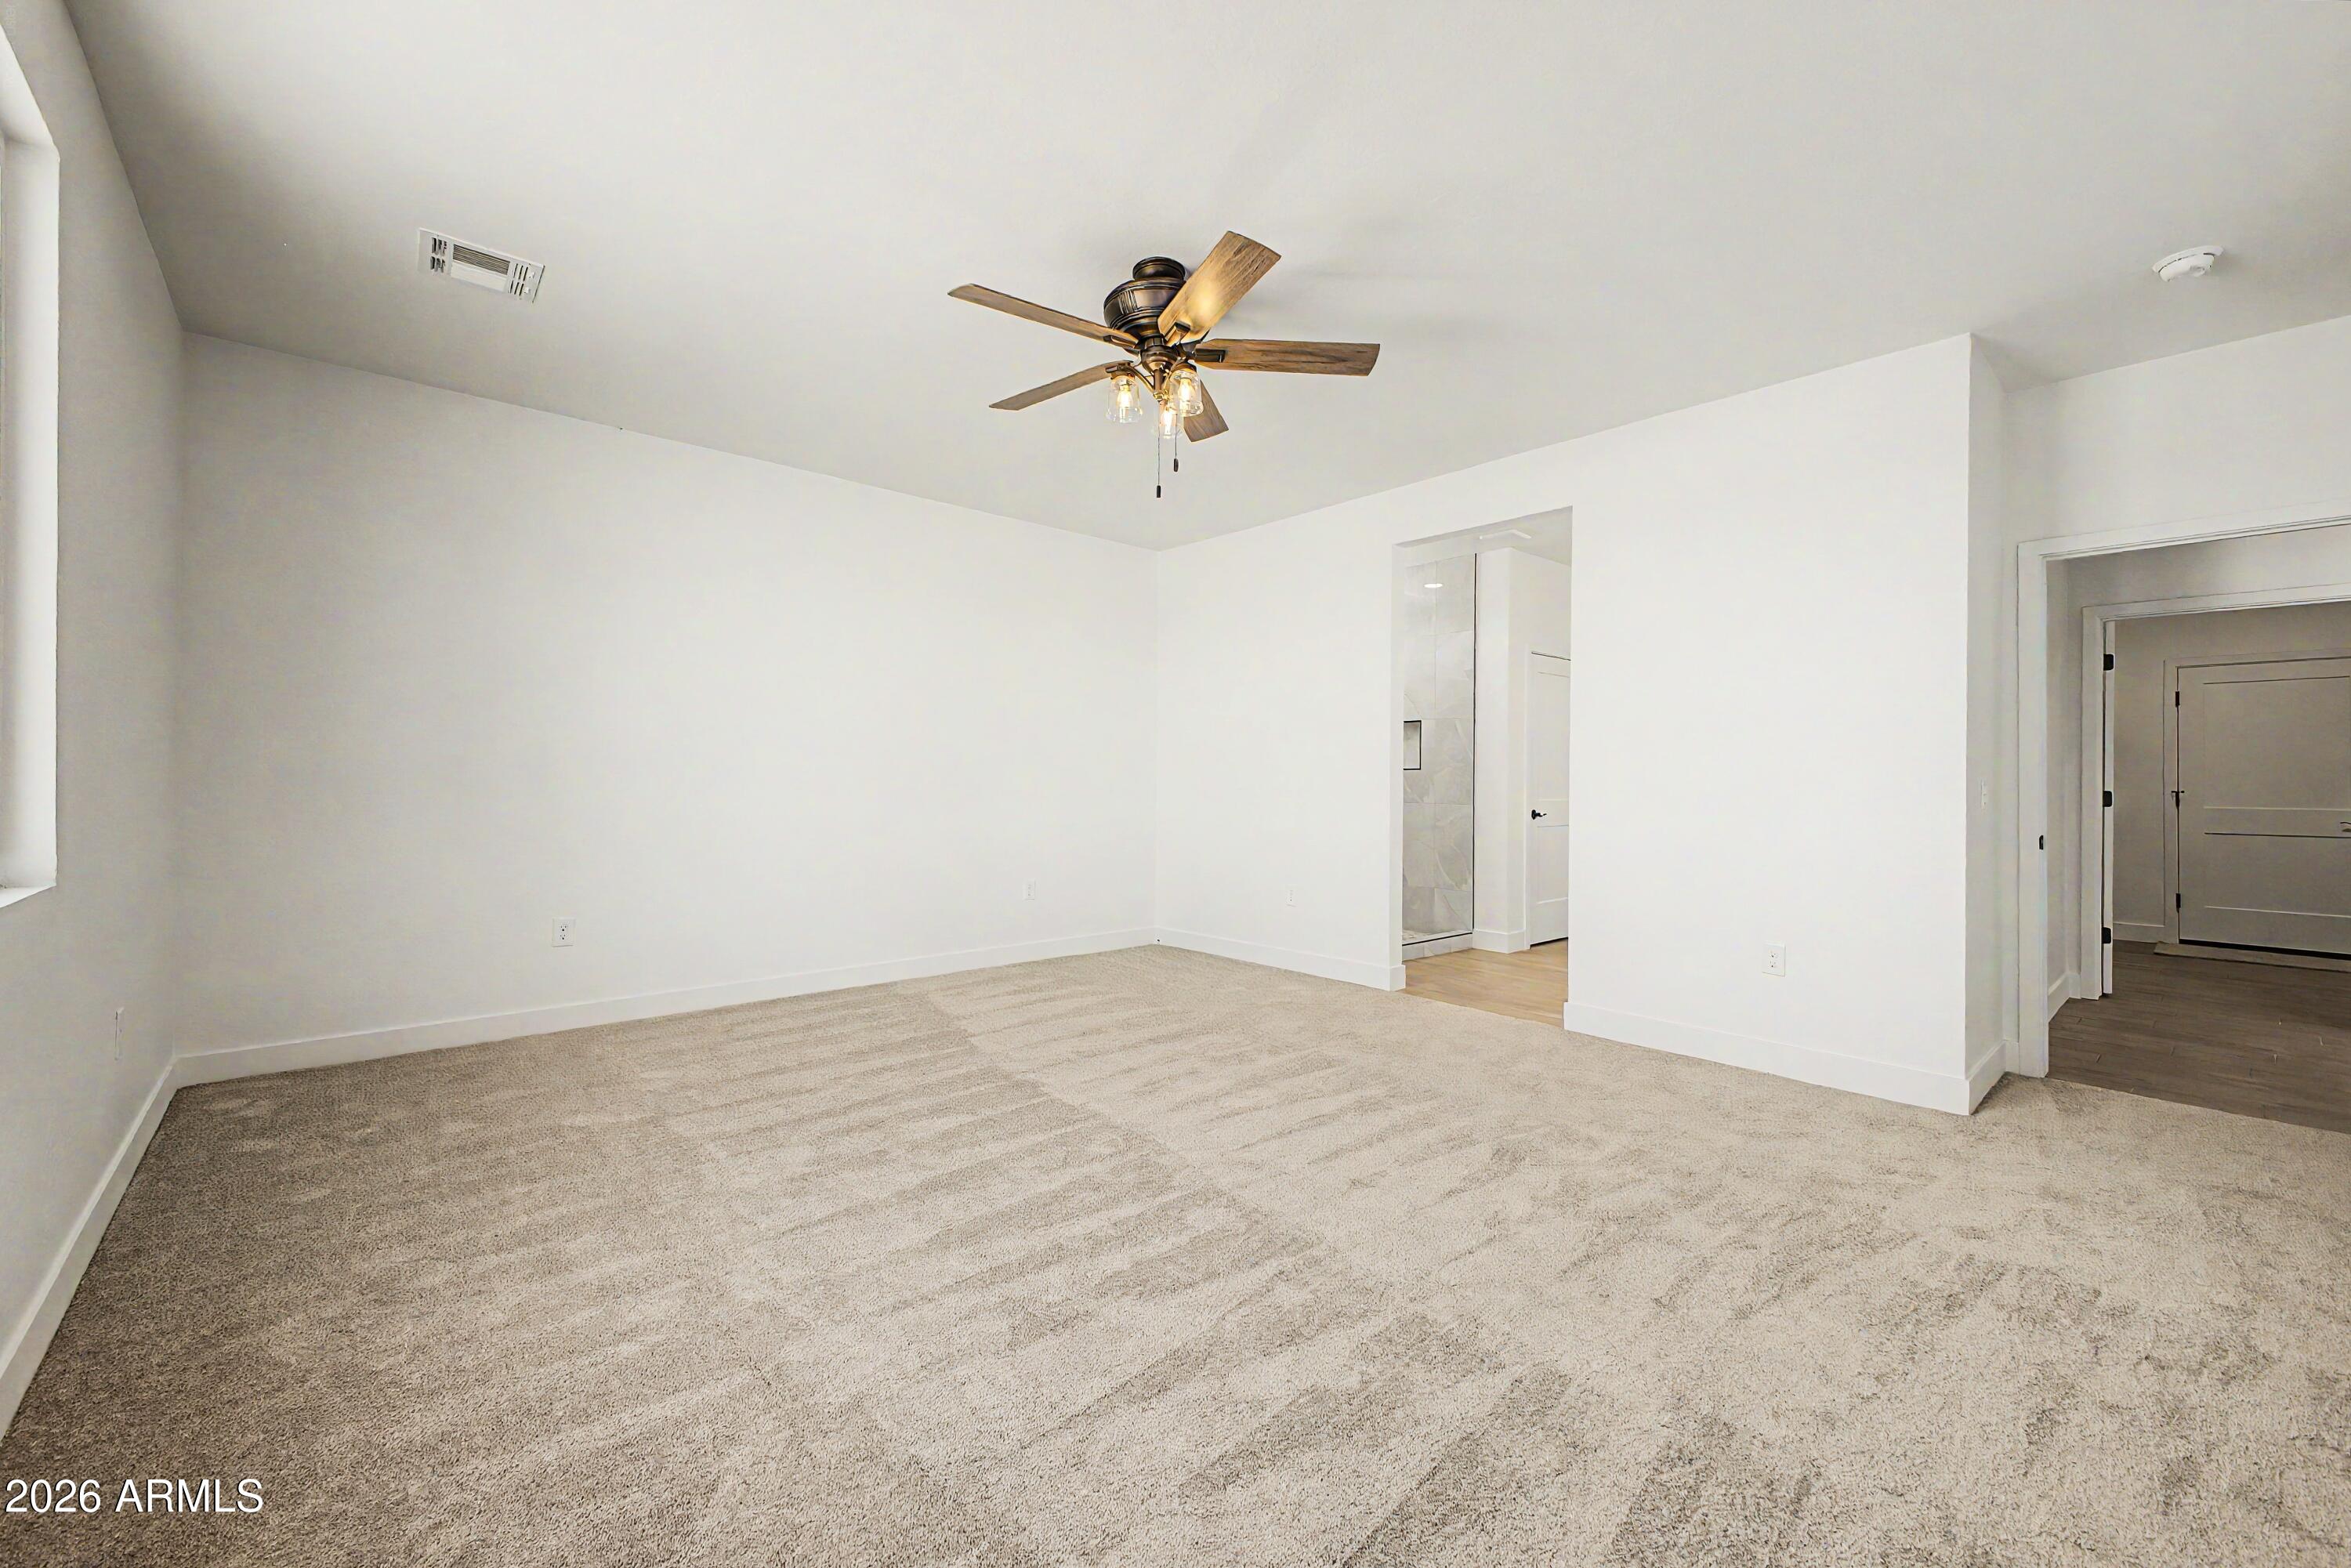
Empty carpeted bedroom with a wood-blade ceiling fan and doorway to a tiled bathroom.
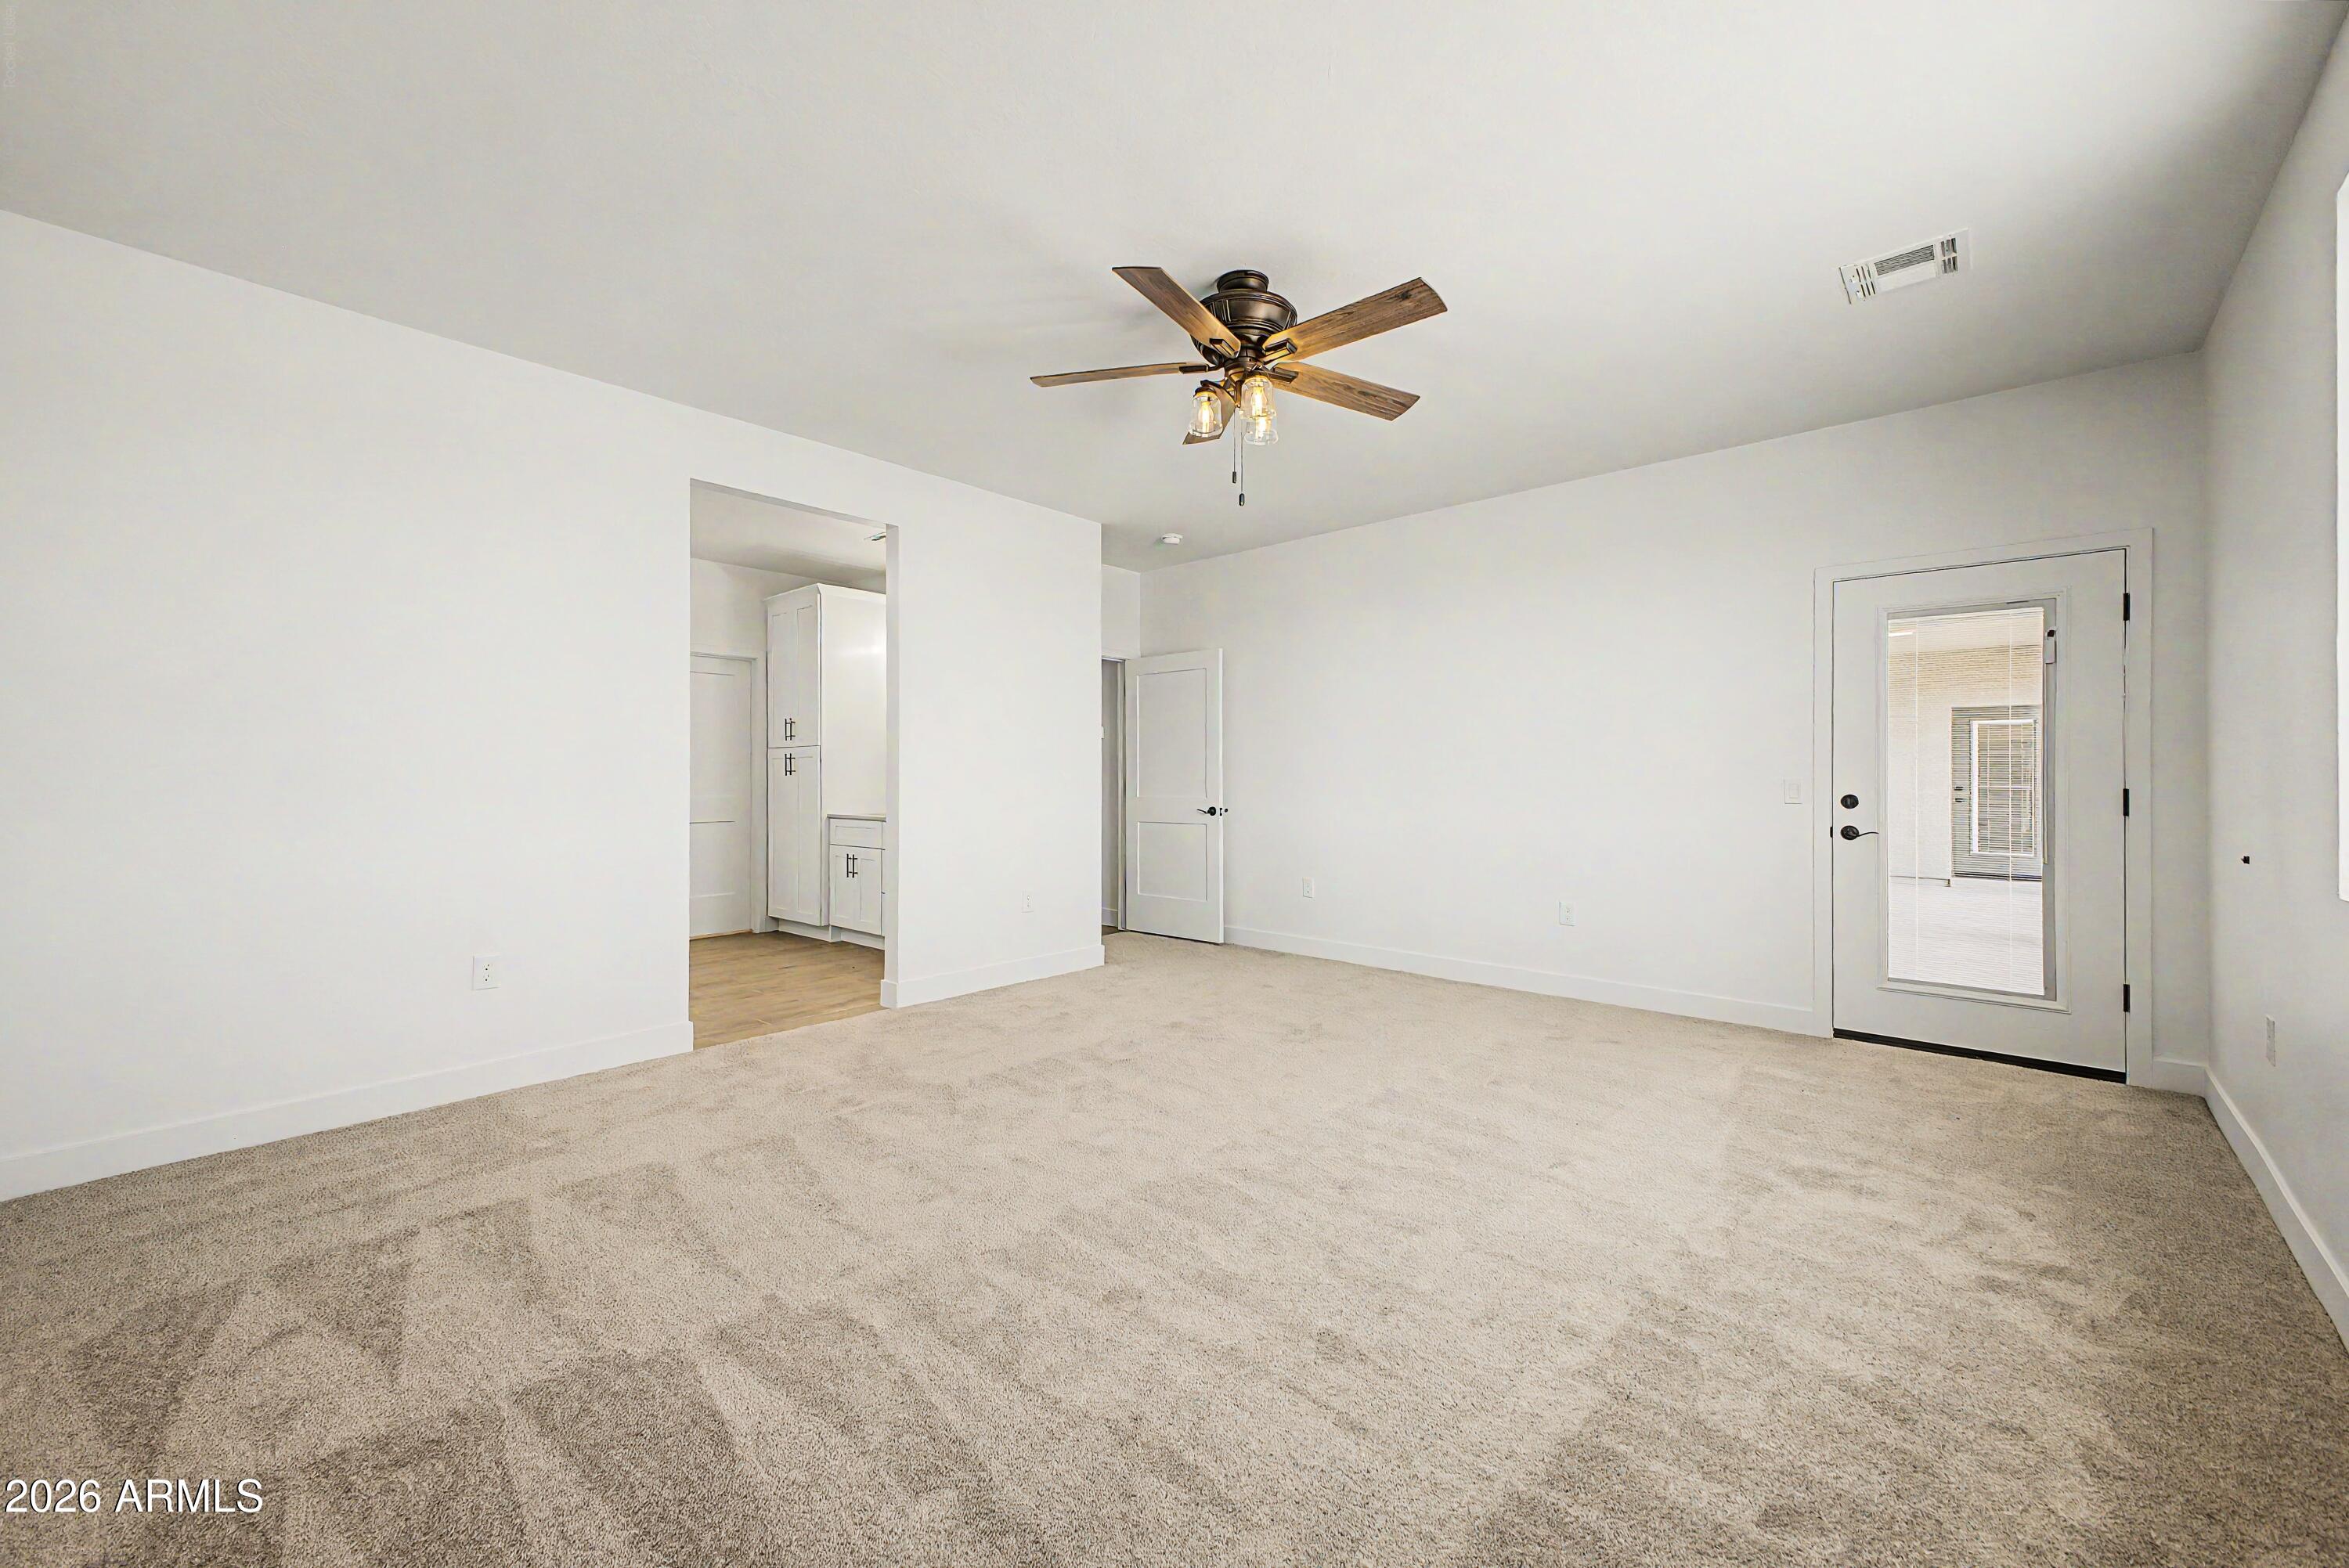
Empty carpeted living room with a wood-blade ceiling fan and glass-panel door.
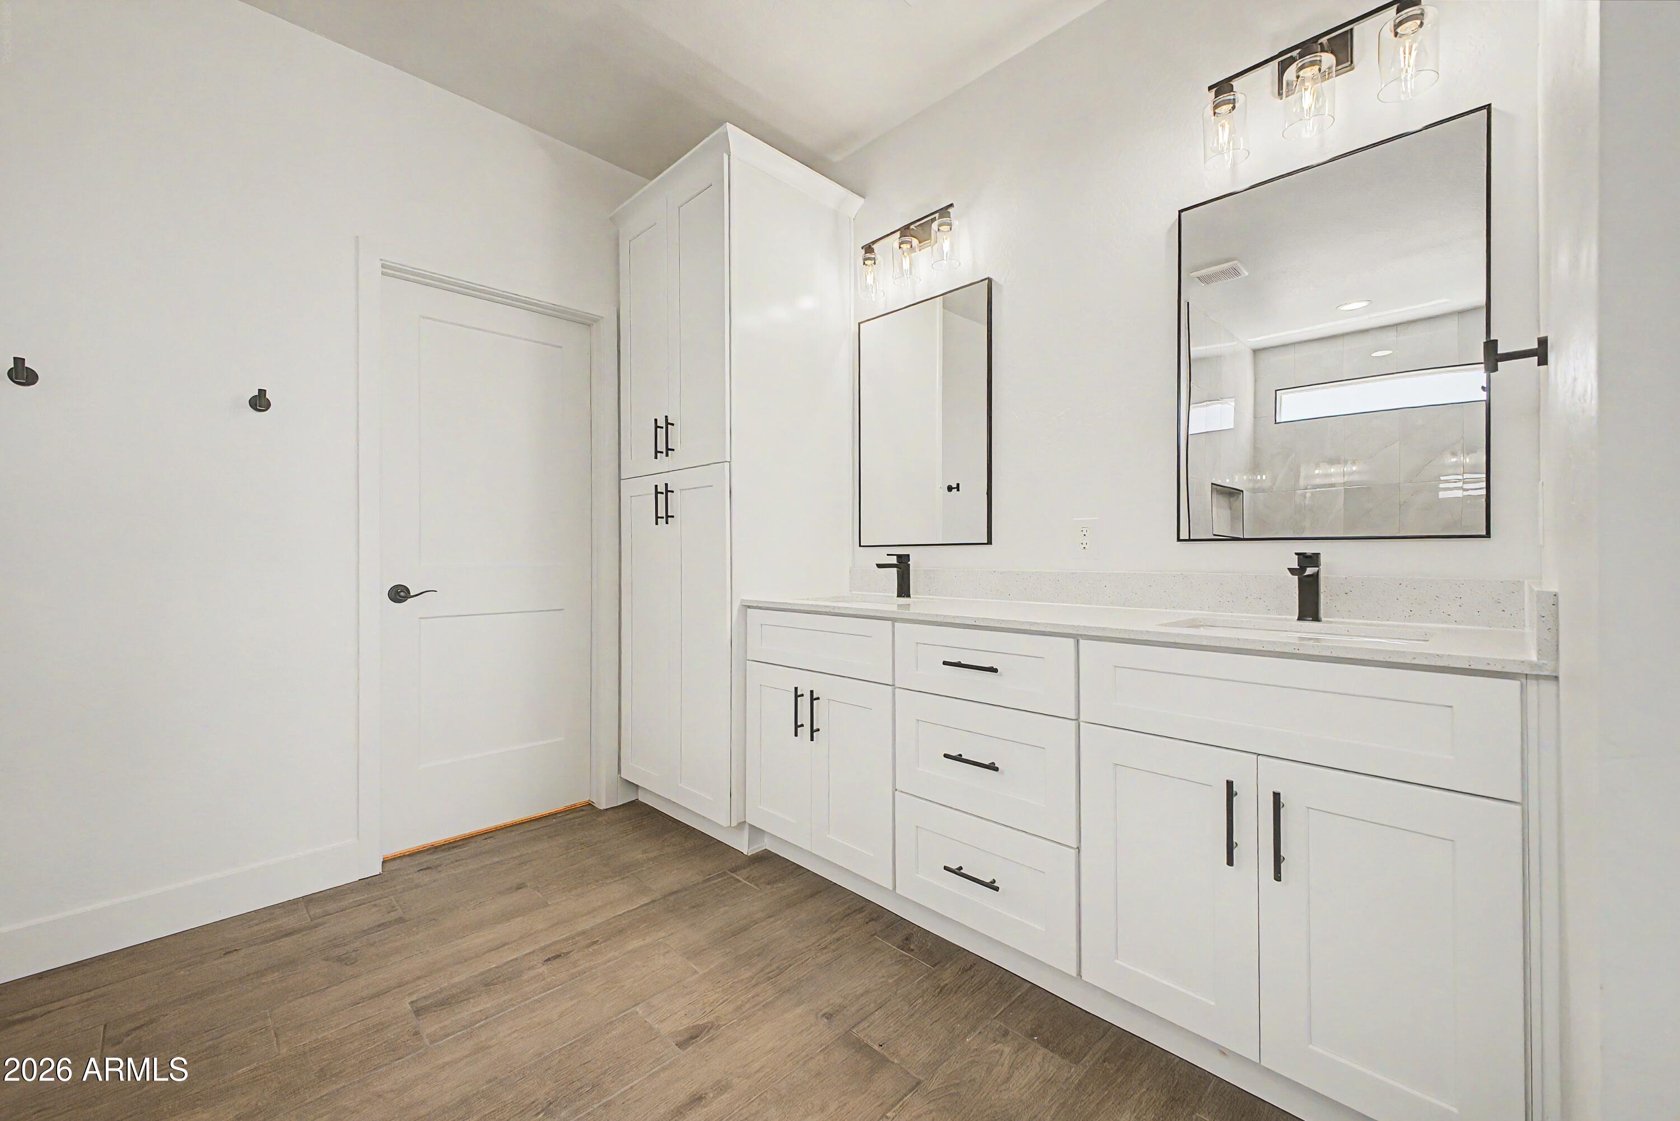
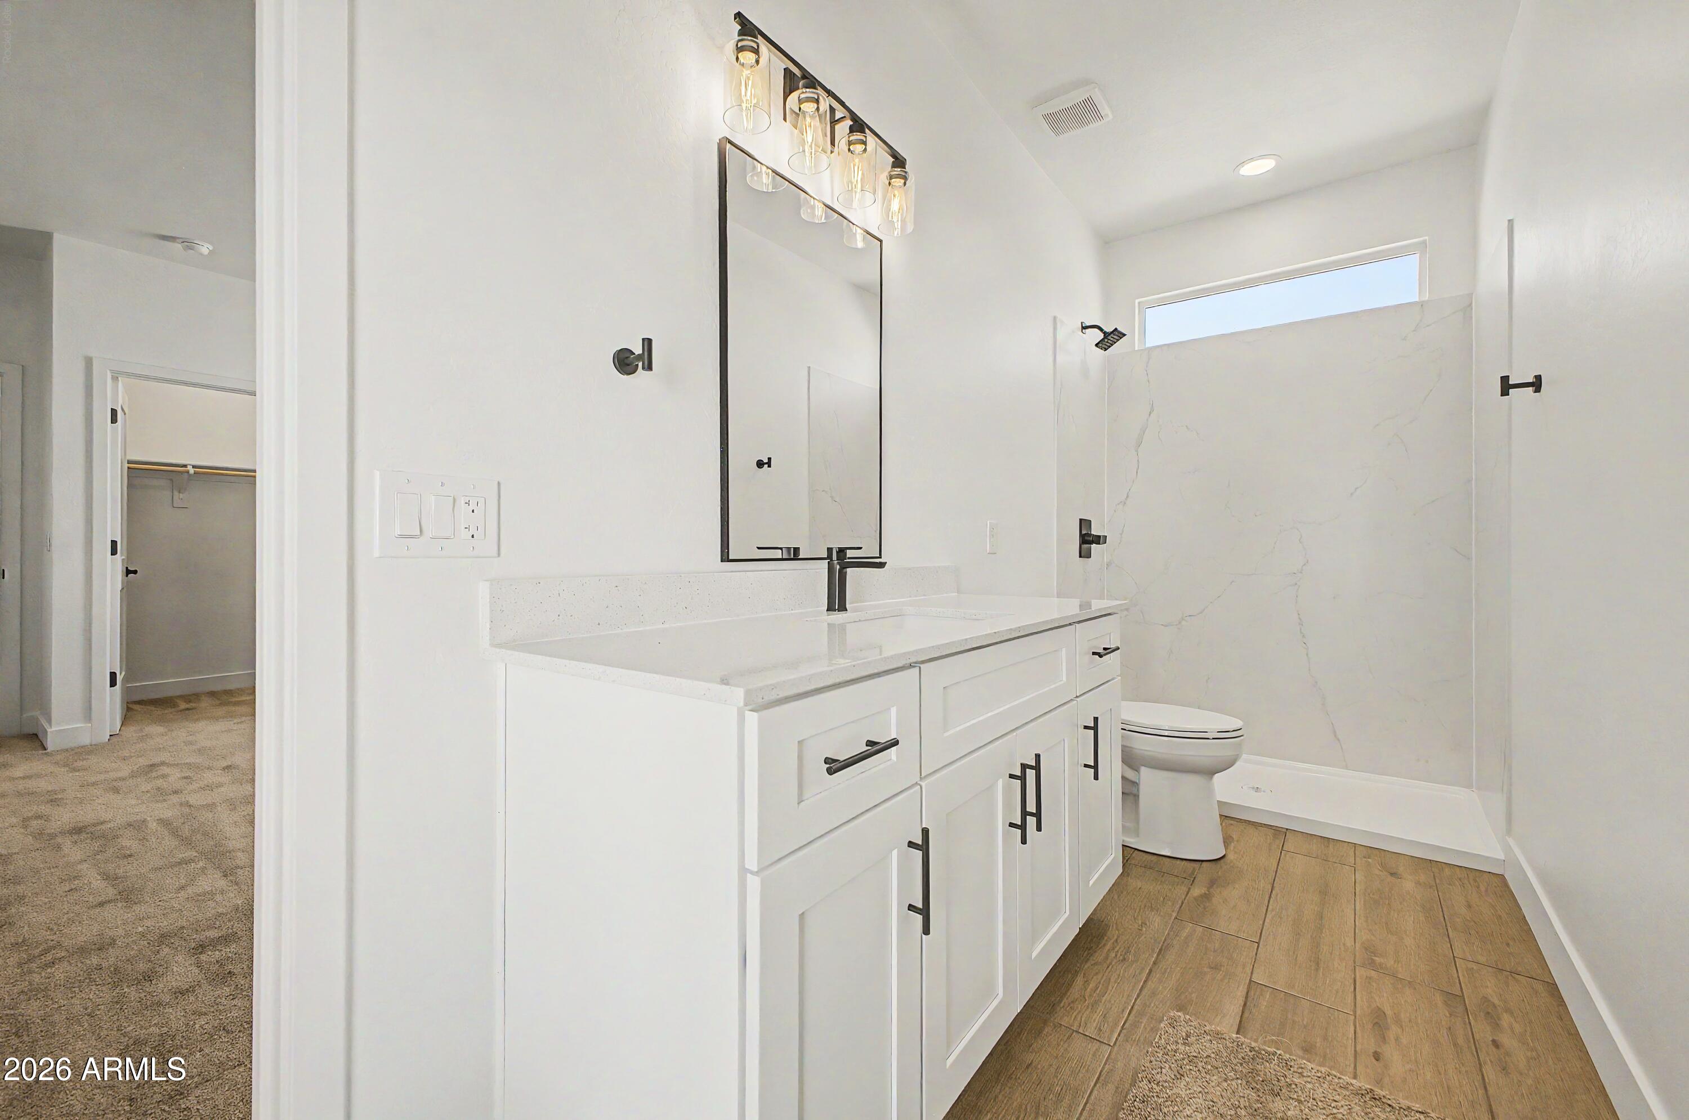
Bathroom with a long white double vanity, black fixtures, and a mirror reflecting a tiled walk-in shower.
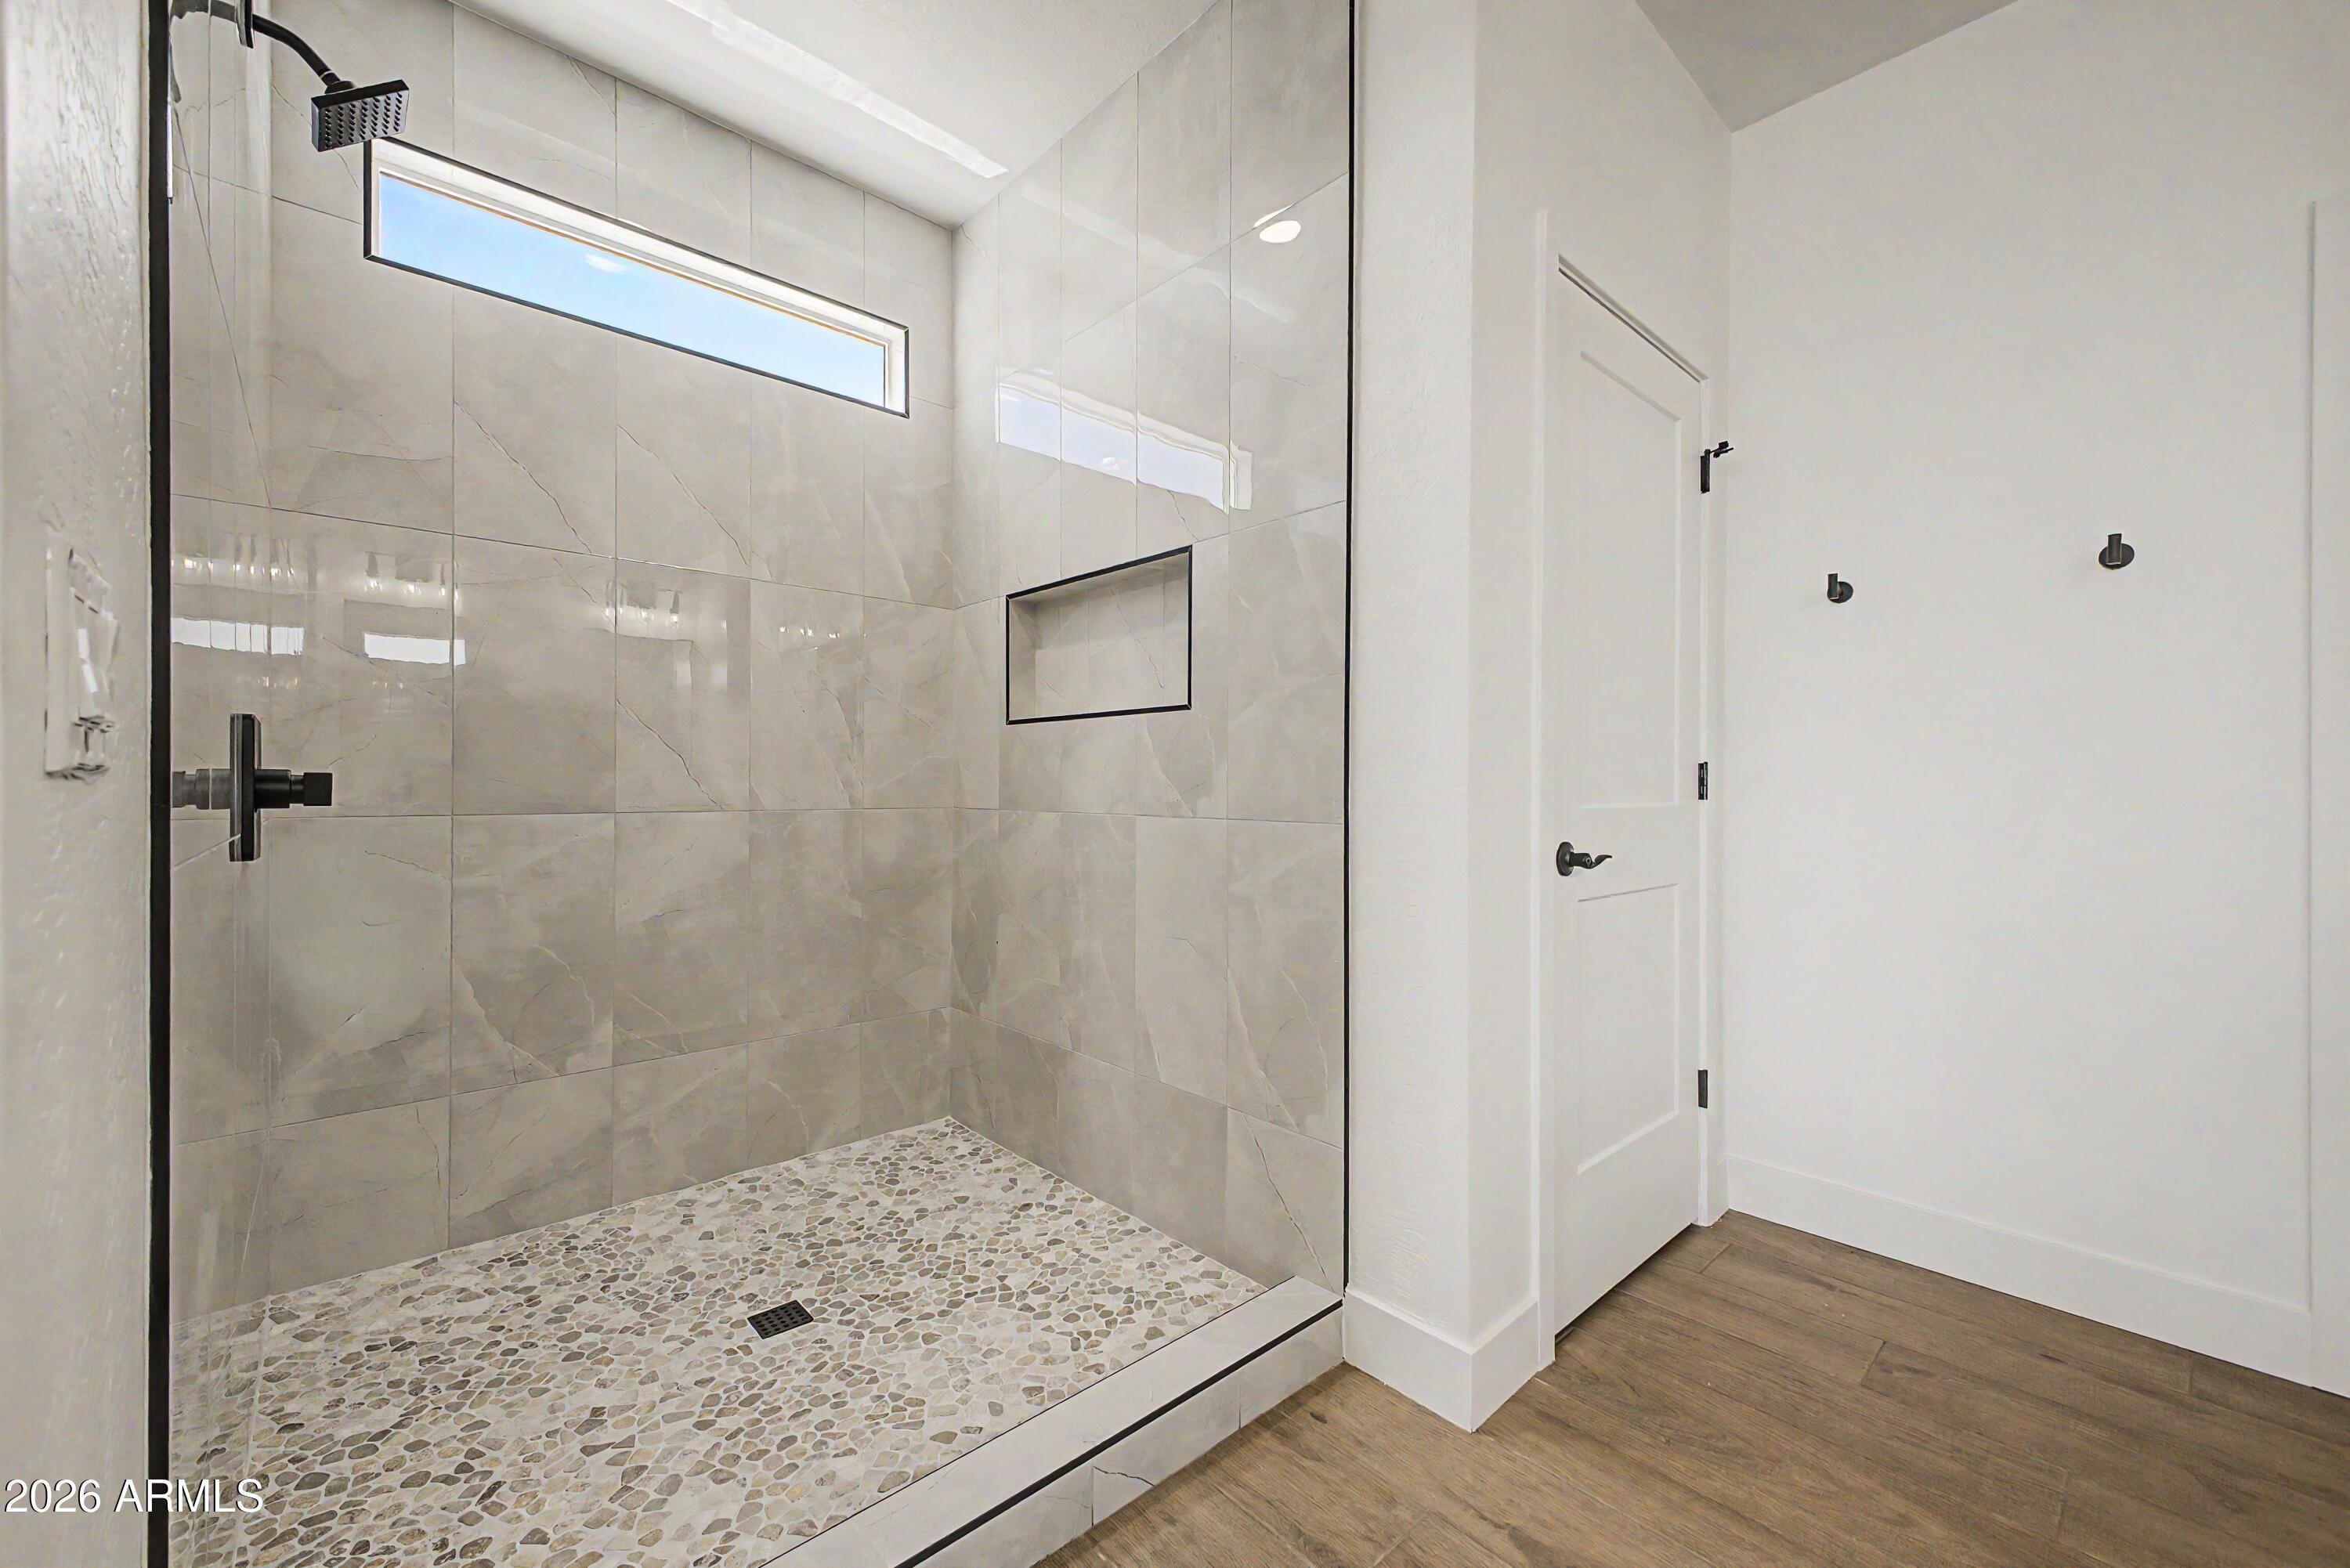
Walk-in shower with marble-look tile, pebble floor, built-in niche, and high horizontal window.
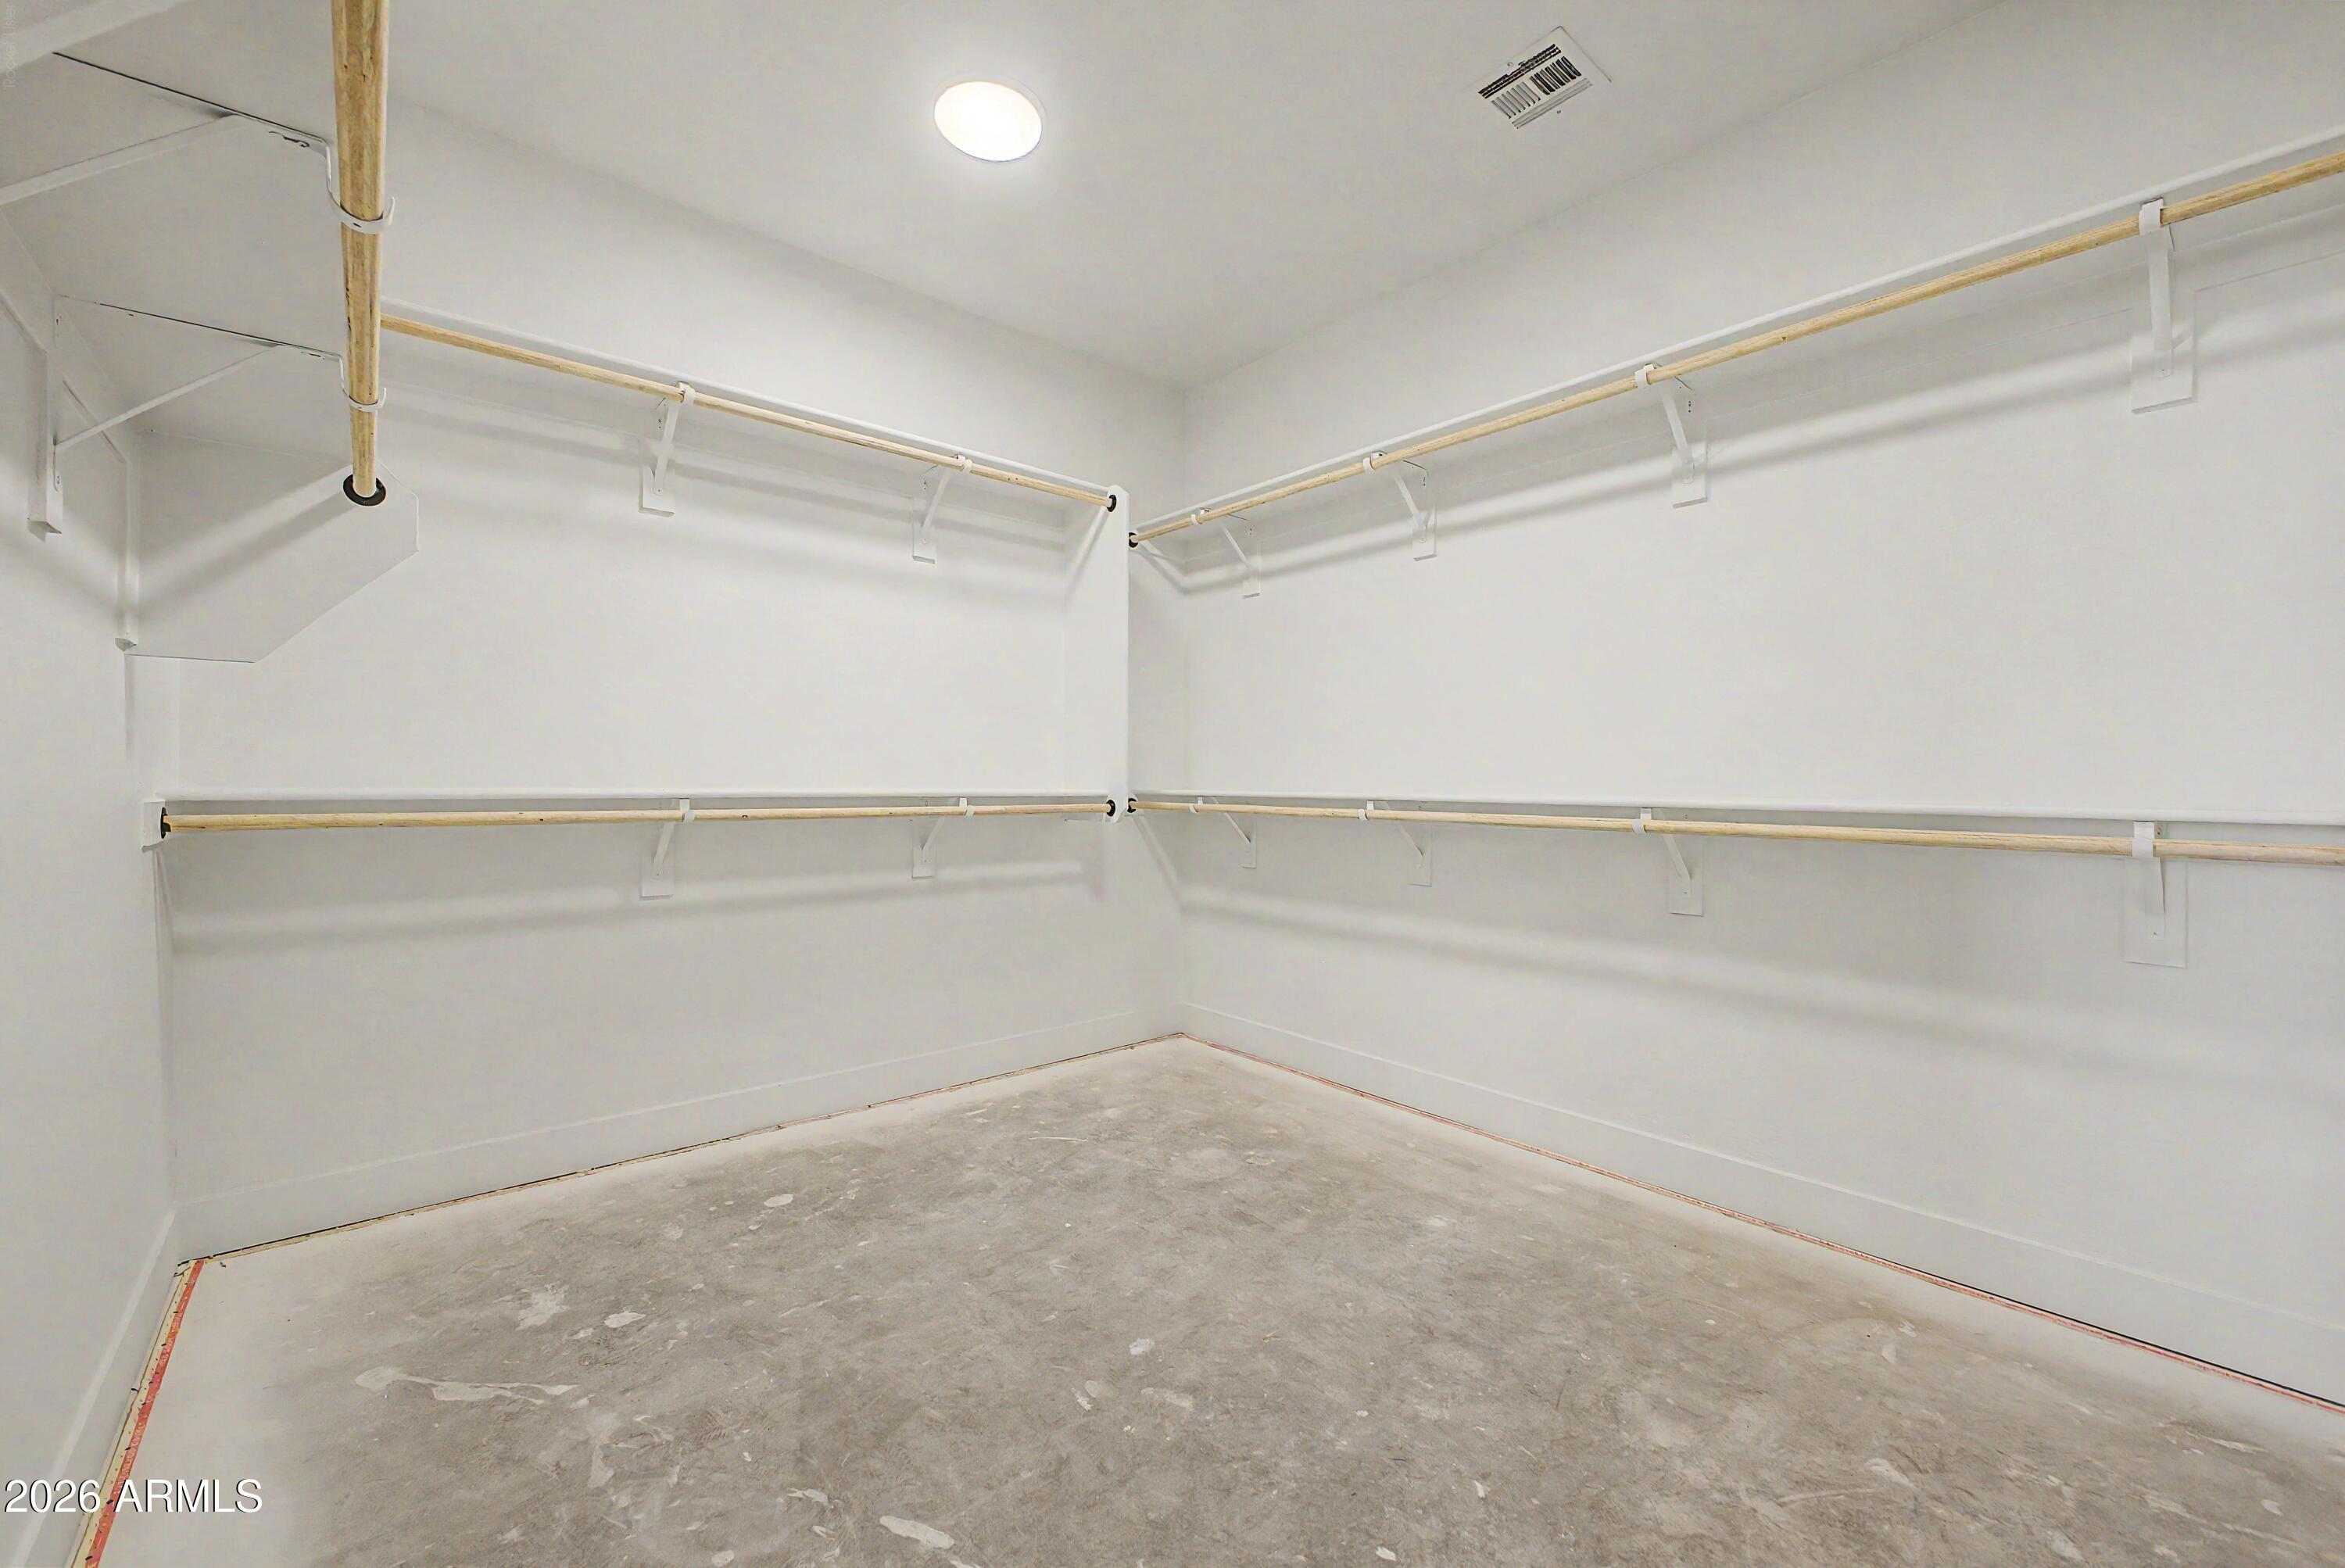
Empty walk-in closet with wooden hanging rods along three walls and a bare concrete floor.
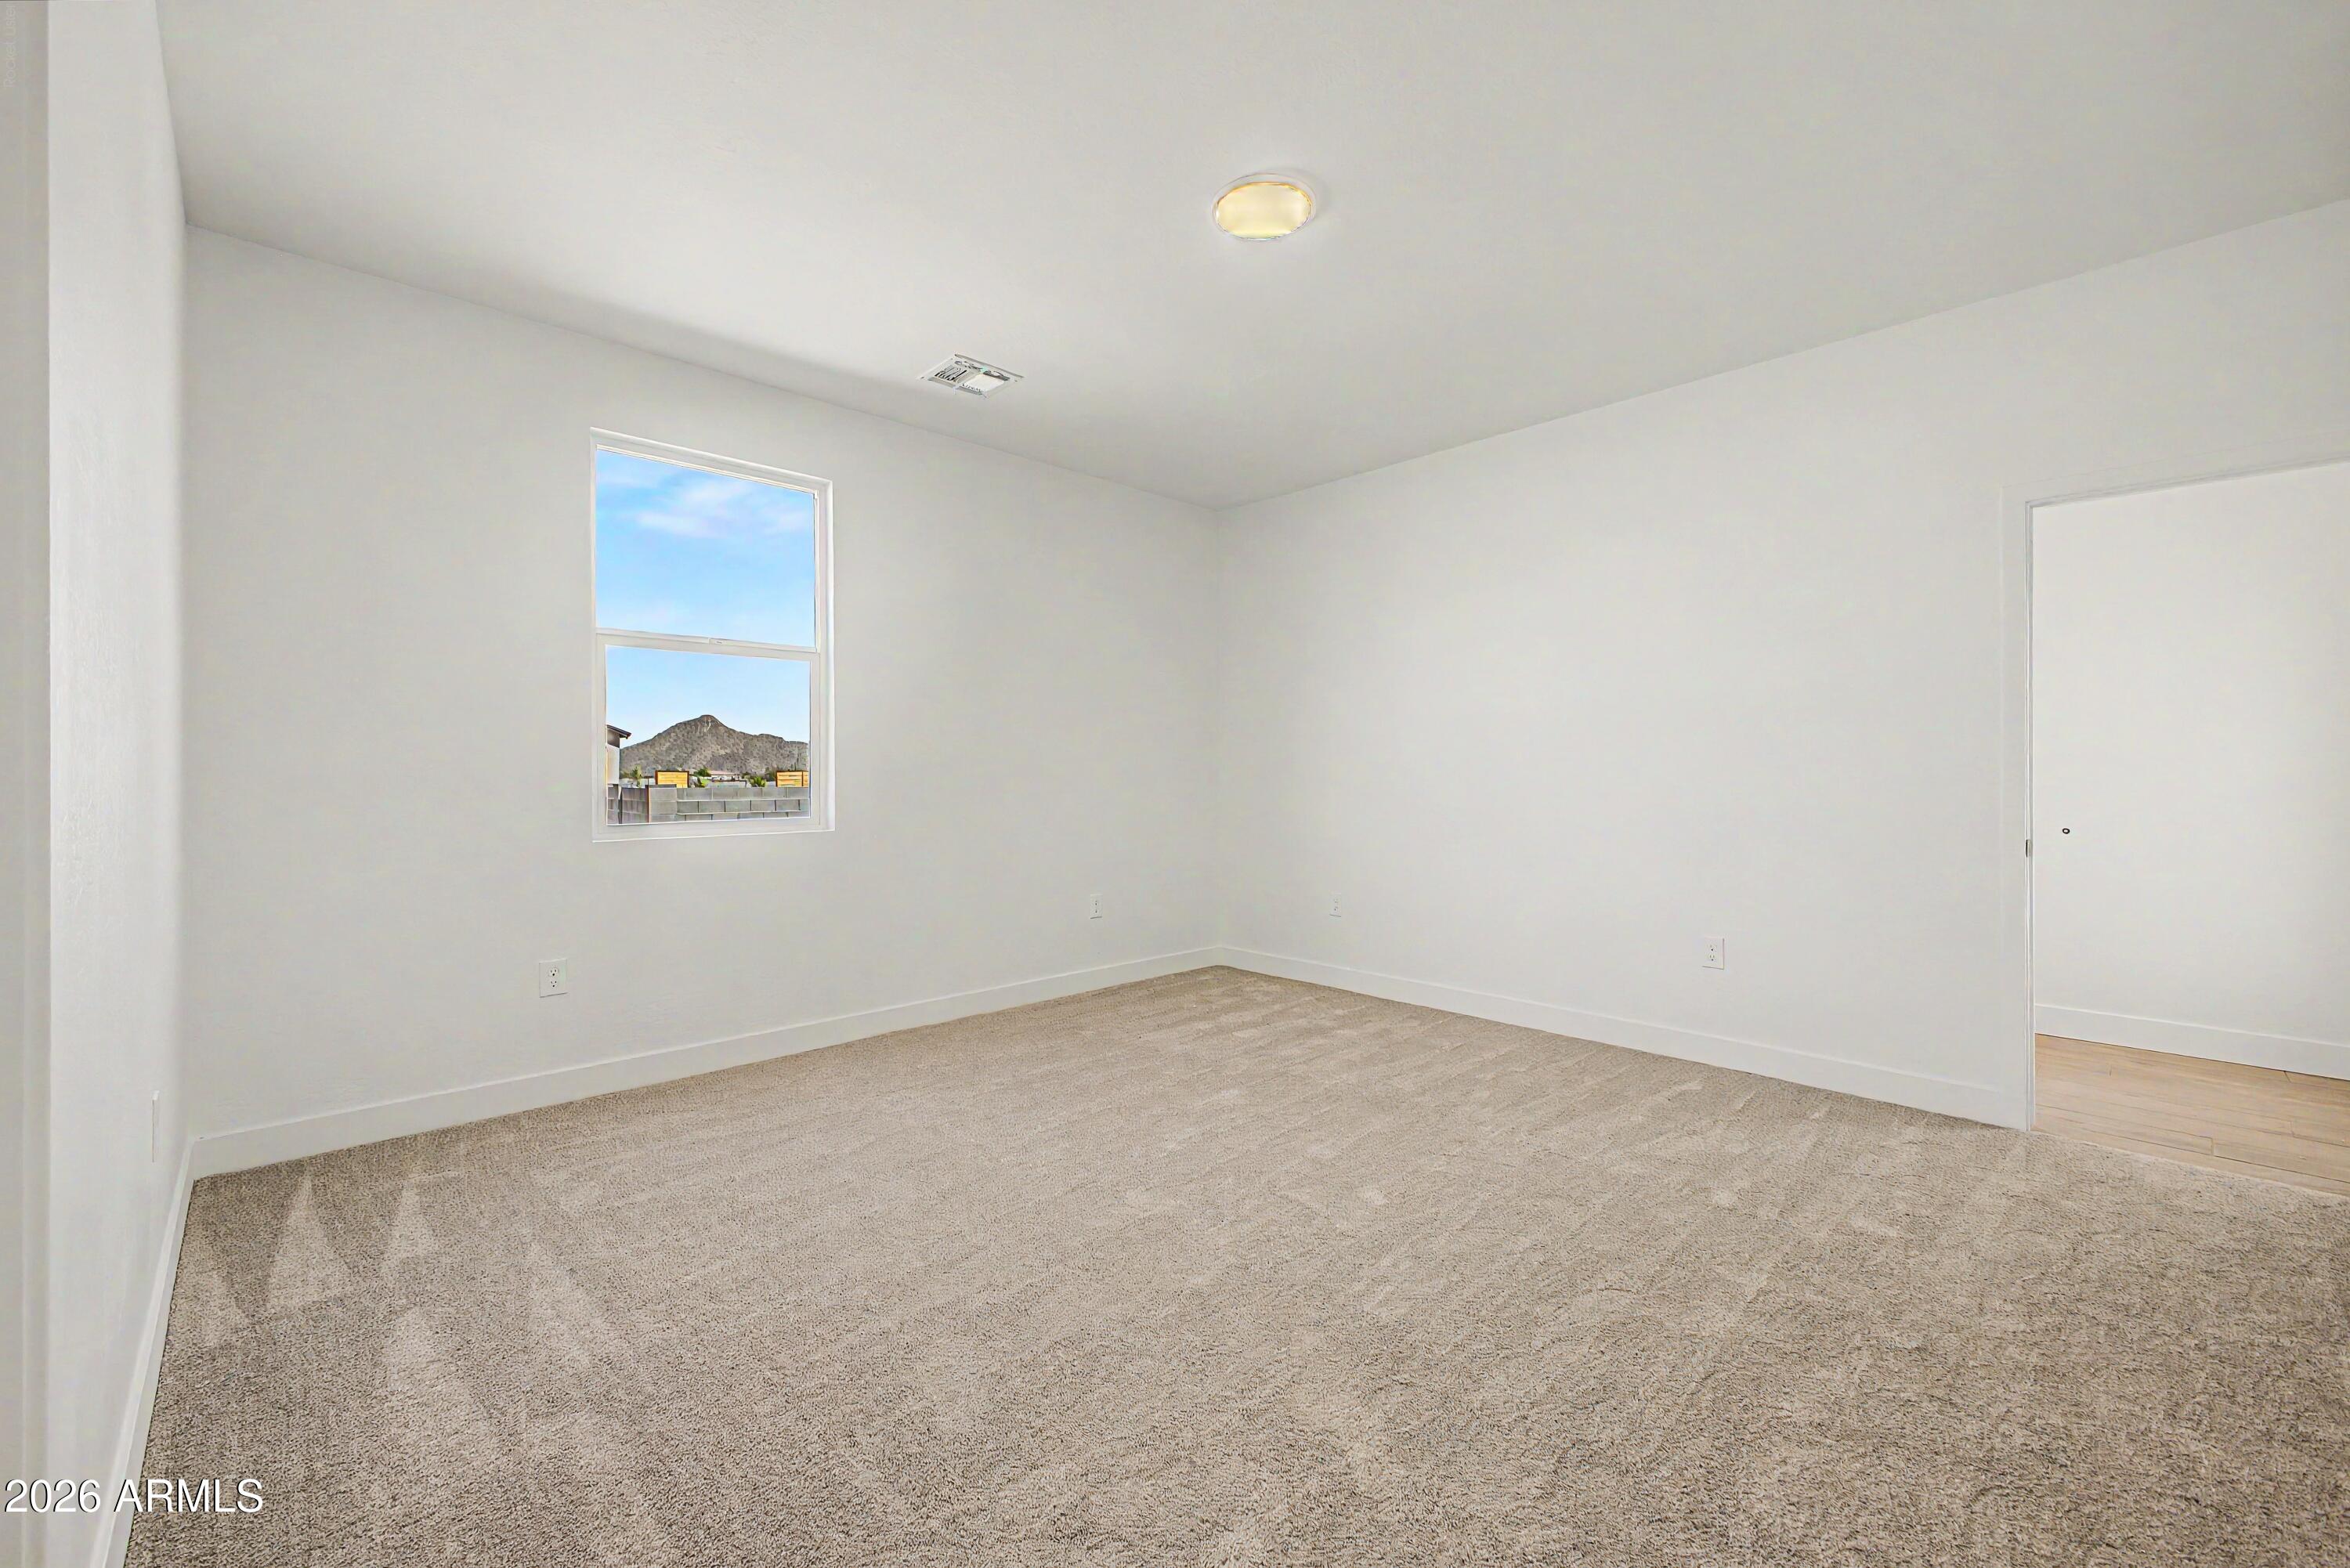
Vacant bedroom with beige carpet, a mountain view through the window, and an open doorway.
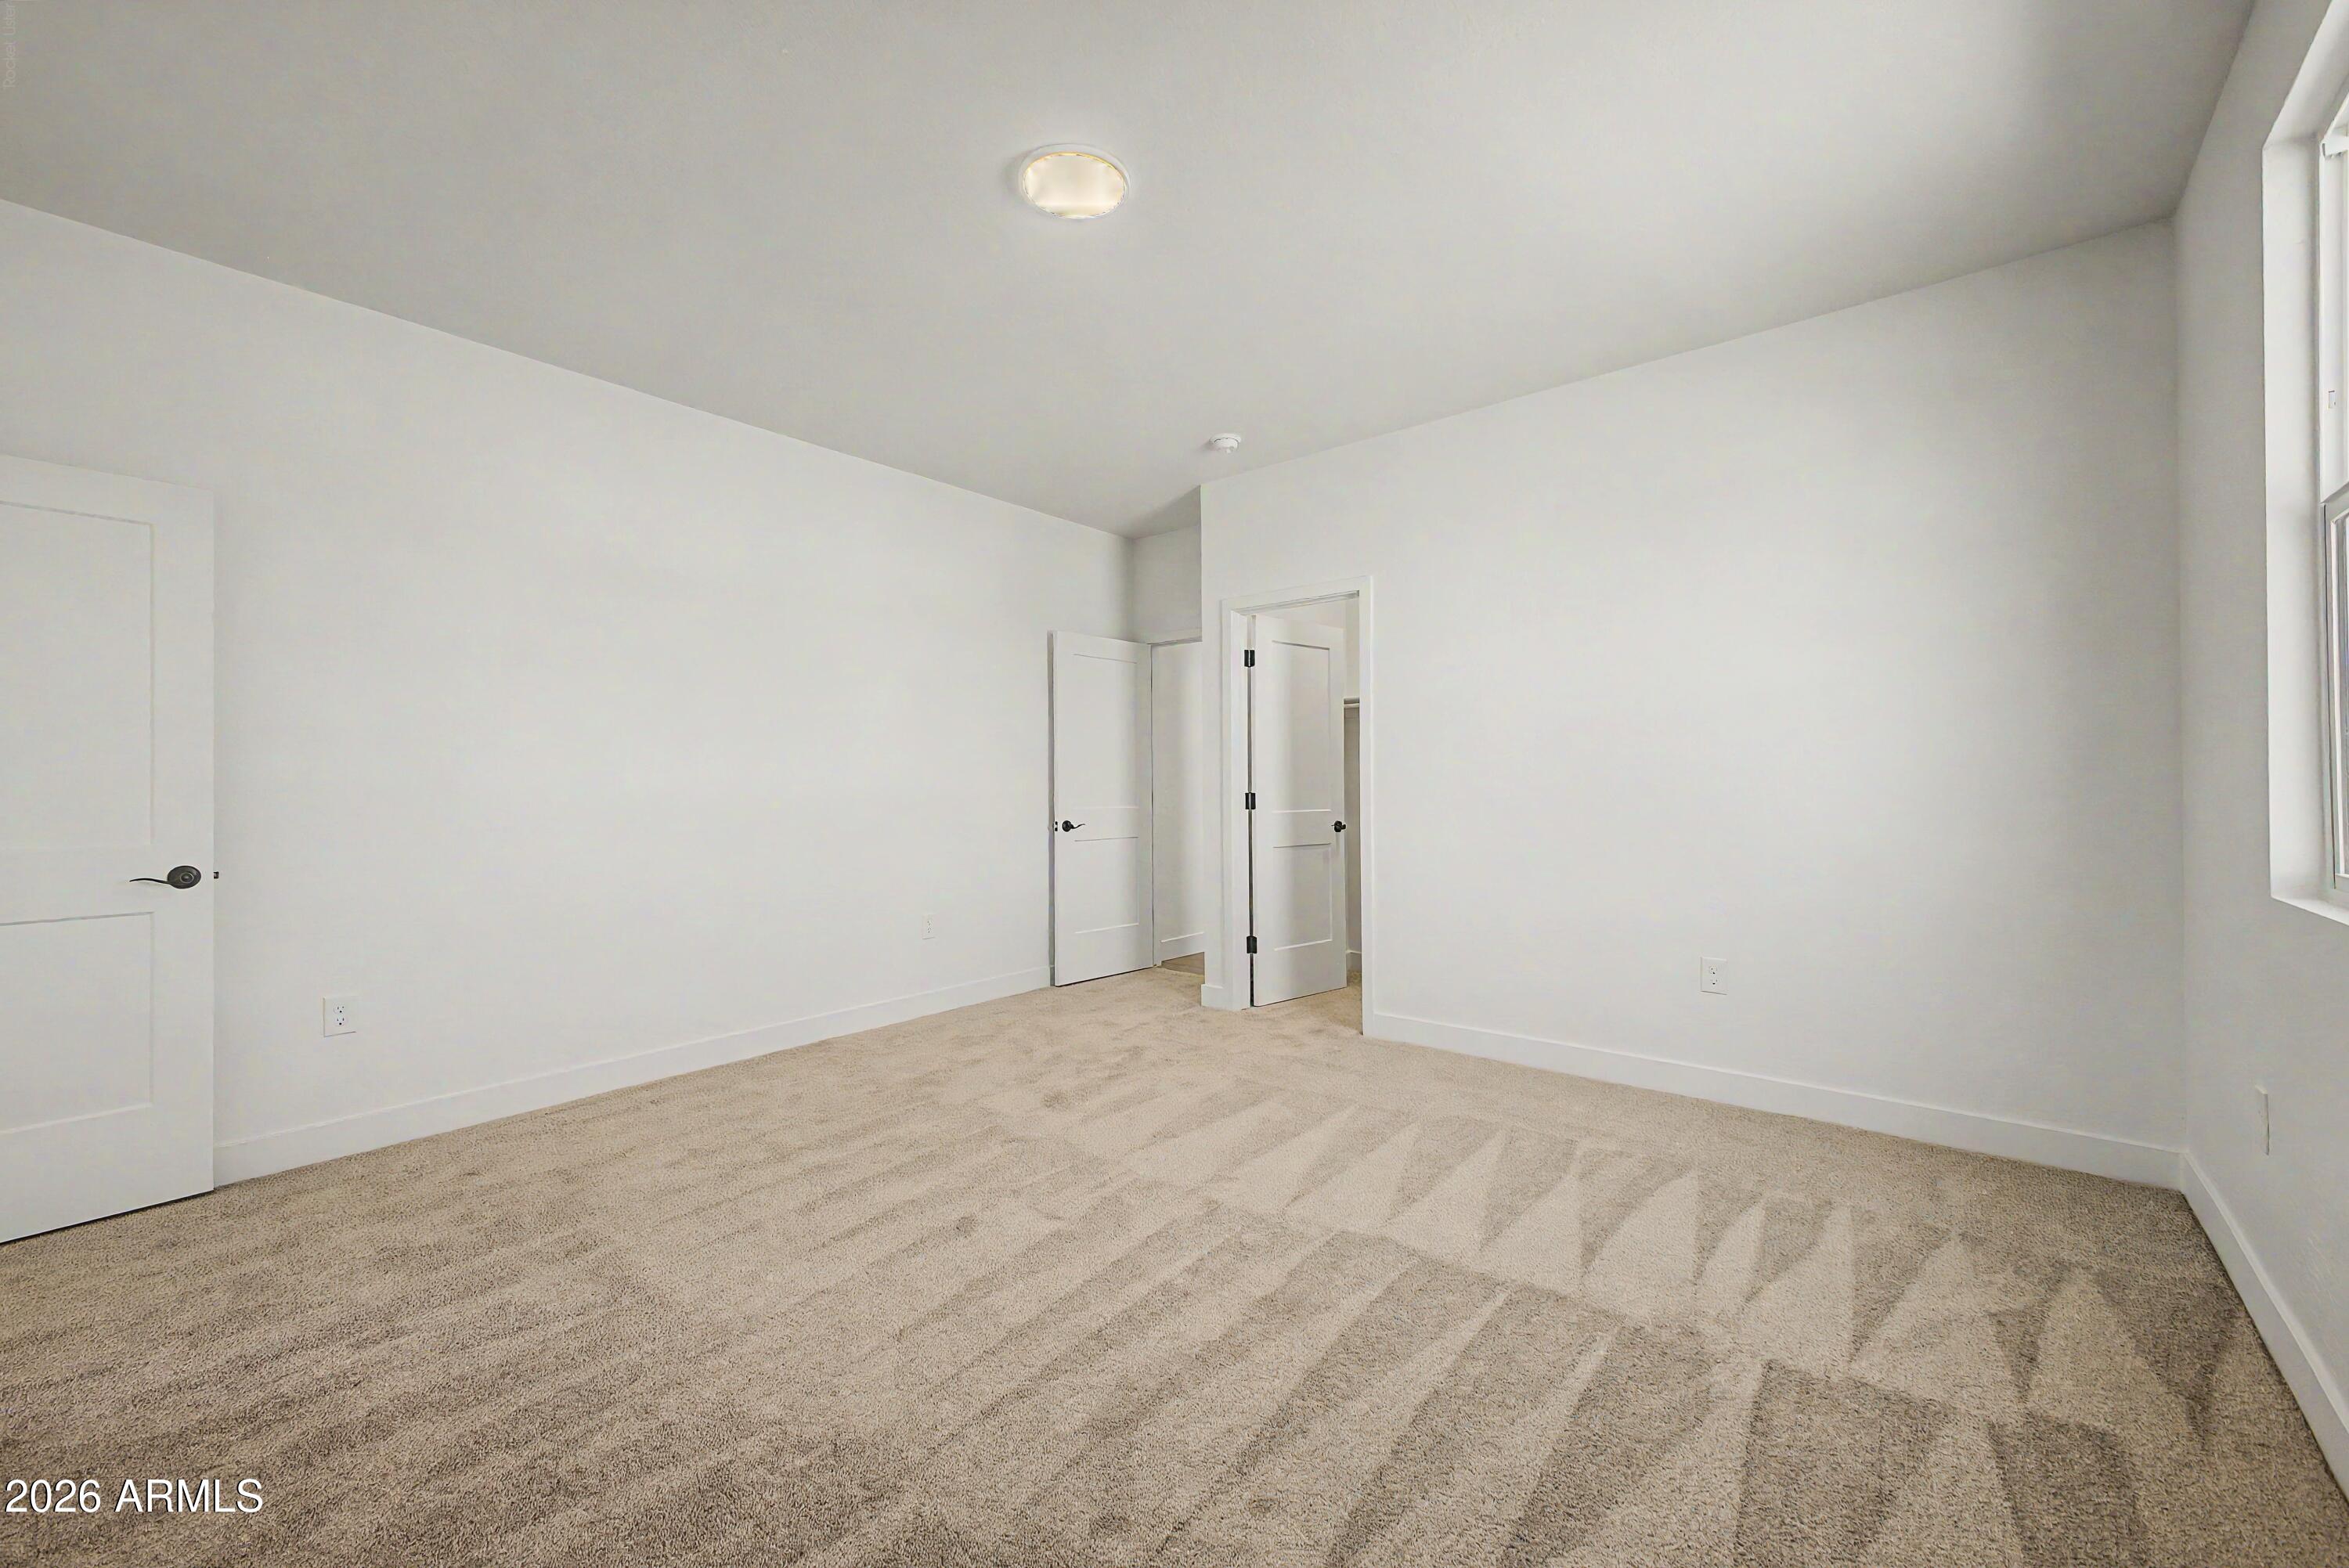
Empty bedroom with beige carpet, white walls, and several open doors.
Modern bathroom with white vanity, black fixtures, and a marble-look walk-in shower.
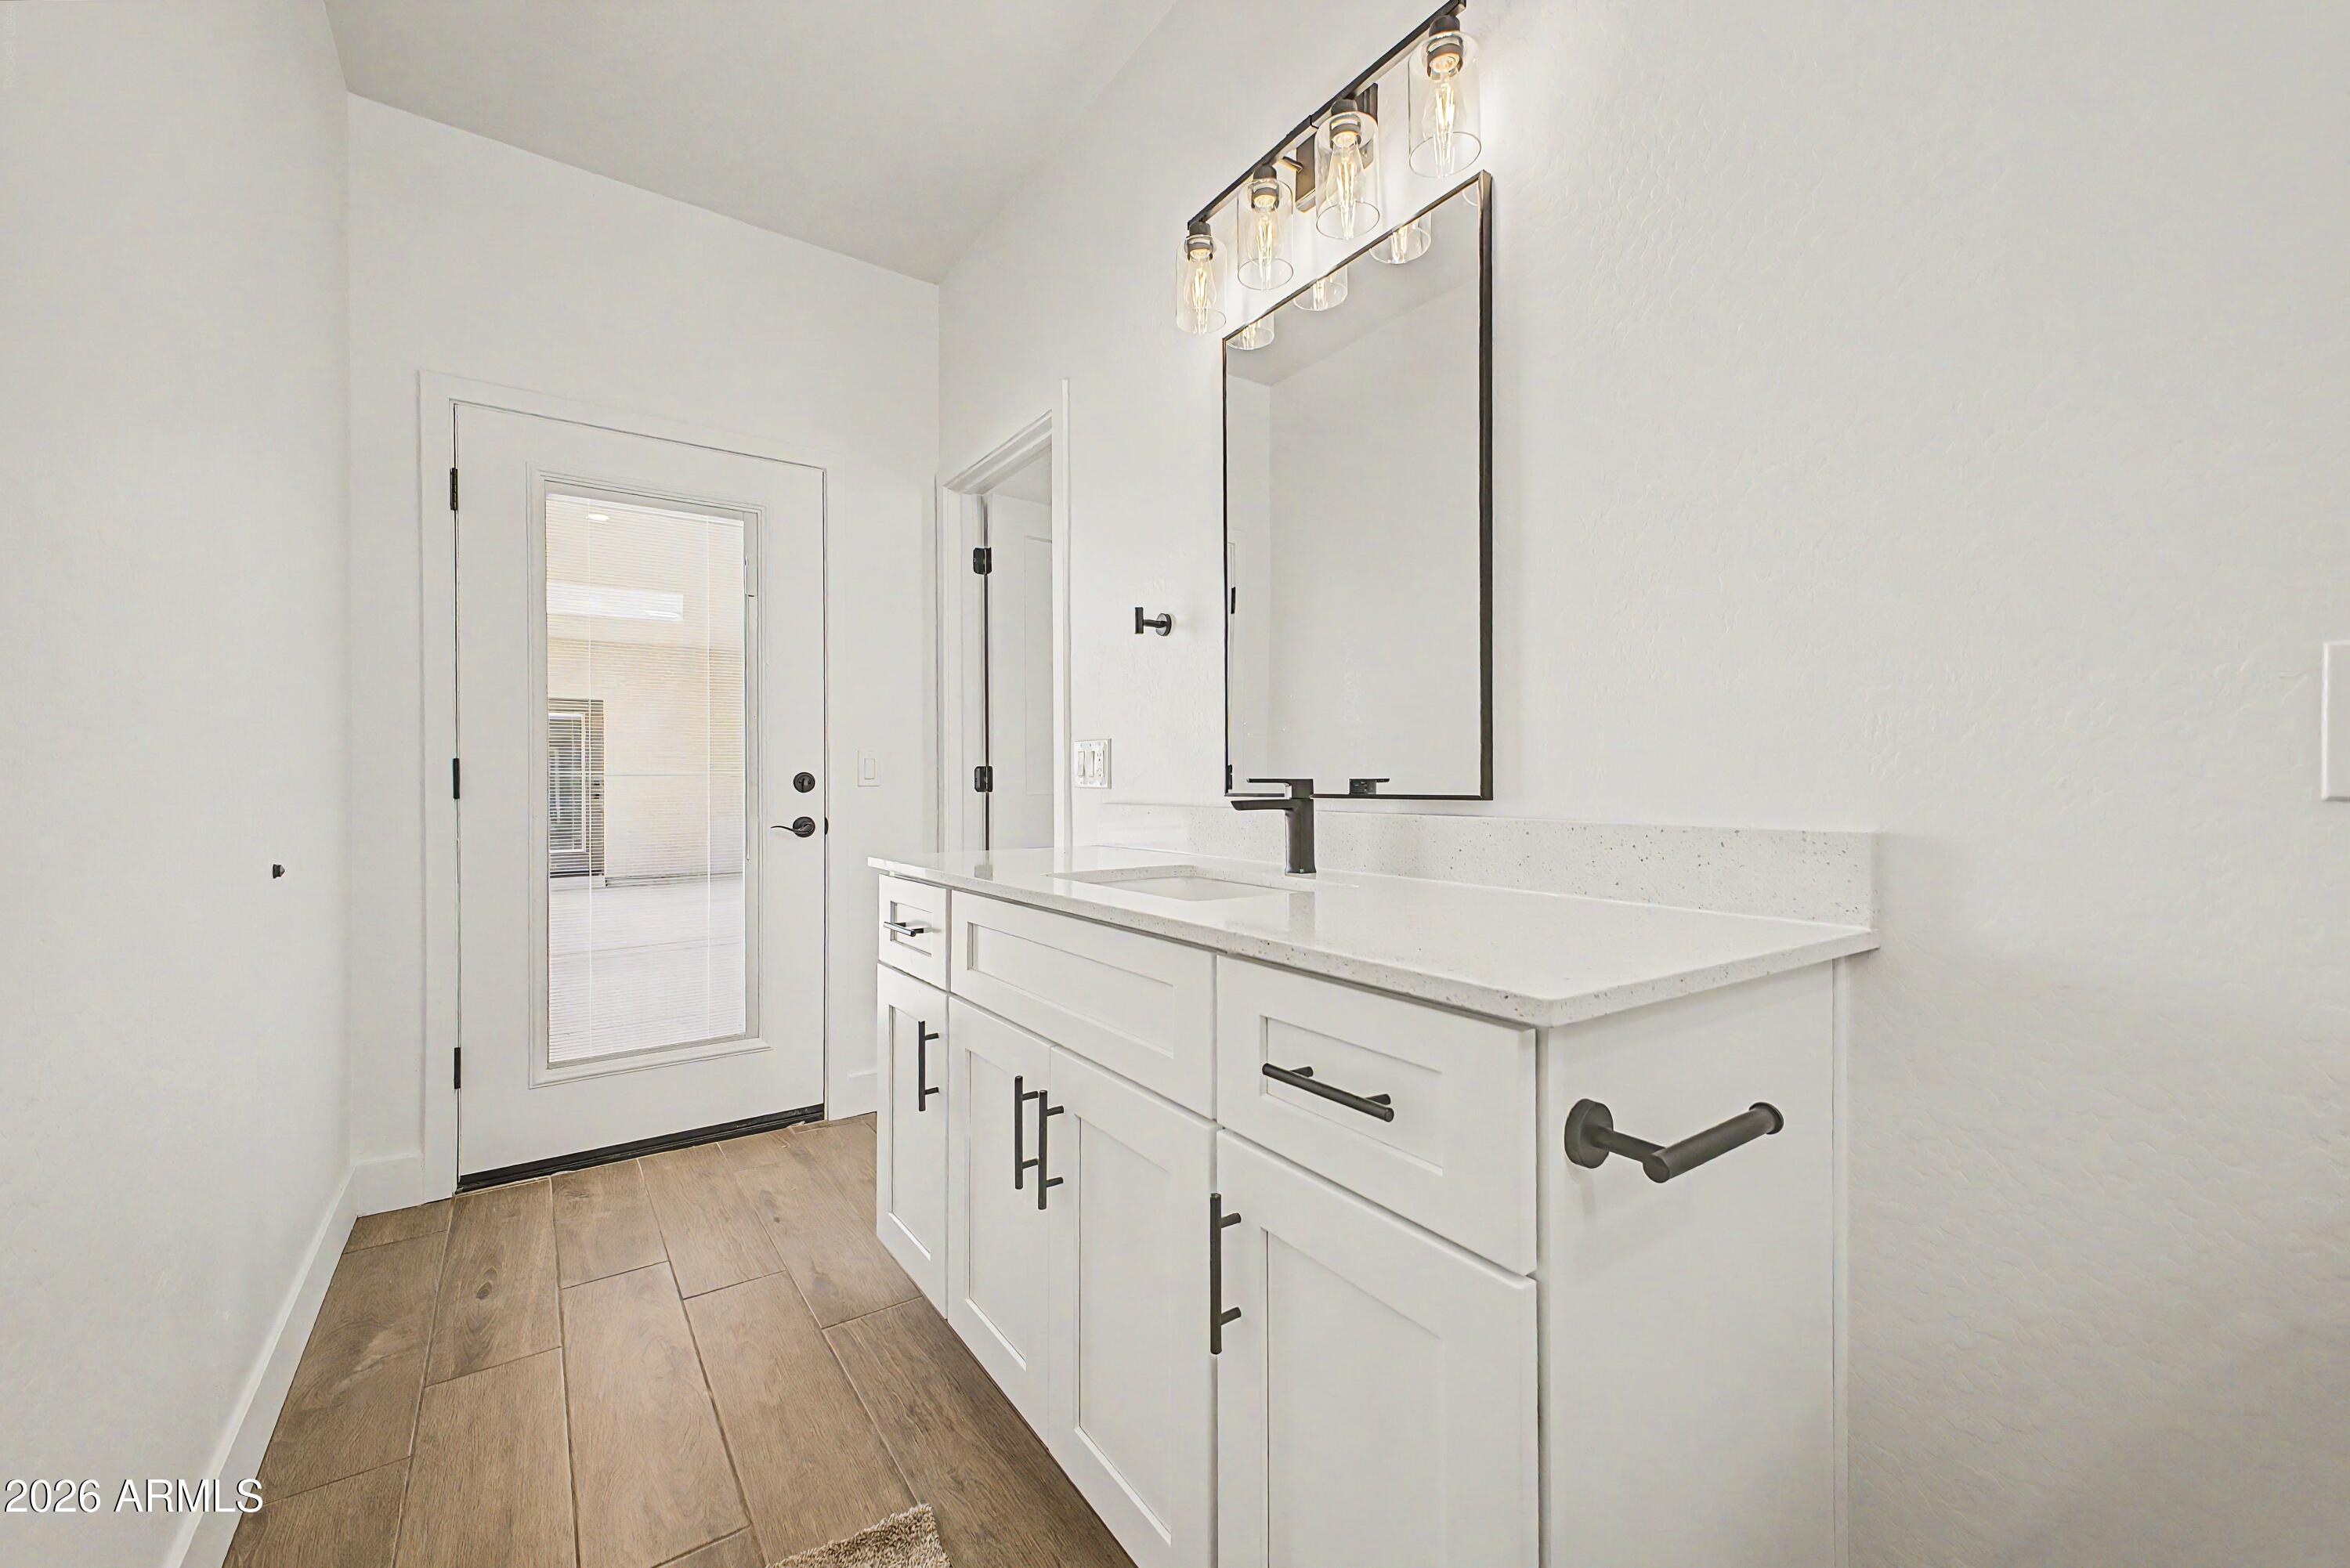
Modern bathroom with a white vanity, black hardware, large mirror, and wood-look tile floor.
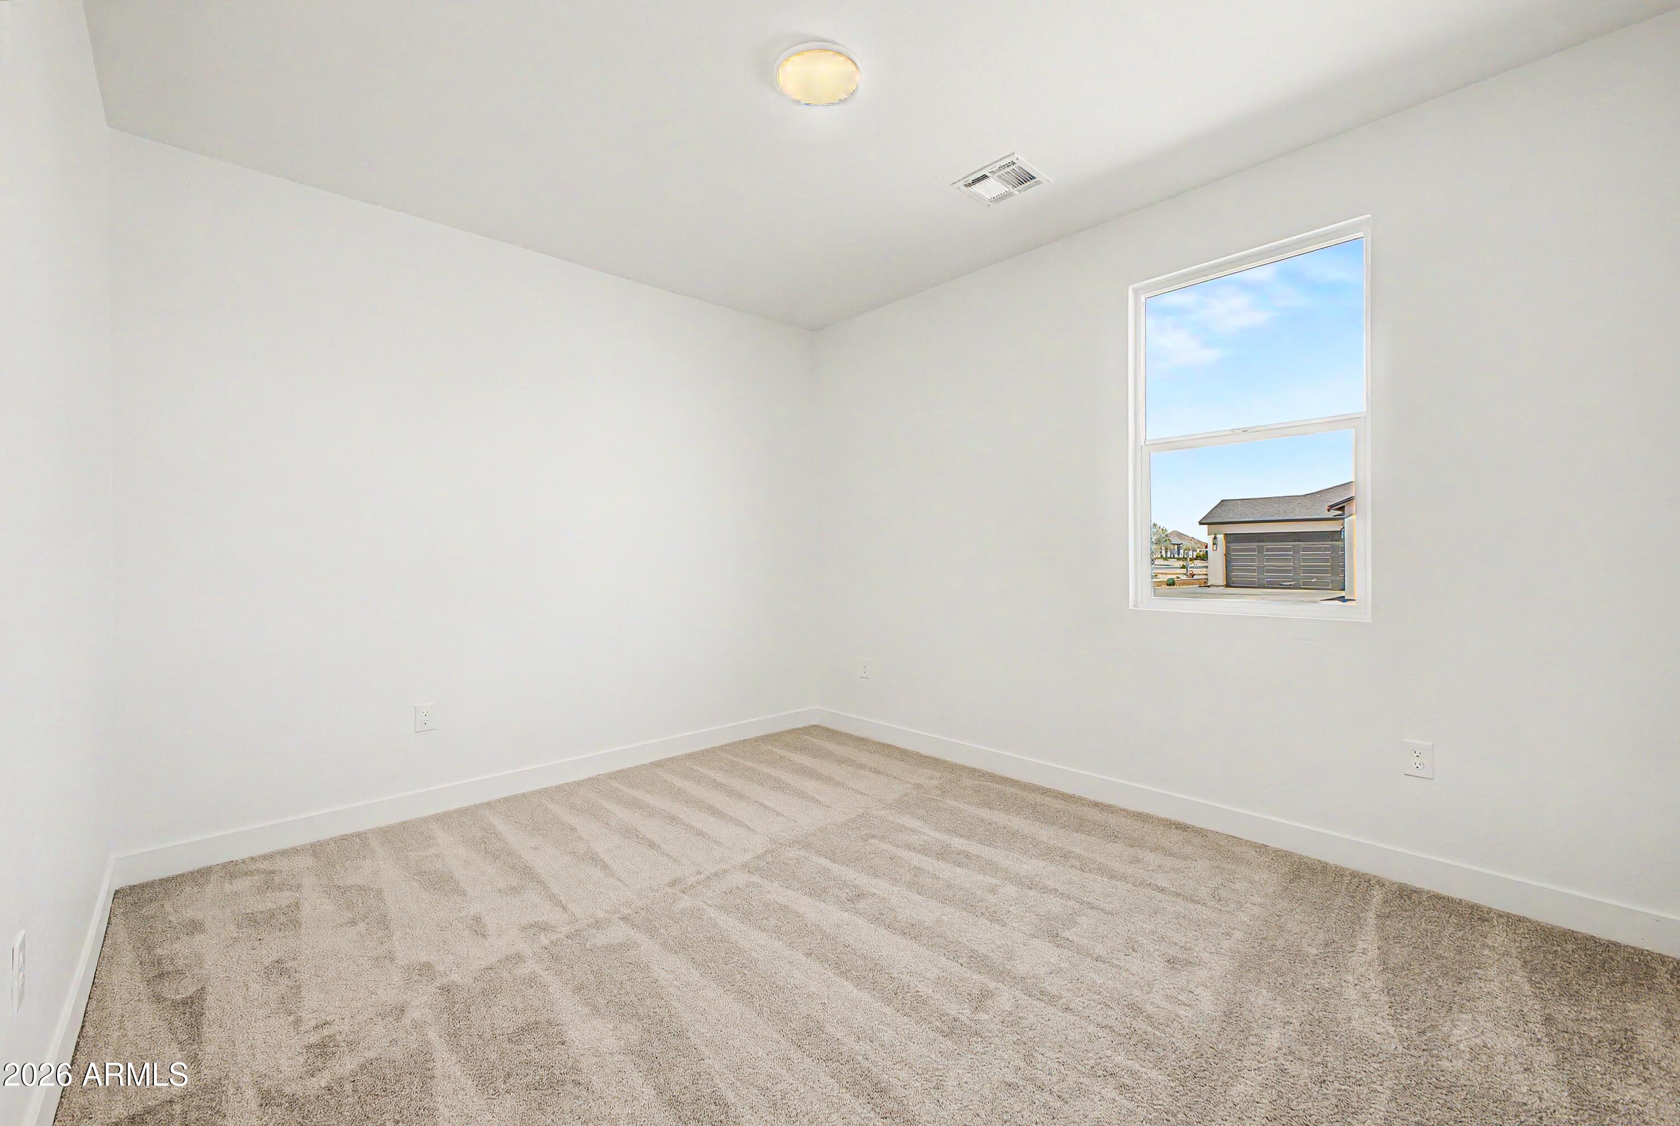
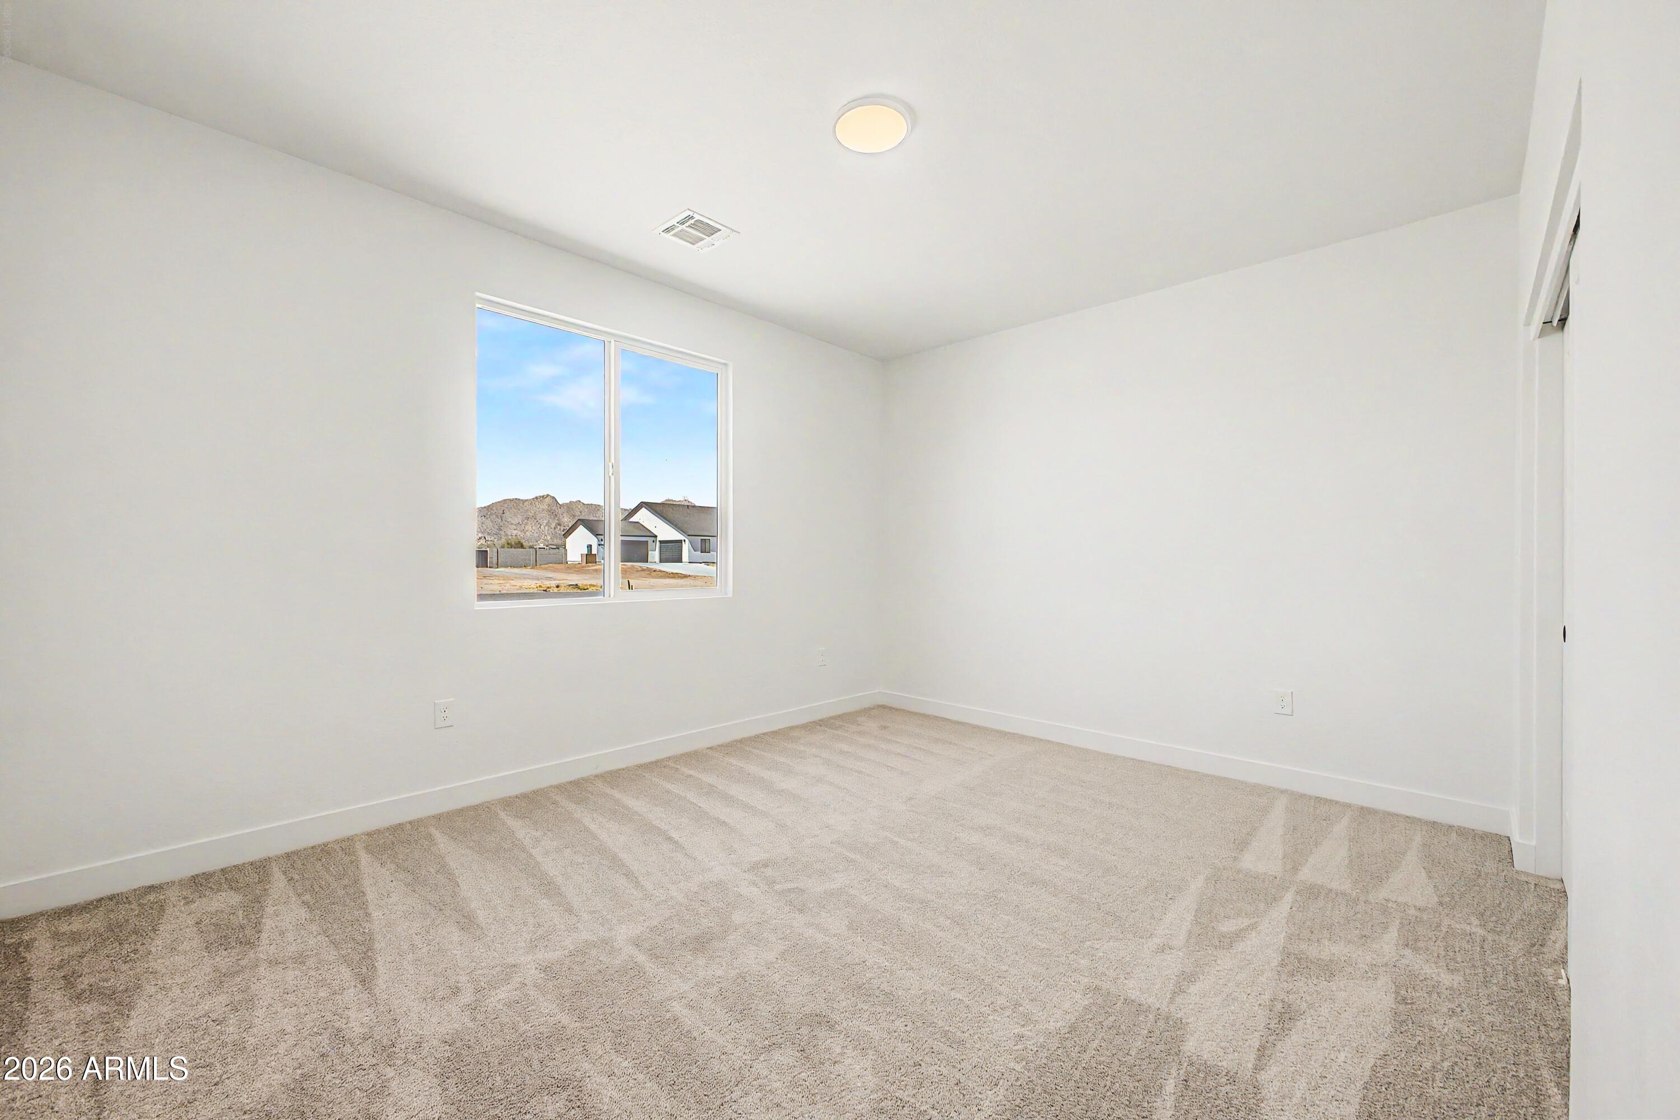
Empty carpeted room with white walls and a window overlooking a neighboring garage.
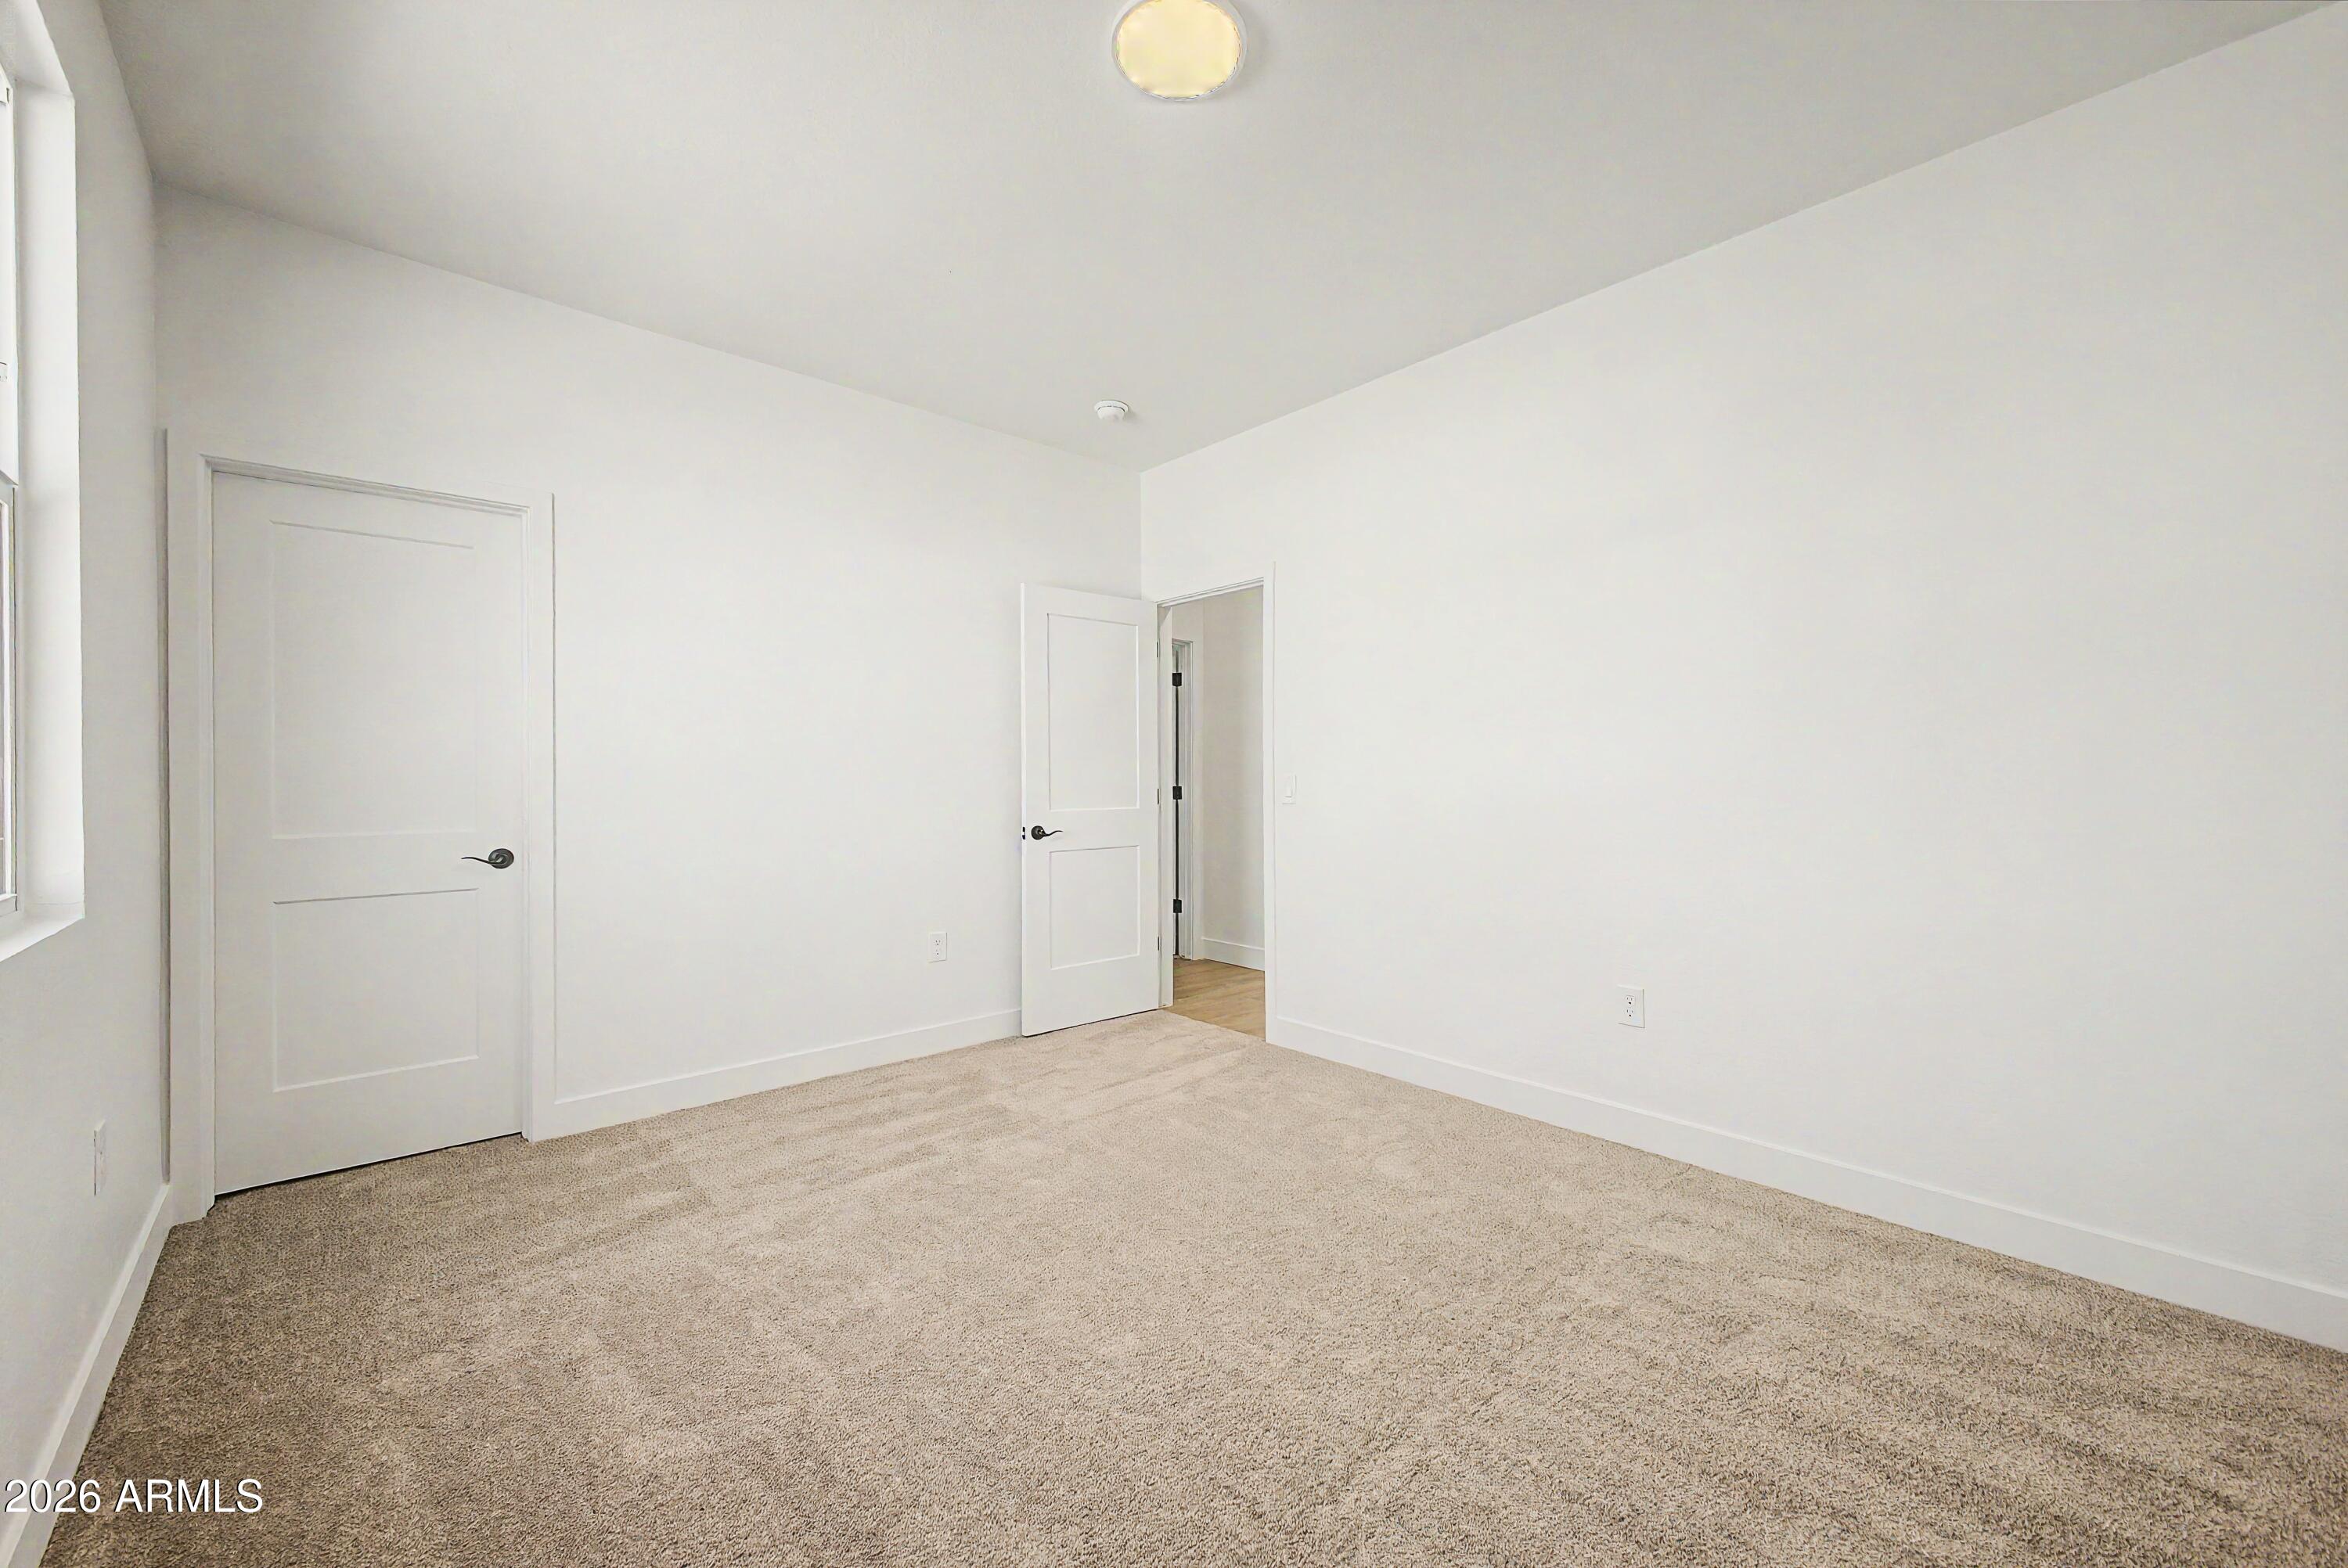
Empty carpeted room with white walls, a window, and an open door to the hall.
Empty carpeted room with white walls and a window overlooking neighboring homes and a rocky hillside.
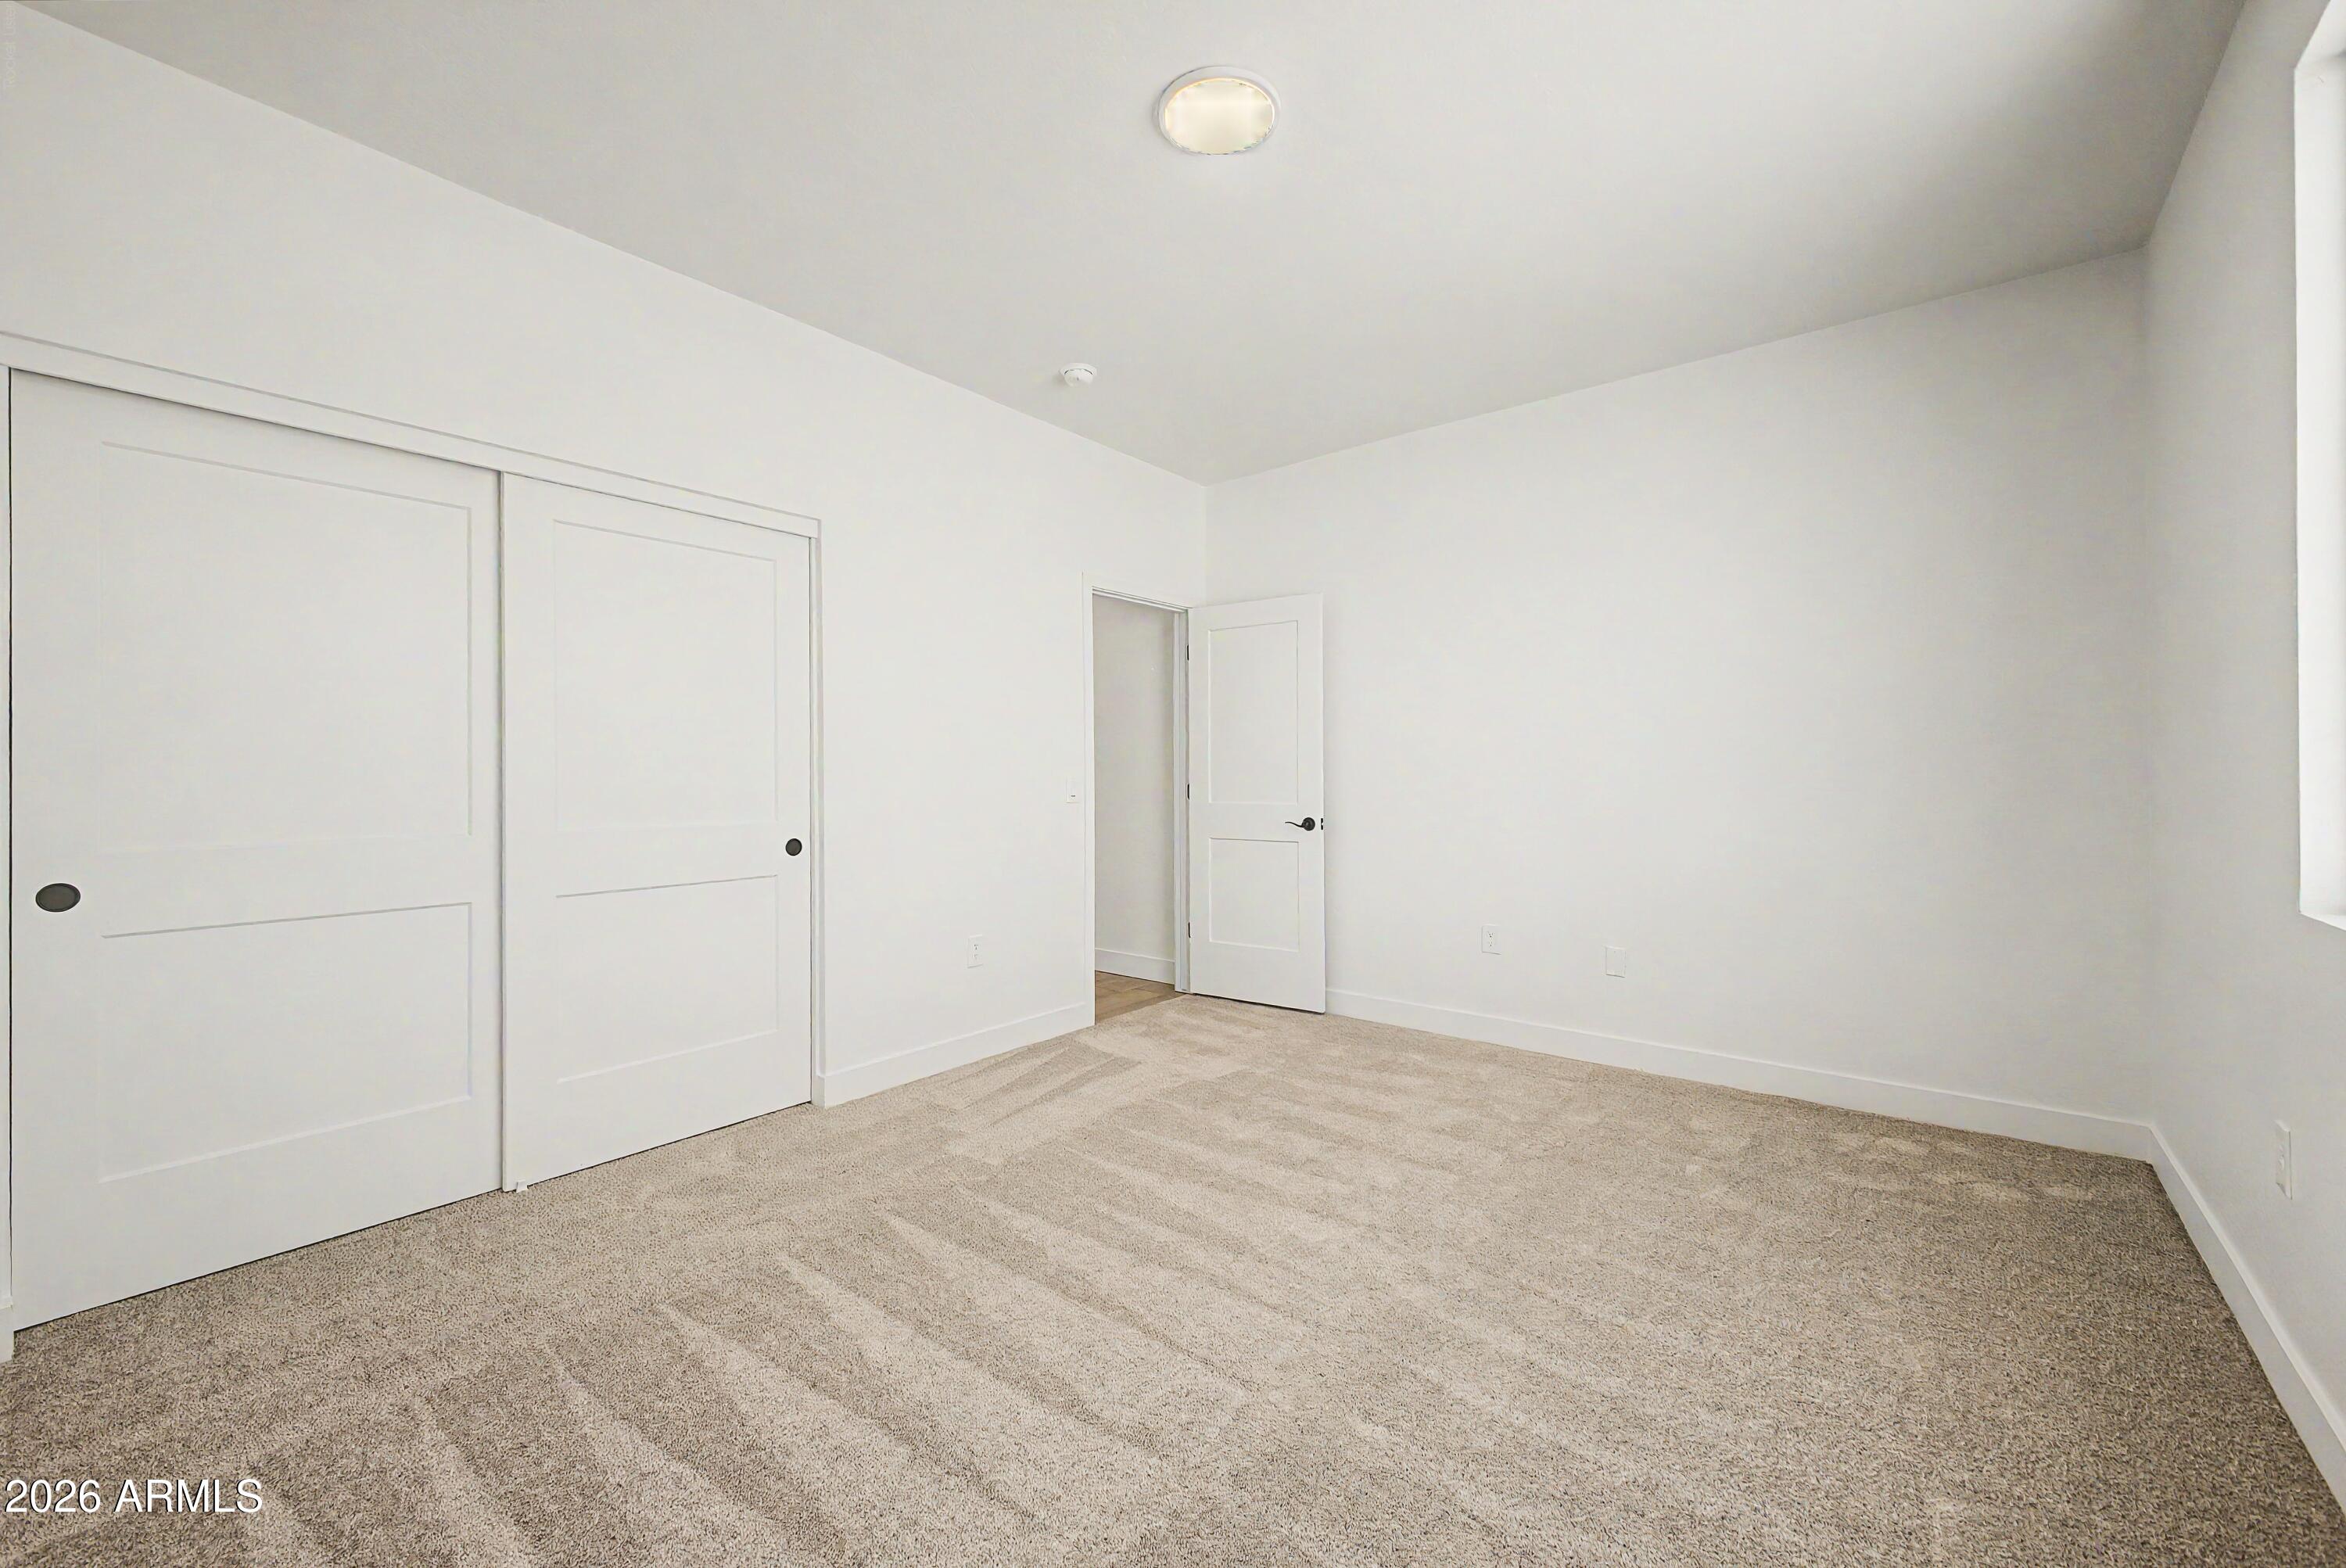
Empty bedroom with beige carpet, white walls, sliding closet doors, and an open doorway.
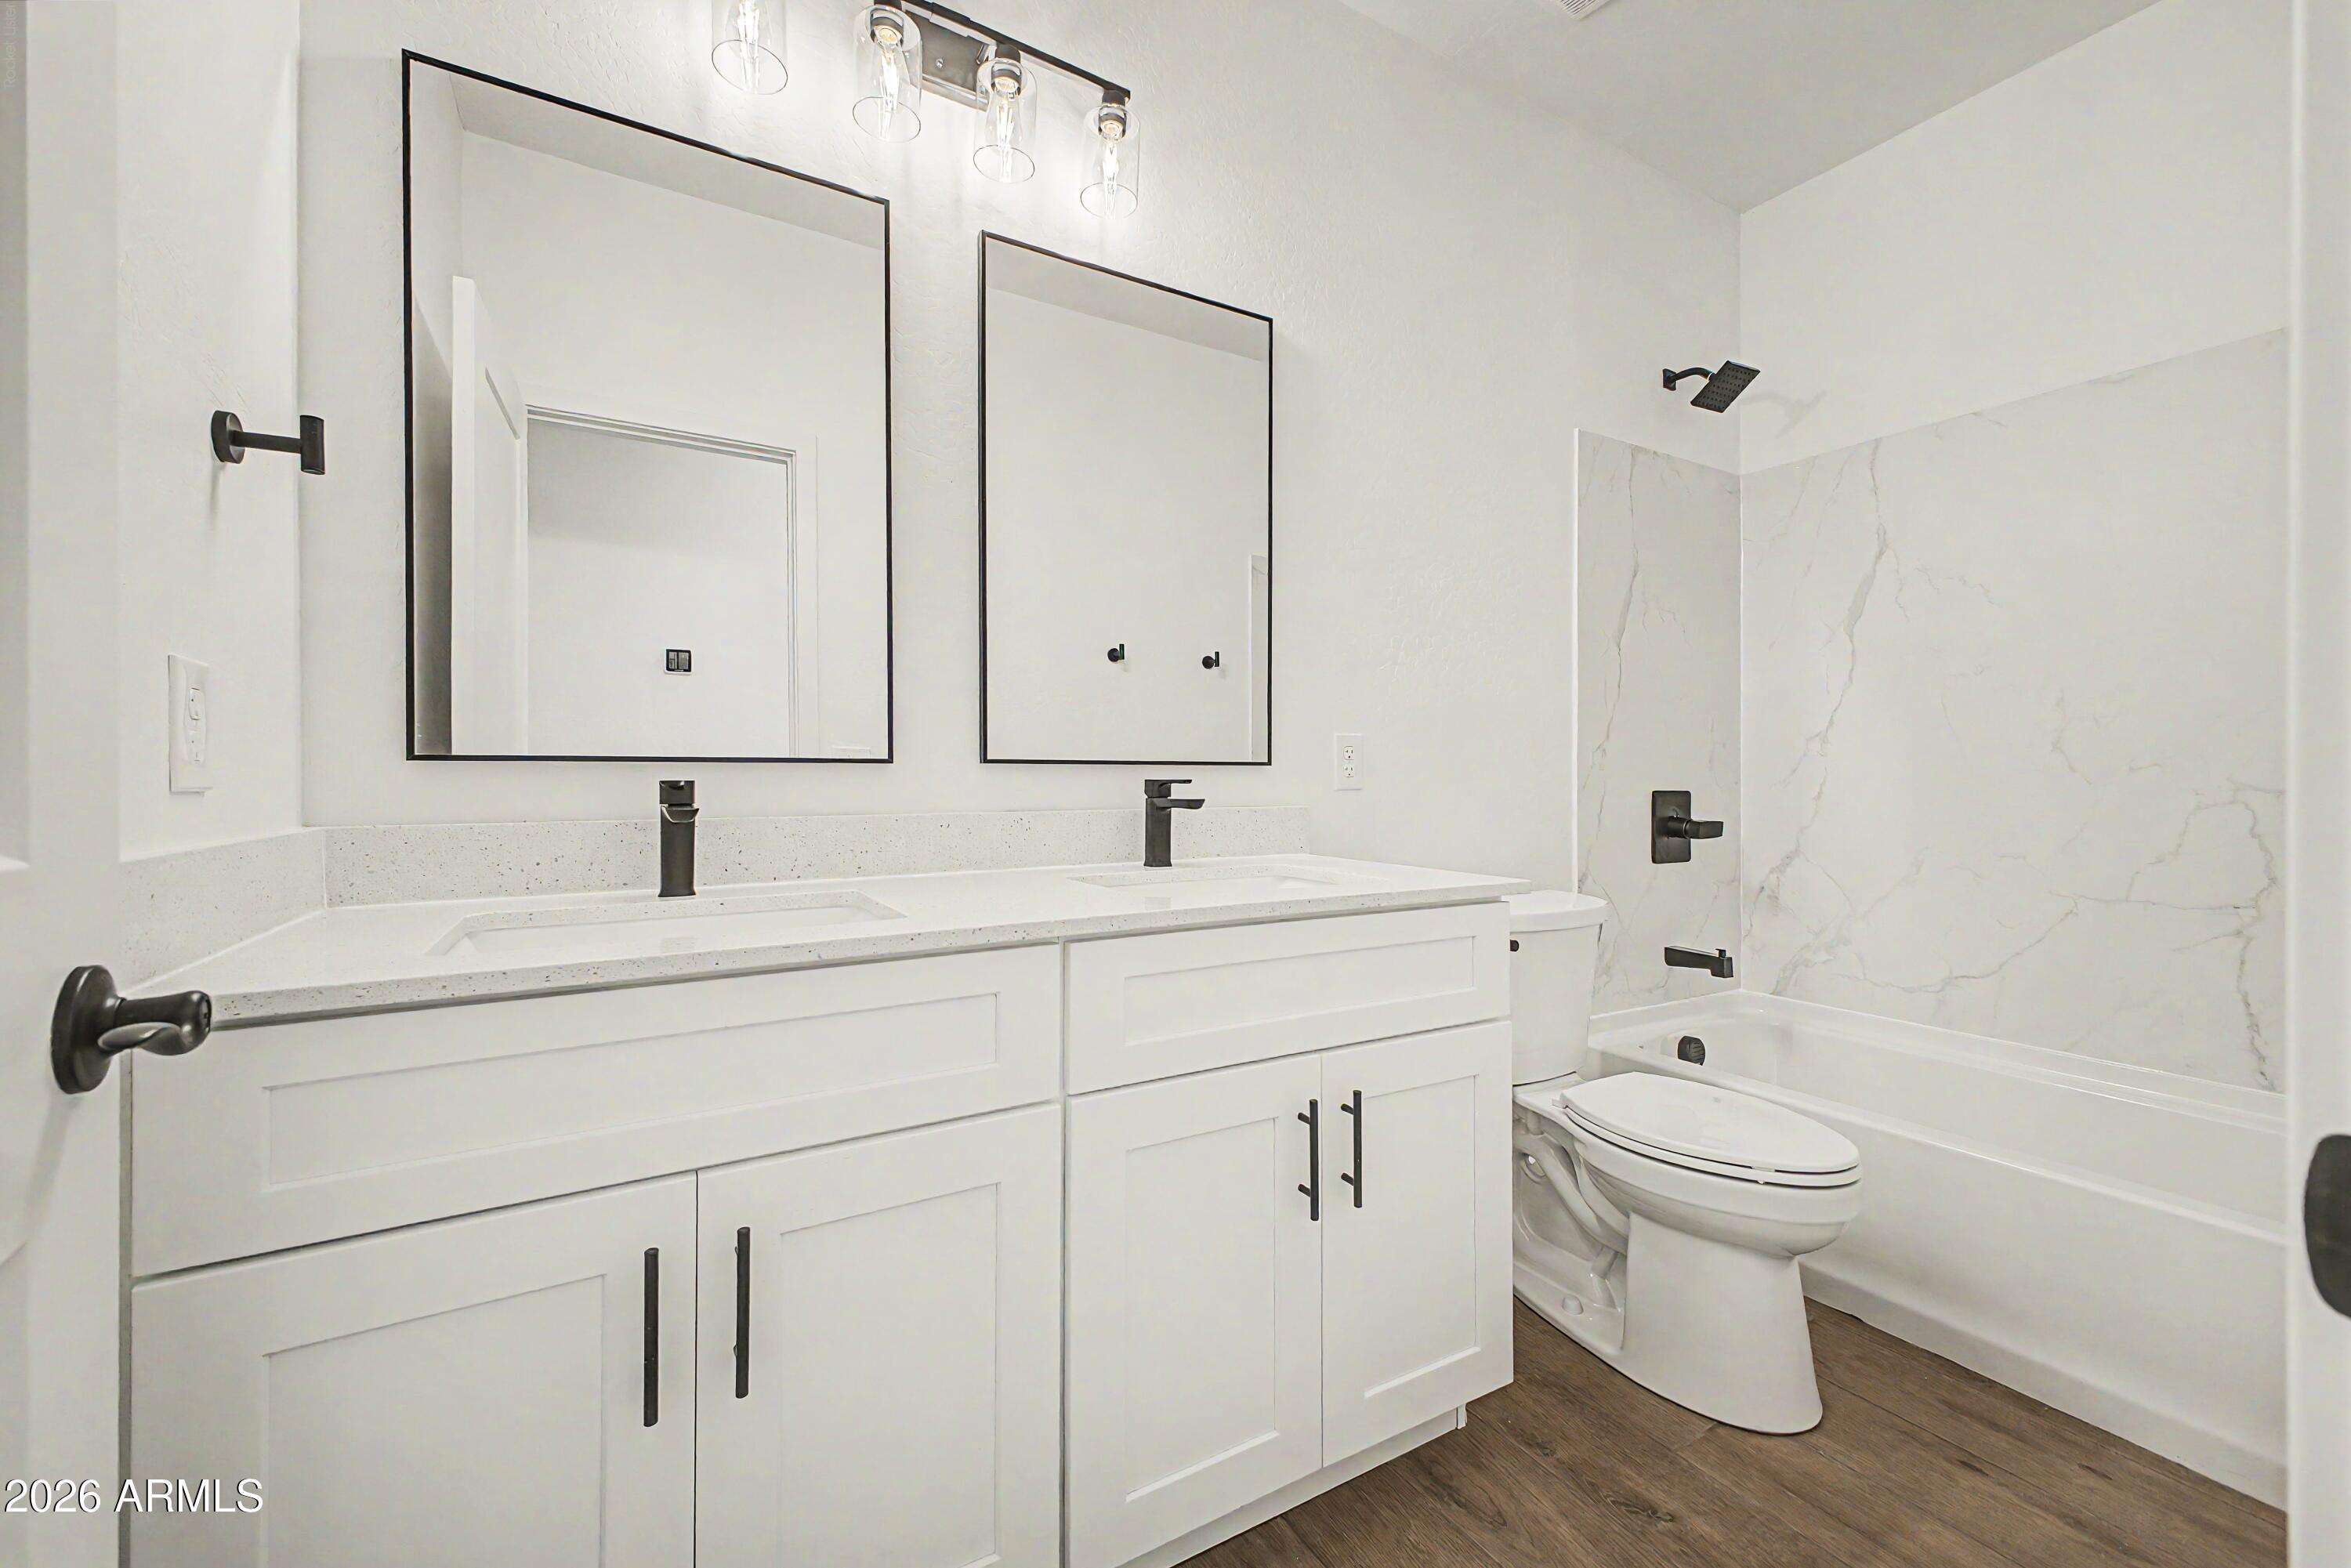
Bathroom with a white double vanity, black fixtures, and a marble-look tub and shower surround.
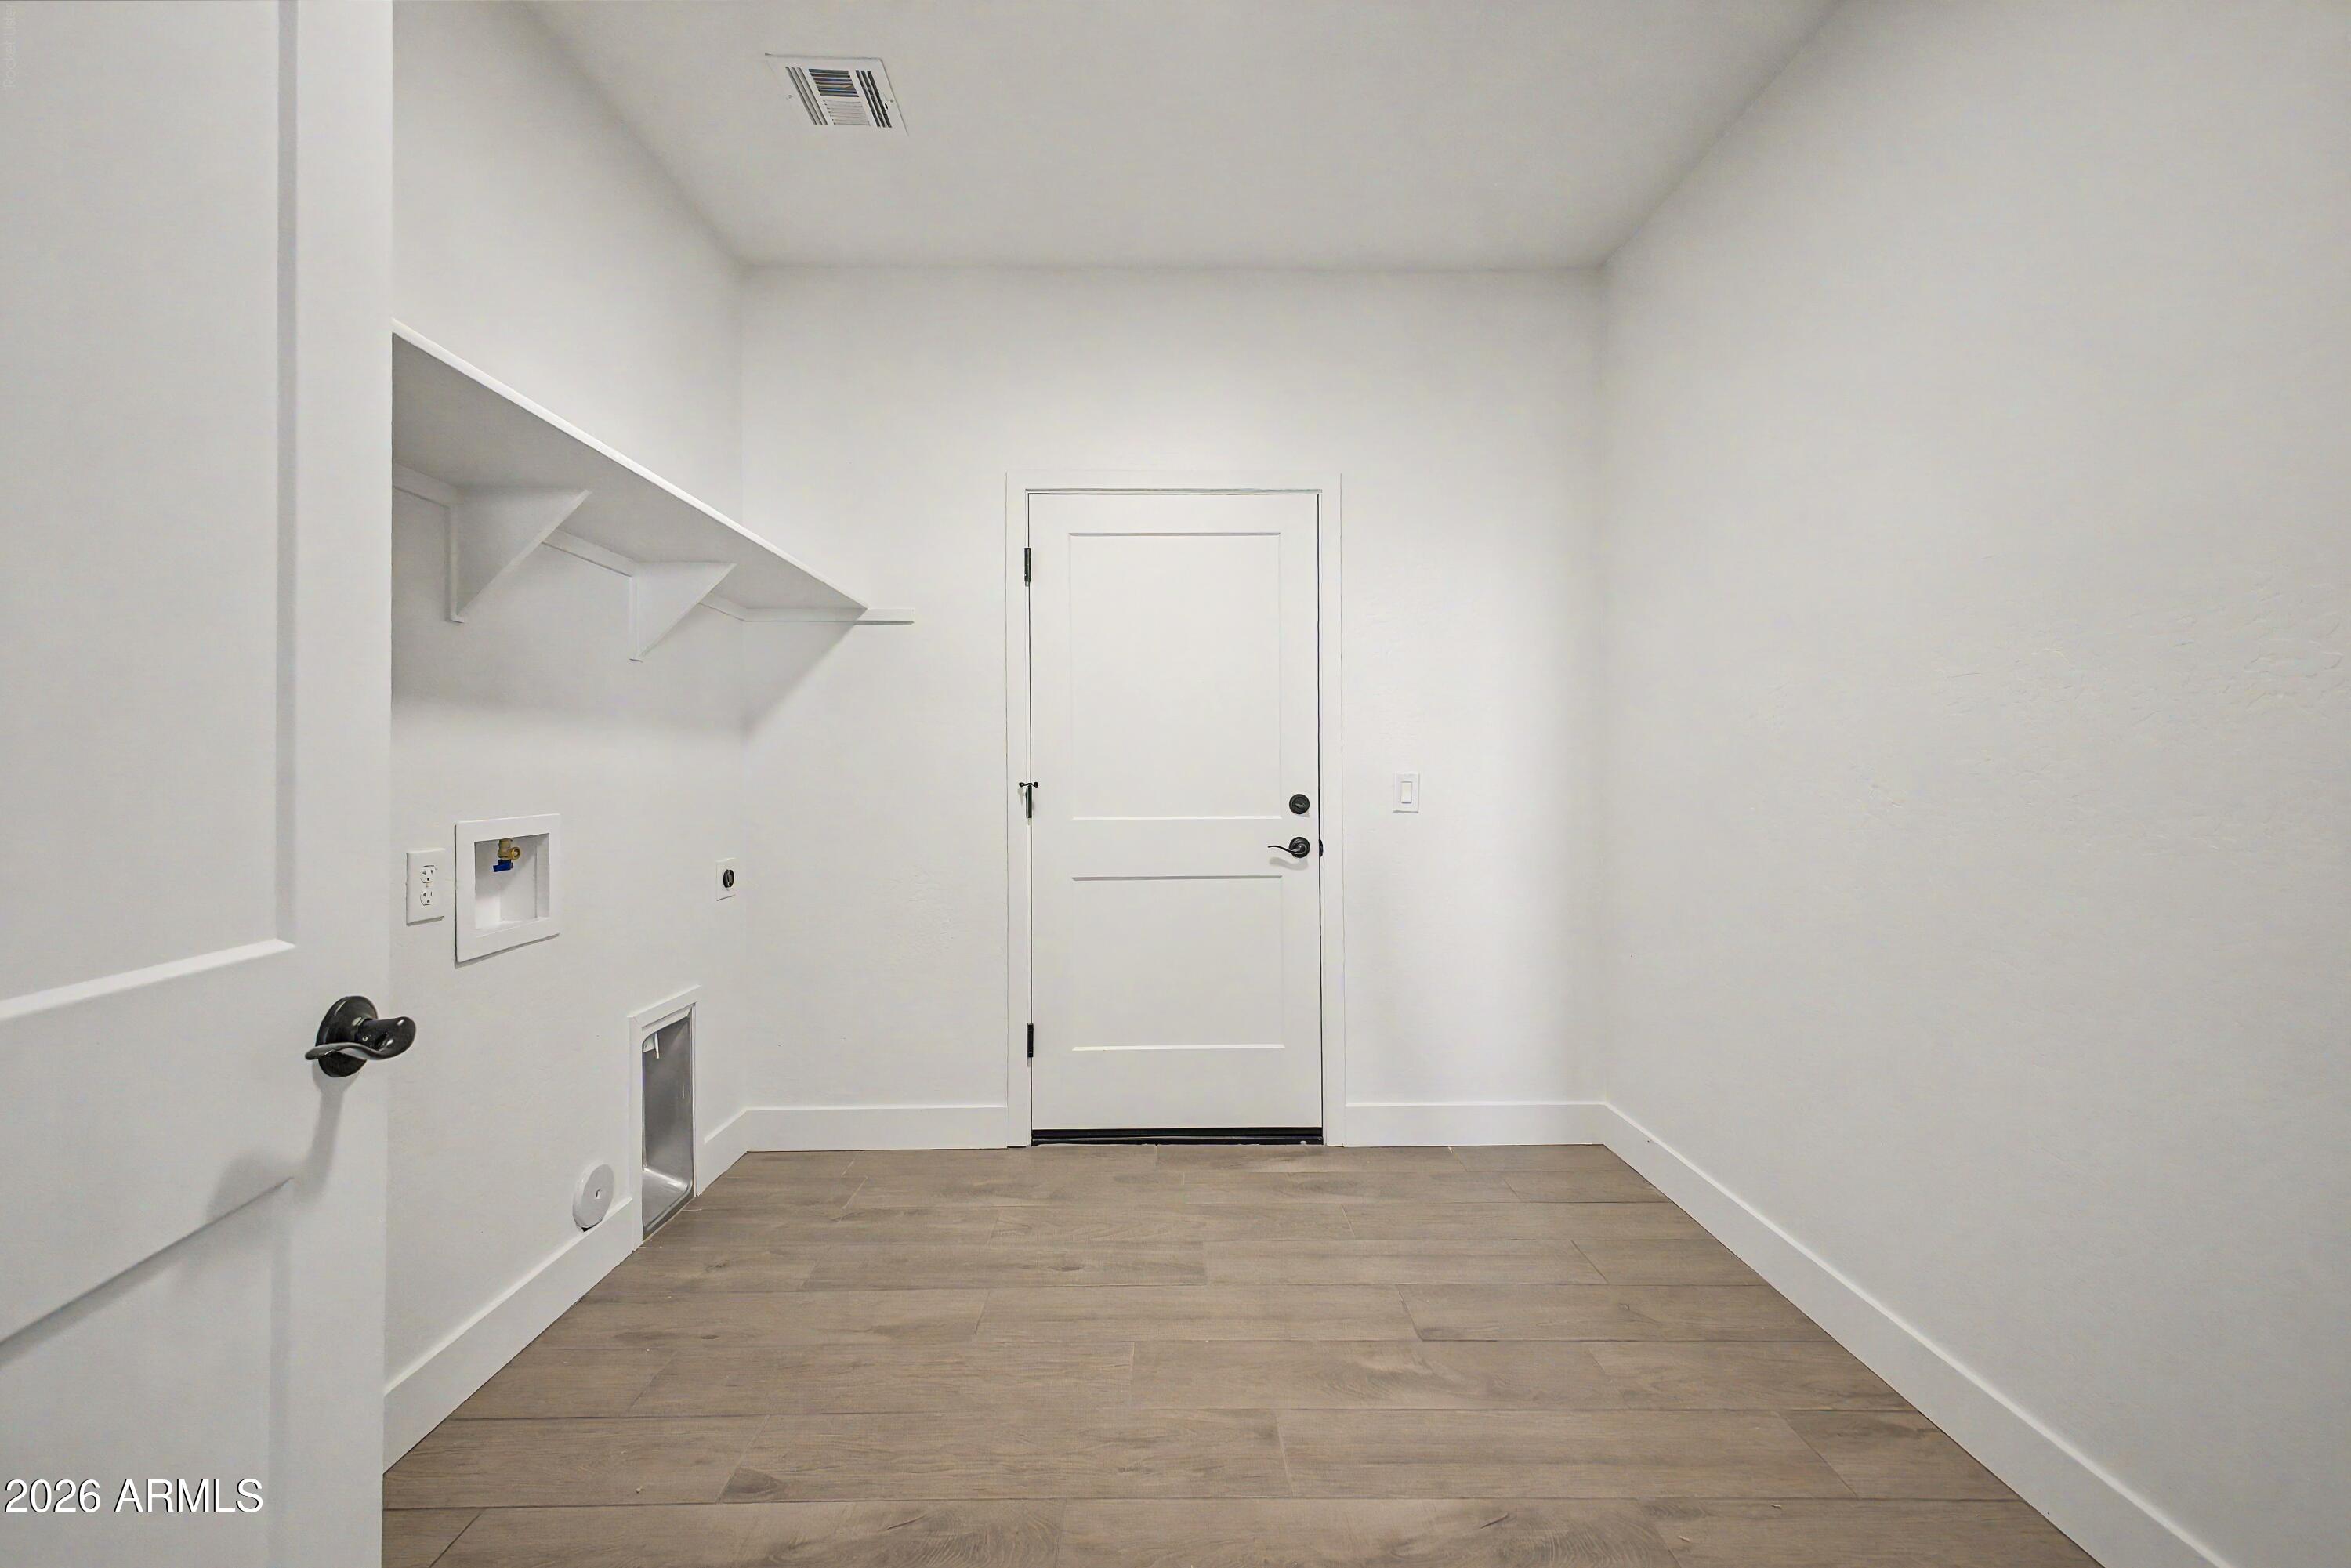
Empty laundry room with washer hookups, built-in shelving, and wood-look tile flooring.
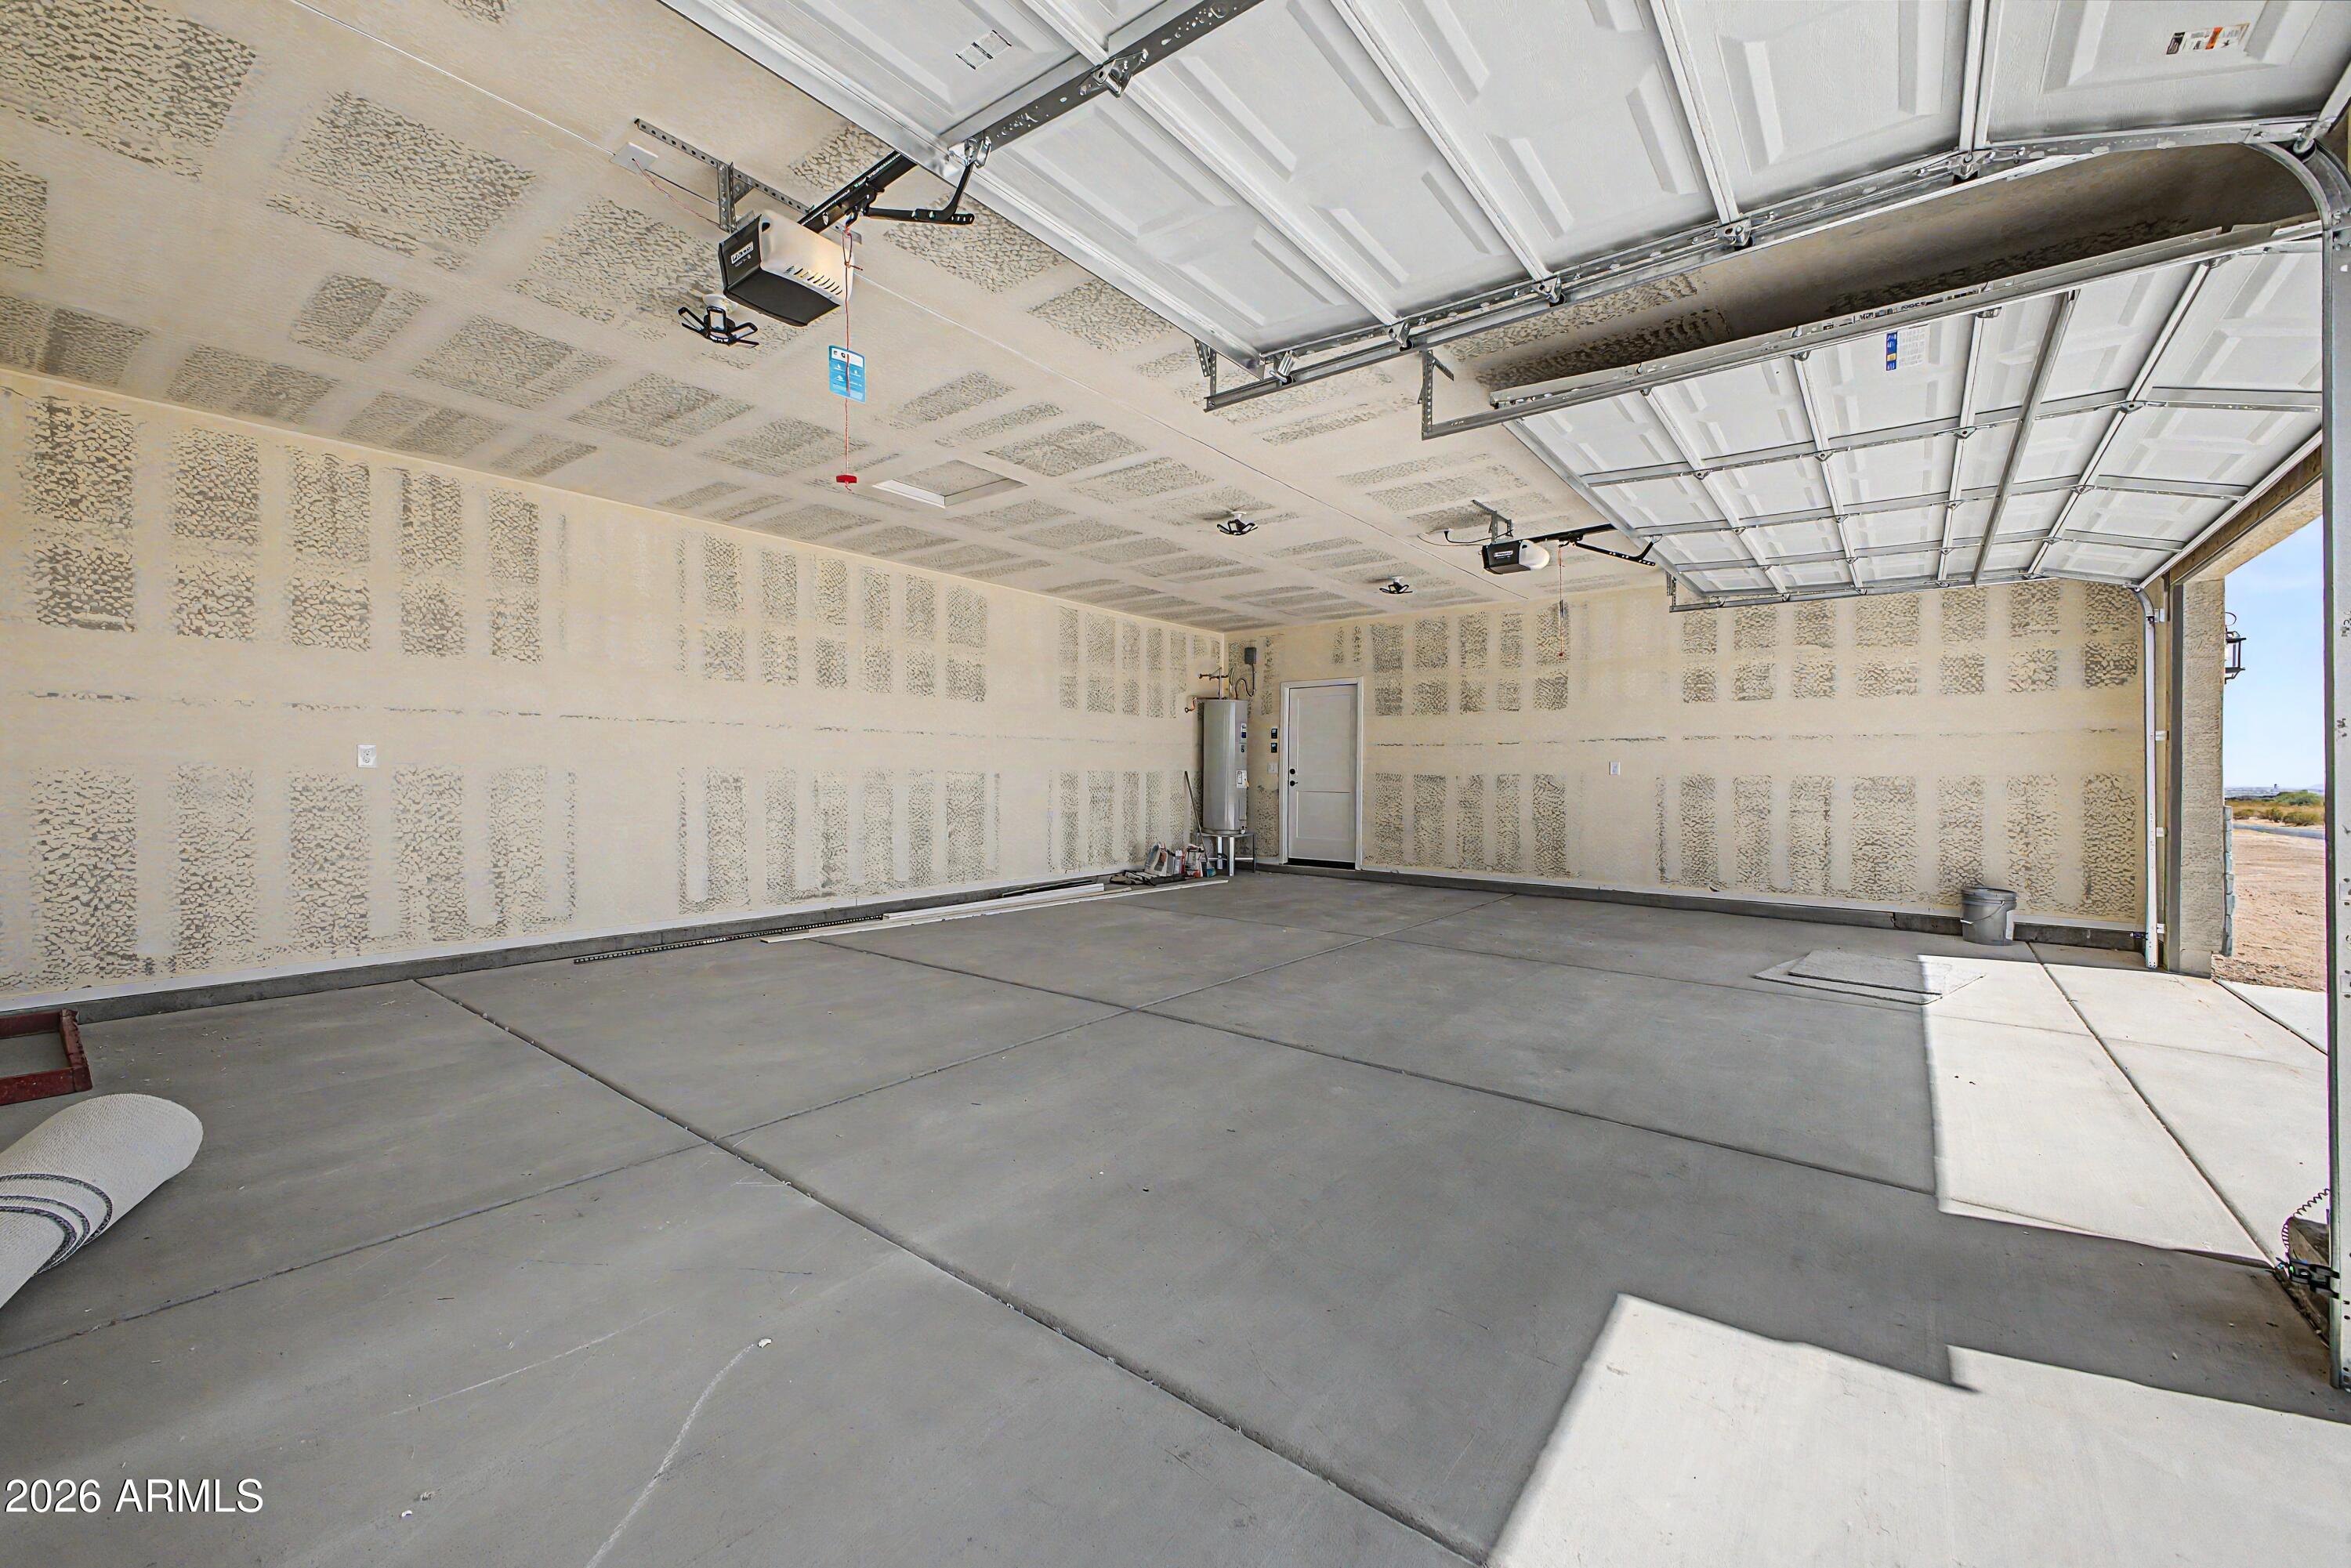
Empty garage with concrete flooring, unfinished drywall, and an open overhead door.
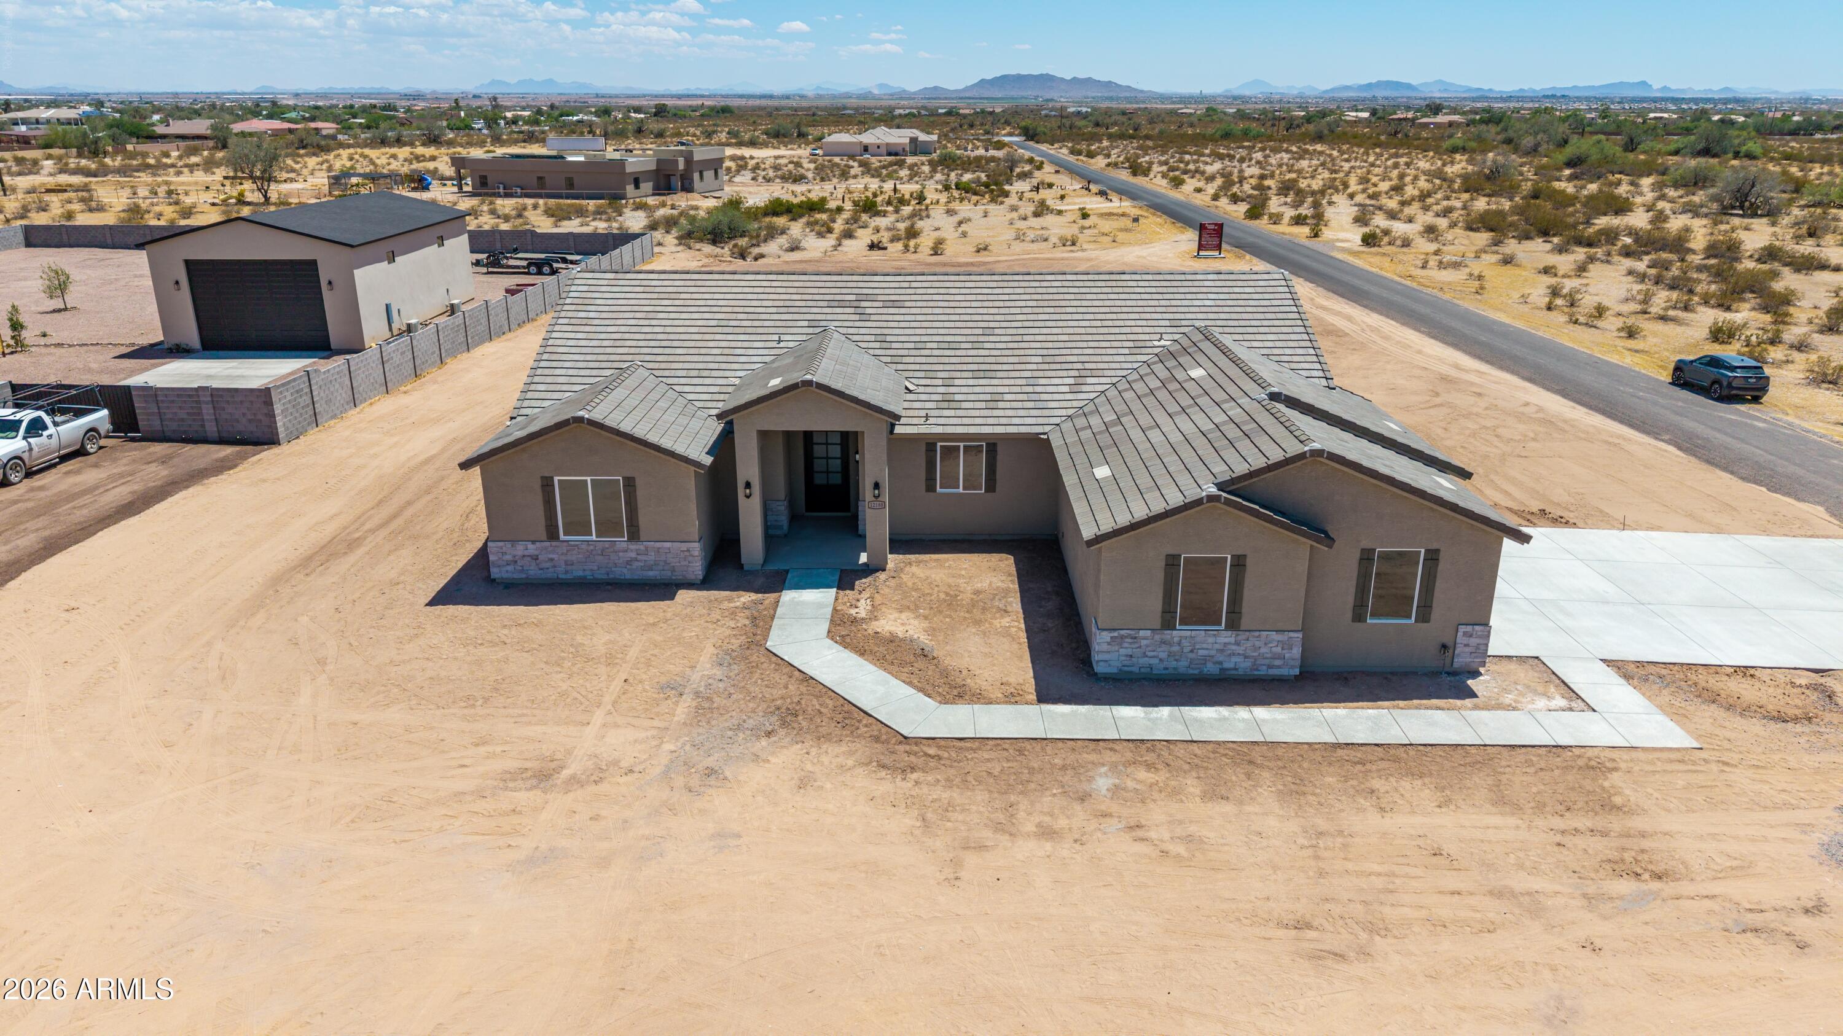
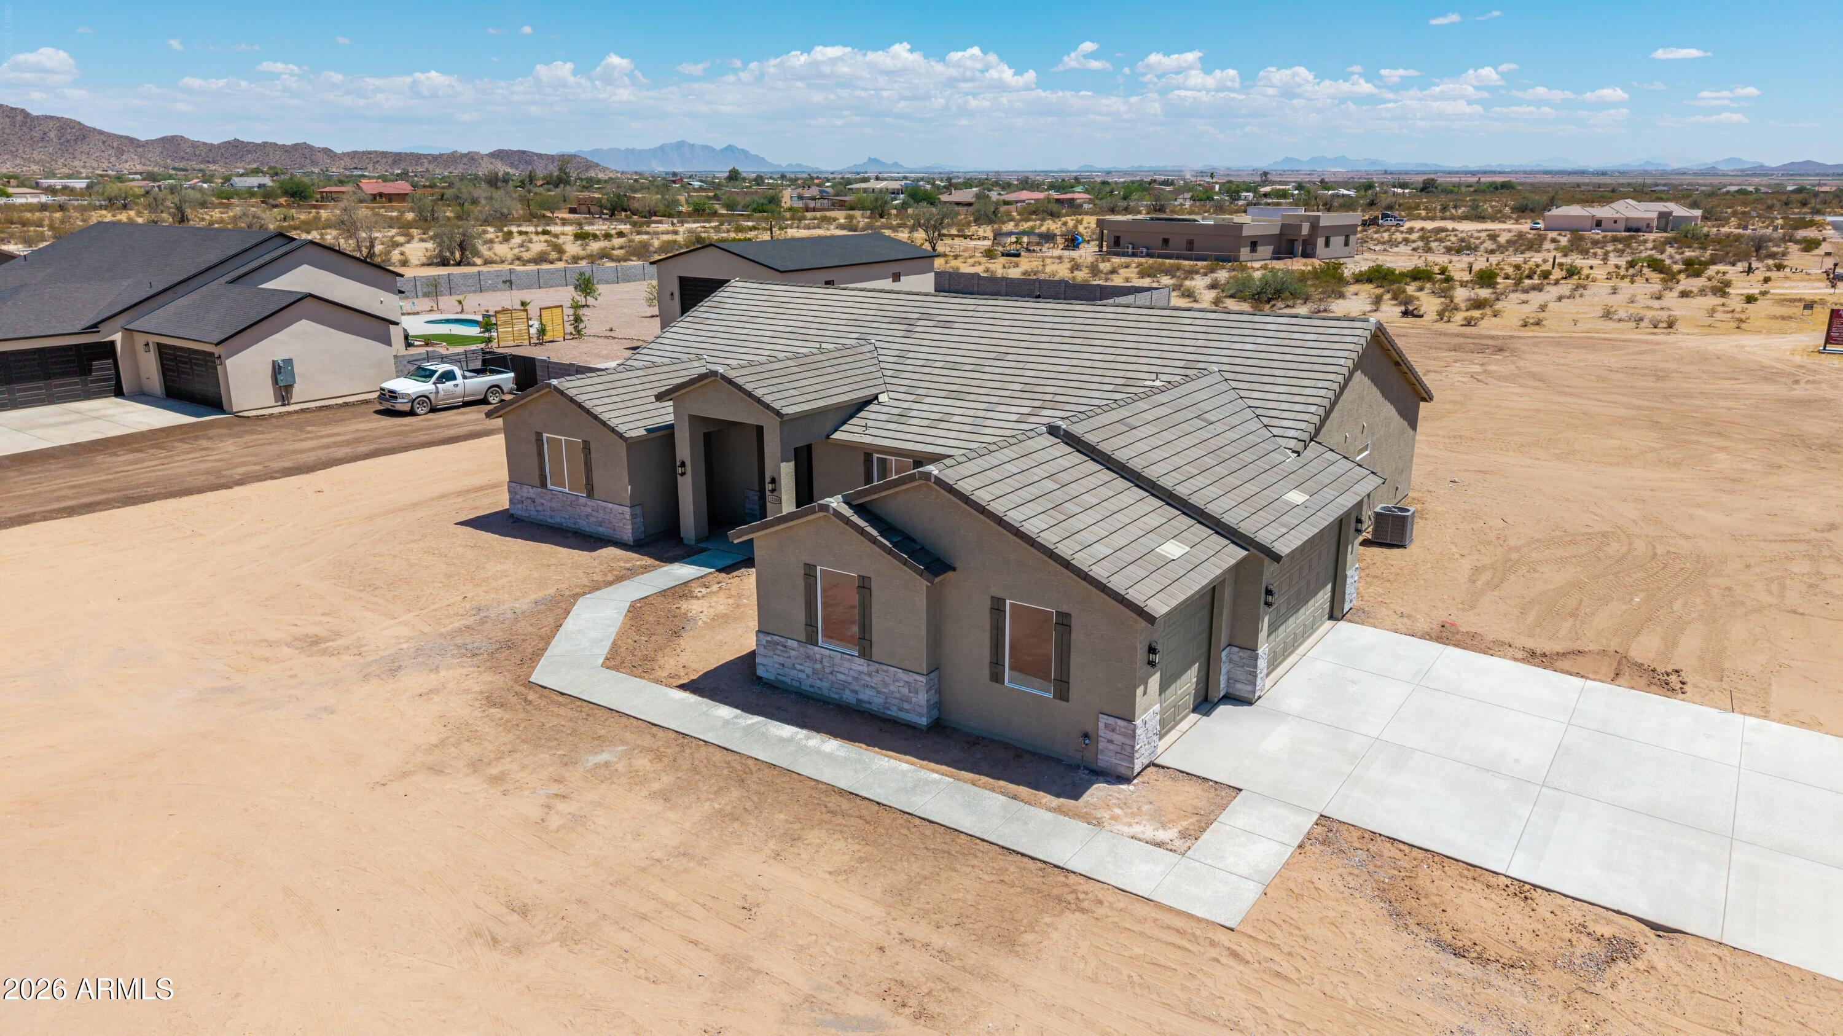
Aerial view of a tan home with a gray tile roof on a bare desert lot, with mountains in the distance.
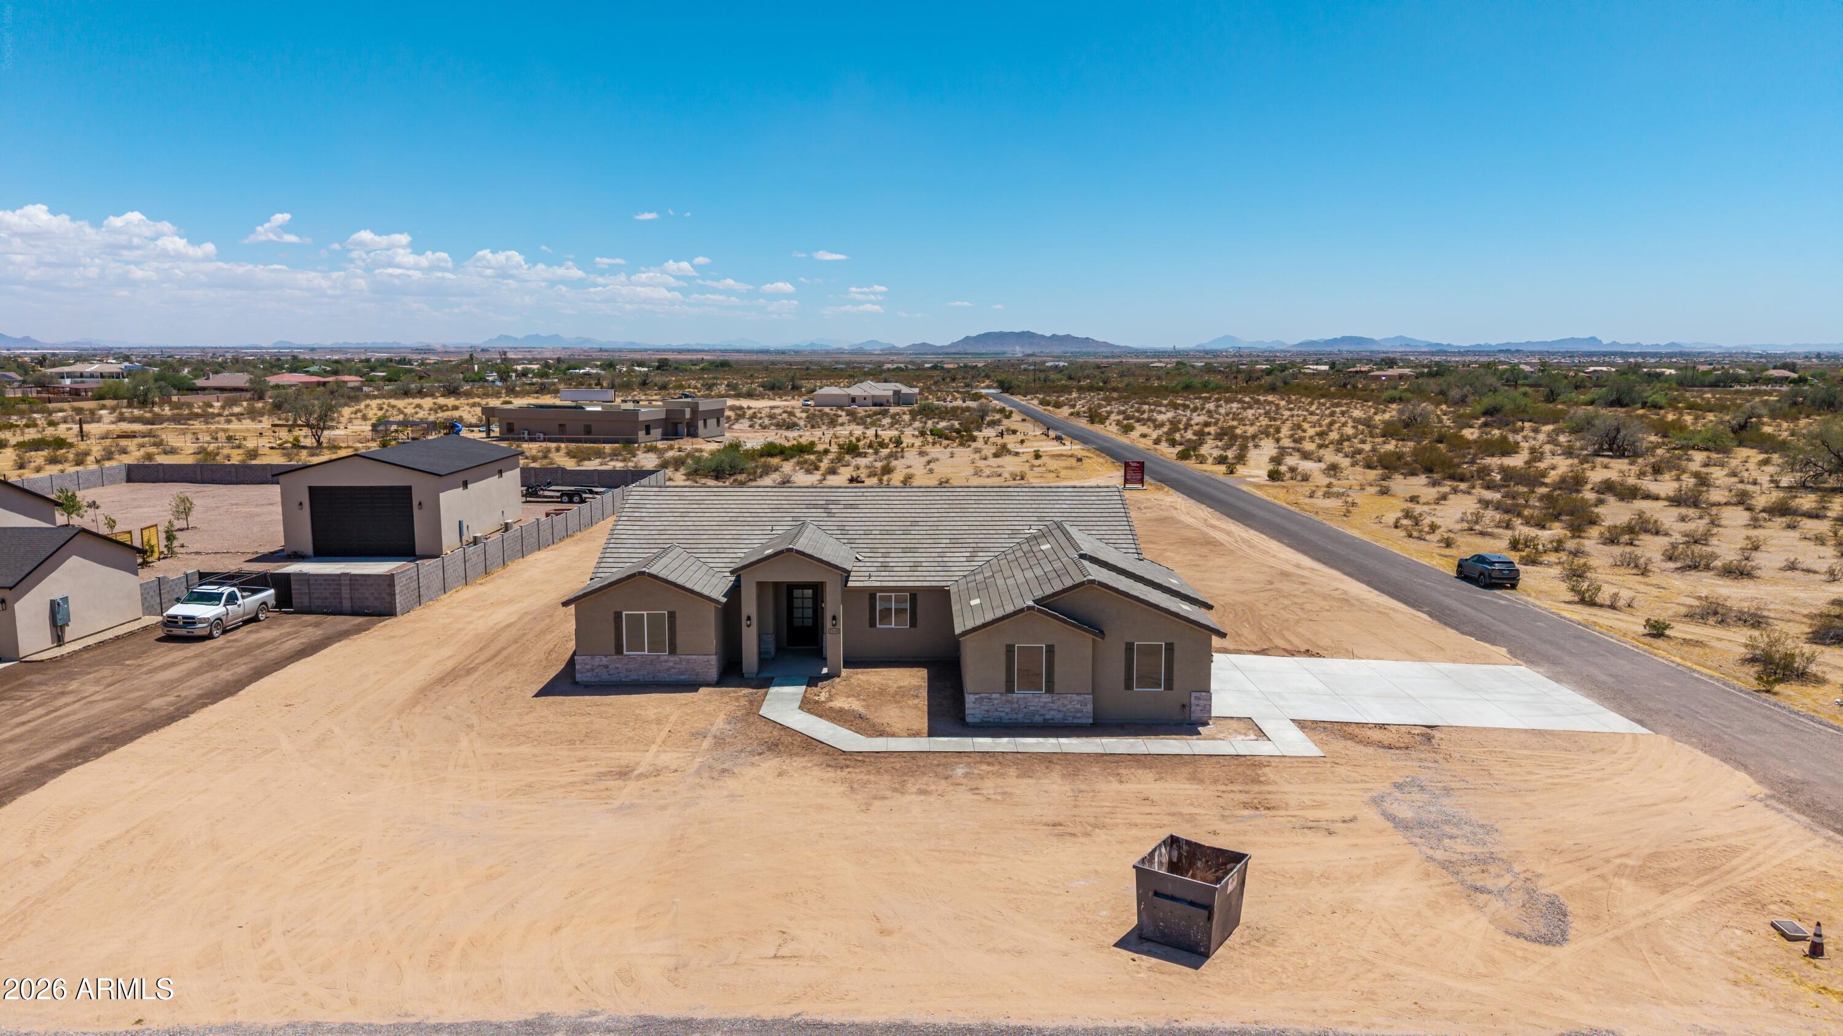
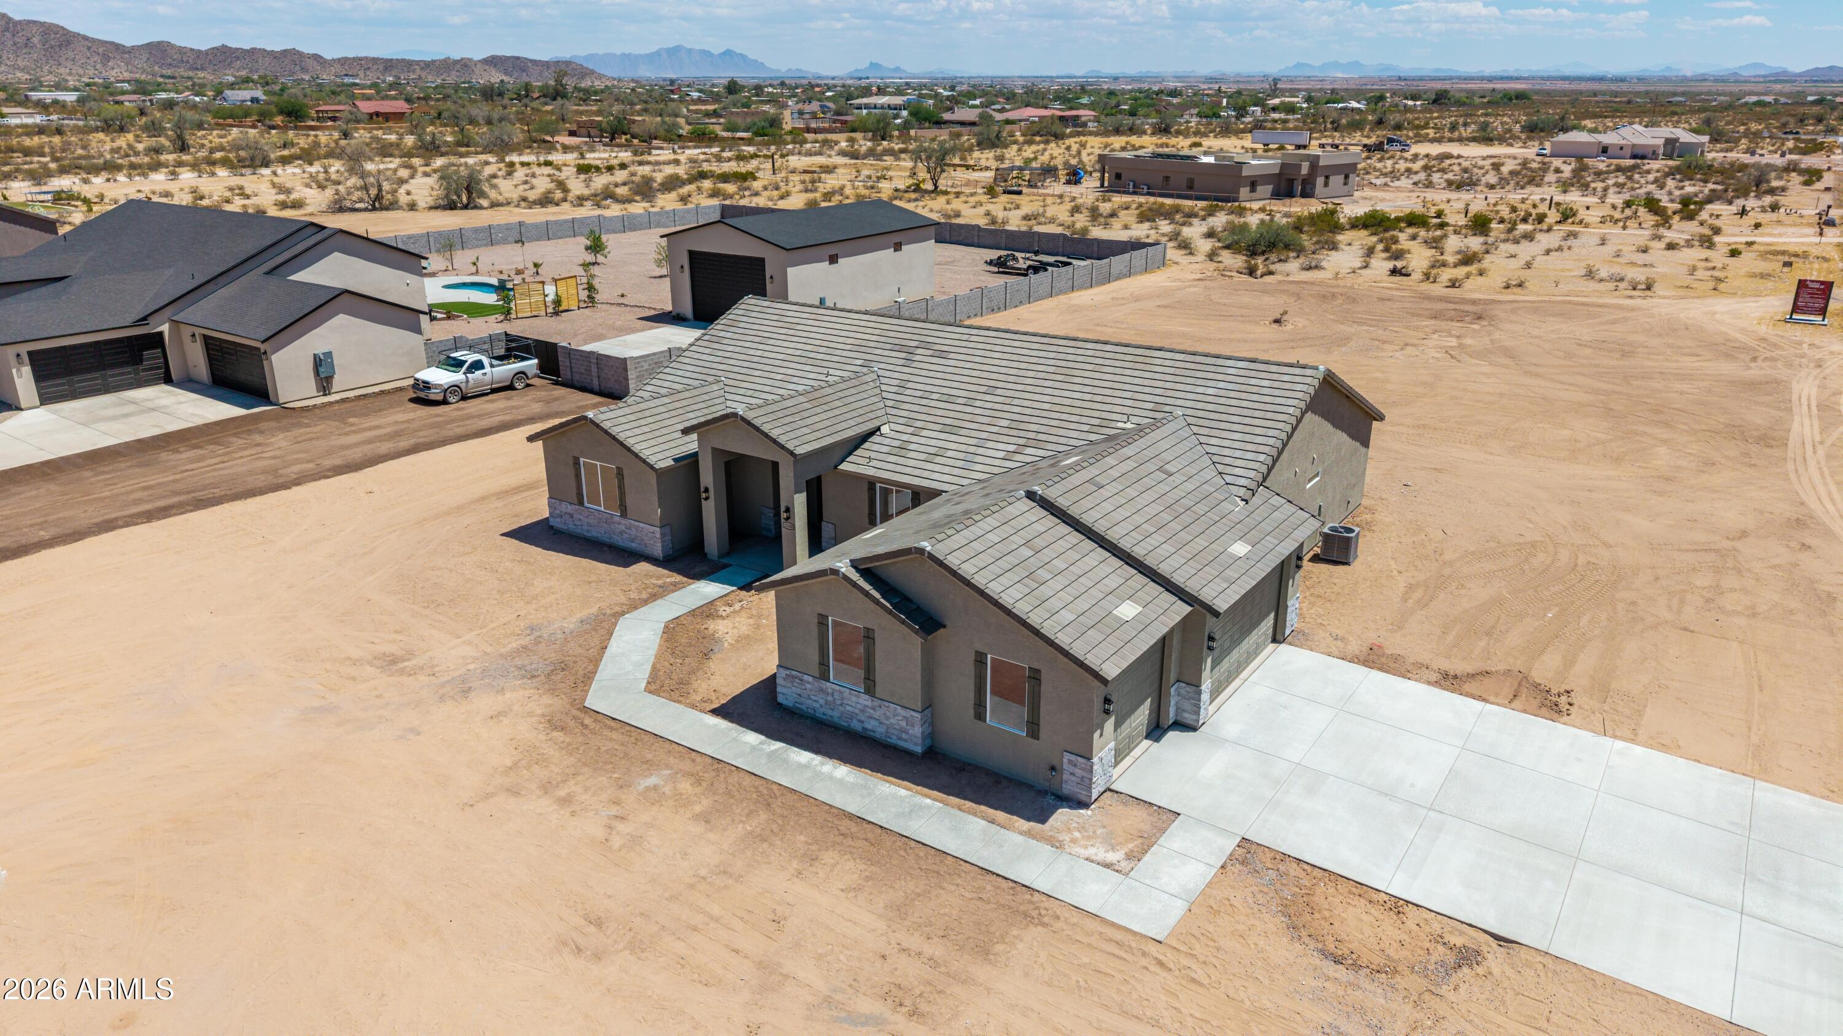
Aerial view of a single-story home on a bare desert lot, with distant mountains on the horizon.
Aerial view of a single-story desert home with a broad concrete driveway and distant mountains.
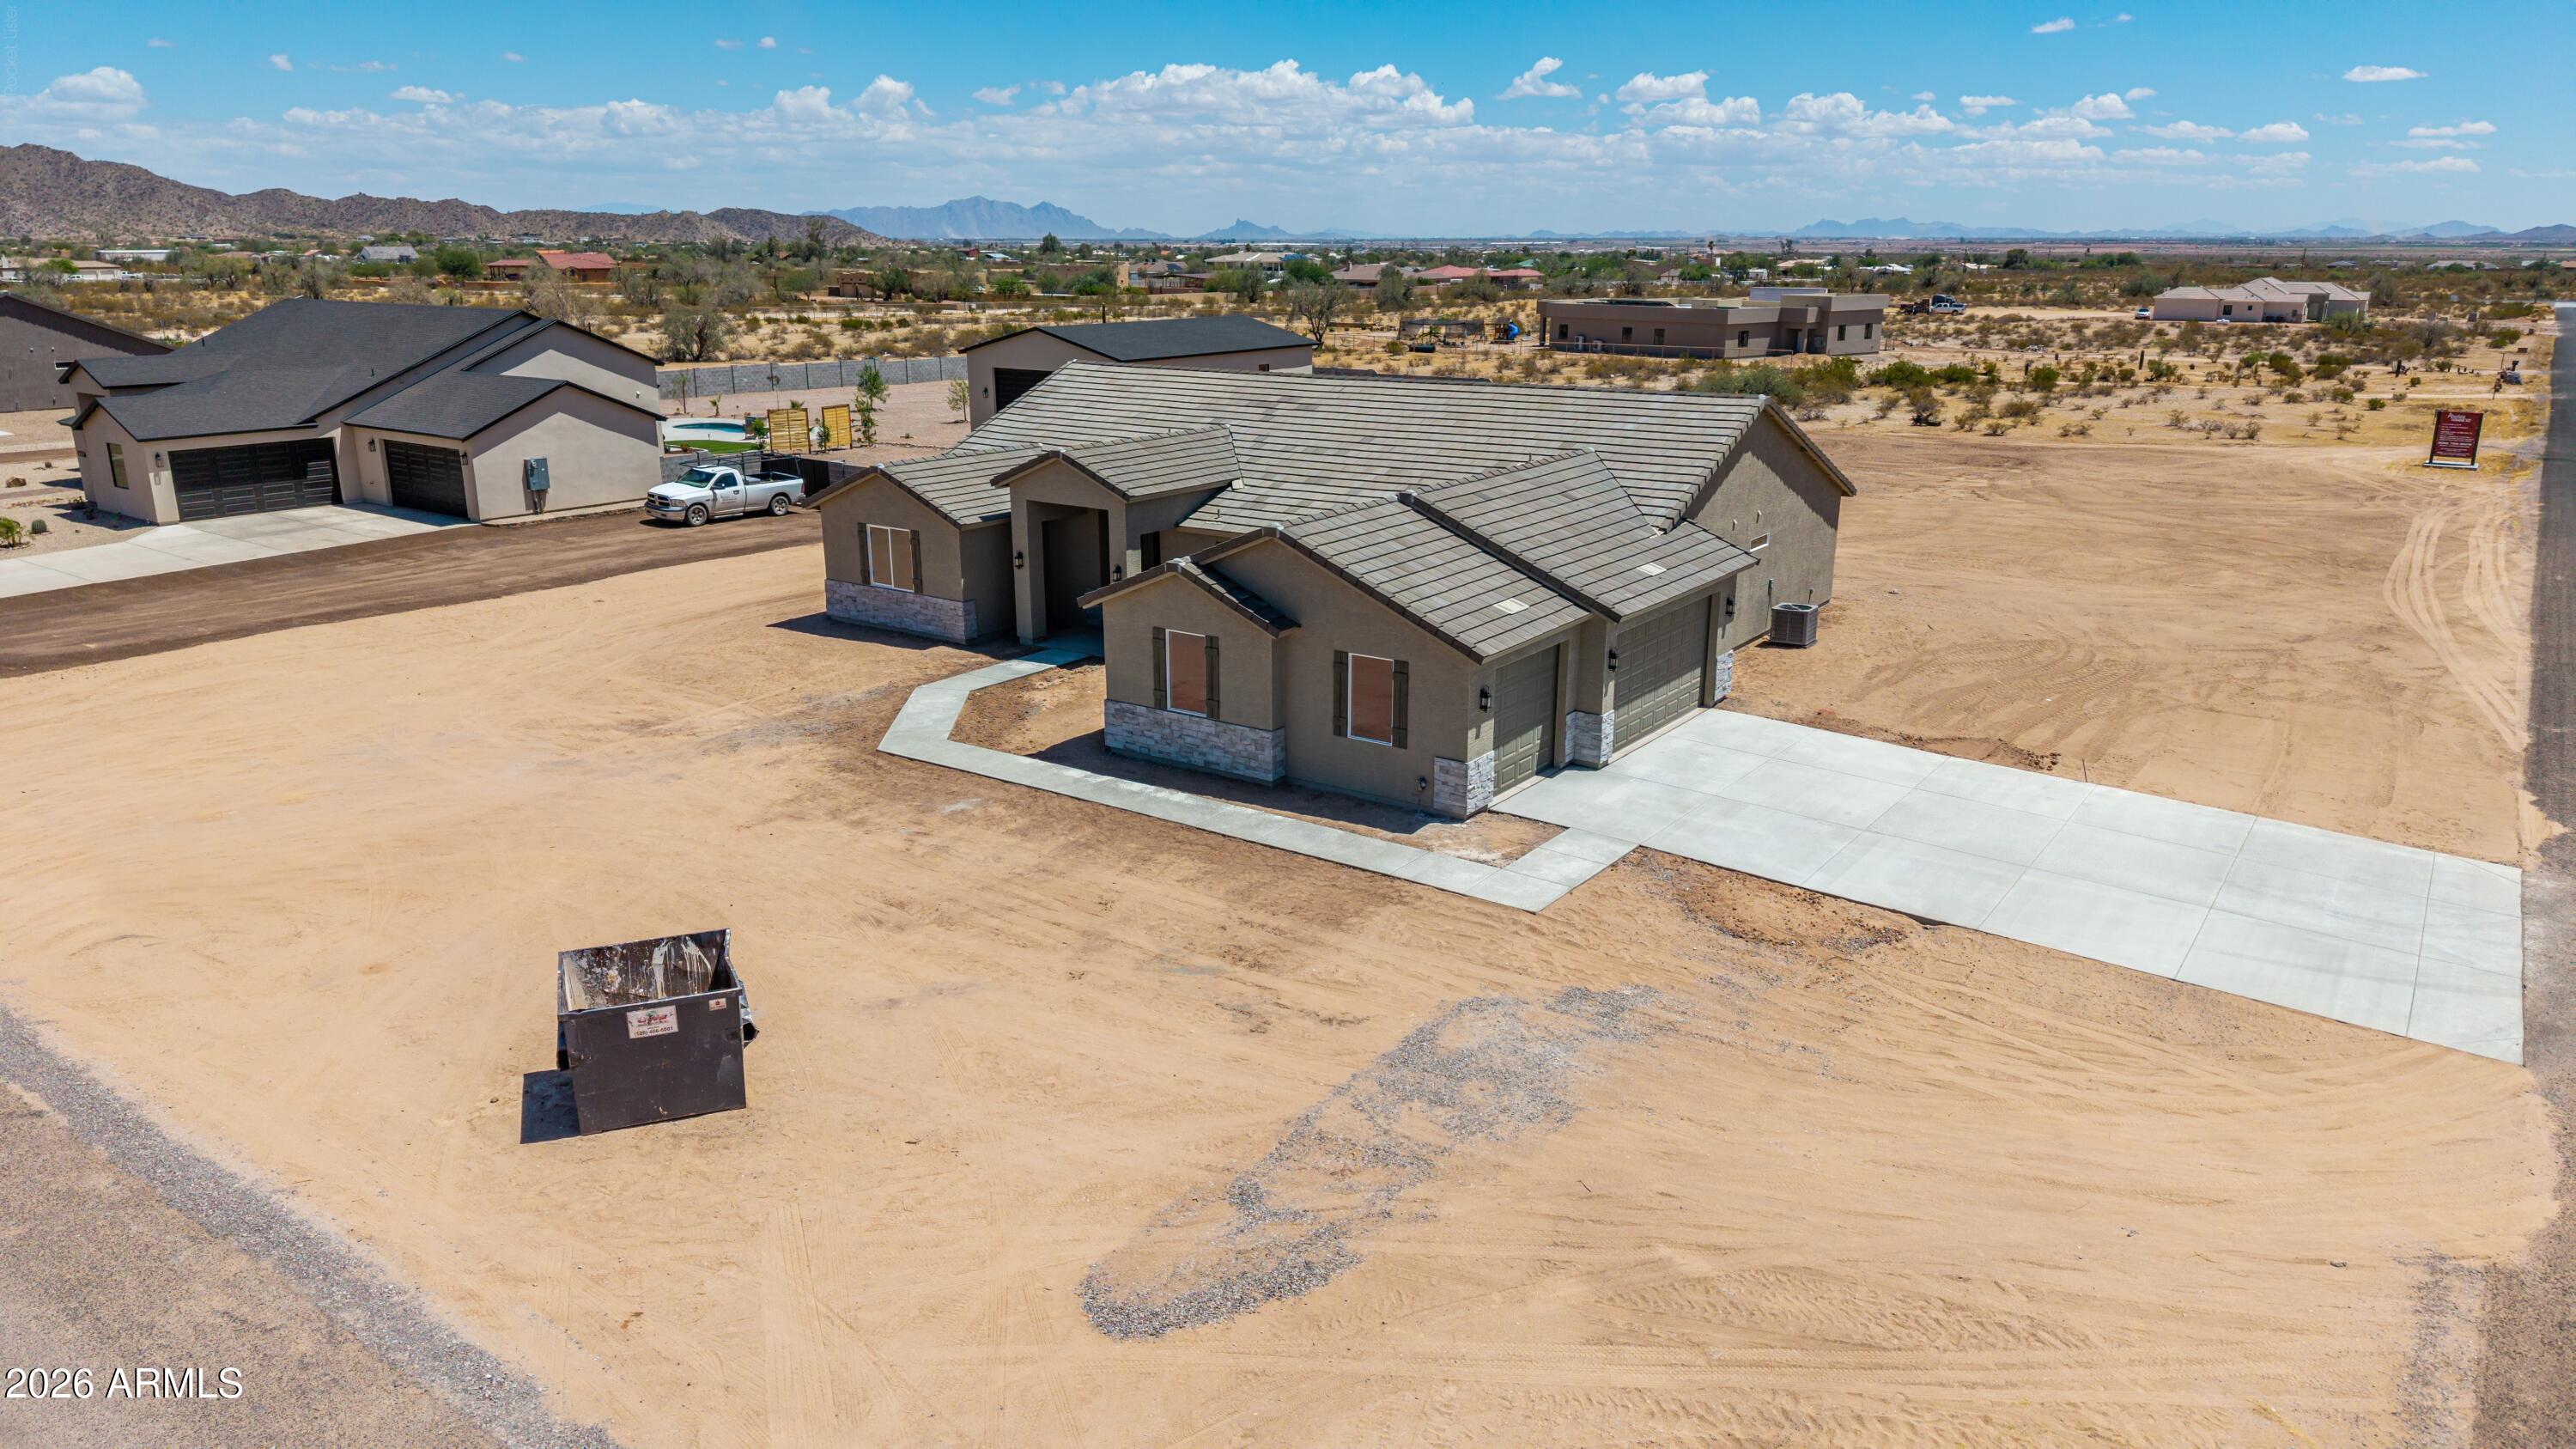
Aerial view of a single-story home with a gray tile roof, attached garage, and desert surroundings.
Single-story desert home with a gray tile roof, broad driveway, and distant mountains.
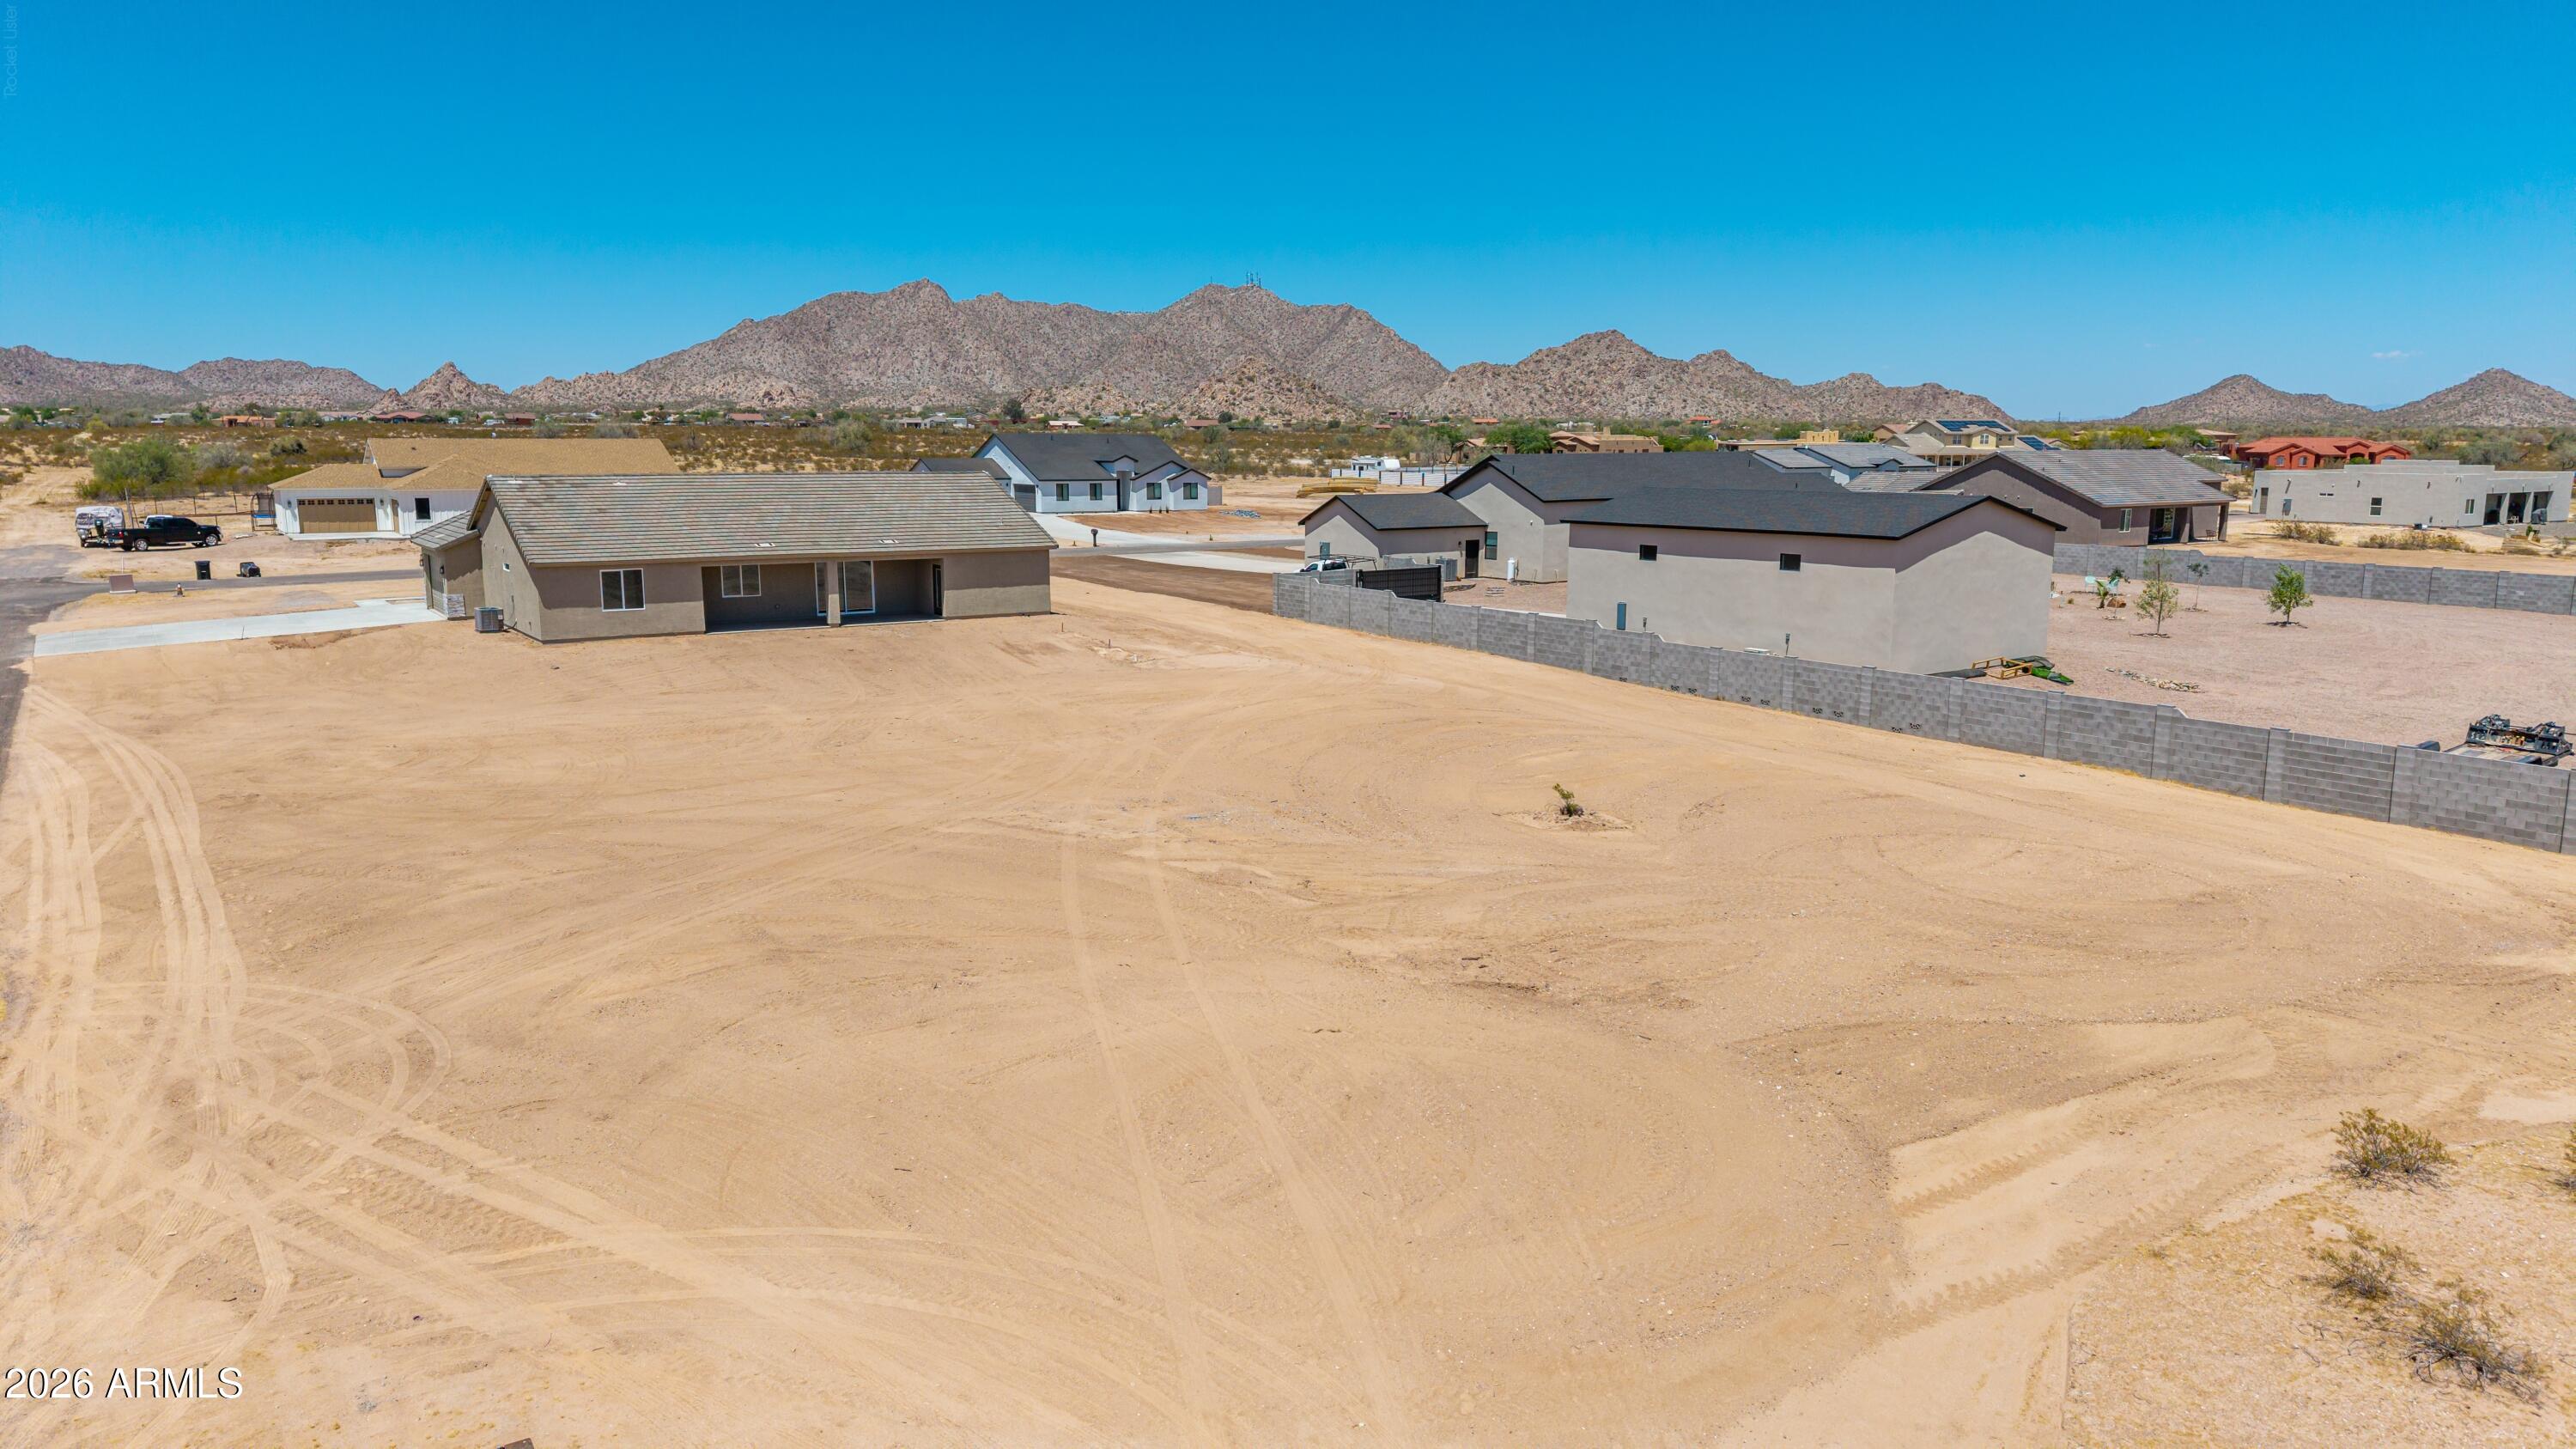
Vacant desert lot with neighboring homes and rocky mountains in the distance.
Floor plan showing bedrooms, bathrooms, a central kitchen and living area, patio, veranda, and garage.
SEE ALL PHOTOS
Single-story tan stucco home with stone accents and a gravel desert yard.
Single-story tan home with stone accents, a covered entry, and gravel landscaping.
Single-story tan stucco house with stone accents, a covered entry, and a broad gravel yard.
Single-story tan home with a covered entry and broad gravel desert landscaping.
Single-story tan stucco home with a curved driveway and gravel desert landscaping.
Floor plan showing four bedrooms, three bathrooms, an open kitchen and living area, patio, veranda, and large garage.
Entry foyer with a dark glass-paneled front door, wood-look tile, and an open view into the kitchen.
Vacant living room with beige tile floors, ceiling fan, and sliding glass door overlooking a dry landscape.
Vacant living room with wood-look tile floors, a ceiling fan, and sliding glass doors overlooking distant hills.
Unfurnished open-plan living area with wood-look tile flooring, ceiling fan, and white kitchen.
Vacant living area with wood-look flooring, ceiling fan, and adjoining white kitchen.
Vacant open-plan kitchen and living area with white cabinets, island, wood-look tile flooring, and sliding glass doors.
Empty living room with wood-look tile floors, a ceiling fan, and a sliding door opening to the yard.
Bright white kitchen with a central island, subway tile backsplash, stainless steel appliances, and wood-look floors.
Bright white kitchen with a large island, subway tile backsplash, and stainless steel appliances.
Bright white kitchen with a large island, stainless steel appliances, and mountains visible through the window.
Bright kitchen with a large white island, shaker cabinets, and wood-look tile floors.
Kitchen with white shaker cabinets, a large island, stainless steel appliances, and wood-look tile flooring.
Empty white built-in shelves wrap around a pantry corner.
Empty carpeted bedroom with a ceiling fan and a window overlooking desert vegetation.
Empty carpeted bedroom with a wood-blade ceiling fan and doorway to a tiled bathroom.
Empty carpeted living room with a wood-blade ceiling fan and glass-panel door.
Bathroom with a long white double vanity, black fixtures, and a mirror reflecting a tiled walk-in shower.
Walk-in shower with marble-look tile, pebble floor, built-in niche, and high horizontal window.
Empty walk-in closet with wooden hanging rods along three walls and a bare concrete floor.
Vacant bedroom with beige carpet, a mountain view through the window, and an open doorway.
Empty bedroom with beige carpet, white walls, and several open doors.
Modern bathroom with white vanity, black fixtures, and a marble-look walk-in shower.
Modern bathroom with a white vanity, black hardware, large mirror, and wood-look tile floor.
Empty carpeted room with white walls and a window overlooking a neighboring garage.
Empty carpeted room with white walls, a window, and an open door to the hall.
Empty carpeted room with white walls and a window overlooking neighboring homes and a rocky hillside.
Empty bedroom with beige carpet, white walls, sliding closet doors, and an open doorway.
Bathroom with a white double vanity, black fixtures, and a marble-look tub and shower surround.
Empty laundry room with washer hookups, built-in shelving, and wood-look tile flooring.
Empty garage with concrete flooring, unfinished drywall, and an open overhead door.
Aerial view of a tan home with a gray tile roof on a bare desert lot, with mountains in the distance.
Aerial view of a single-story home on a bare desert lot, with distant mountains on the horizon.
Aerial view of a single-story desert home with a broad concrete driveway and distant mountains.
Aerial view of a single-story home with a gray tile roof, attached garage, and desert surroundings.
Single-story desert home with a gray tile roof, broad driveway, and distant mountains.
Vacant desert lot with neighboring homes and rocky mountains in the distance.
Floor plan showing bedrooms, bathrooms, a central kitchen and living area, patio, veranda, and garage.
Courtesy of Simply Real Estate, April Shumway Listing Contact: 602-755-8874 
For Sale

12188 W Jaiden Street

12188 W Jaiden Street, Casa Grande, AZ 85194

$669,900
INCENTIVES AVAILABLE WITH TERMS--SEE AGENT FOR DETAILS. NEW HOME BY ABSOLUTE HOMES AZ. Experience custom desert living in the Casa Grande foothills! This stunning 2,448 SF new home offers 4 bedrooms, 3 full baths, & a spacious open-concept great room designed for everyday living & entertaining. Situated on a generous 1.25-acre corner lot w/ no HOA, there's endless space for horses, RVs, toys, workshops, casitas, pools, & more. Features include an impressive 8' iron front door, private access from primary suite to back patio, plus direct access from third bath to the covered patio--ideal for a future pool bath. Kitchen showcases expansive countertops, abundant cabinetry, & stainless-steel appliances. Enjoy split floor plan, oversized shower in primary bath, oversized secondary bedrooms w/ room for king-sized beds, & tile throughout all main living areas with carpet in bedrooms. Additional highlights include paved streets, concrete driveways, and Arizona Water Company service--no well. Nestled in a quaint community surrounded by beautiful custom homes. Visit our Model Home at 9294 W Chalco Mountain Ct, open Fri-Mon 11-5.

4
beds

3
baths

2,448 Sq.Ft. LIVING AREA

1.25 Acres lot

April Shumway

April Shumway

Features & Amenities

Interior

  • total bedrooms4
  • Total bathrooms3
  • full bathrooms3
  • Laundry room Inside
  • Flooring Carpet, Tile
  • APPLIANCES Built-in Microwave, Dishwasher, Disposal, Electric Range
  • other interior Features Walk-in Pantry, Quartz Countertops, Double Vanity, Breakfast Bar, No Interior Steps, Vaulted Ceiling(s), Kitchen Island, Pantry, Full Bth Master Bdrm

Area & Lot

  • Status For Sale
  • Living Area2,448 Sq.Ft.
  • Lot Area1.25 Acres
  • MLS® ID7031669
  • TypeResidential
  • YEAR BUILT2026
  • NeighborhoodCasa Grande
  • Architecture StylesRanch
  • View DescriptionCity, Desert, City Lights, Mountain(s)
  • Elementary SchoolDesert Willow Elementary School
  • Middle SchoolVillago Middle School
  • High SchoolCasa Grande Union High School
  • School DistrictCasa Grande Union High School District

Exterior

  • STORIES1
  • Garage Space3.0
  • water SourcePvt Water Company
  • roofTile
  • lot featuresNorth/South Exposure, Corner Lot, Cul-De-Sac, Dirt Front, Dirt Back
  • parkingAttached Garage, Garage Door Opener, Direct Access, Side Vehicle Entry
  • HEAT TYPEZoned, Electric
  • AIR CONDITIONINGCentral Air, Ceiling Fan(s), Programmable Thmstat
  • sewerSeptic in Cnctd

Financial

  • Sales Price$669,900
  • Real Estate Tax $680/yr
View Virtual Tour
Single-story tan home with stone accents, a covered entry, and gravel landscaping.

Schedule a Showing

We would love to show you our beautiful property. Please select your preferred date and time below. An agent will be in touch shortly to confirm your appointment.

Schedule a Showing

We would love to show you our beautiful property. Please select your preferred date and time below. An agent will be in touch shortly to confirm your appointment.

Thank you for your interest in 12188 W Jaiden Street, Casa Grande, AZ 85194. We are reviewing your request and will be in touch shortly!

Mortgage Calculator

Estimate your monthly mortgage payment, including the principal and interest, property taxes, and HOA. Adjust the values to generate a more accurate rate.

All estimates are provided for informational purposes only. Actual amounts may vary.
$0,000 Your Payment 20 15 65
$0,000 Your Payment

Casa Grande

Explore

Work With Us

Reach out anytime for a no-obligation conversation — April and Monika look forward to learning more about your plans and helping you move toward your next chapter.

Follow Me on Instagram