Leave a Message

Thank you for your message. We will be in touch with you shortly.

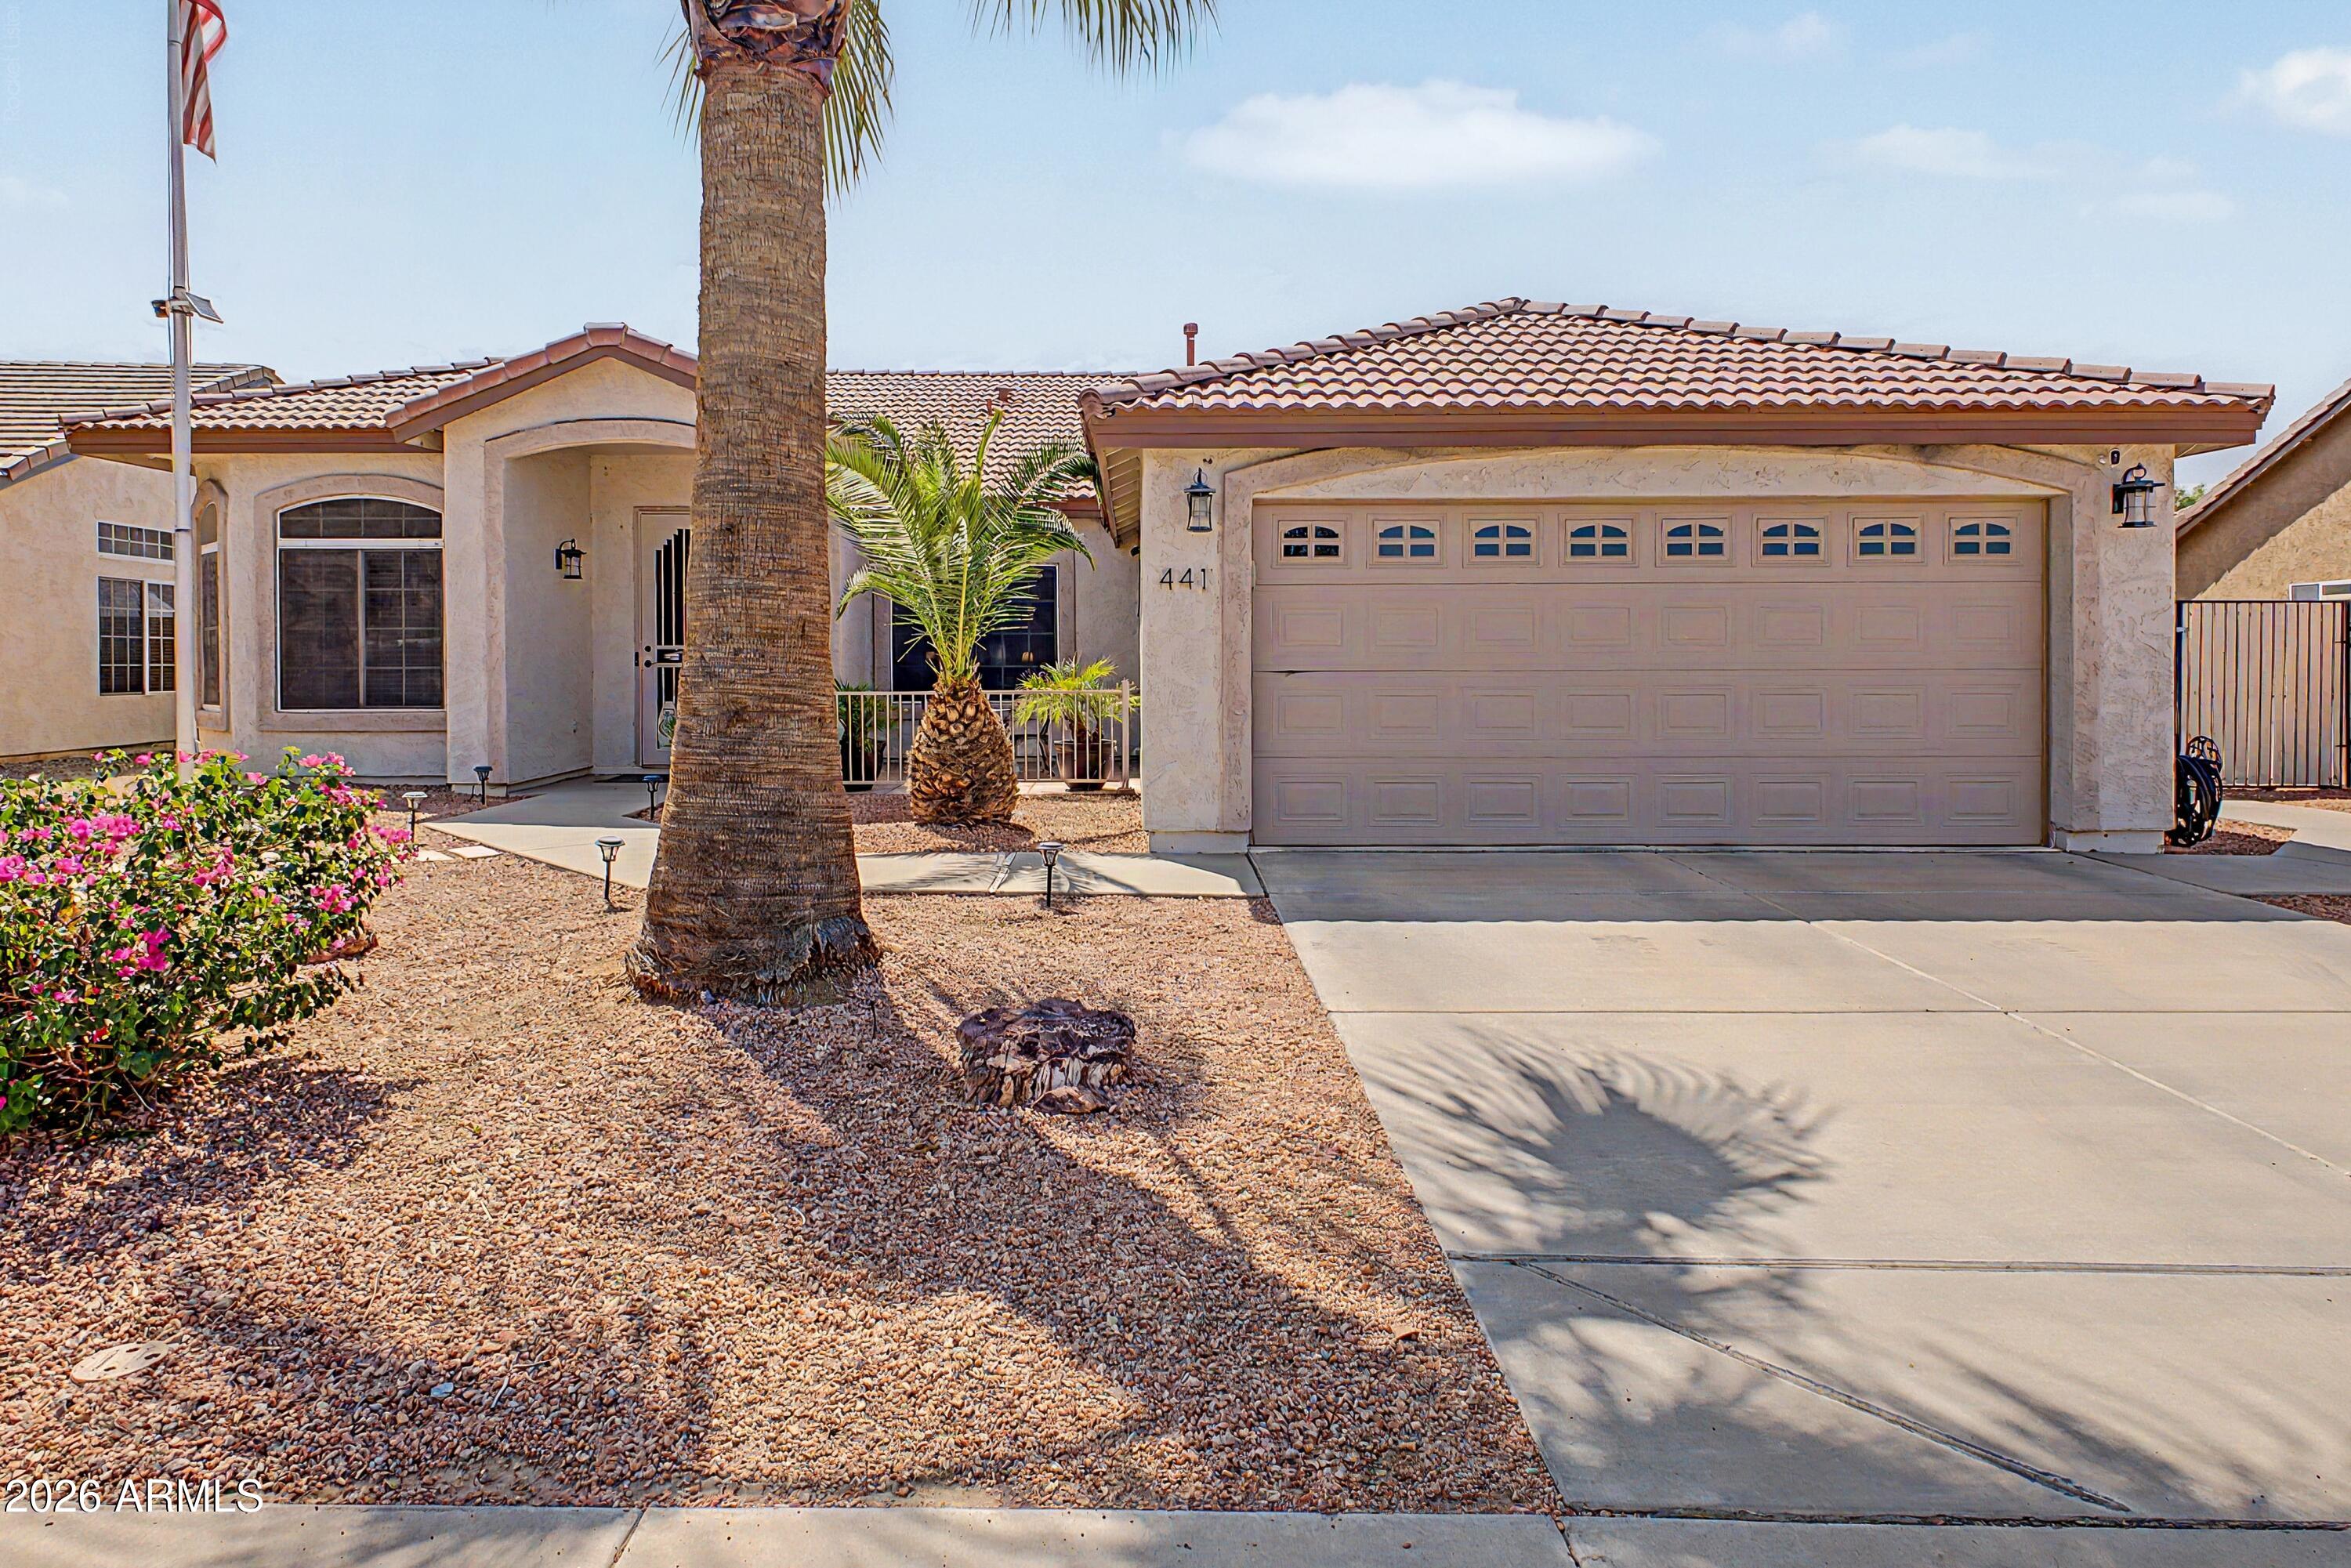
Stucco home with a tiled roof, attached garage, gravel landscaping, and palm trees.
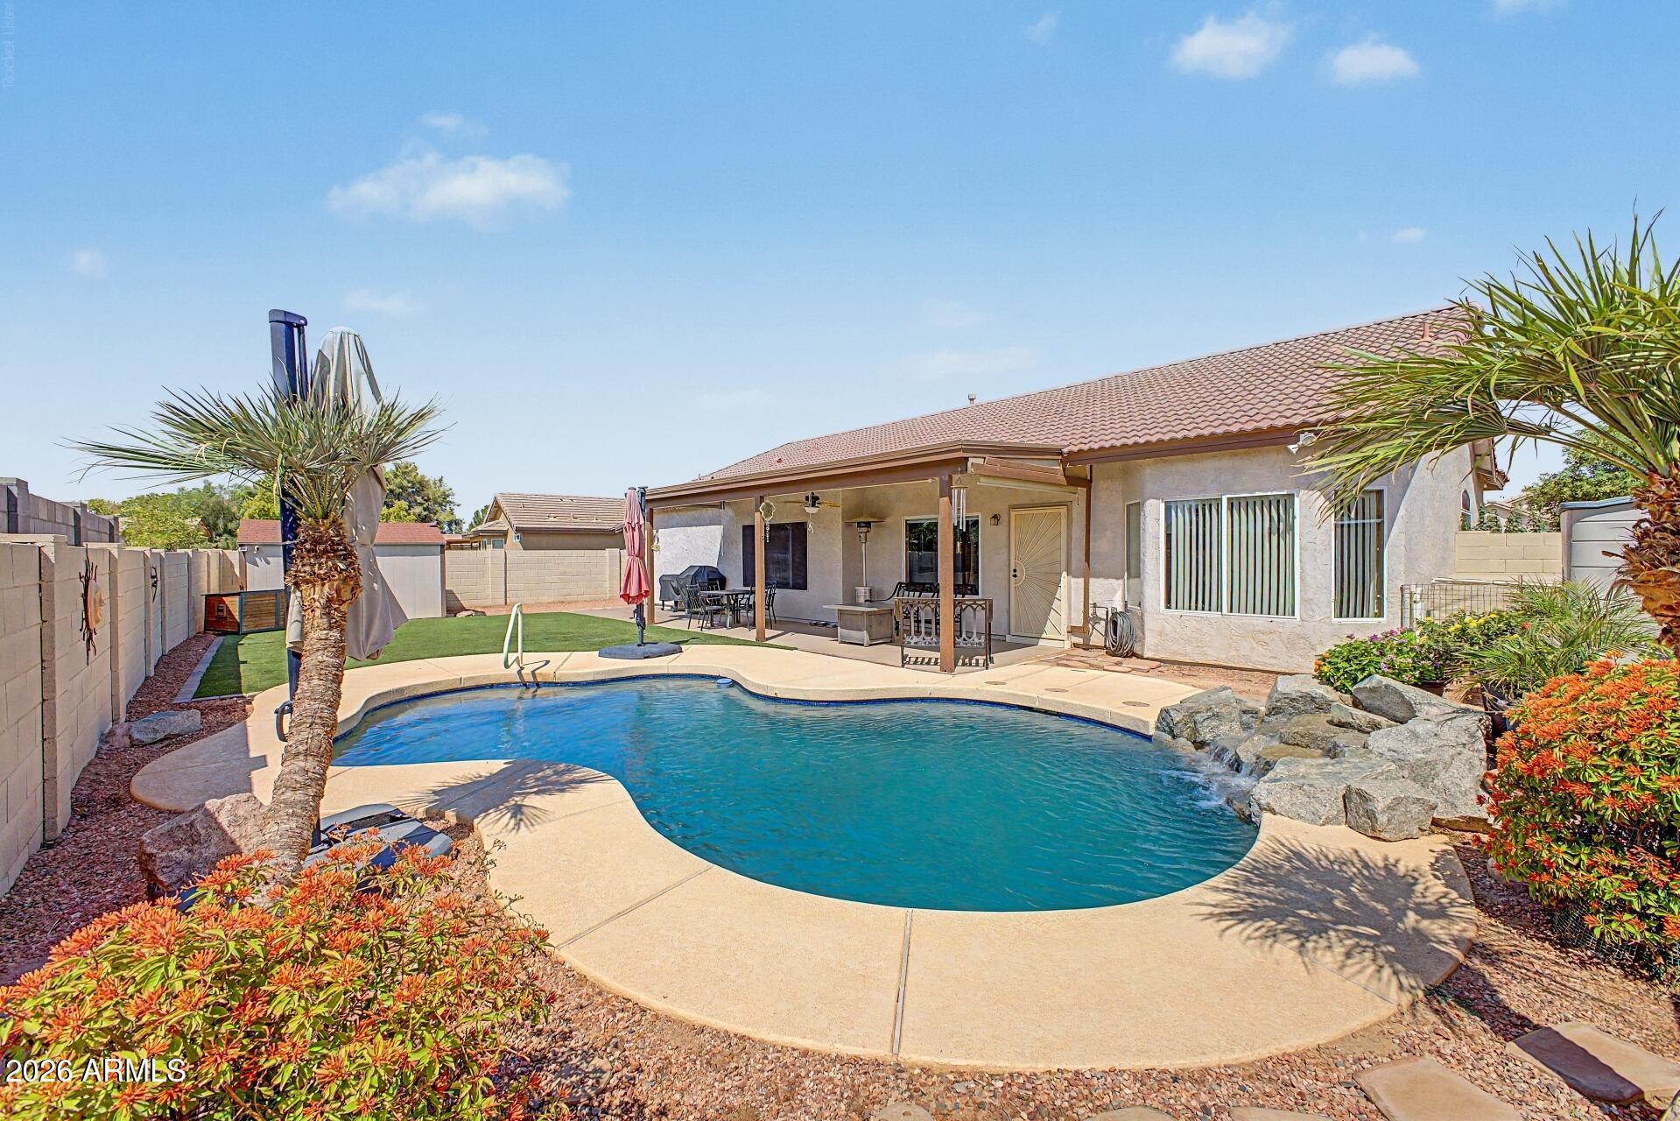
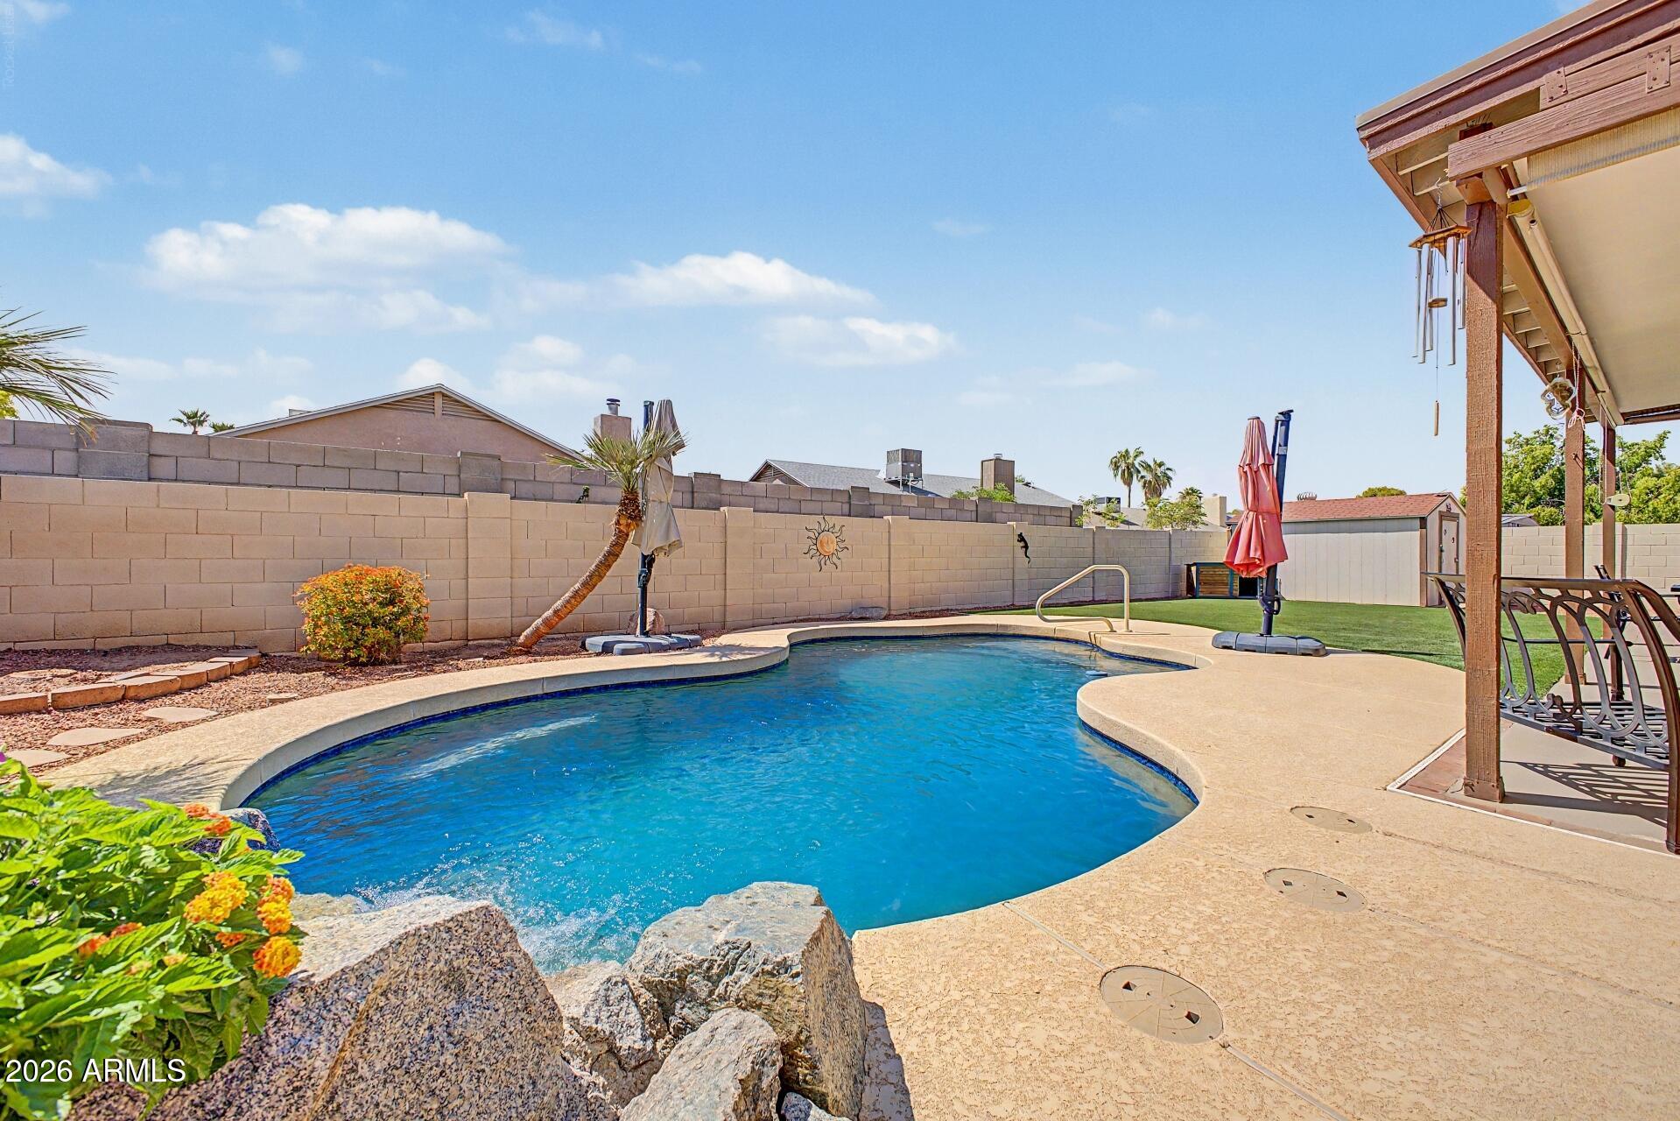
Backyard pool beside a covered patio, artificial turf, and desert landscaping.
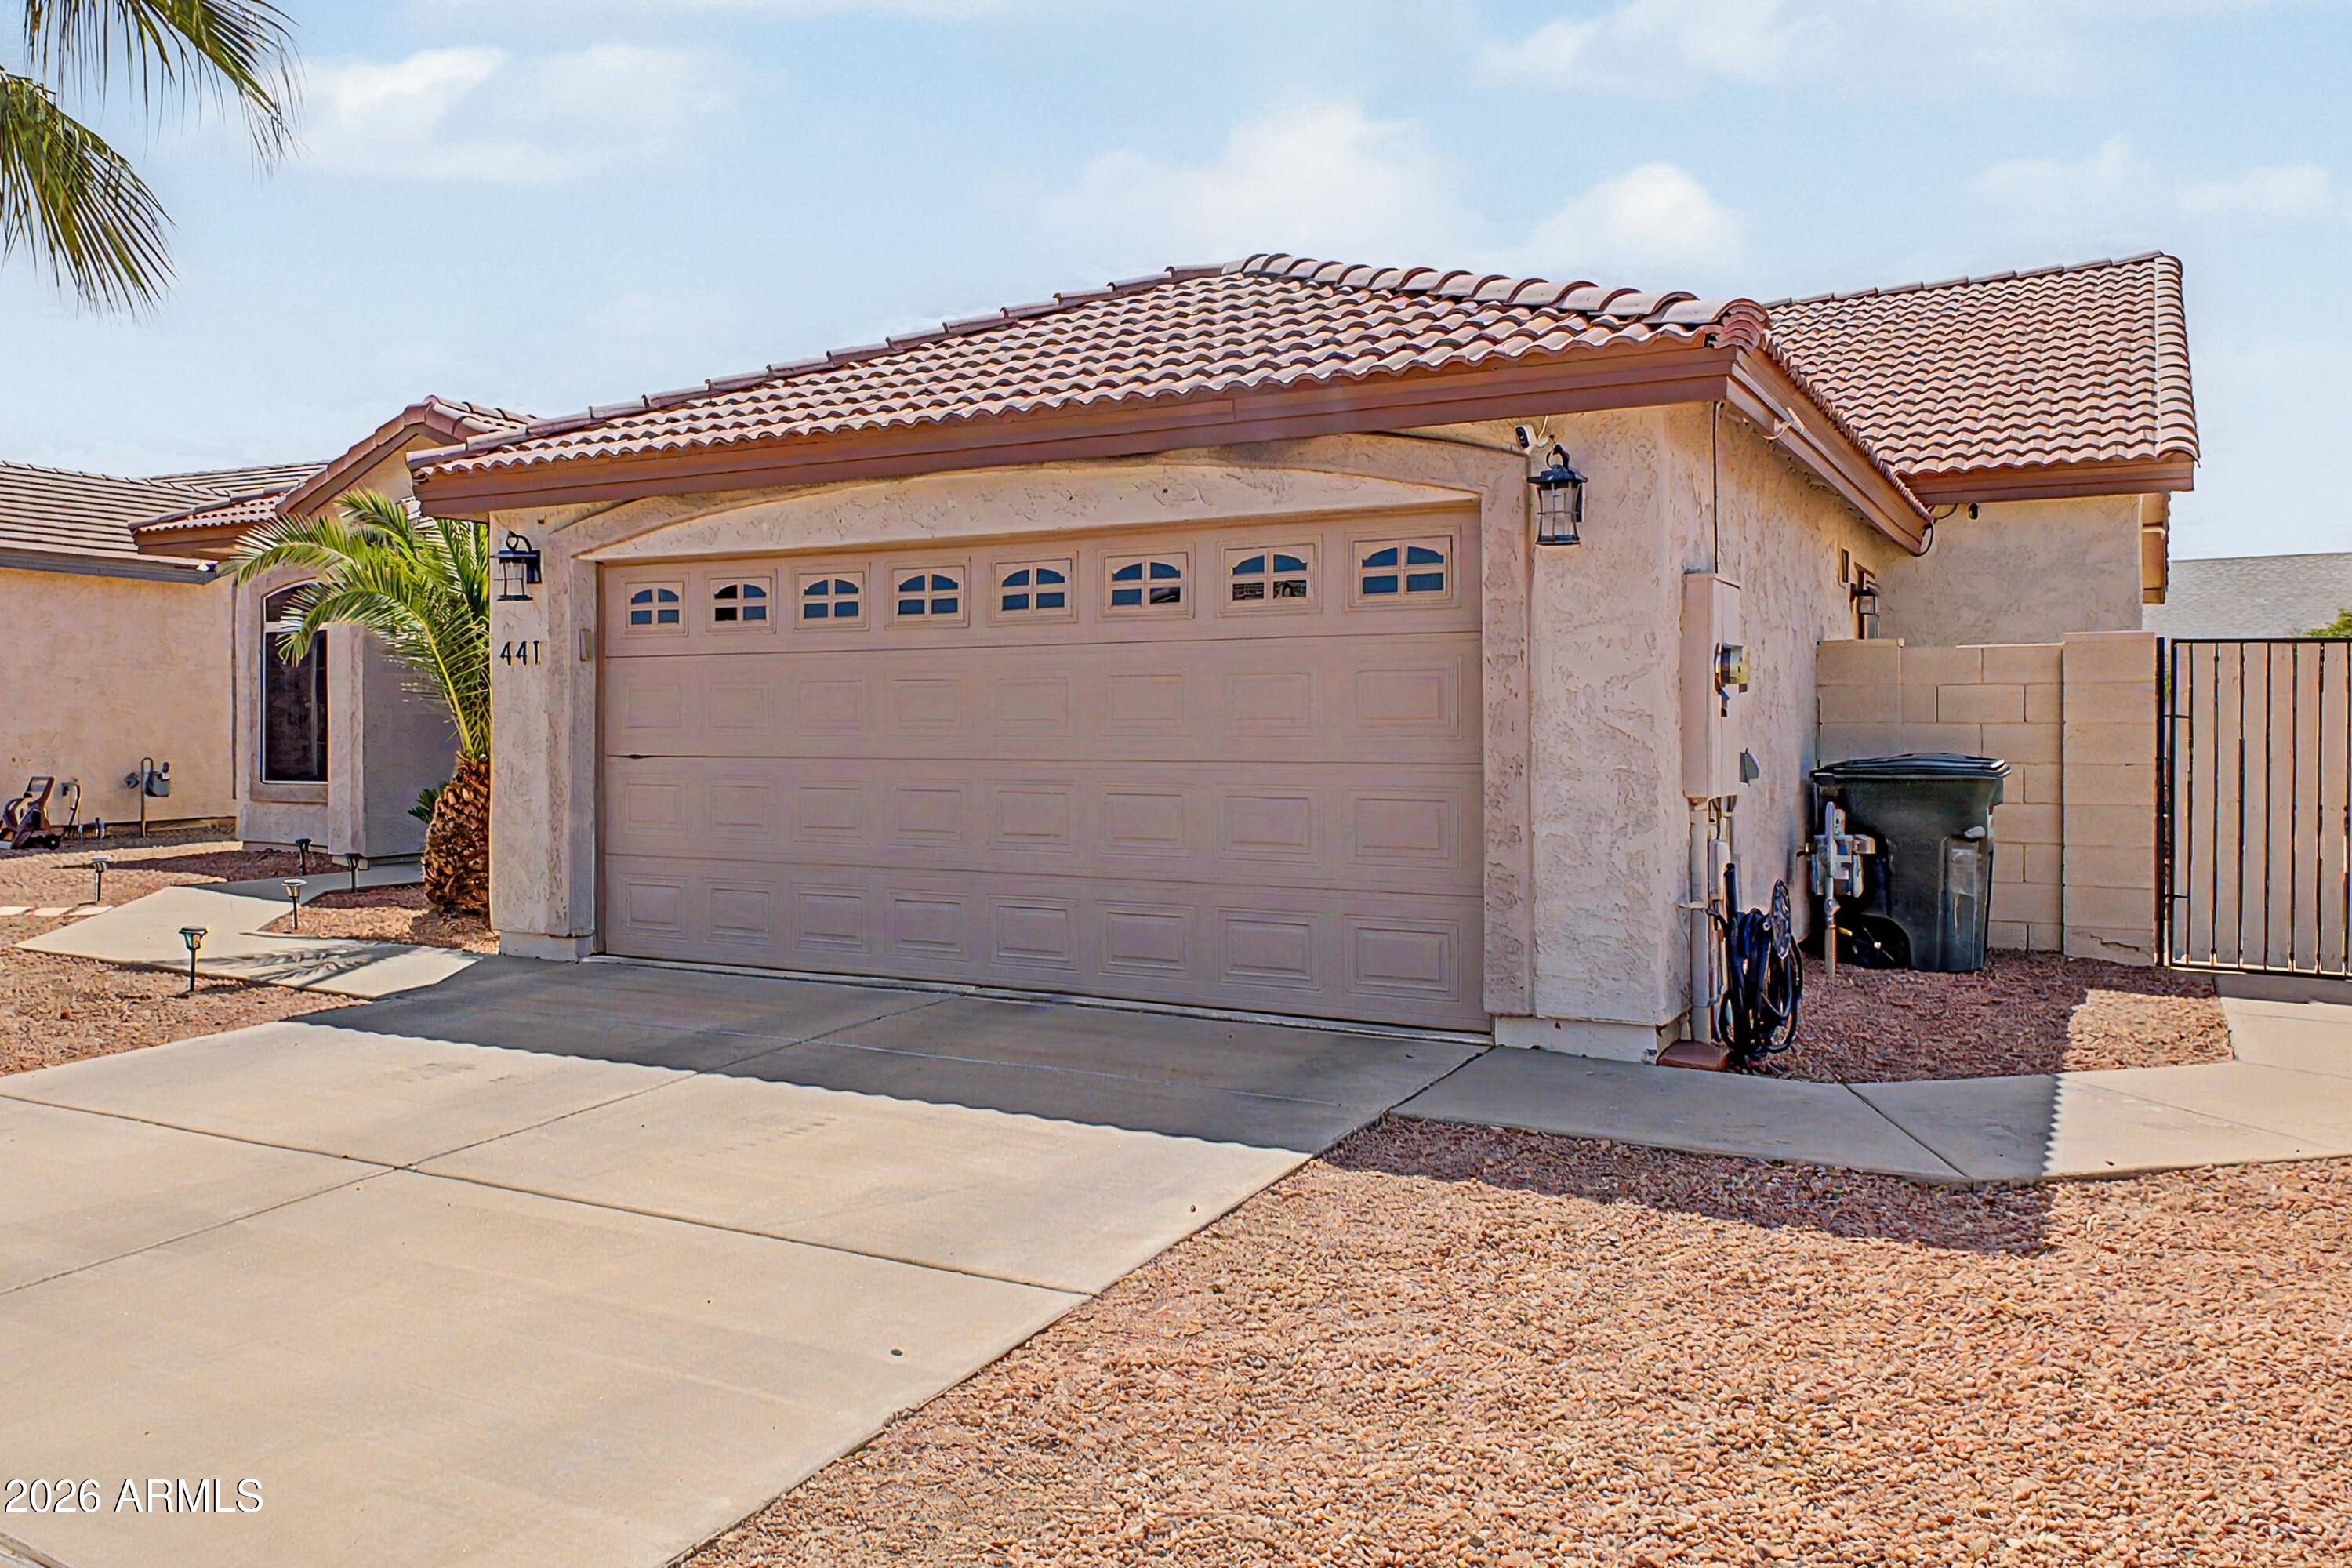
Stucco home with a tile roof, two-car garage, palm trees, and gravel landscaping.
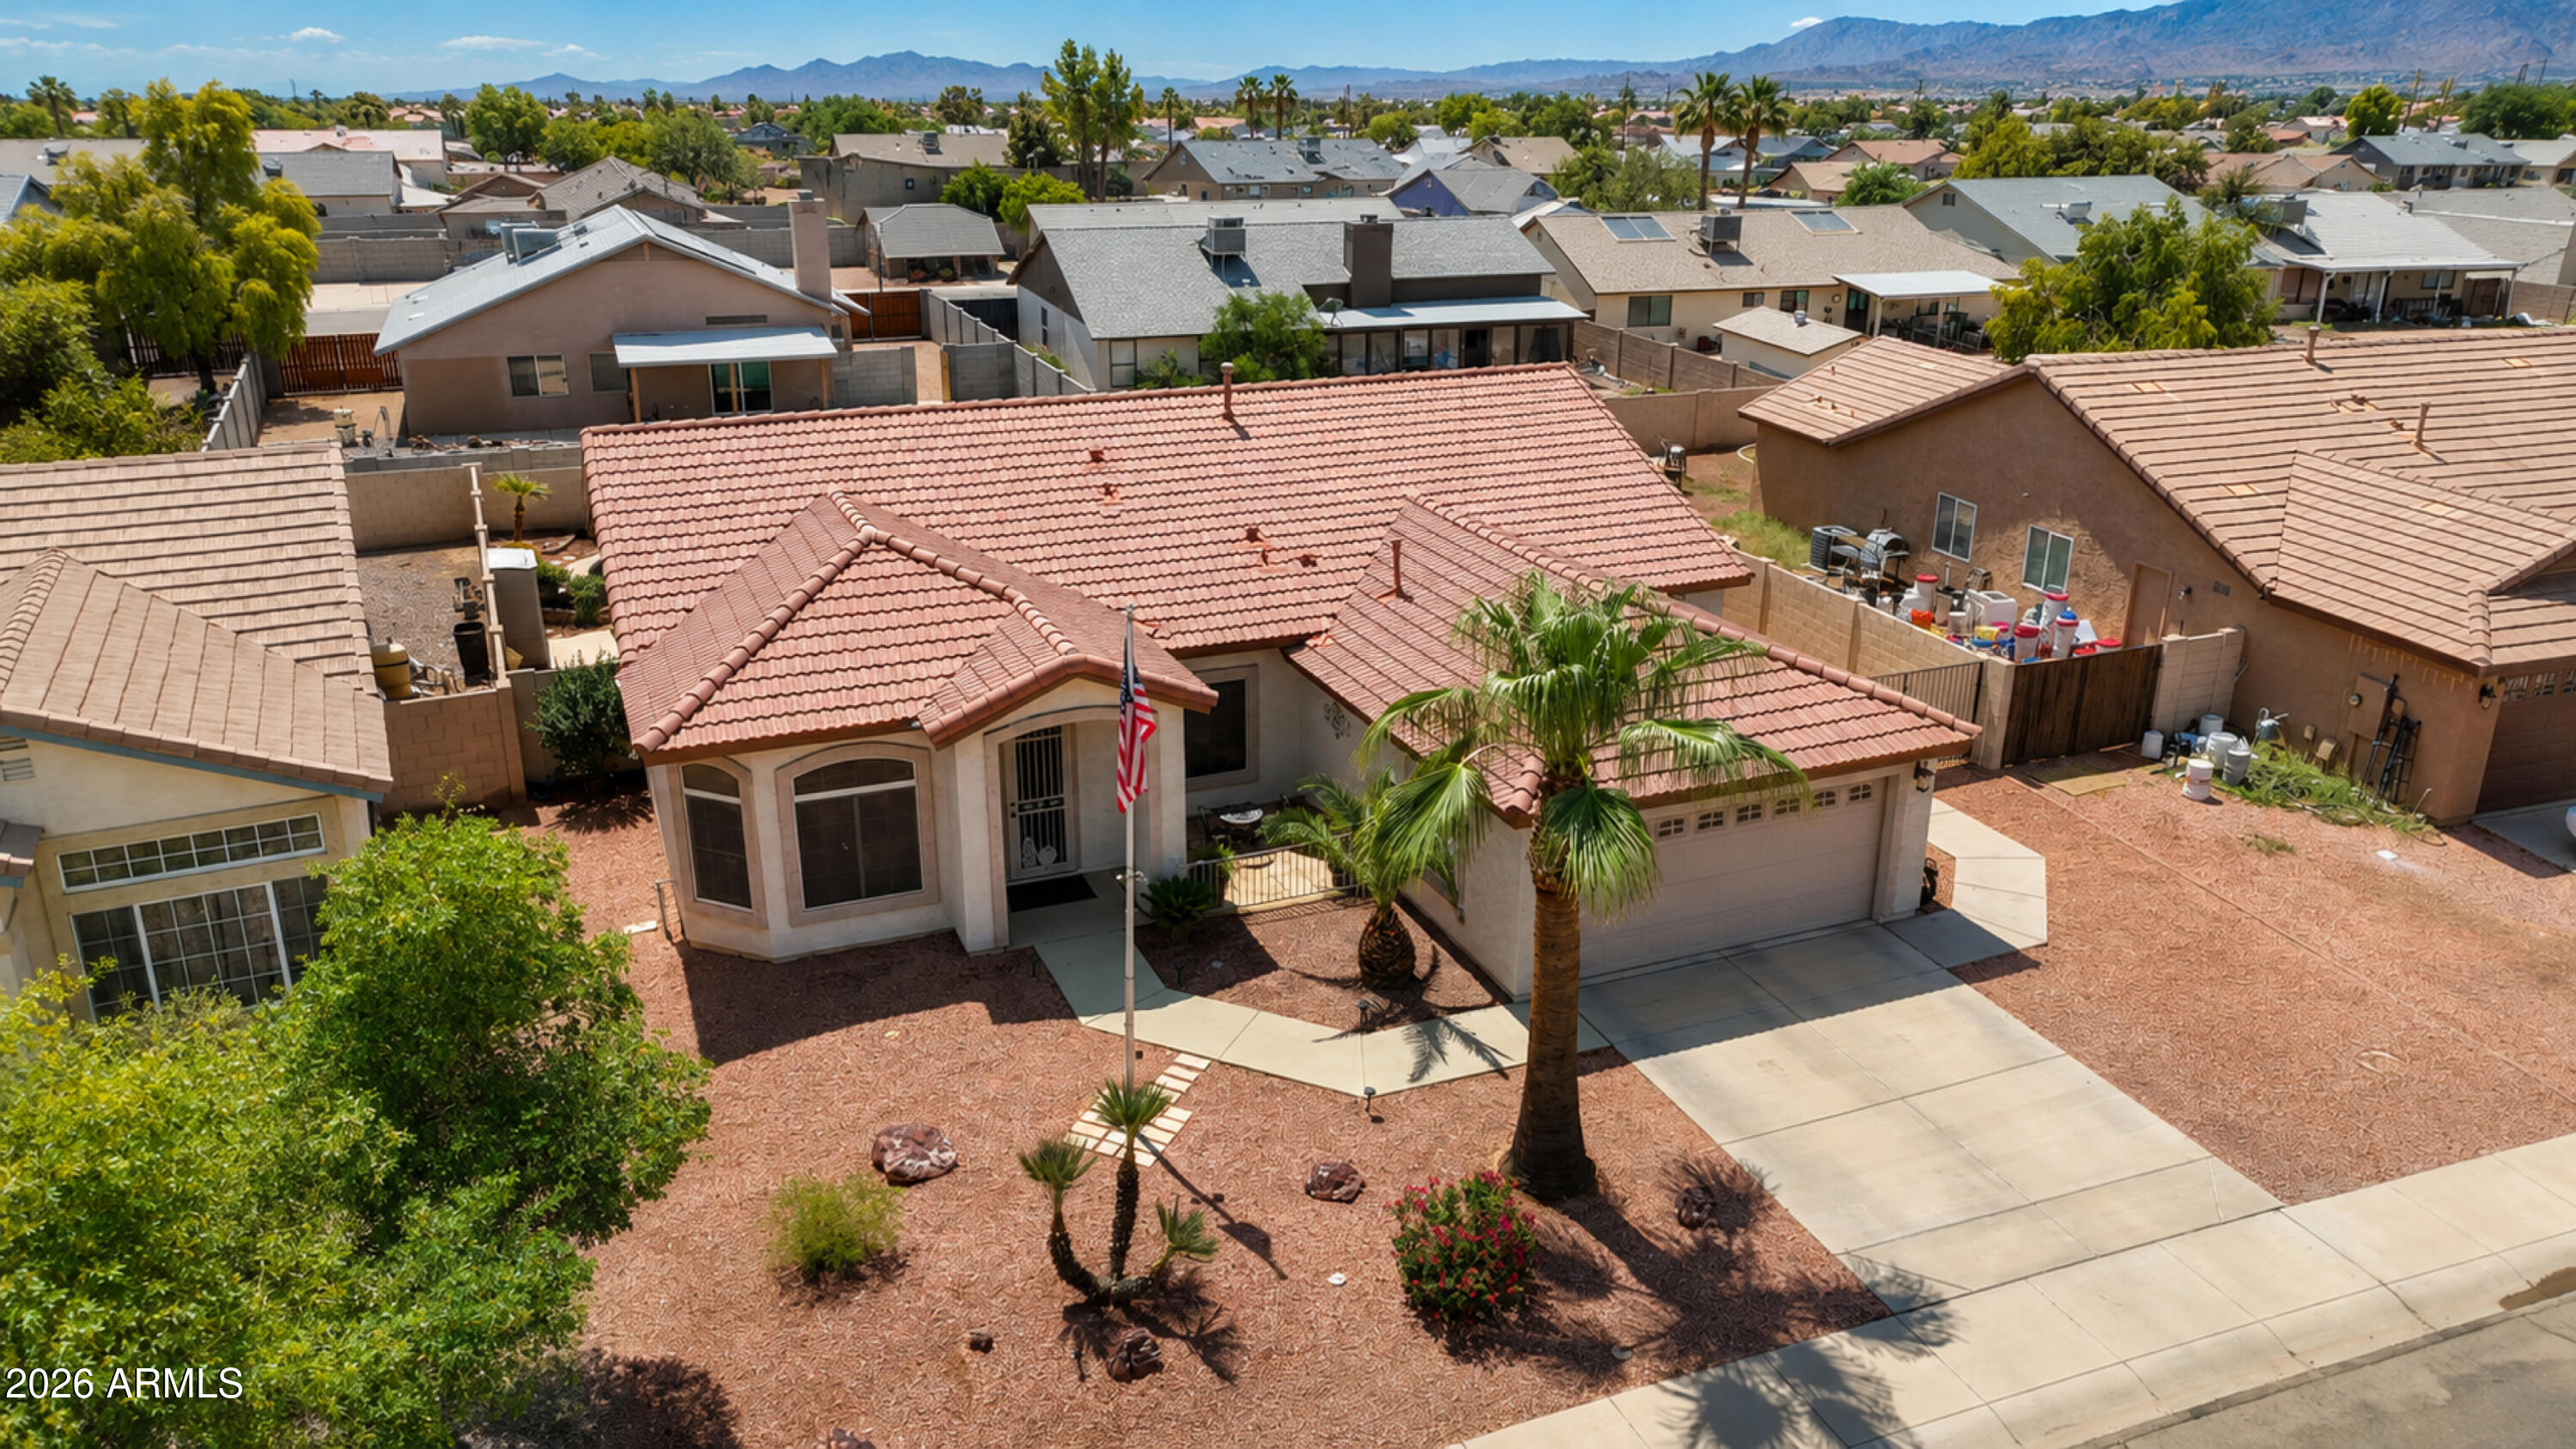
Single-story stucco house with a tiled roof, double garage, gravel landscaping, and palm trees.
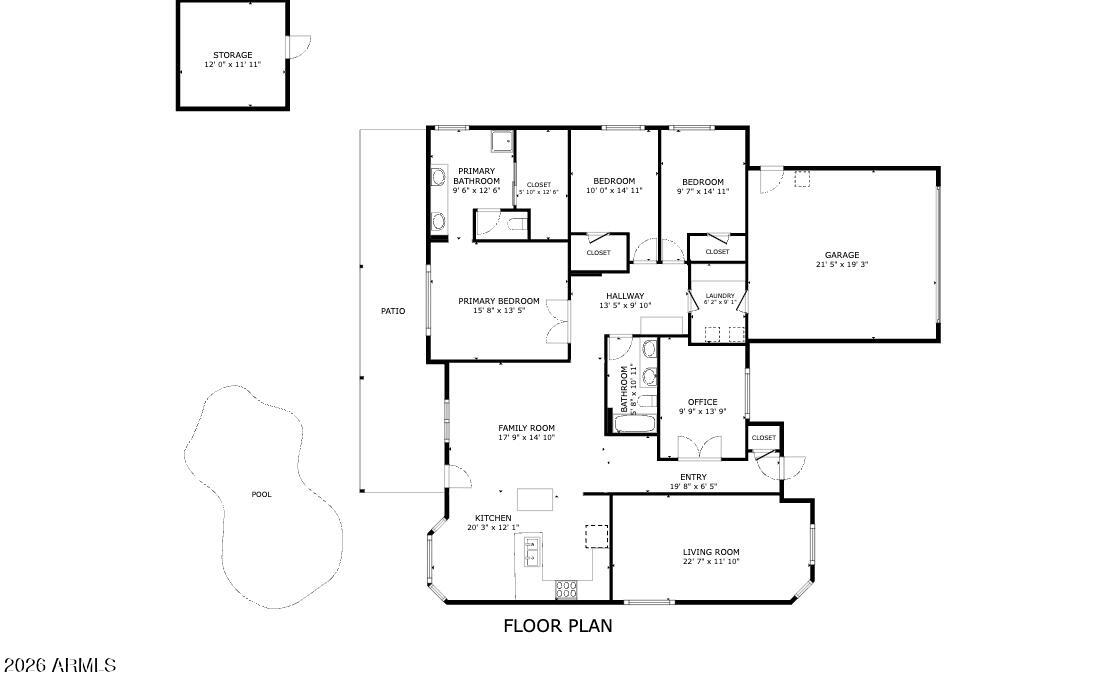
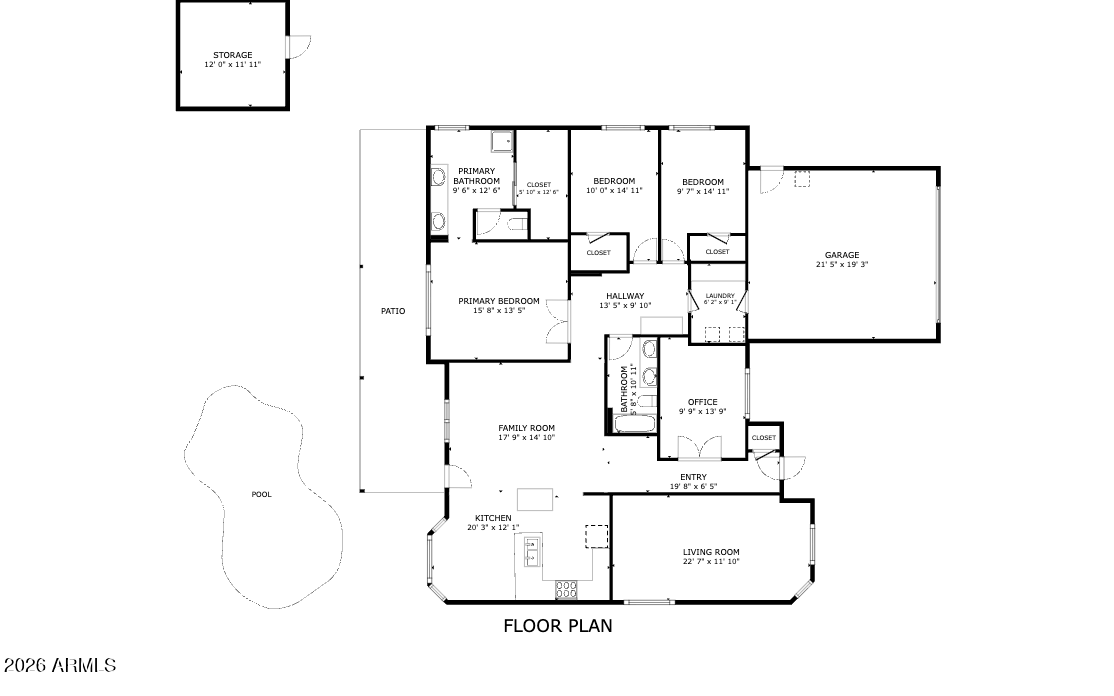
Floor plan showing the home's rooms, dimensions, garage, patio, pool, and separate storage room.
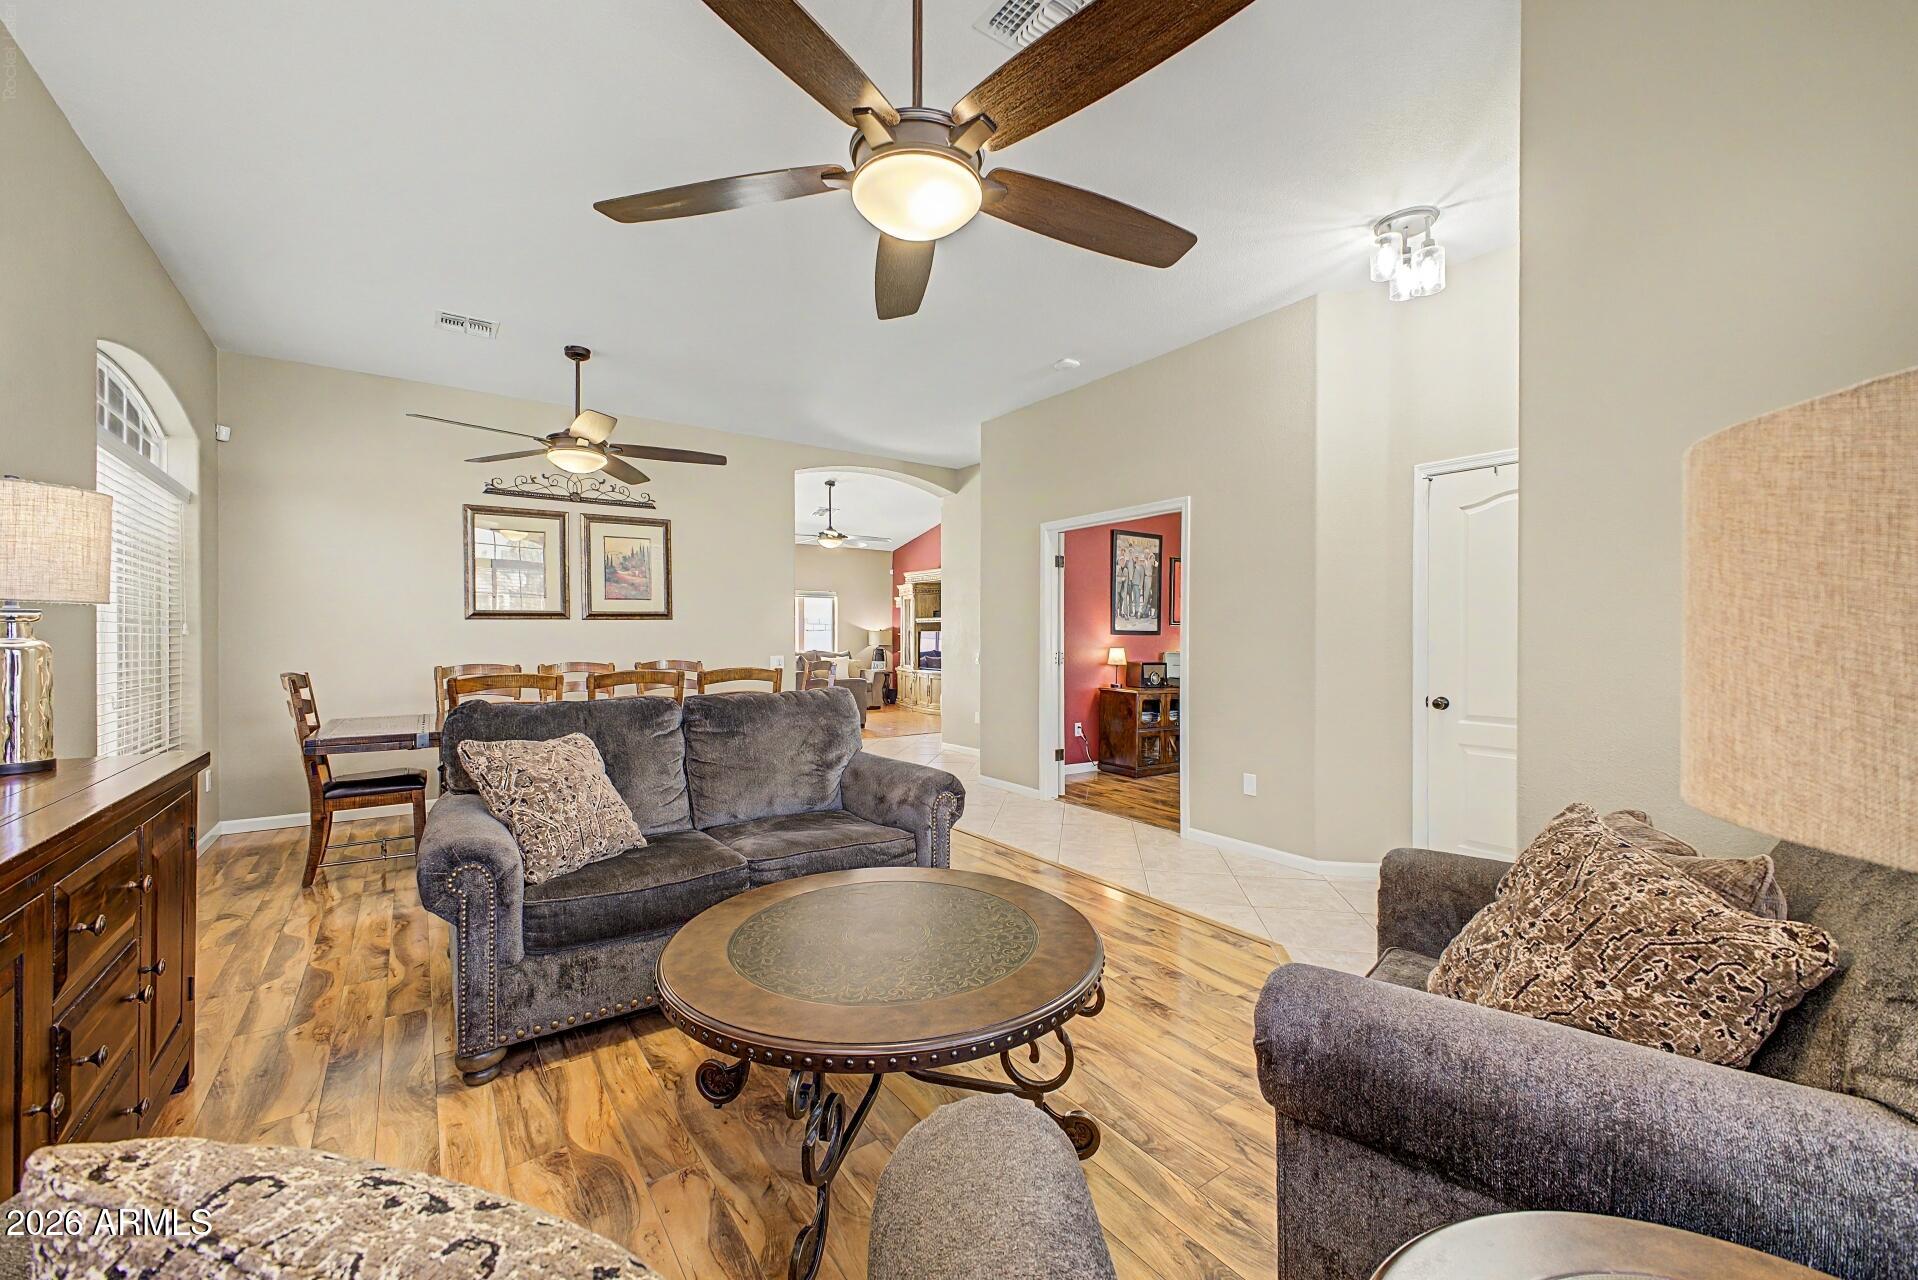
Furnished living room with gray sofas, round coffee table, and wood-look flooring.
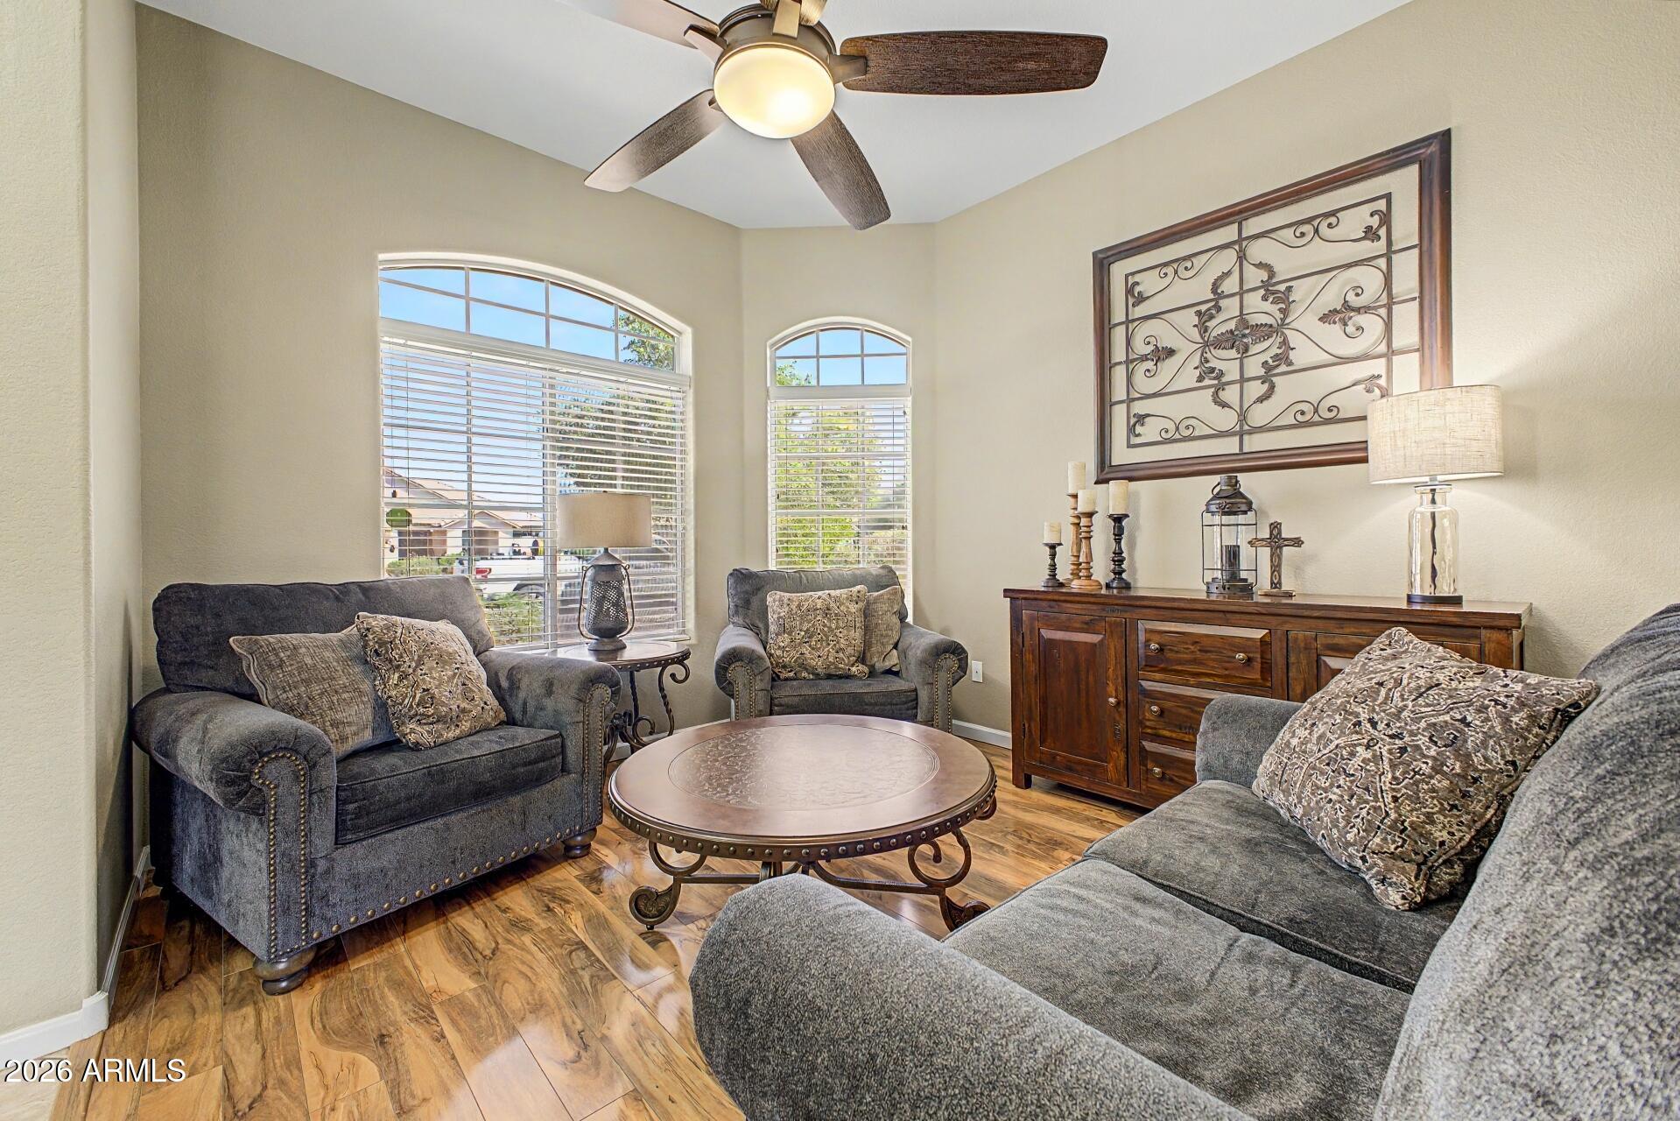
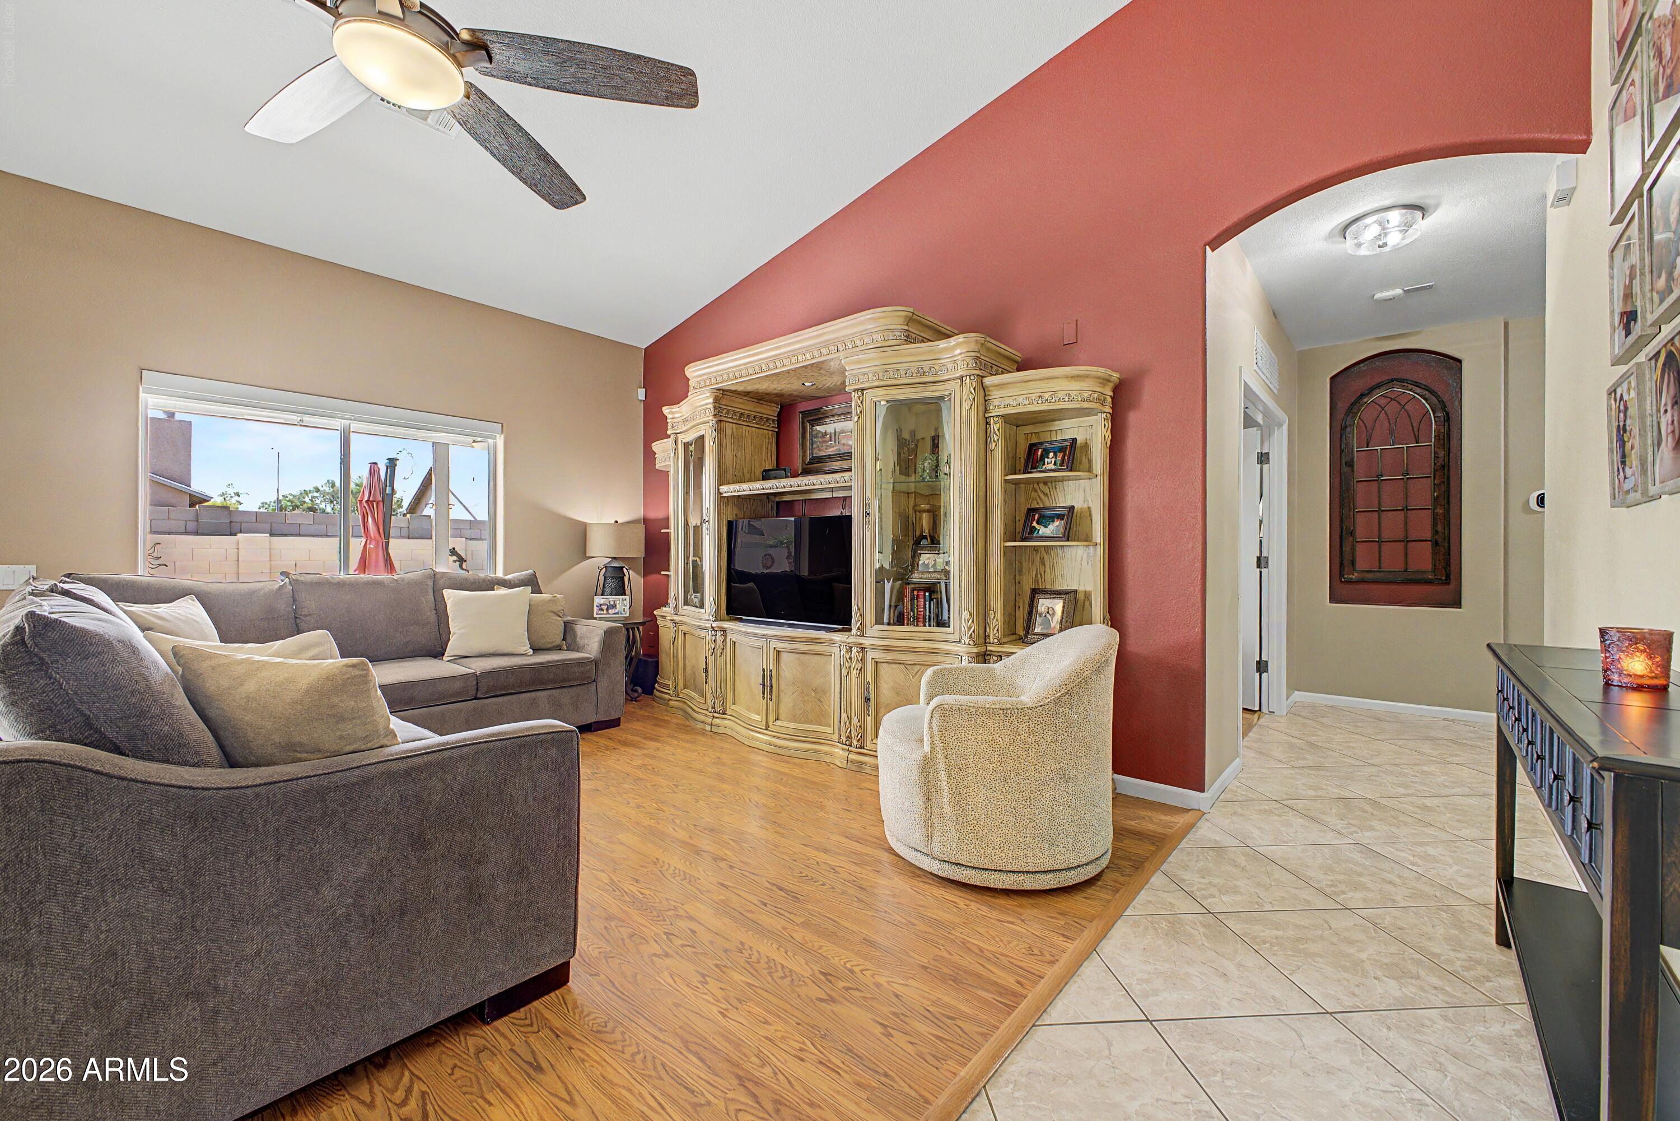
Living room with gray seating, arched windows, a round coffee table, and a dark wood sideboard.
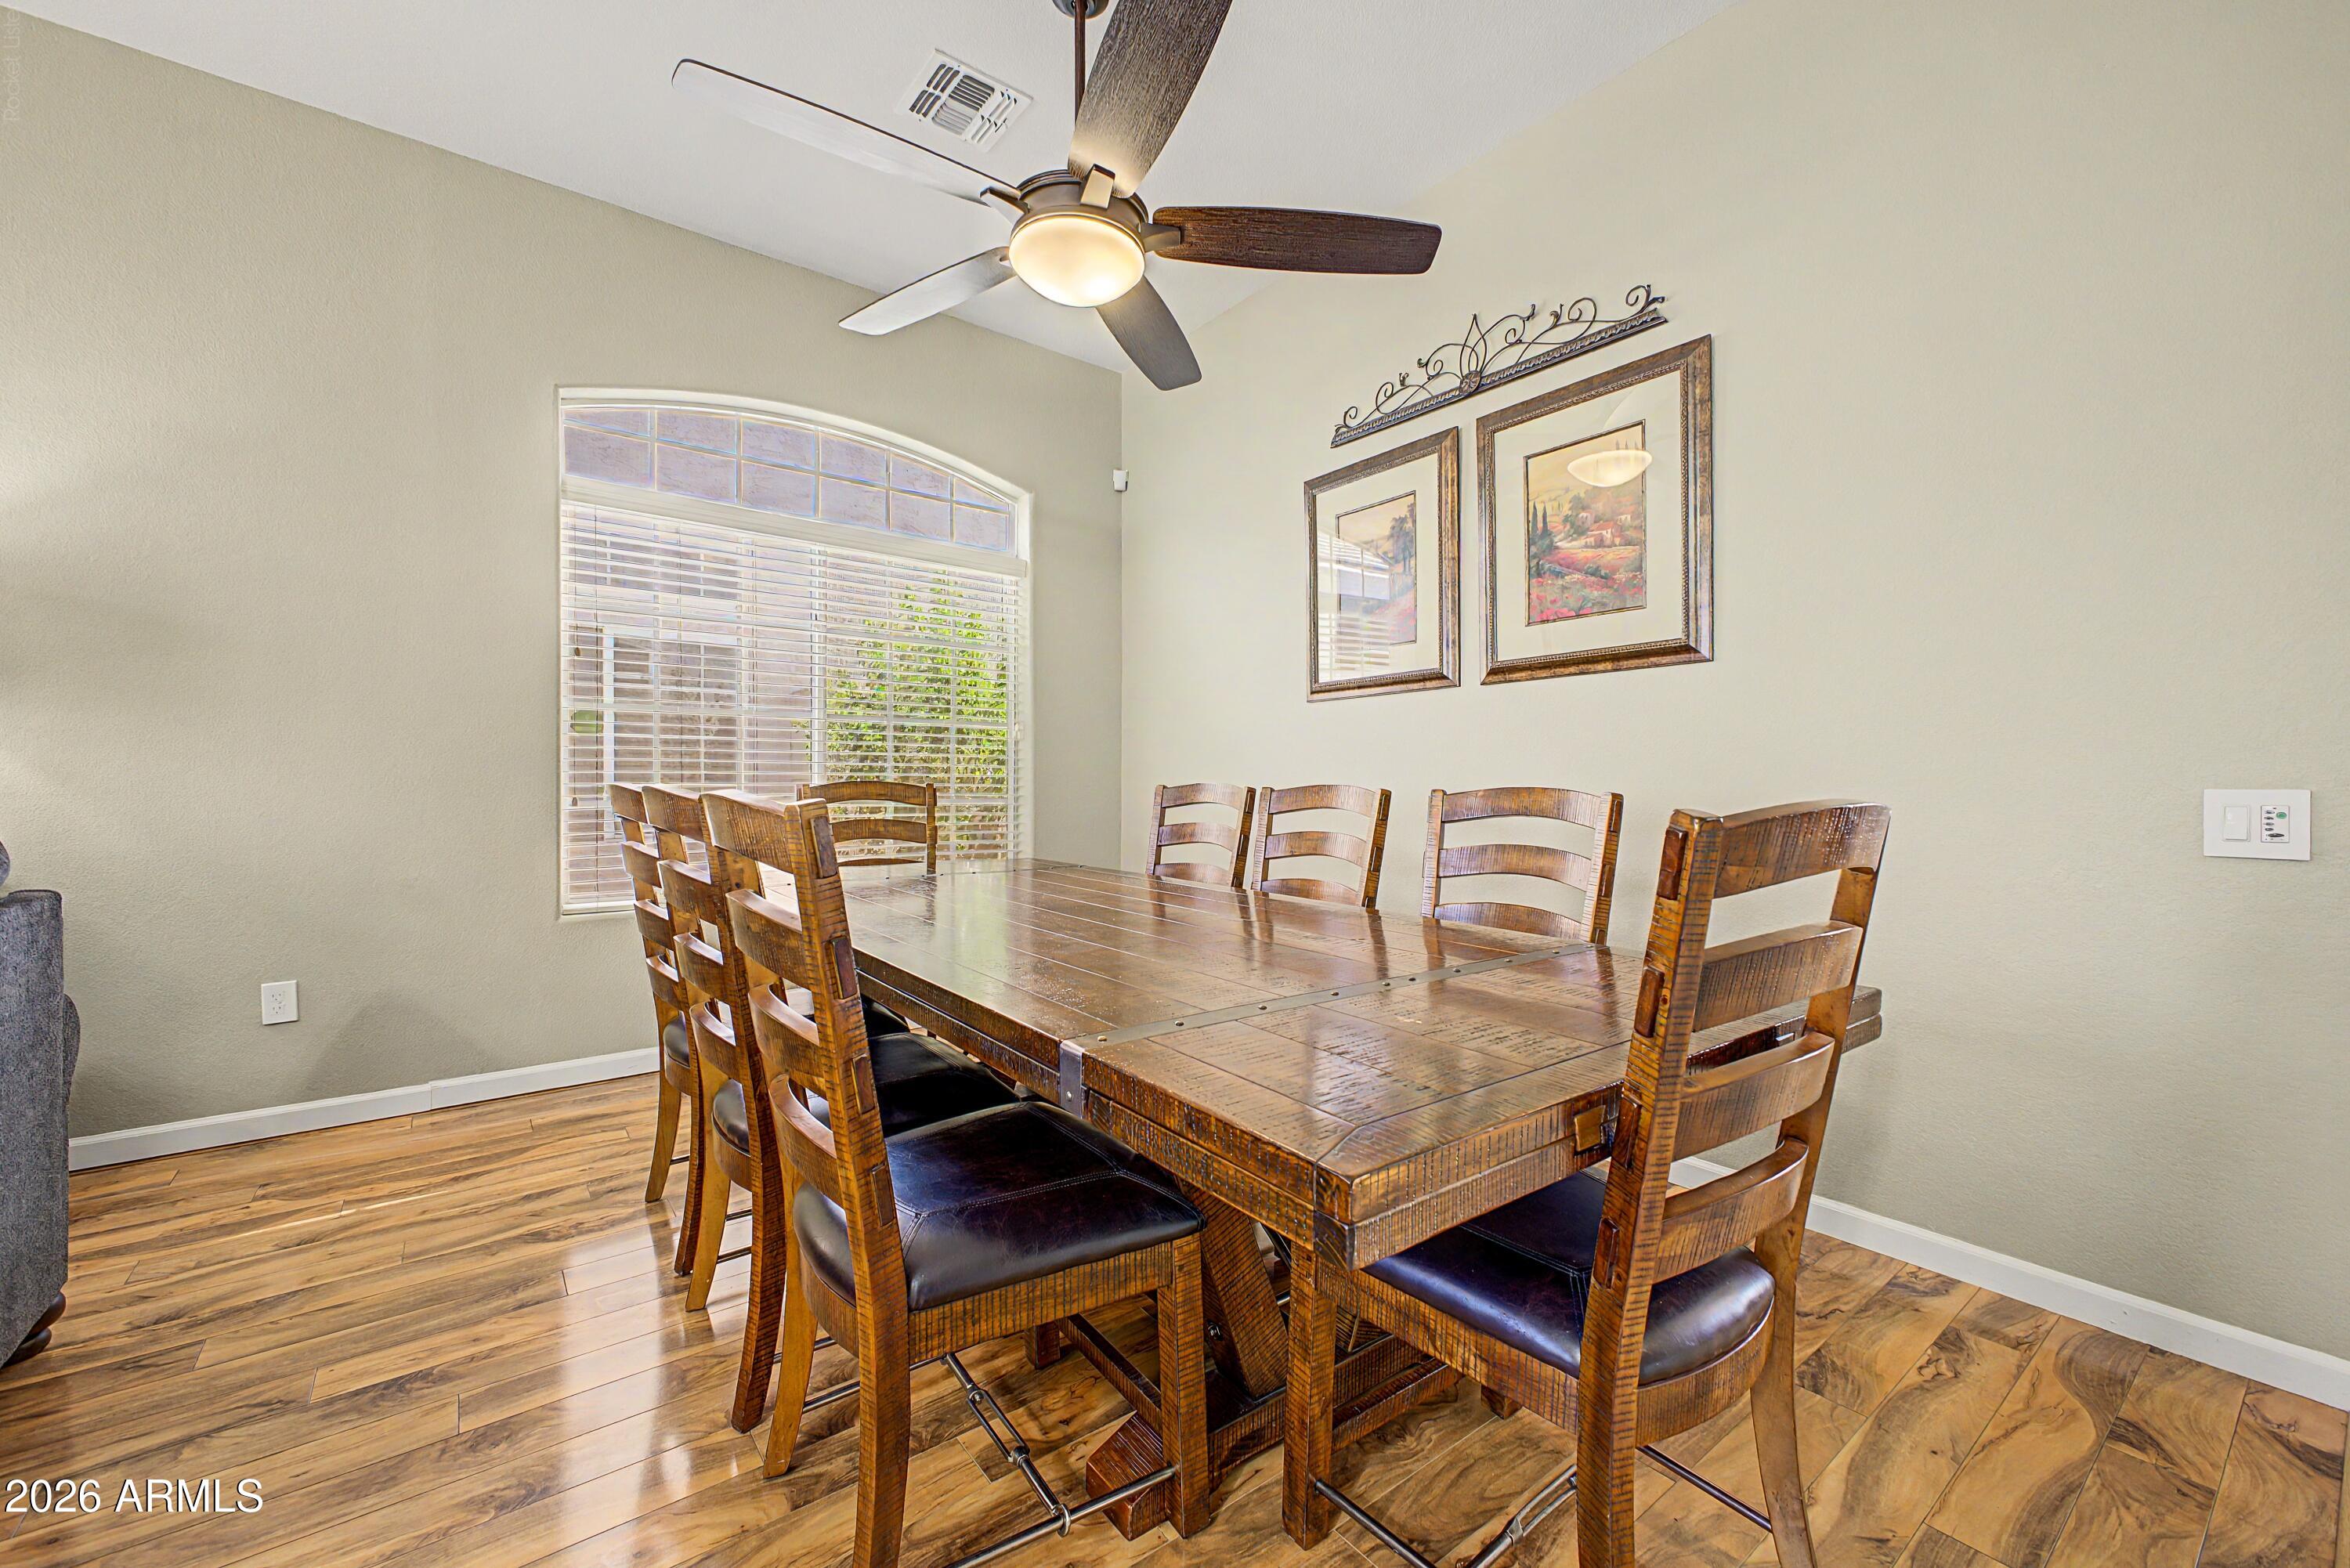
Dining room with a rustic wood table and chairs beneath a ceiling fan, beside an arched window.
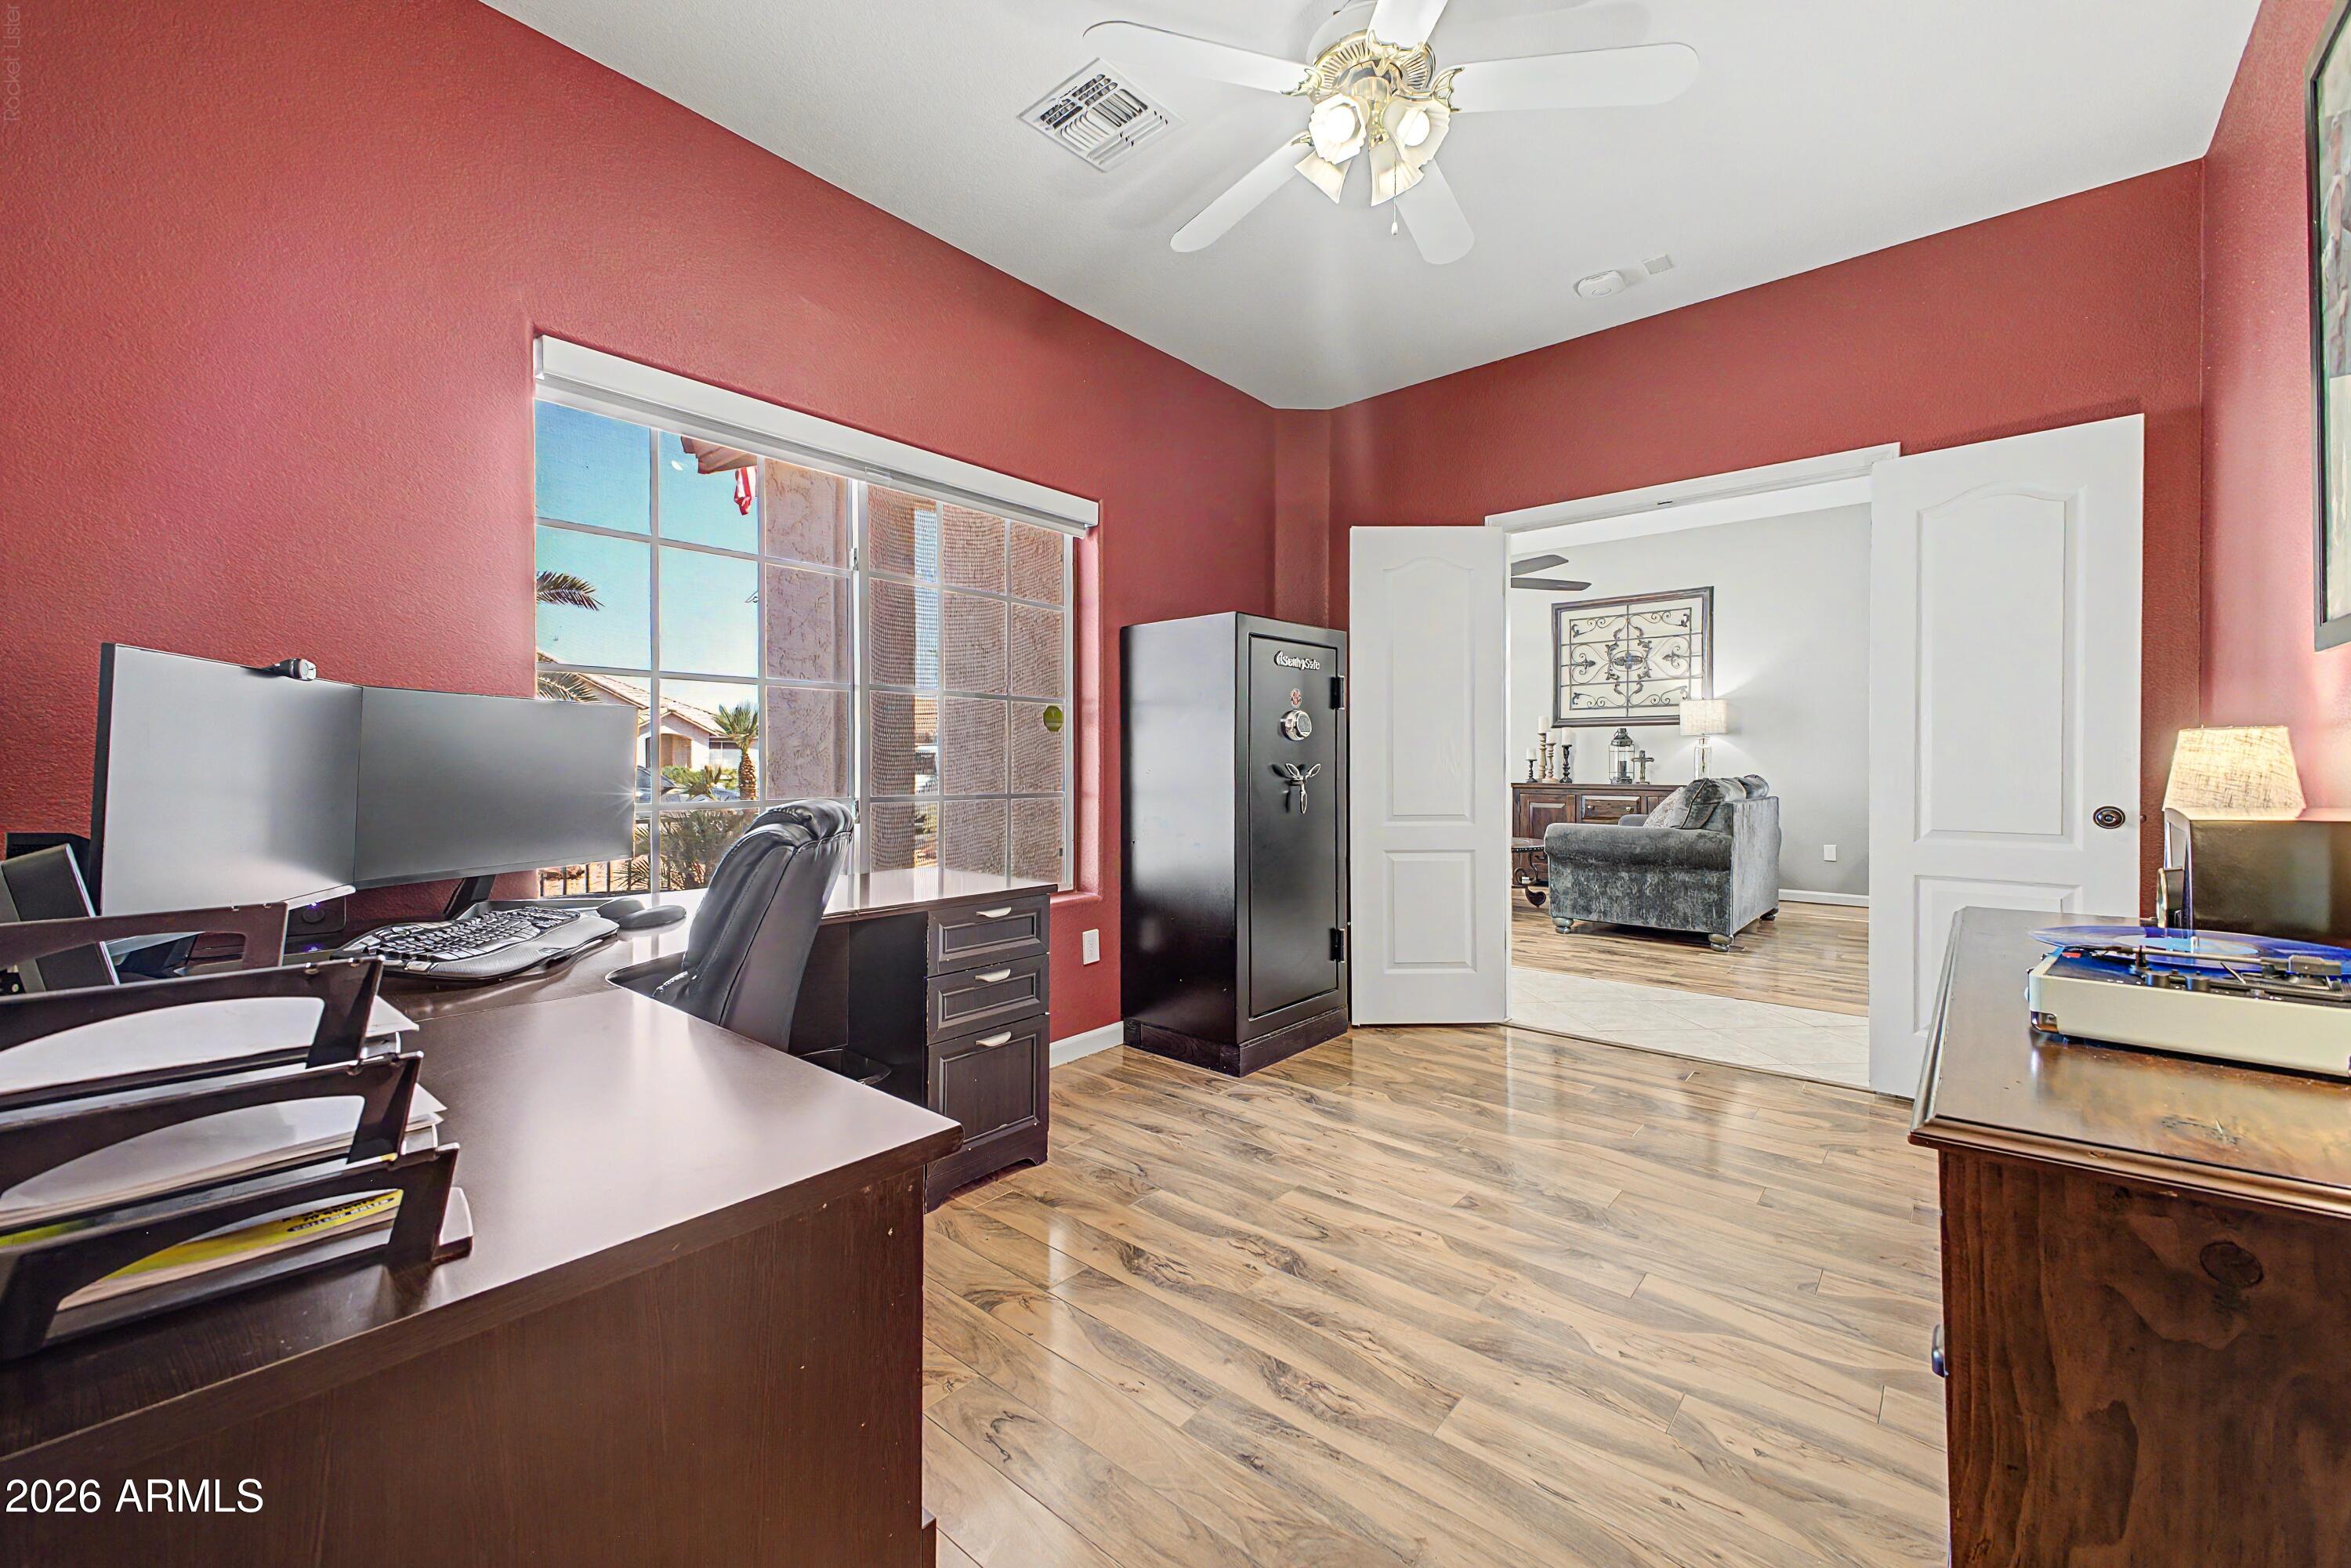
Furnished home office with red walls, a large window, and open doors to the living room.
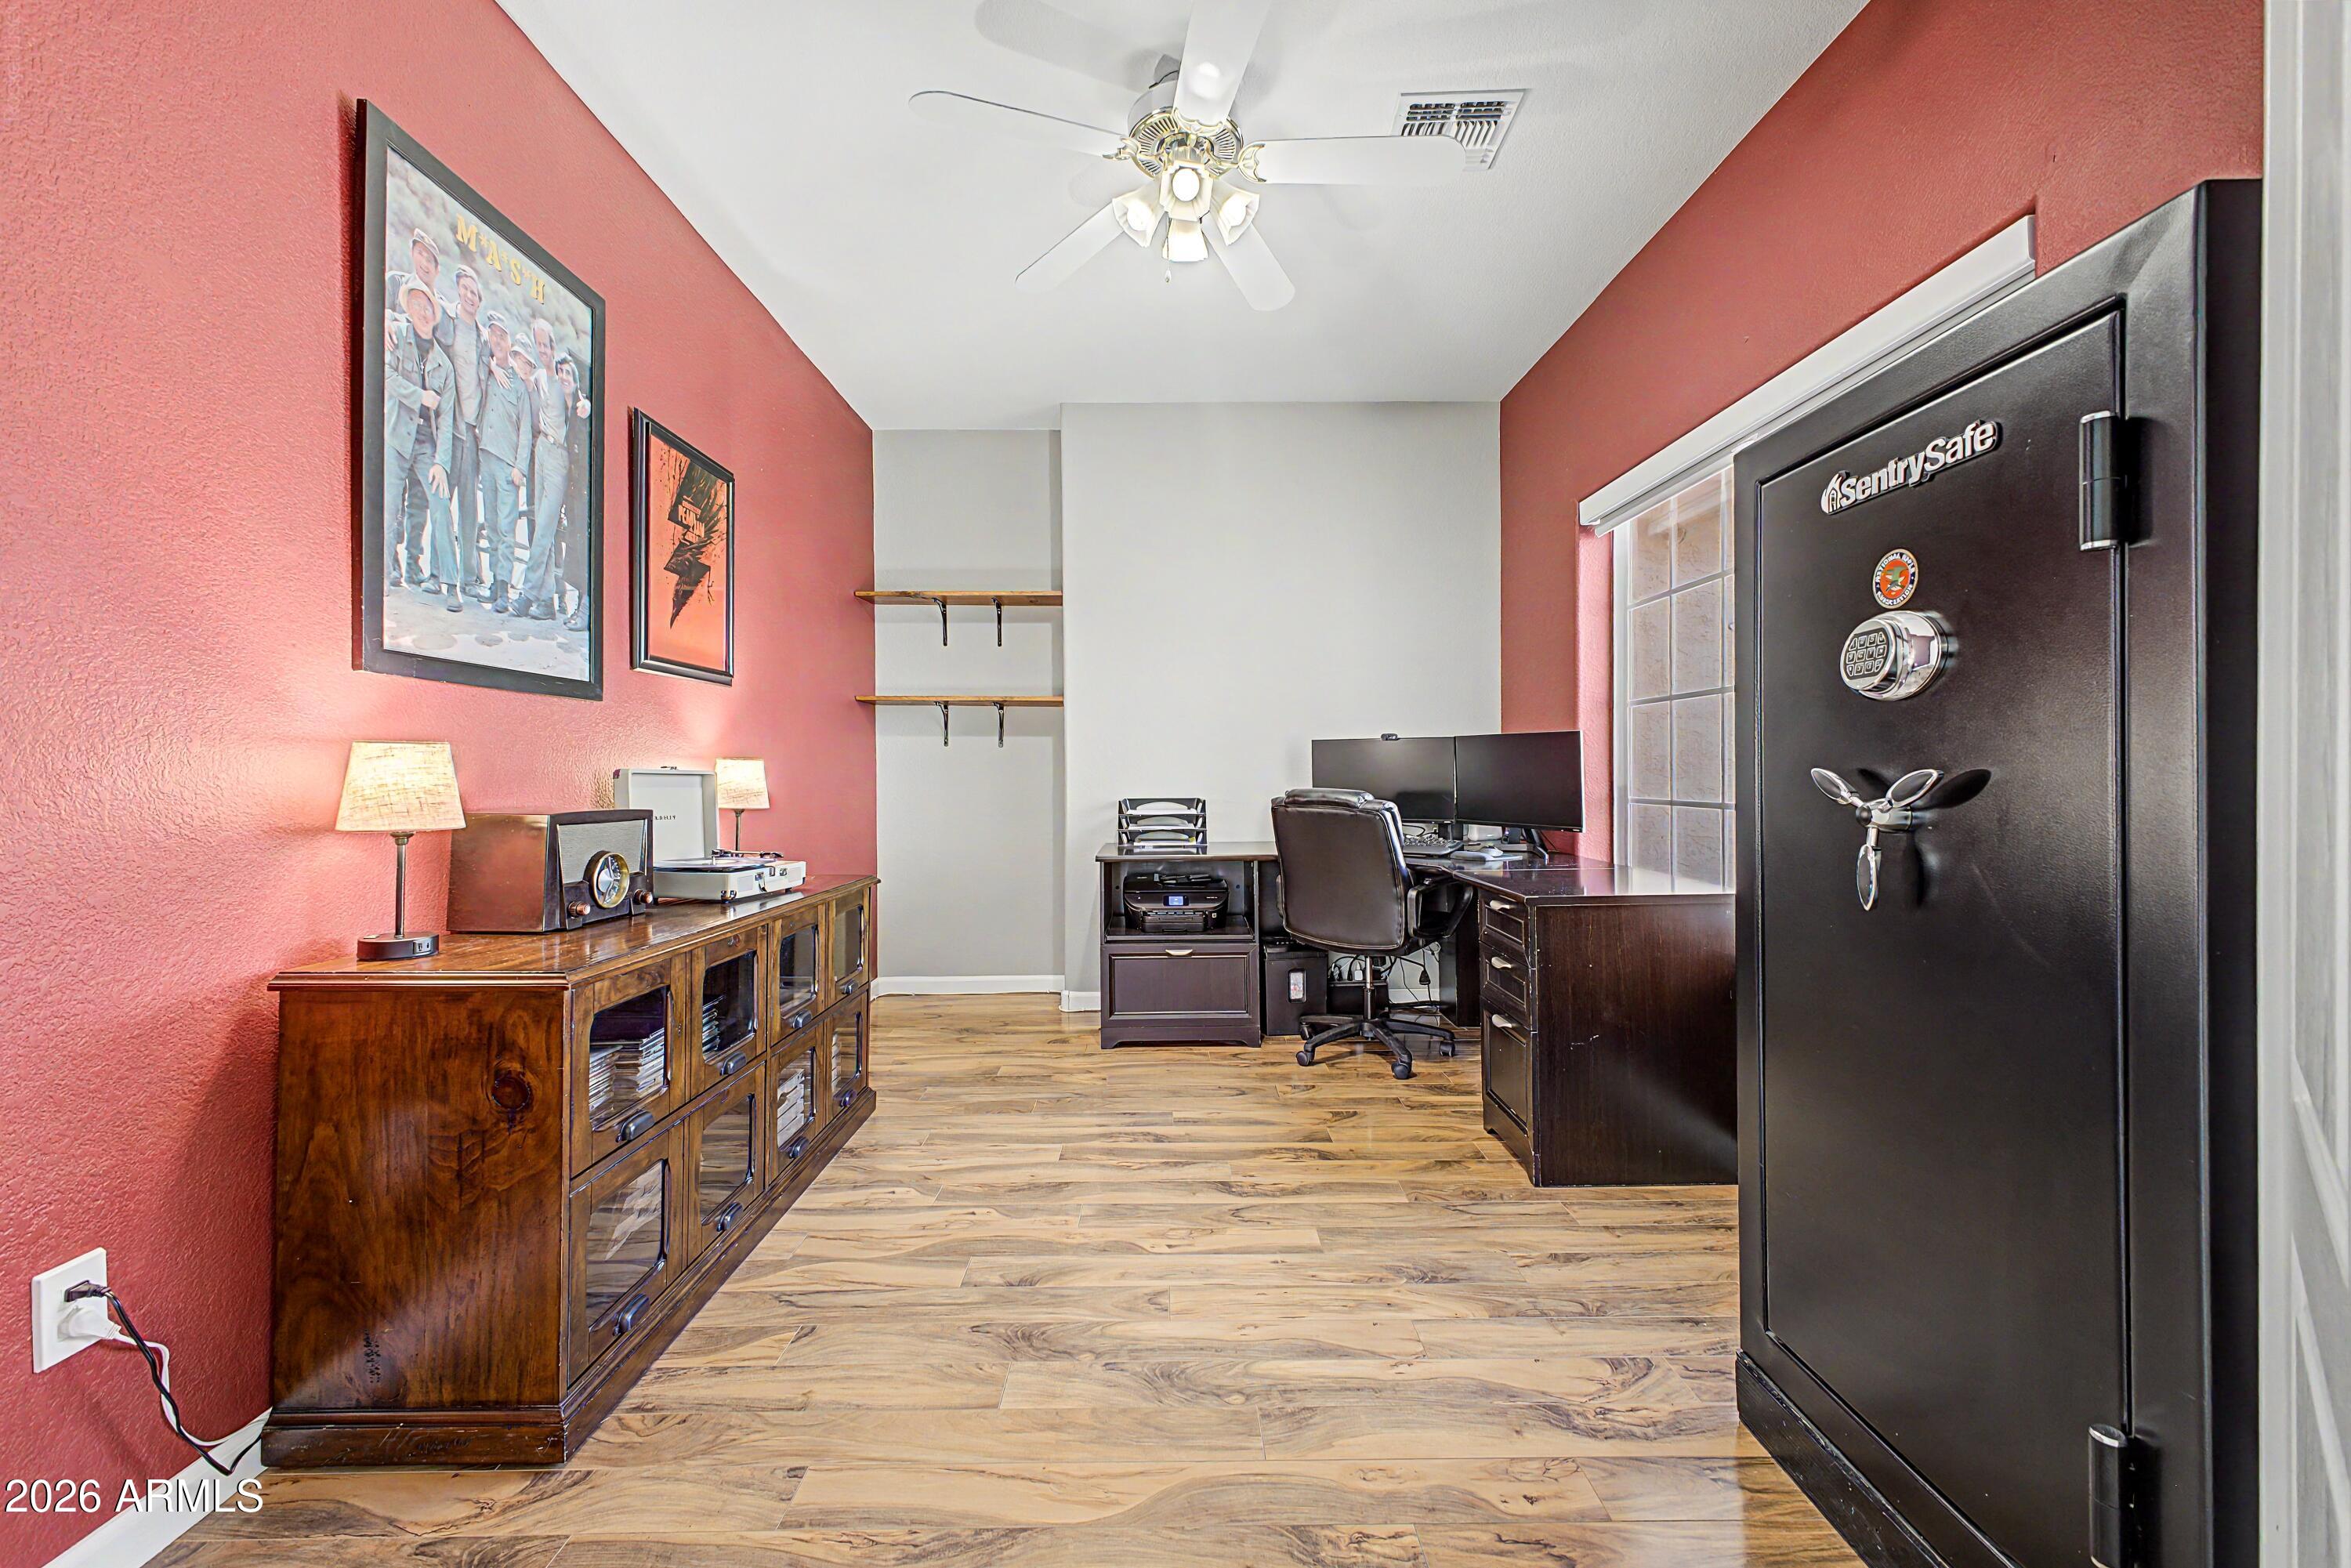
Furnished home office with coral-red walls, wood-look tile, computer desks, and a large black safe.
Living room with an ornate entertainment cabinet, red accent wall, and wood floors.
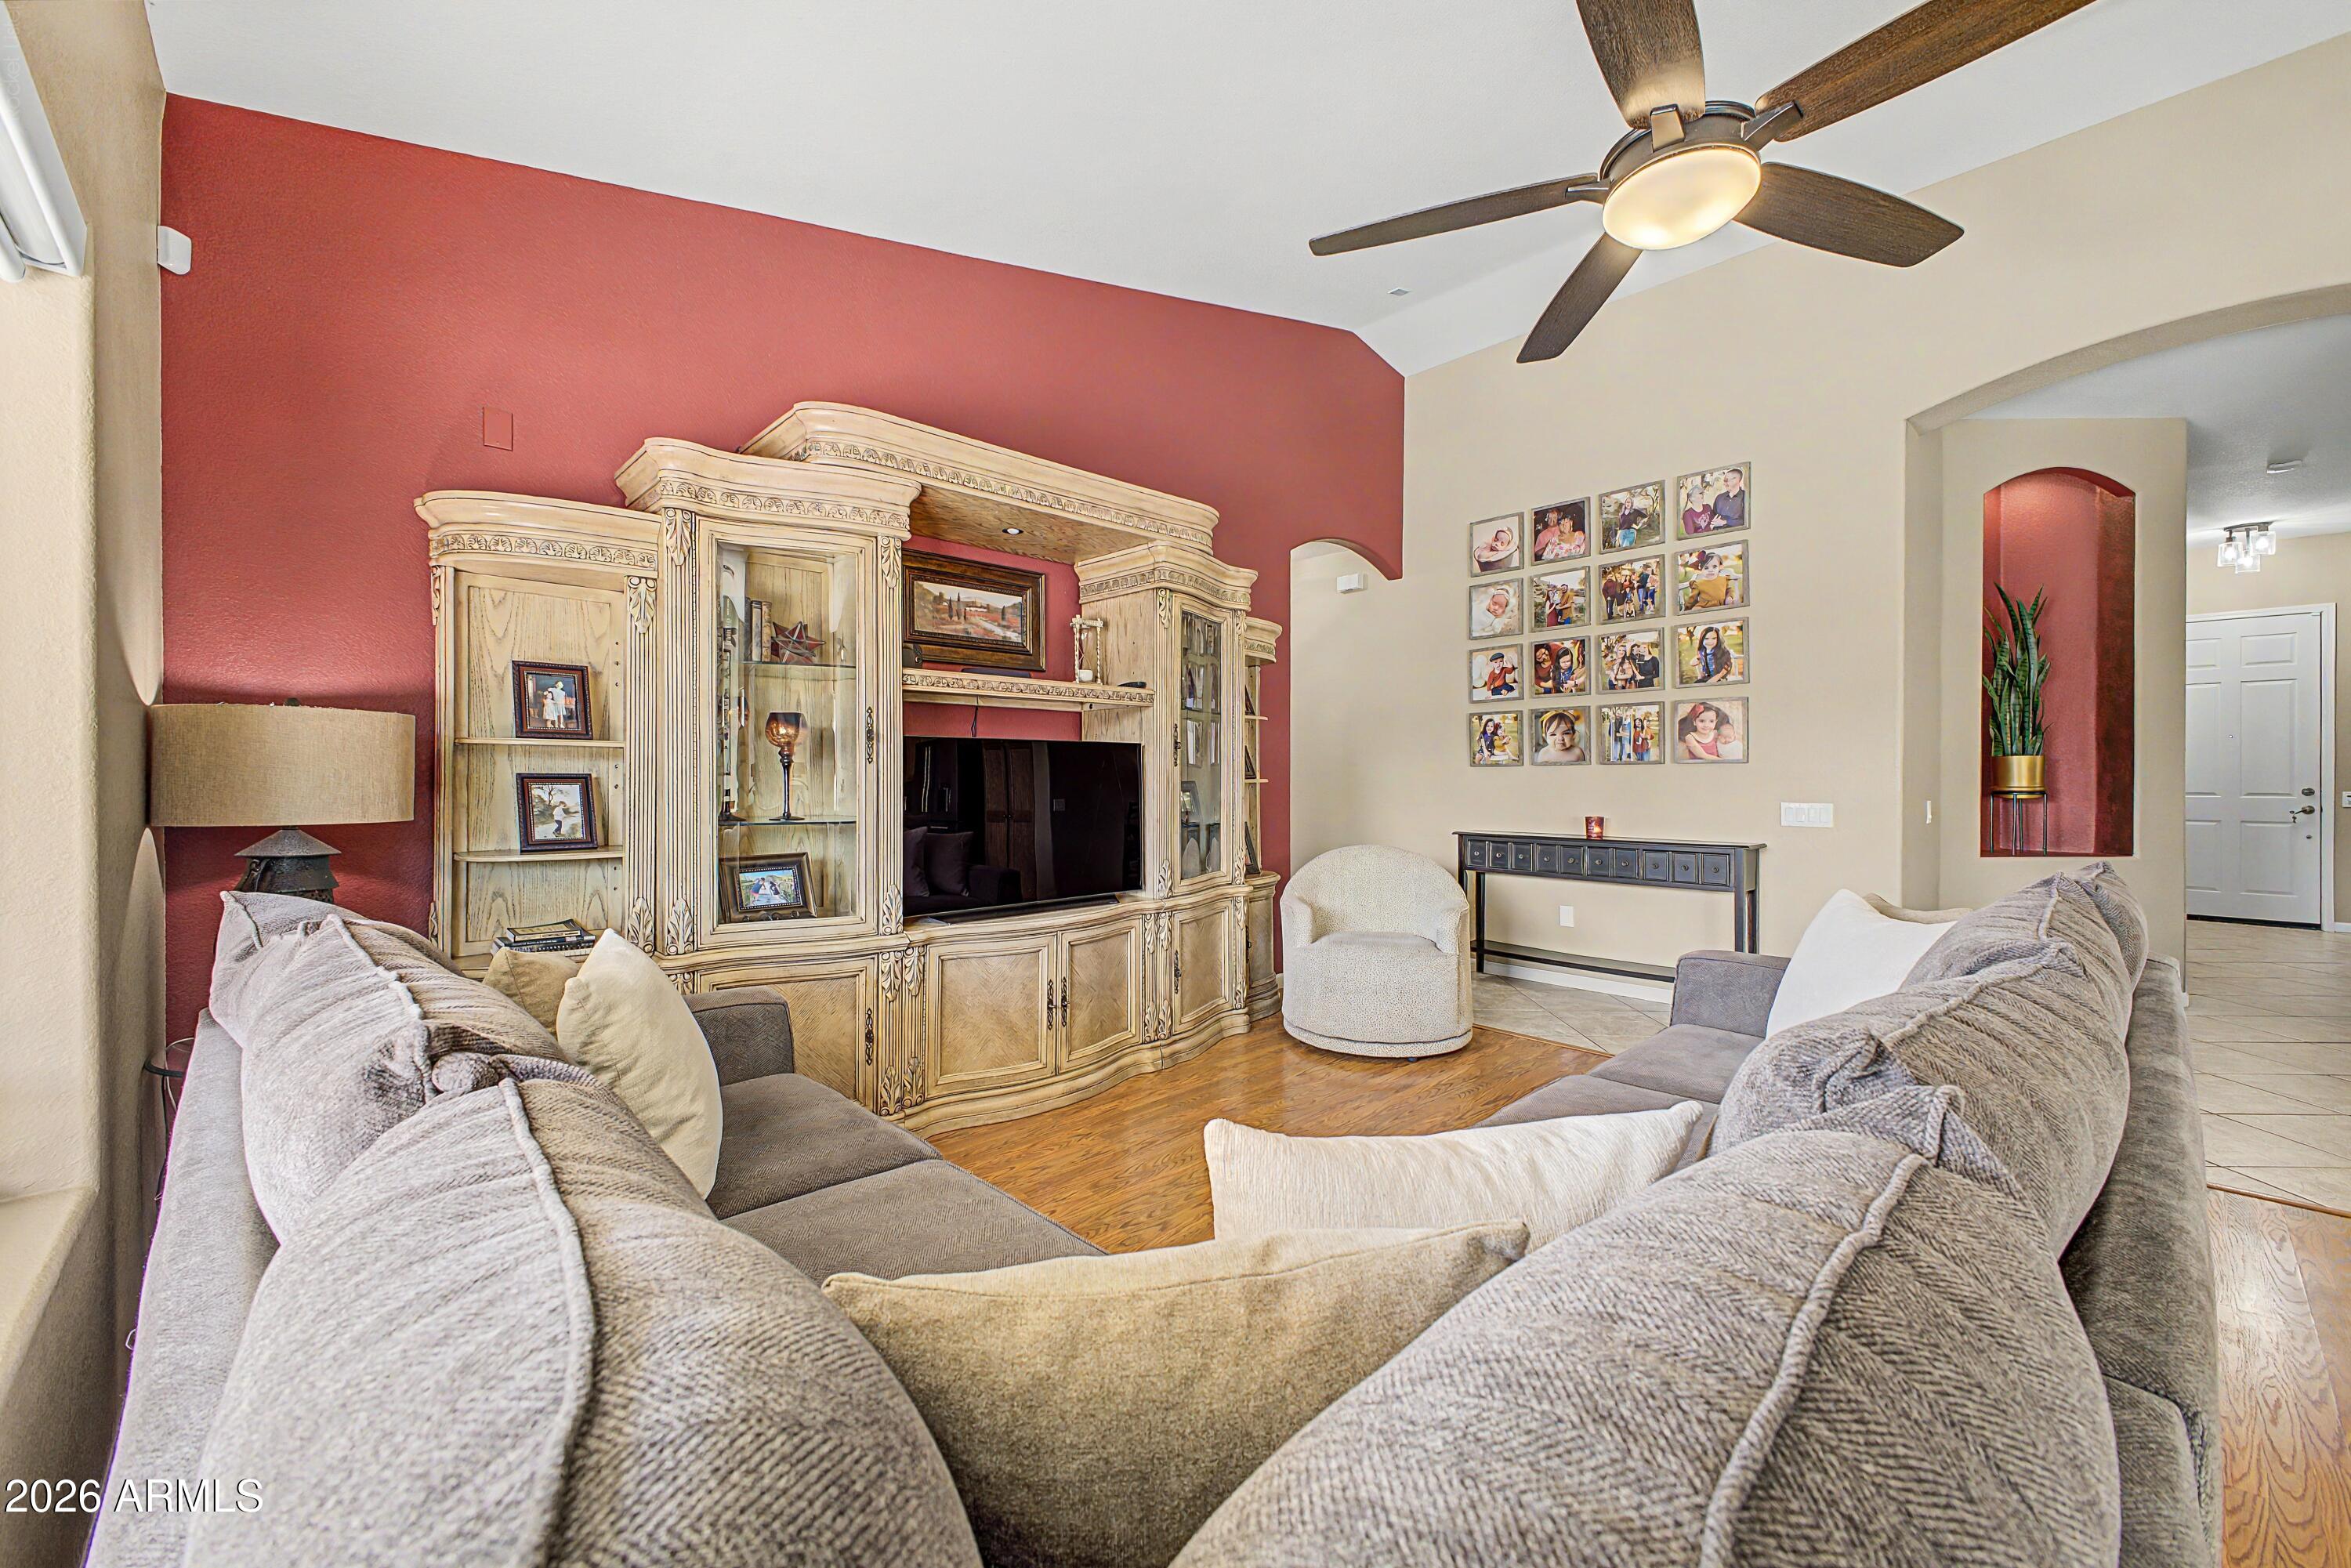
Living room with an ornate built-in entertainment center, red accent wall, gray sofas, and hardwood floors.
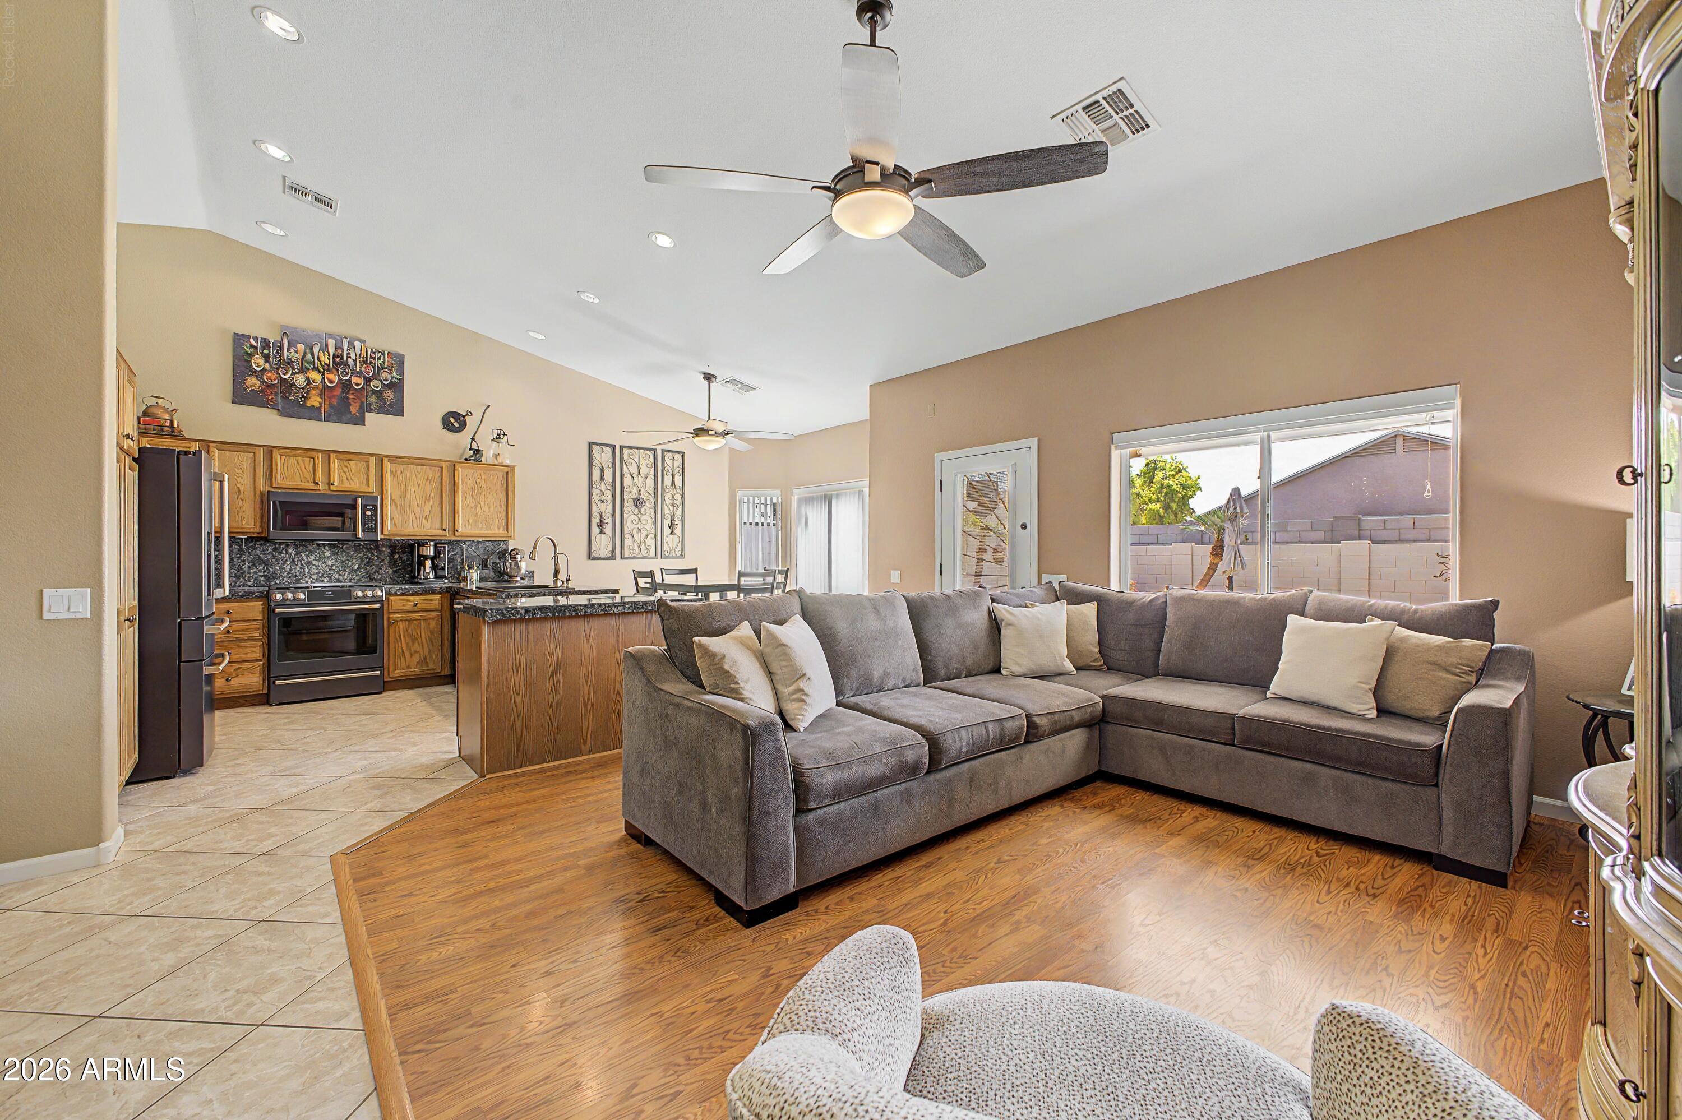
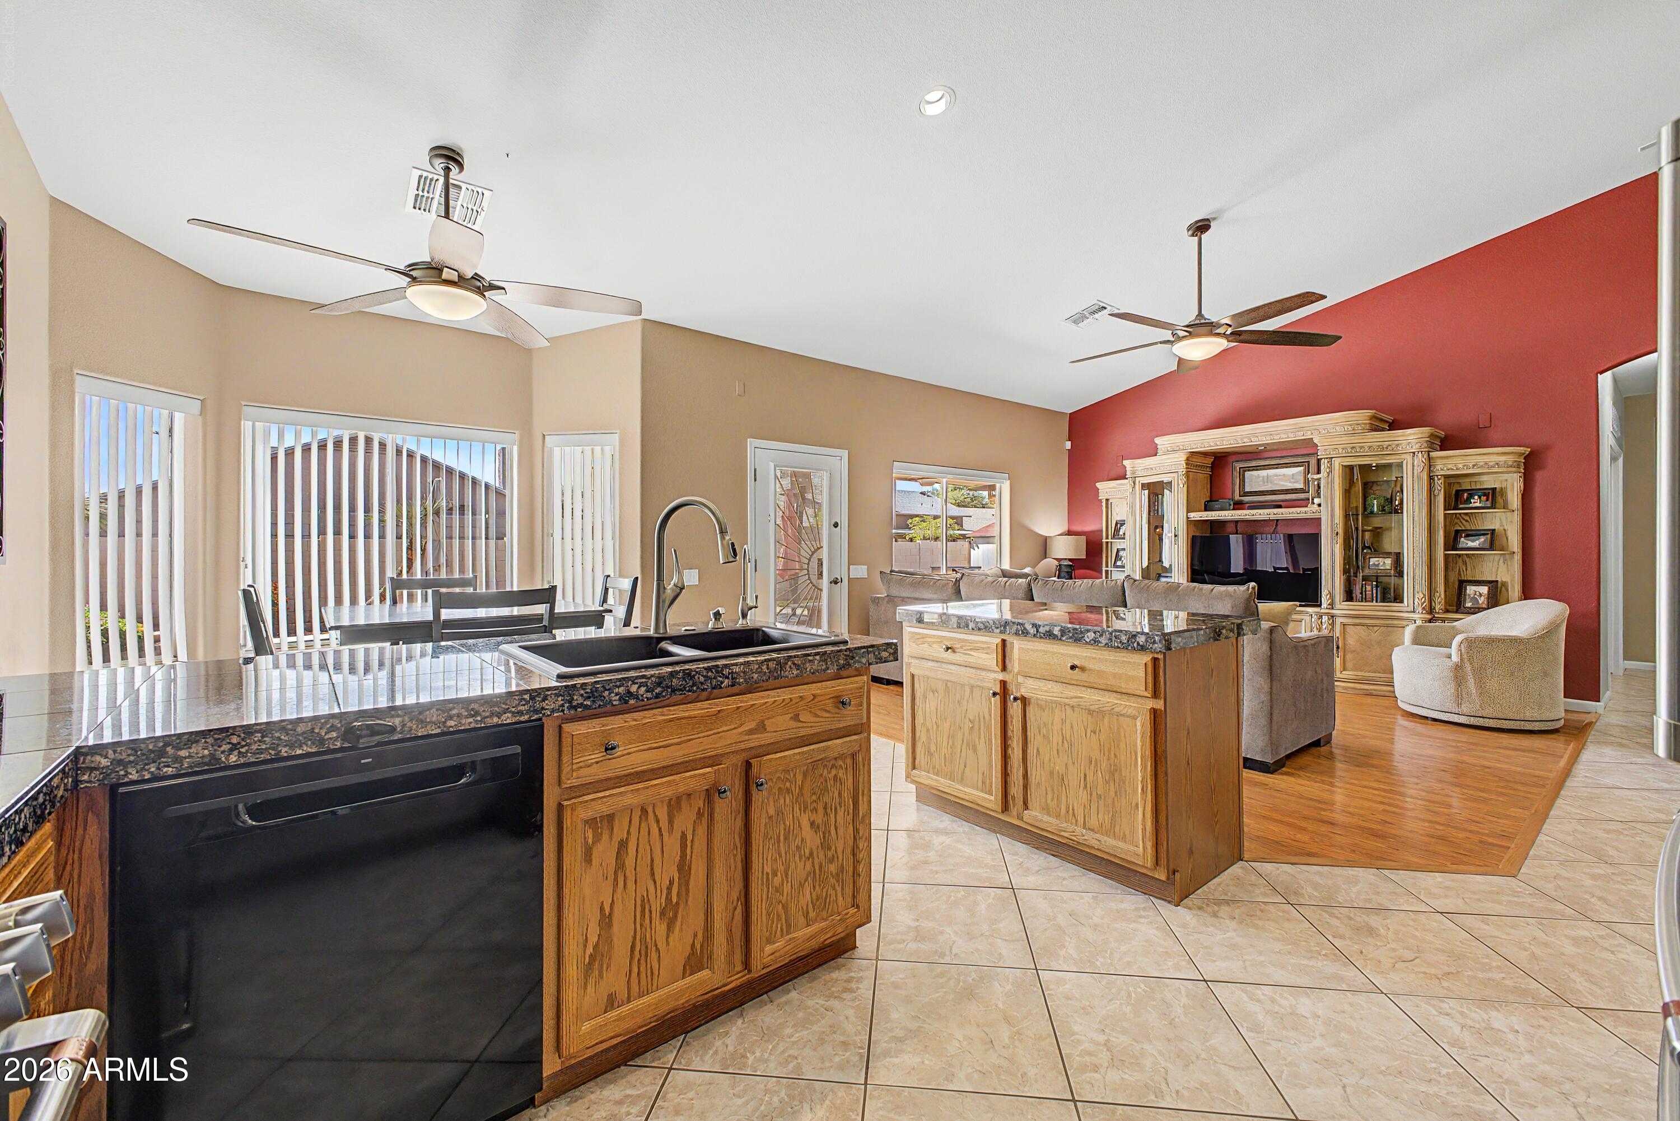
Open-plan living room and kitchen with a gray sectional, wood floors, and a wide sliding glass door.
Open-plan kitchen and living room with granite counters, a central island, and a red fireplace wall.
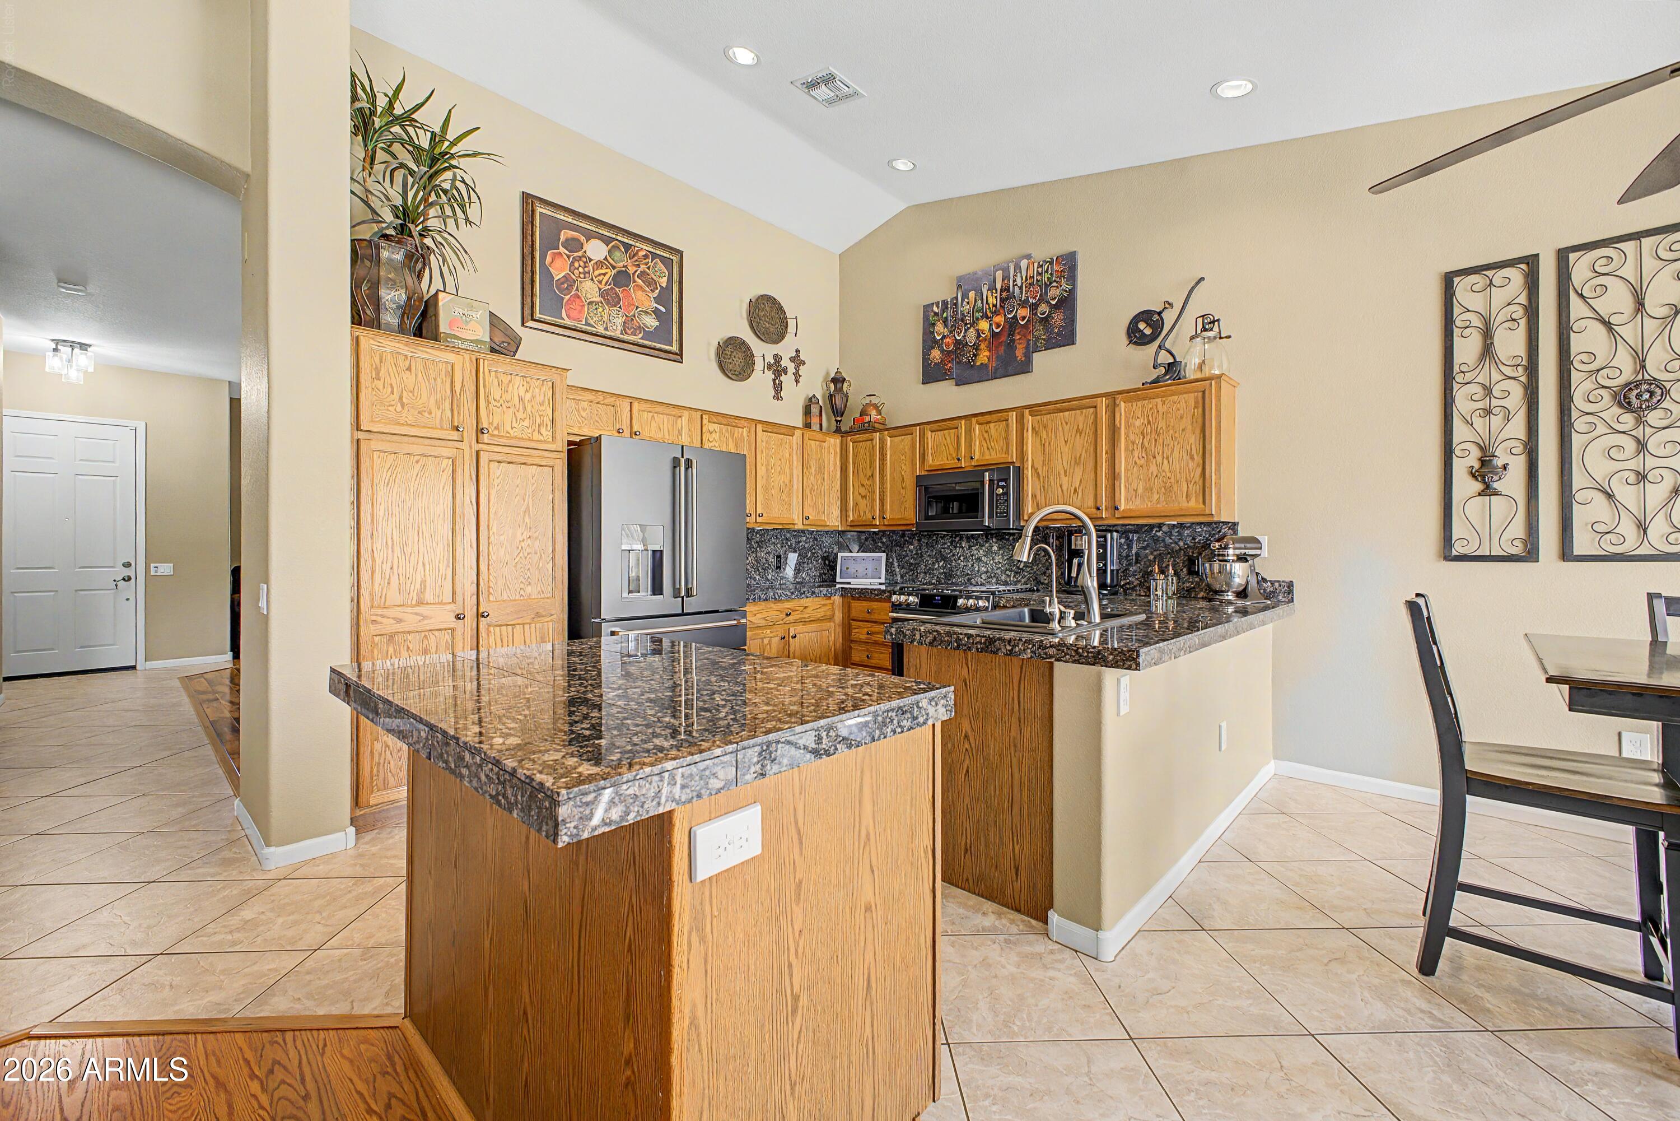
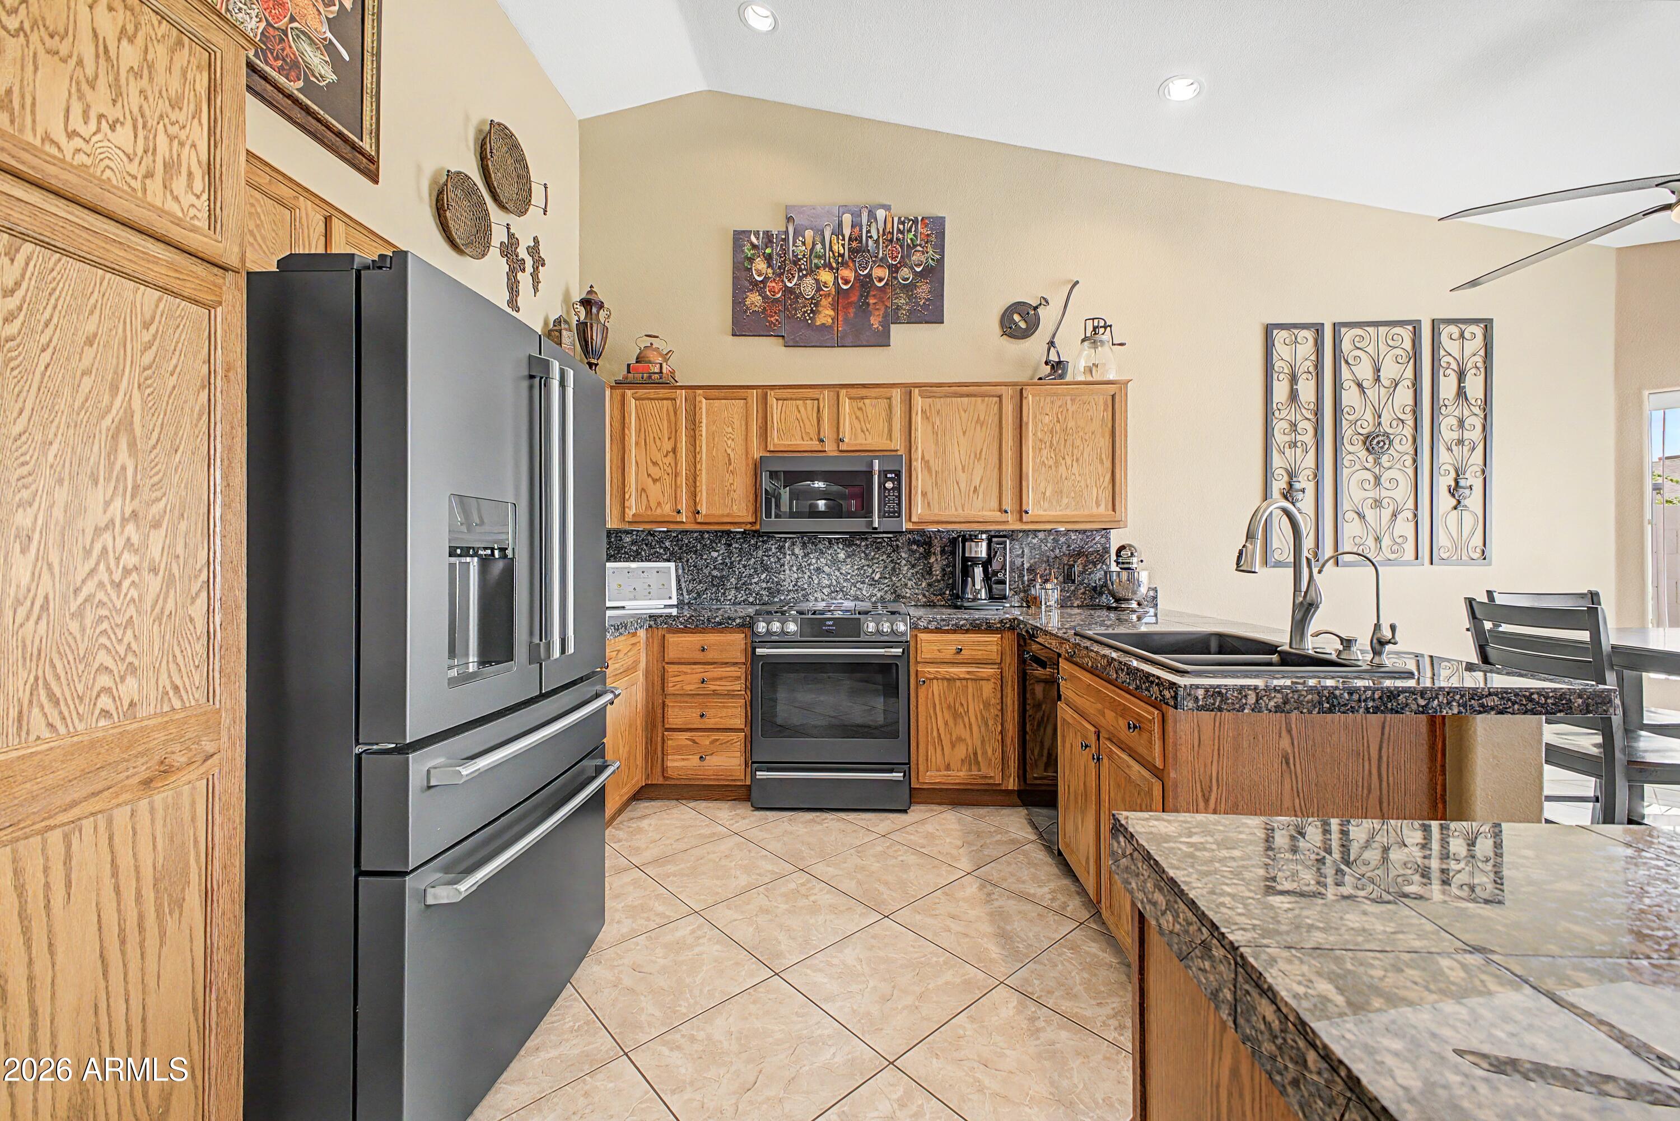
Kitchen with wood cabinets, granite countertops, a large island, and stainless steel appliances.
Kitchen with oak cabinets, dark granite counters, stainless steel appliances, and a large island with double sink.
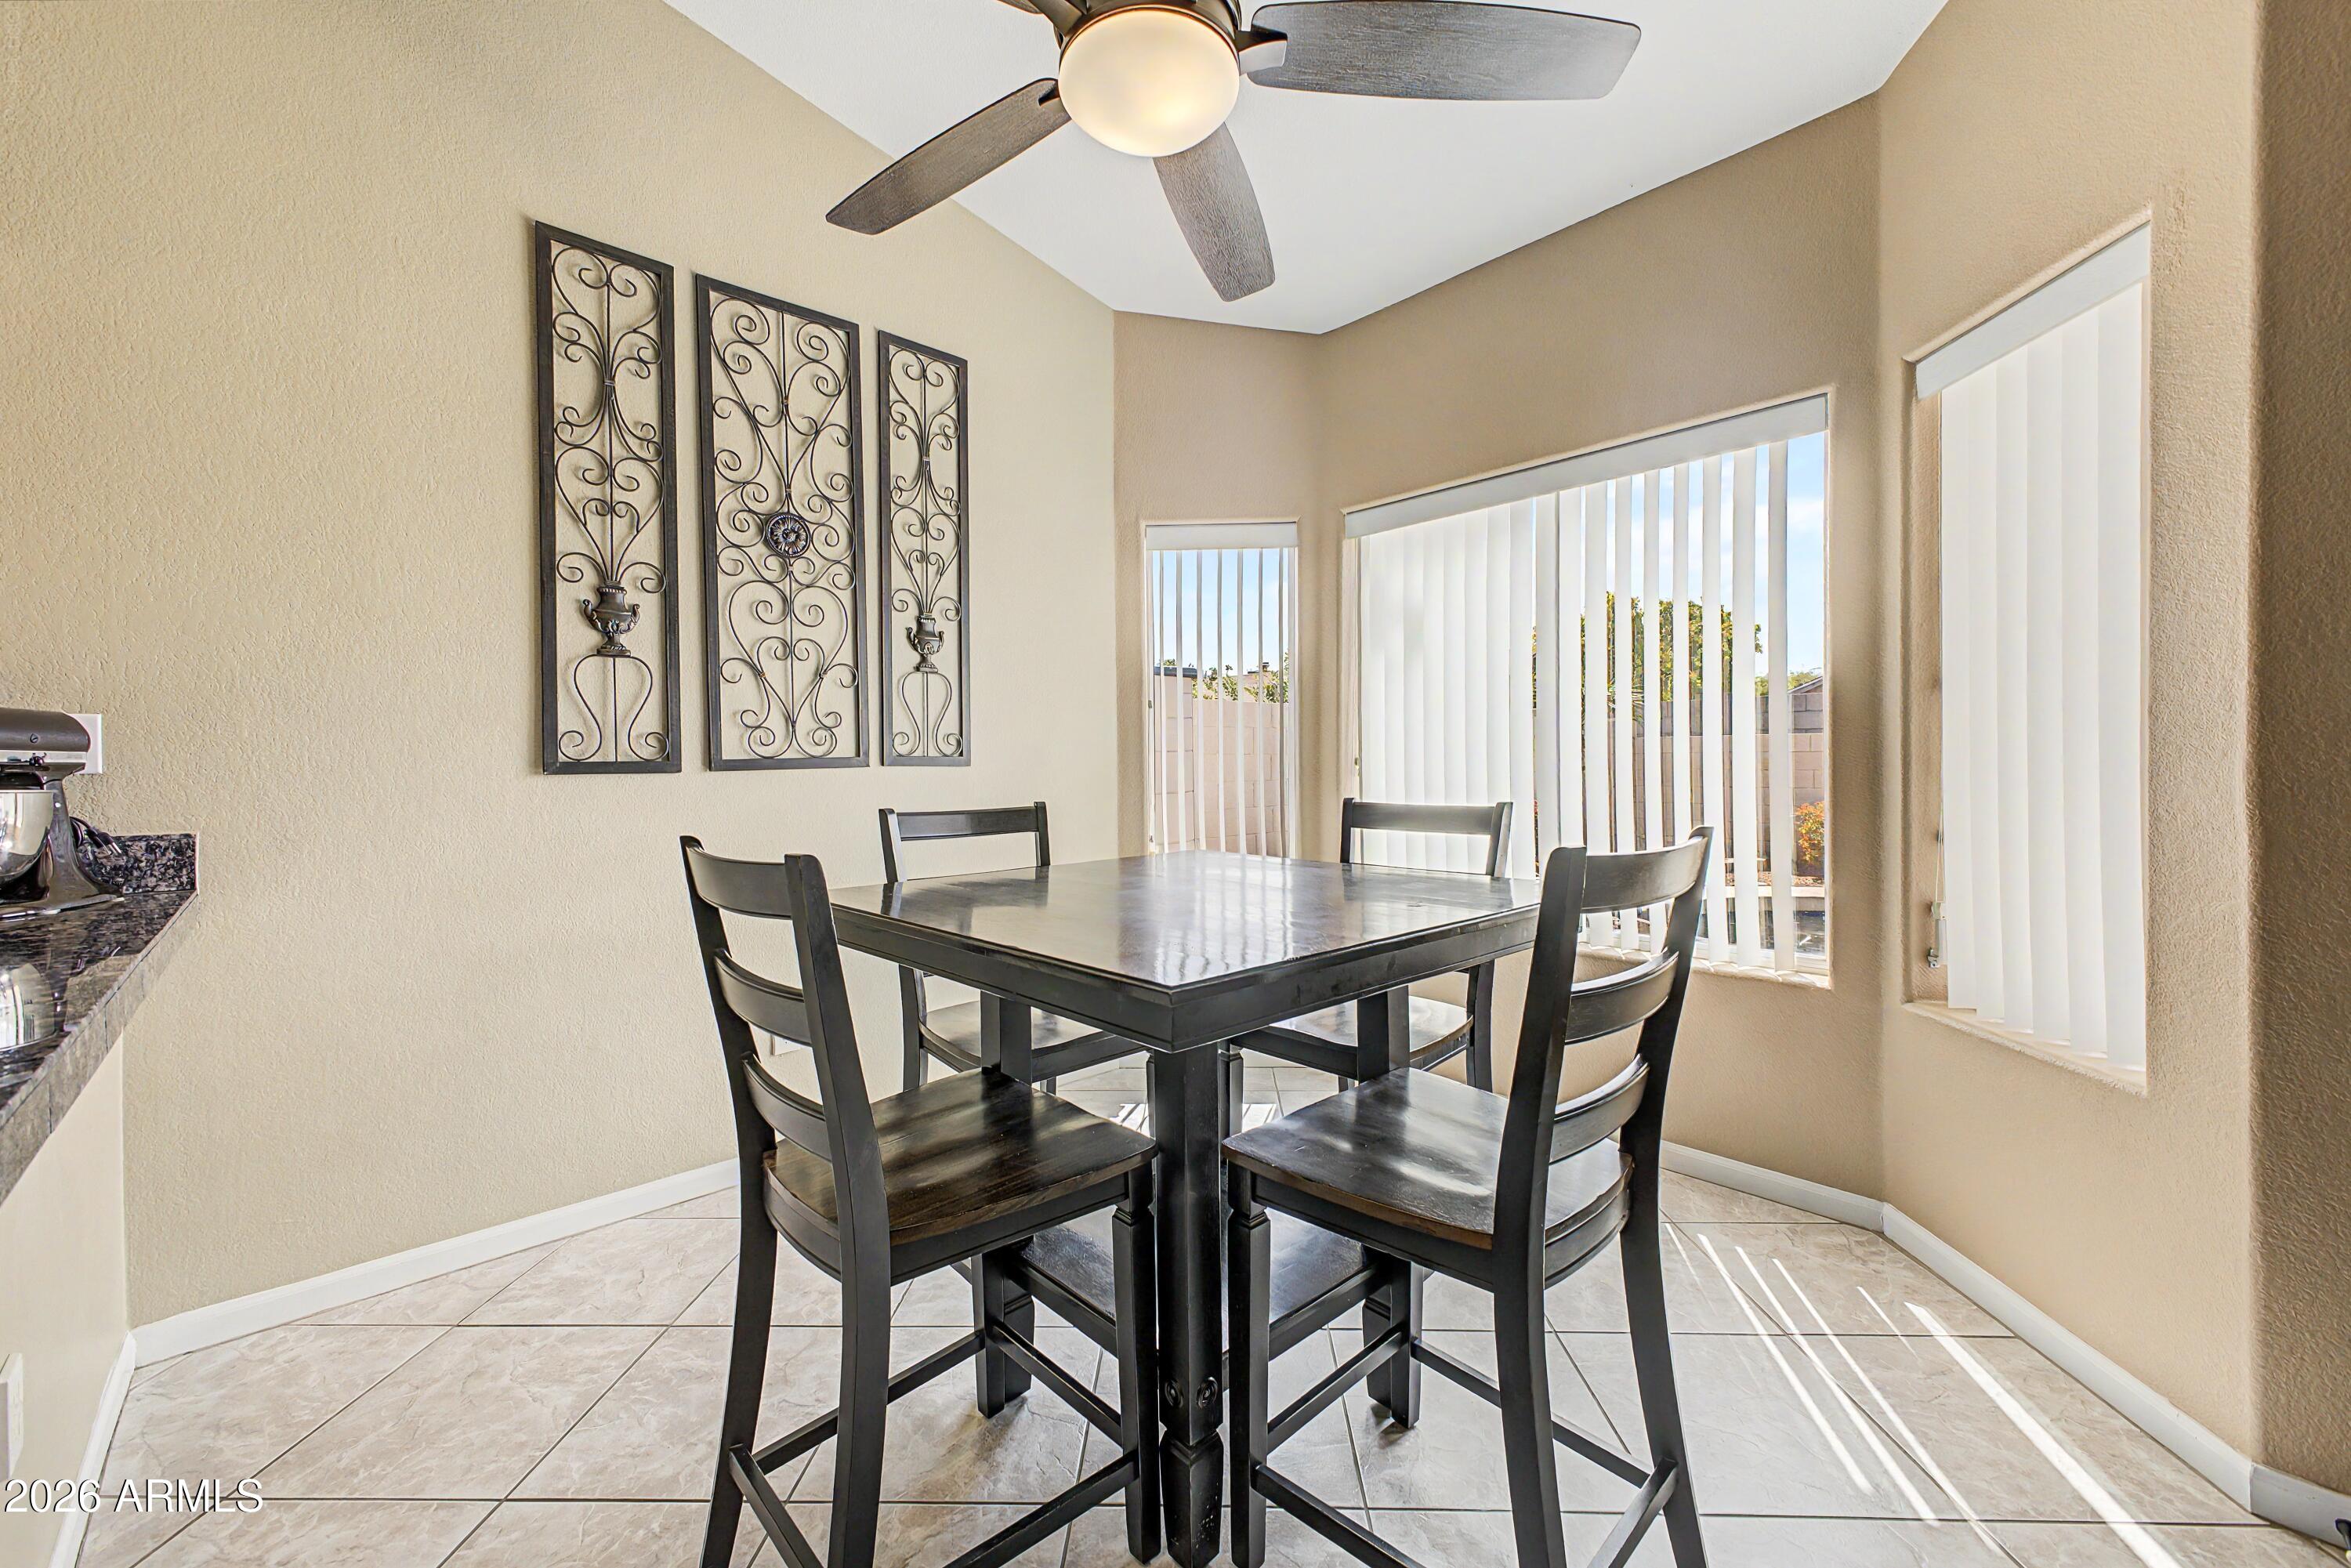
Dining area with a dark table and chairs, decorative metal wall panels, and tall windows with vertical blinds.
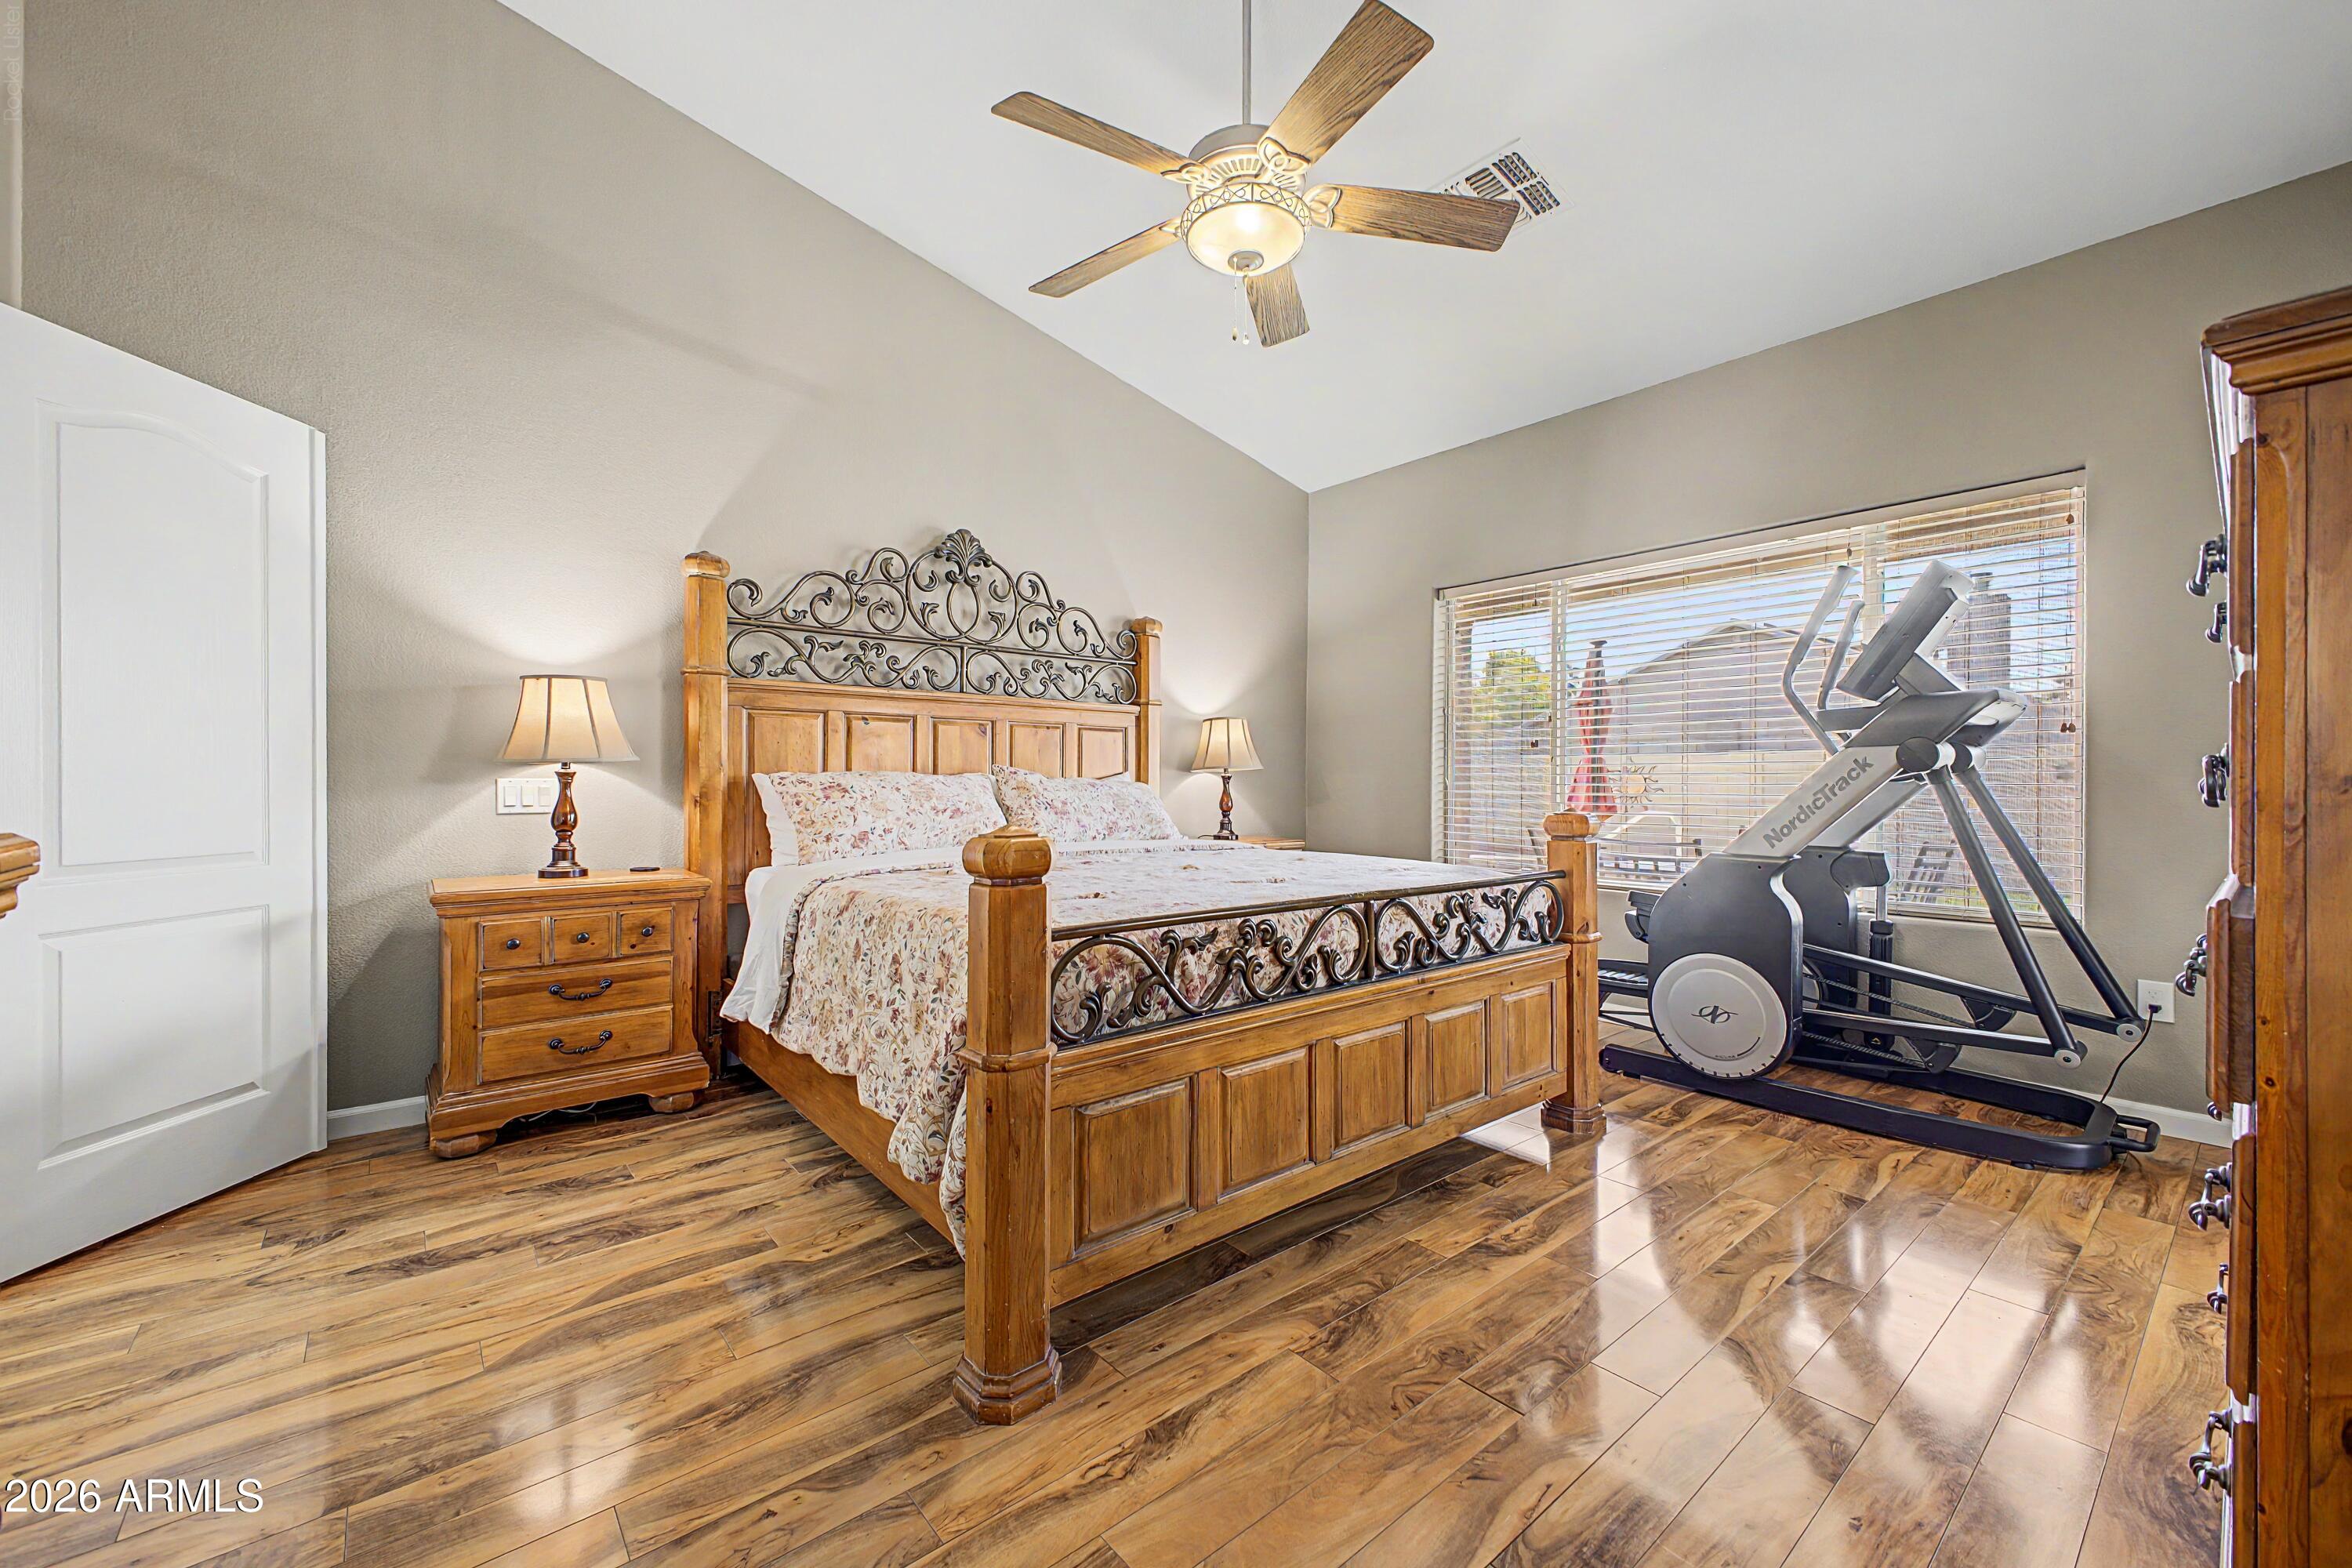
Bedroom with an ornate wooden bed and an elliptical trainer beside the window.
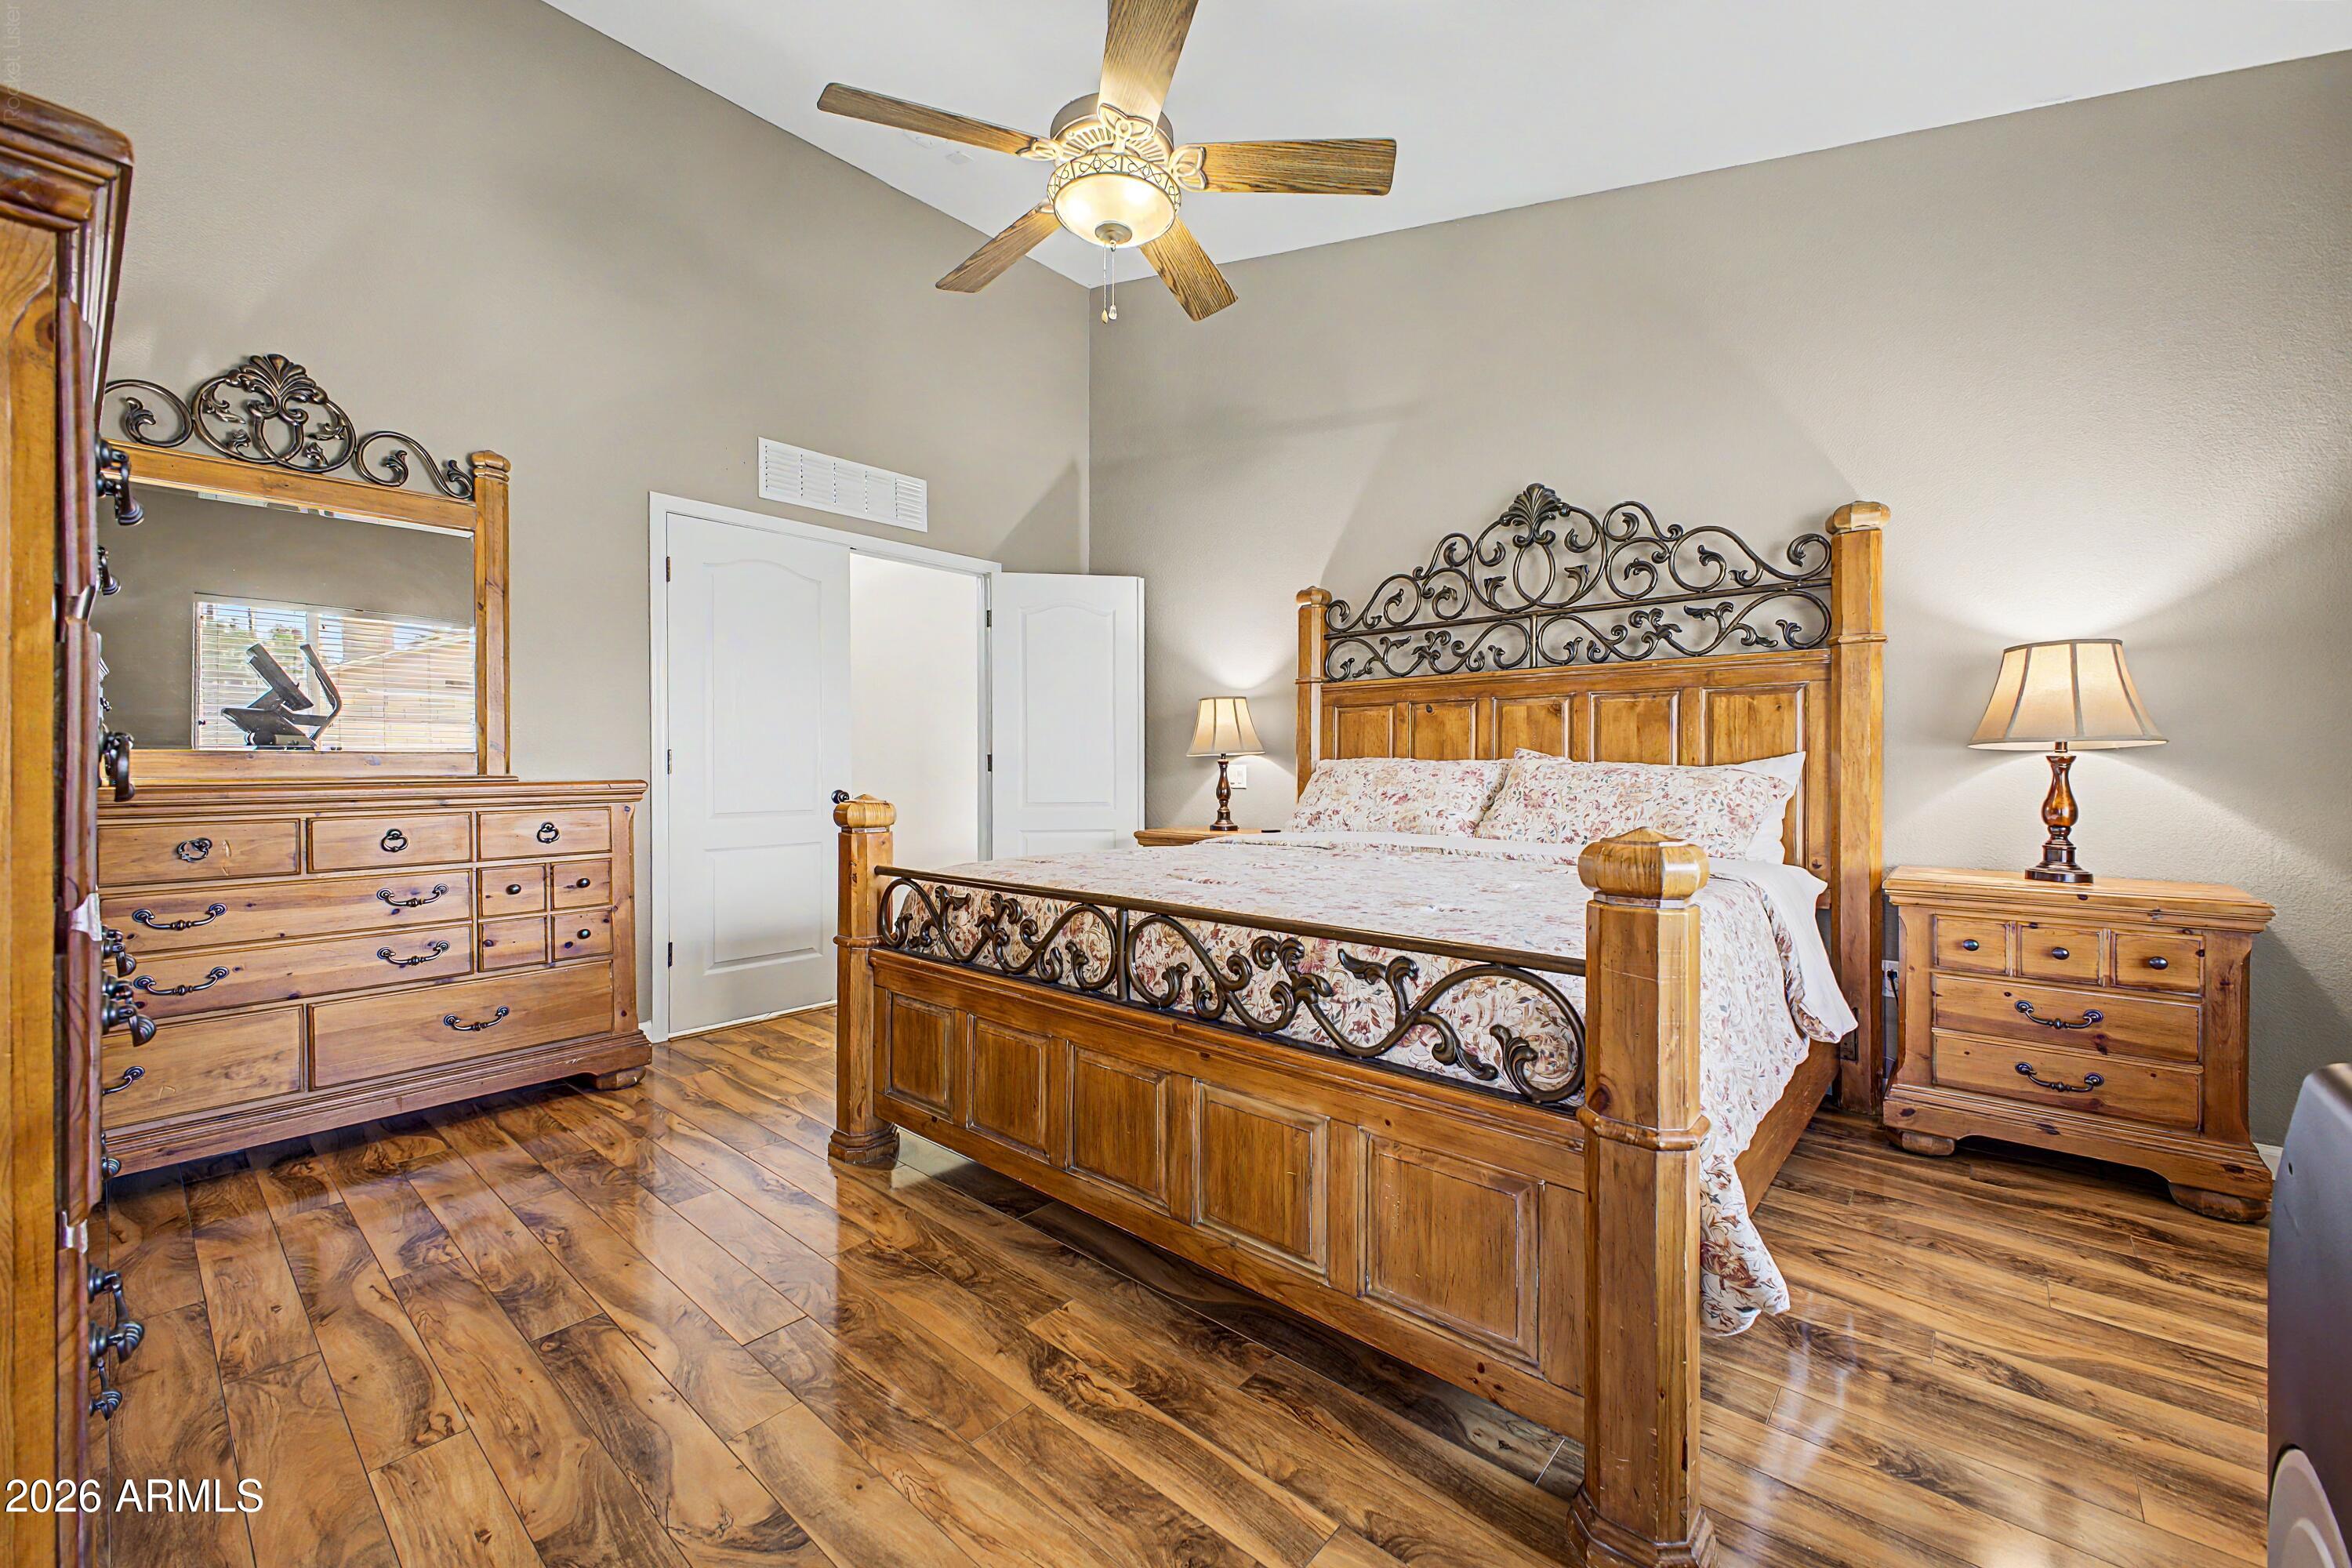
Furnished bedroom with an ornate carved wood bed, matching dressers, floral bedding, and wood-look flooring.
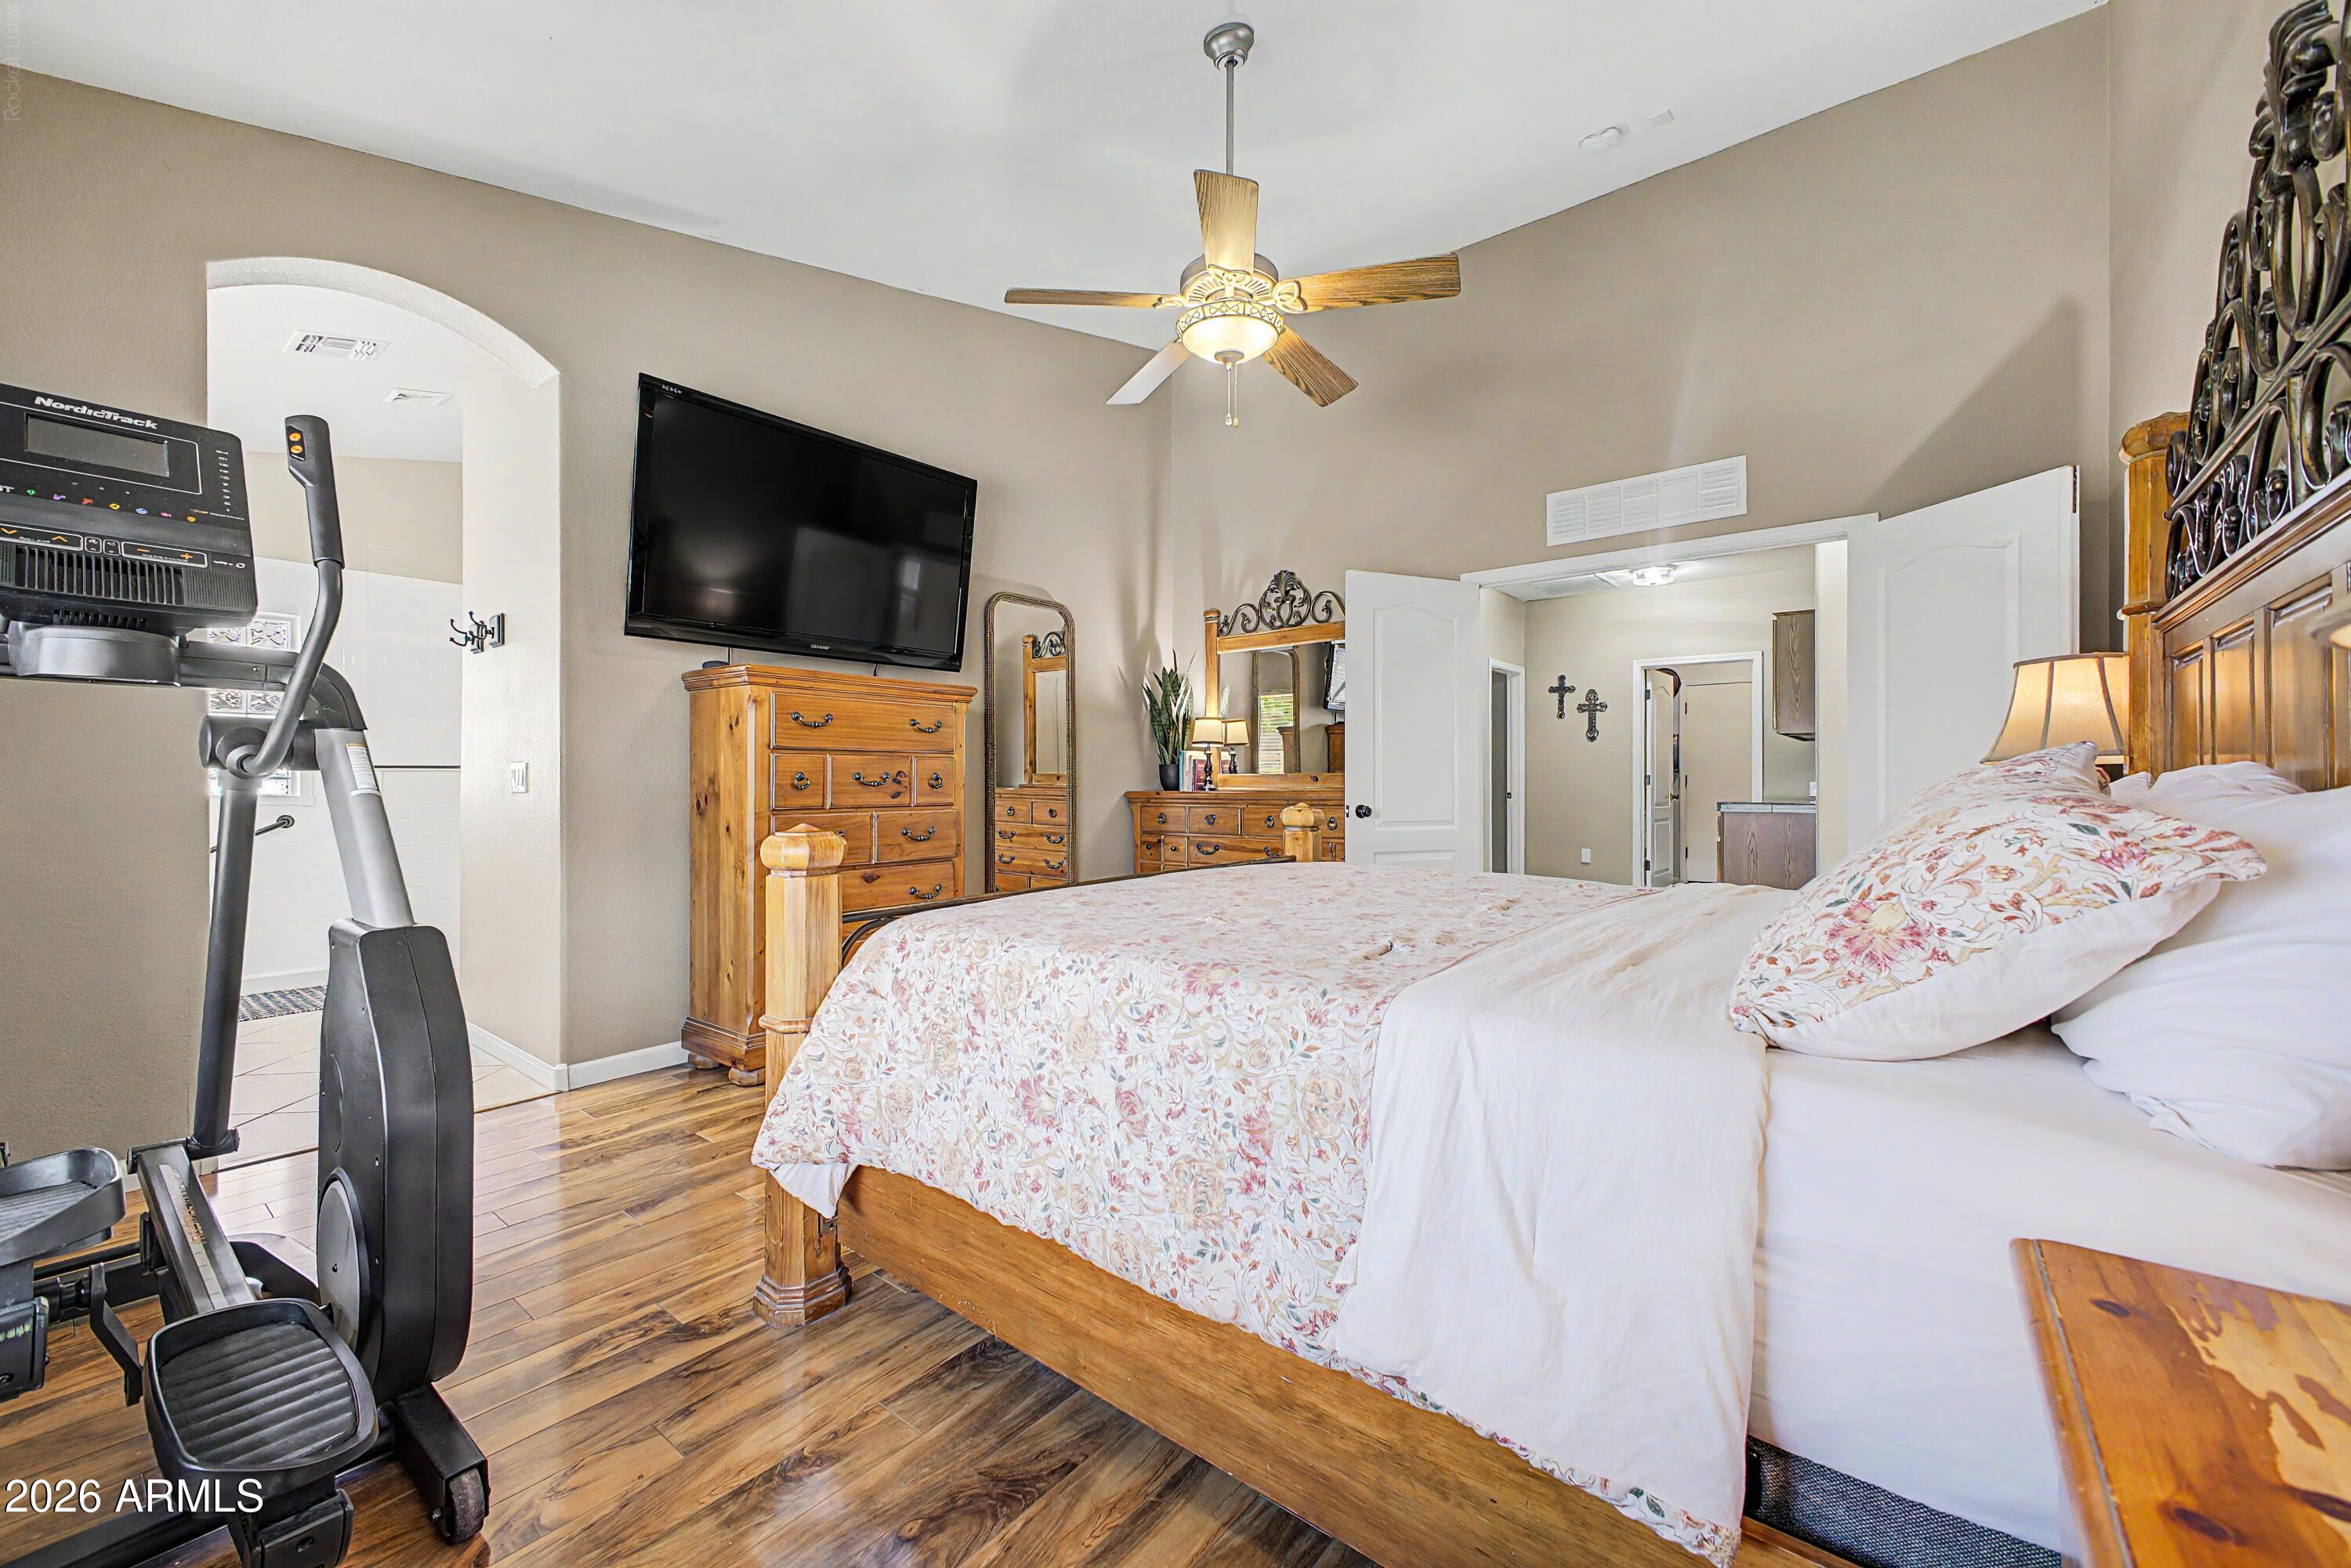
Furnished bedroom with a wooden bed, matching dressers, wall-mounted television, and exercise equipment.
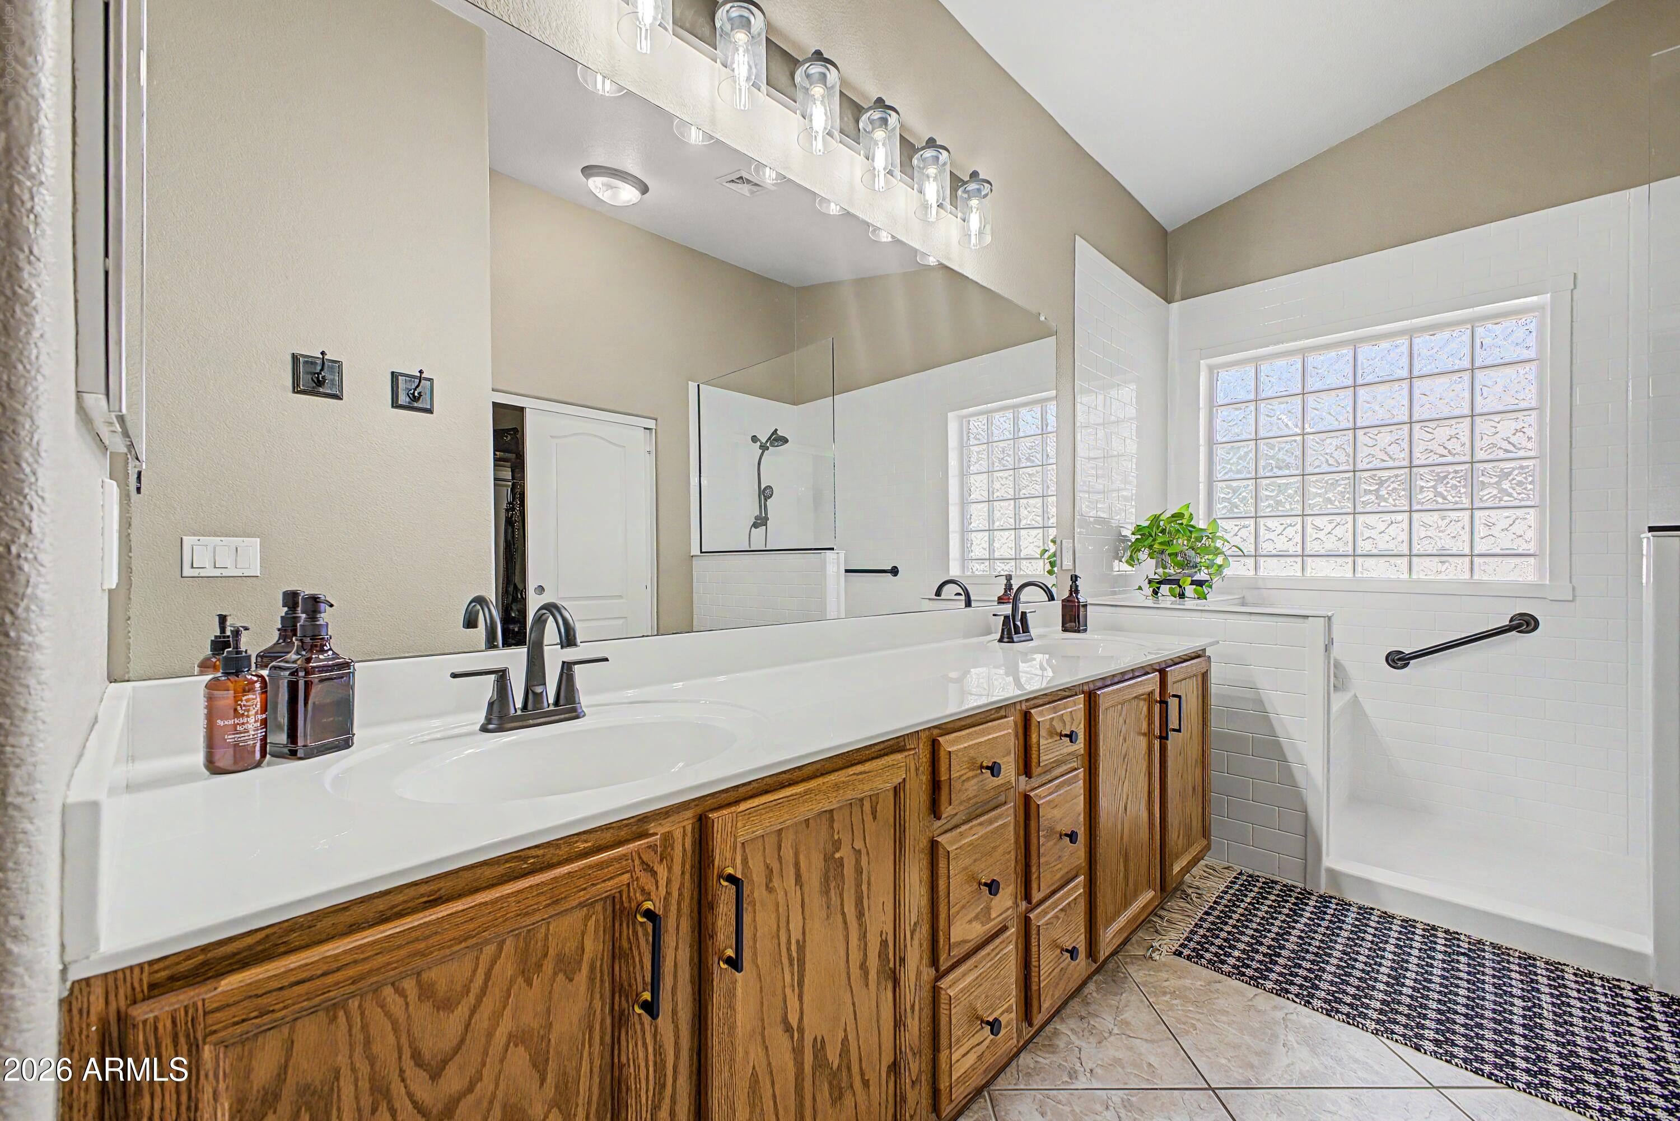
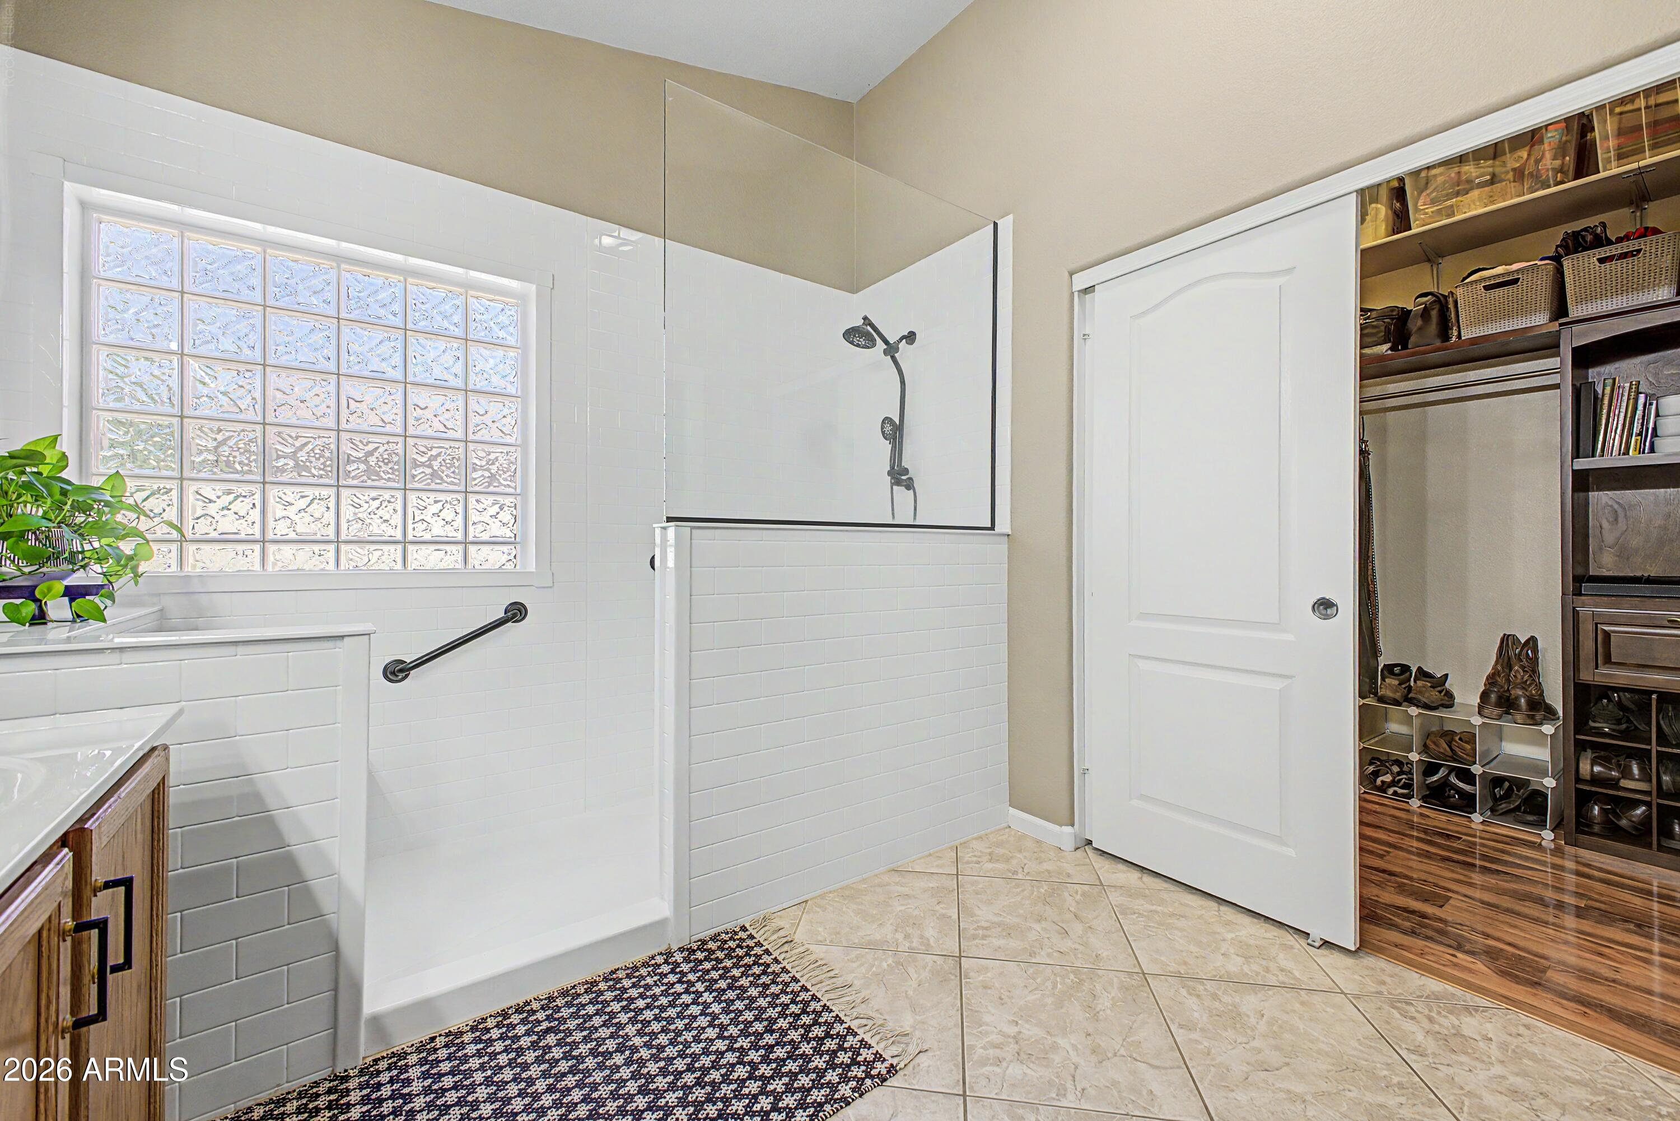
Bathroom with a long wood double vanity, glass-block windows, and a white-tiled walk-in shower.
Bathroom with tiled walk-in shower, glass-block window, grab bar, and open closet.
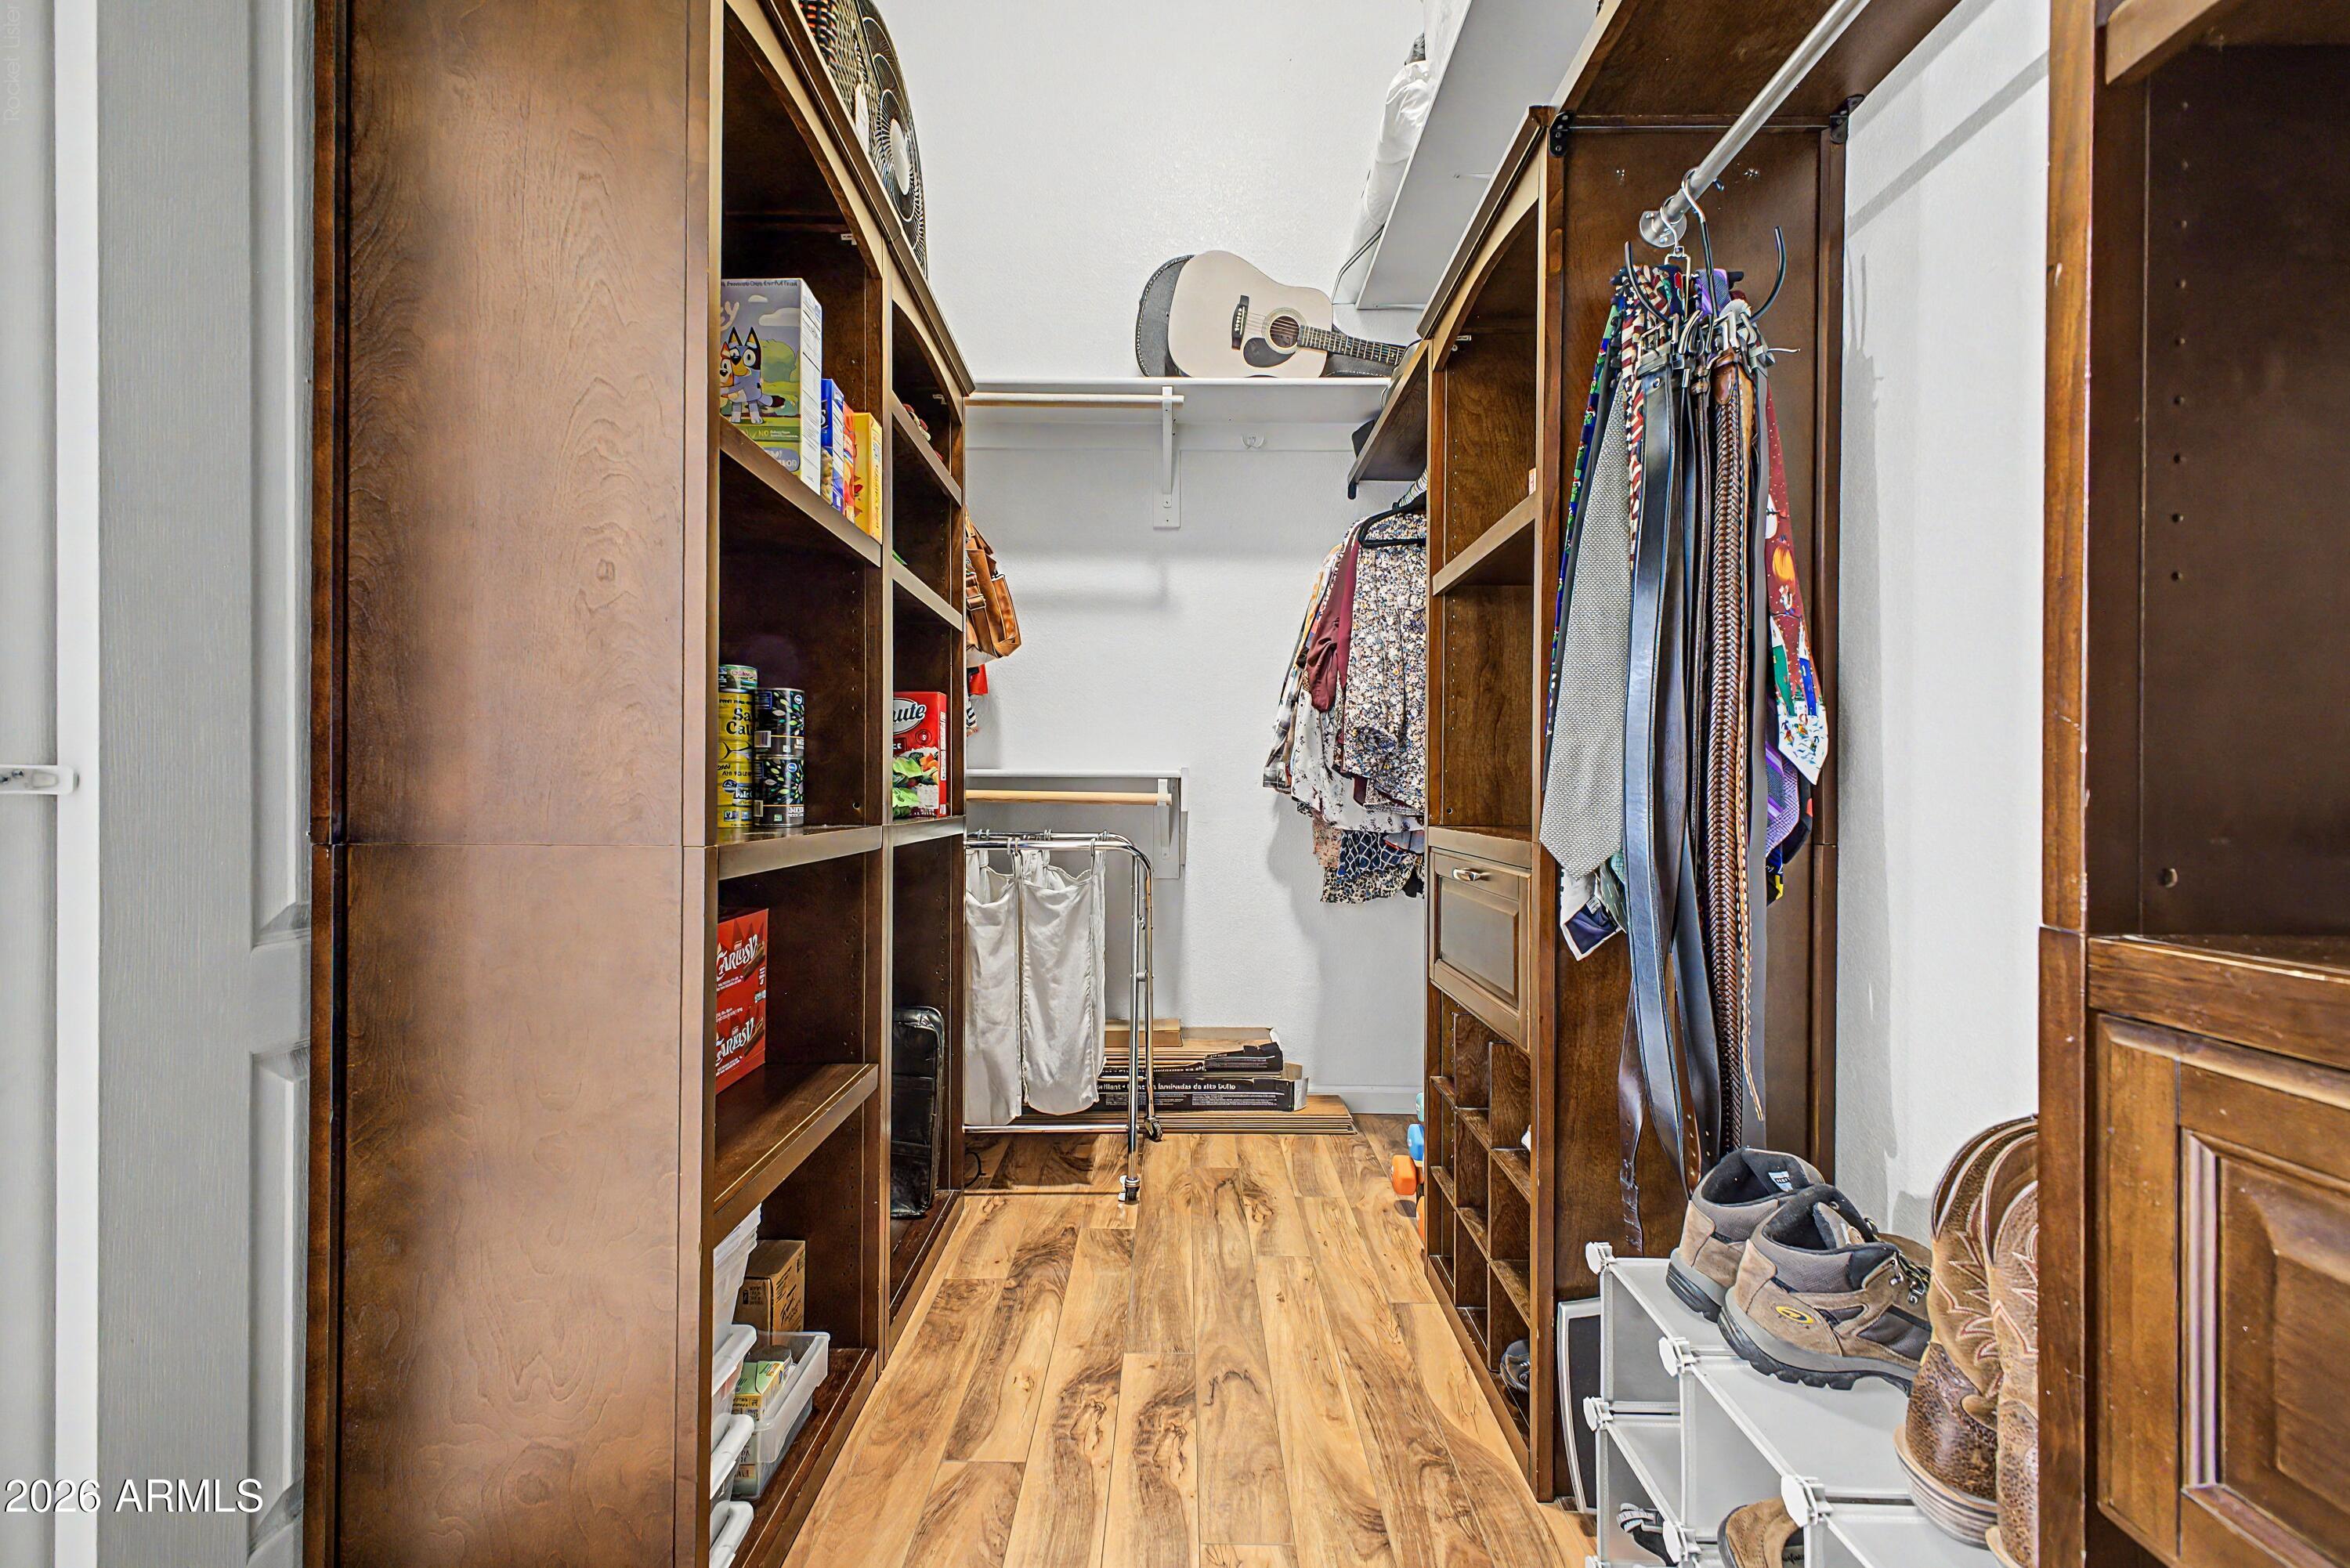
Walk-in closet with dark wood built-ins, hanging clothes, shoe racks, and wood-look flooring.
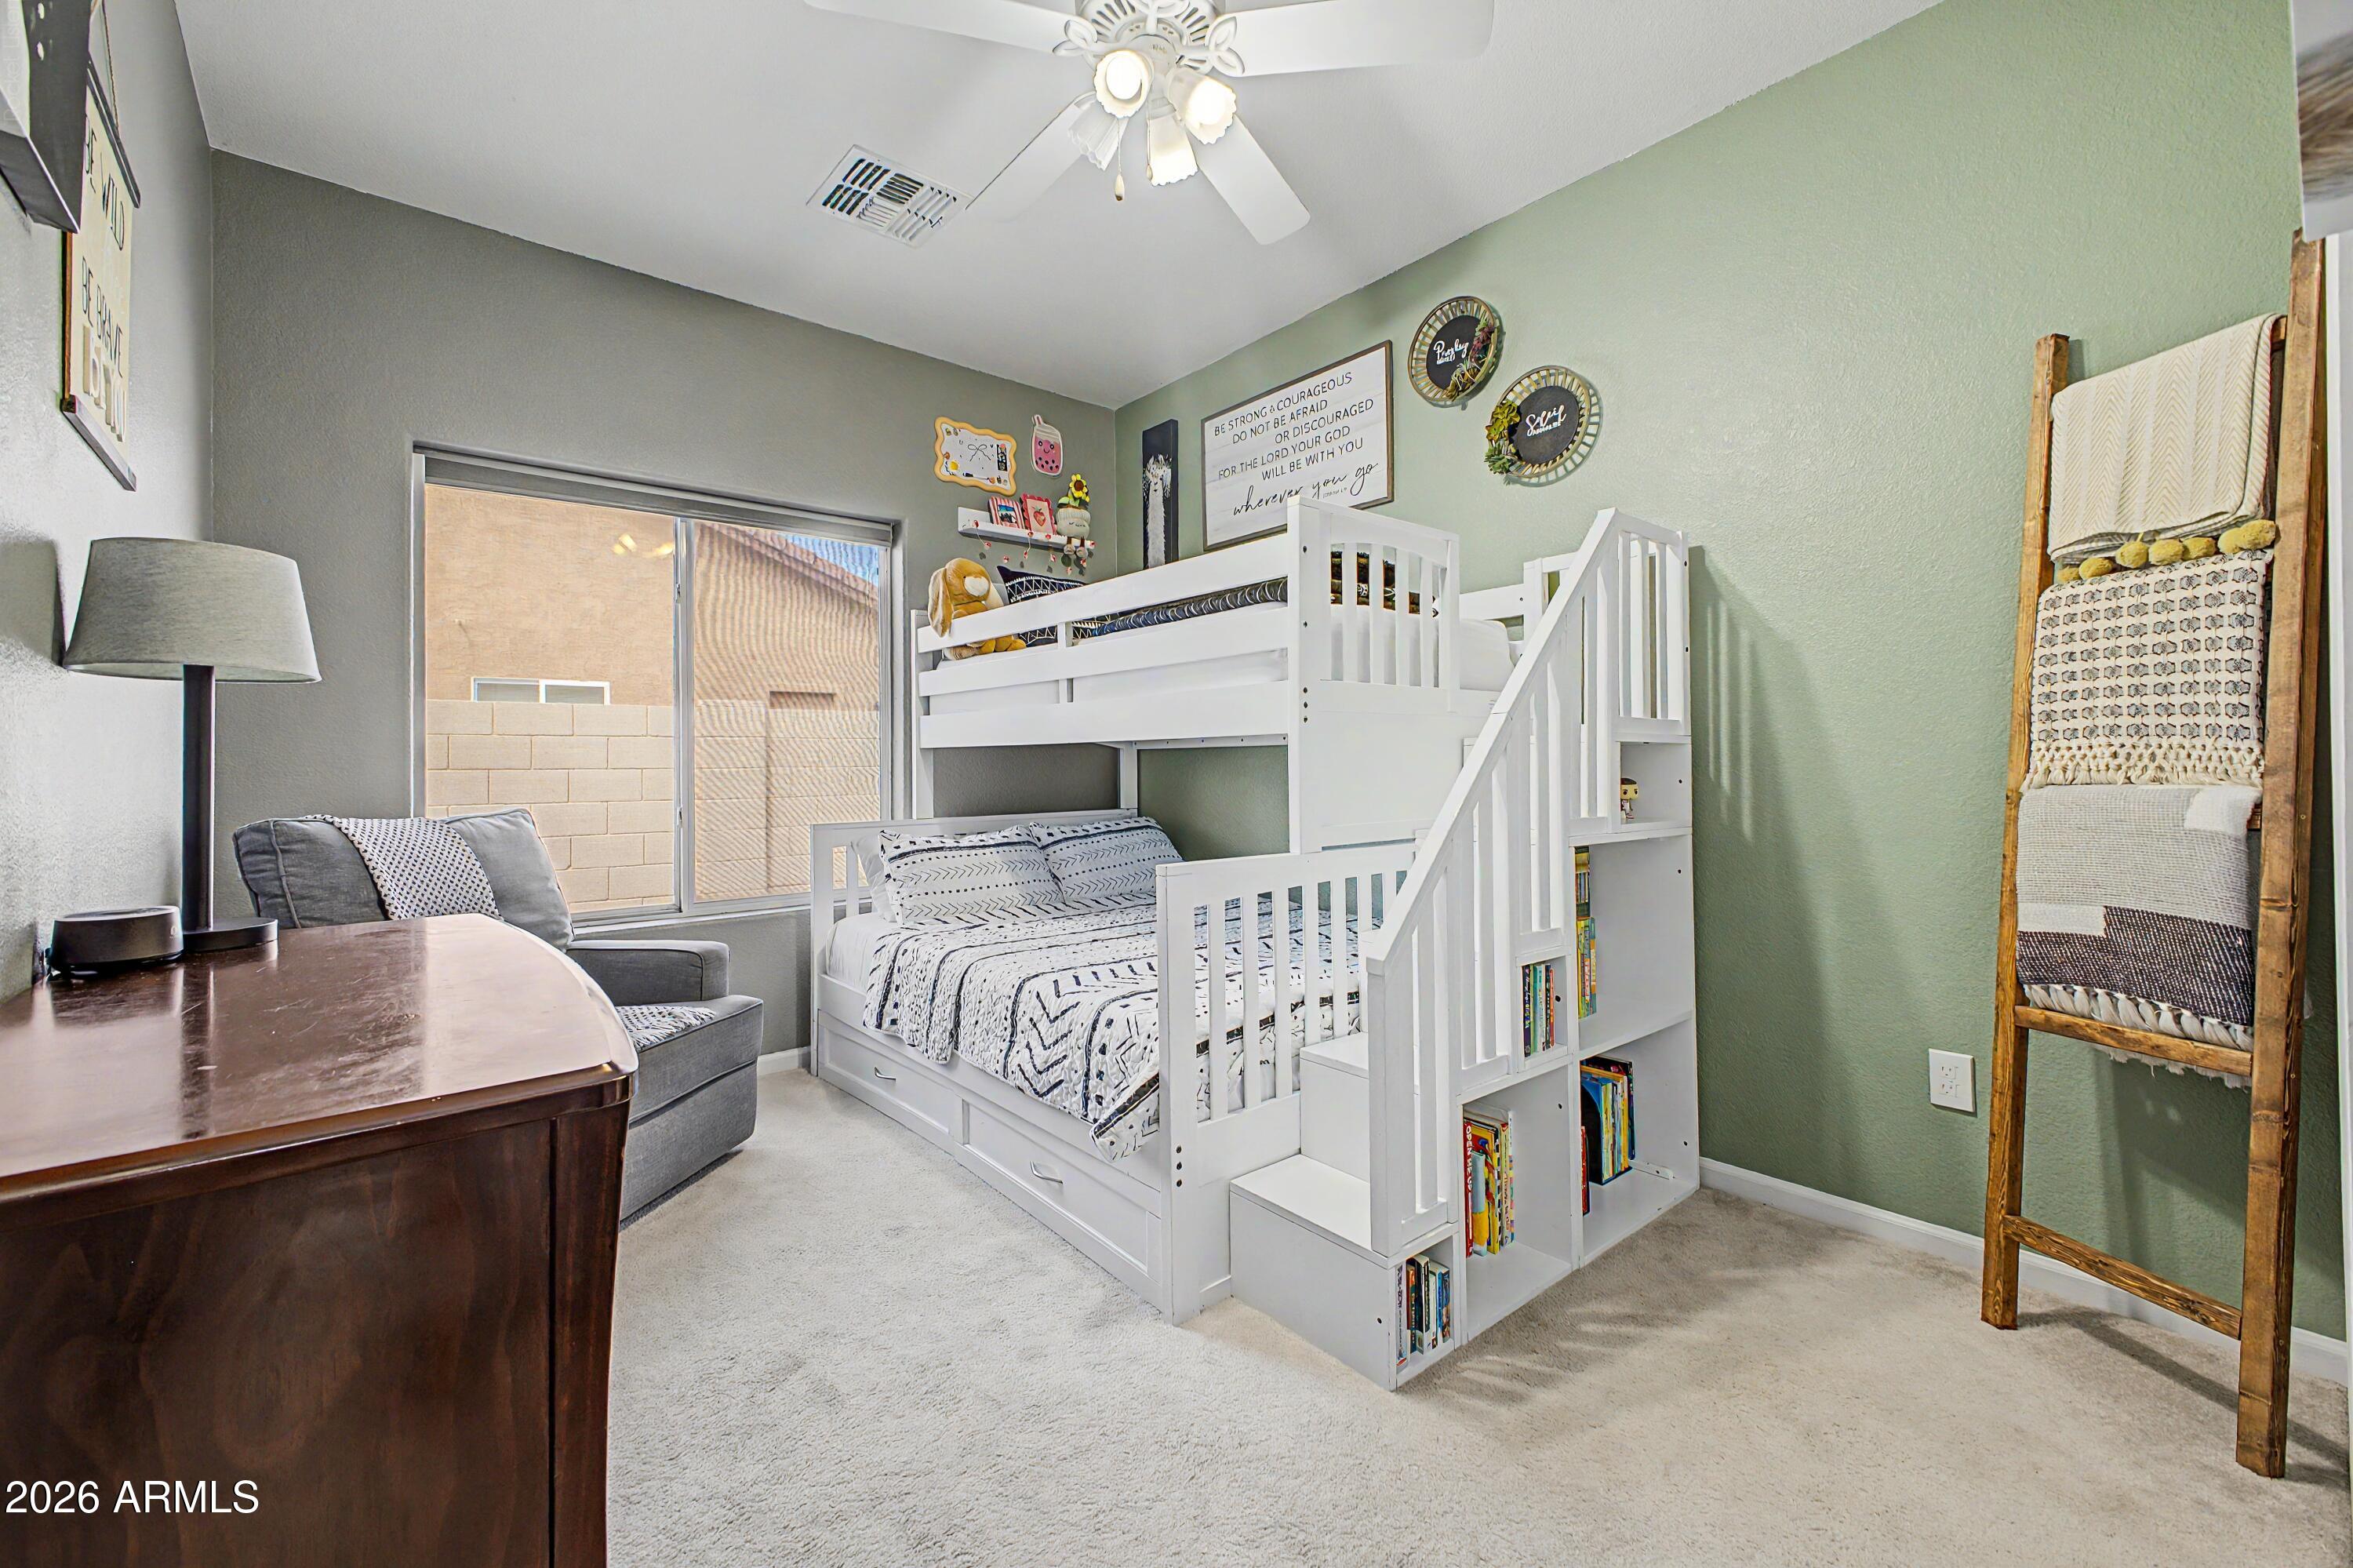
Bedroom with a white loft bed and built-in stairs, gray armchair, and dark wooden desk.
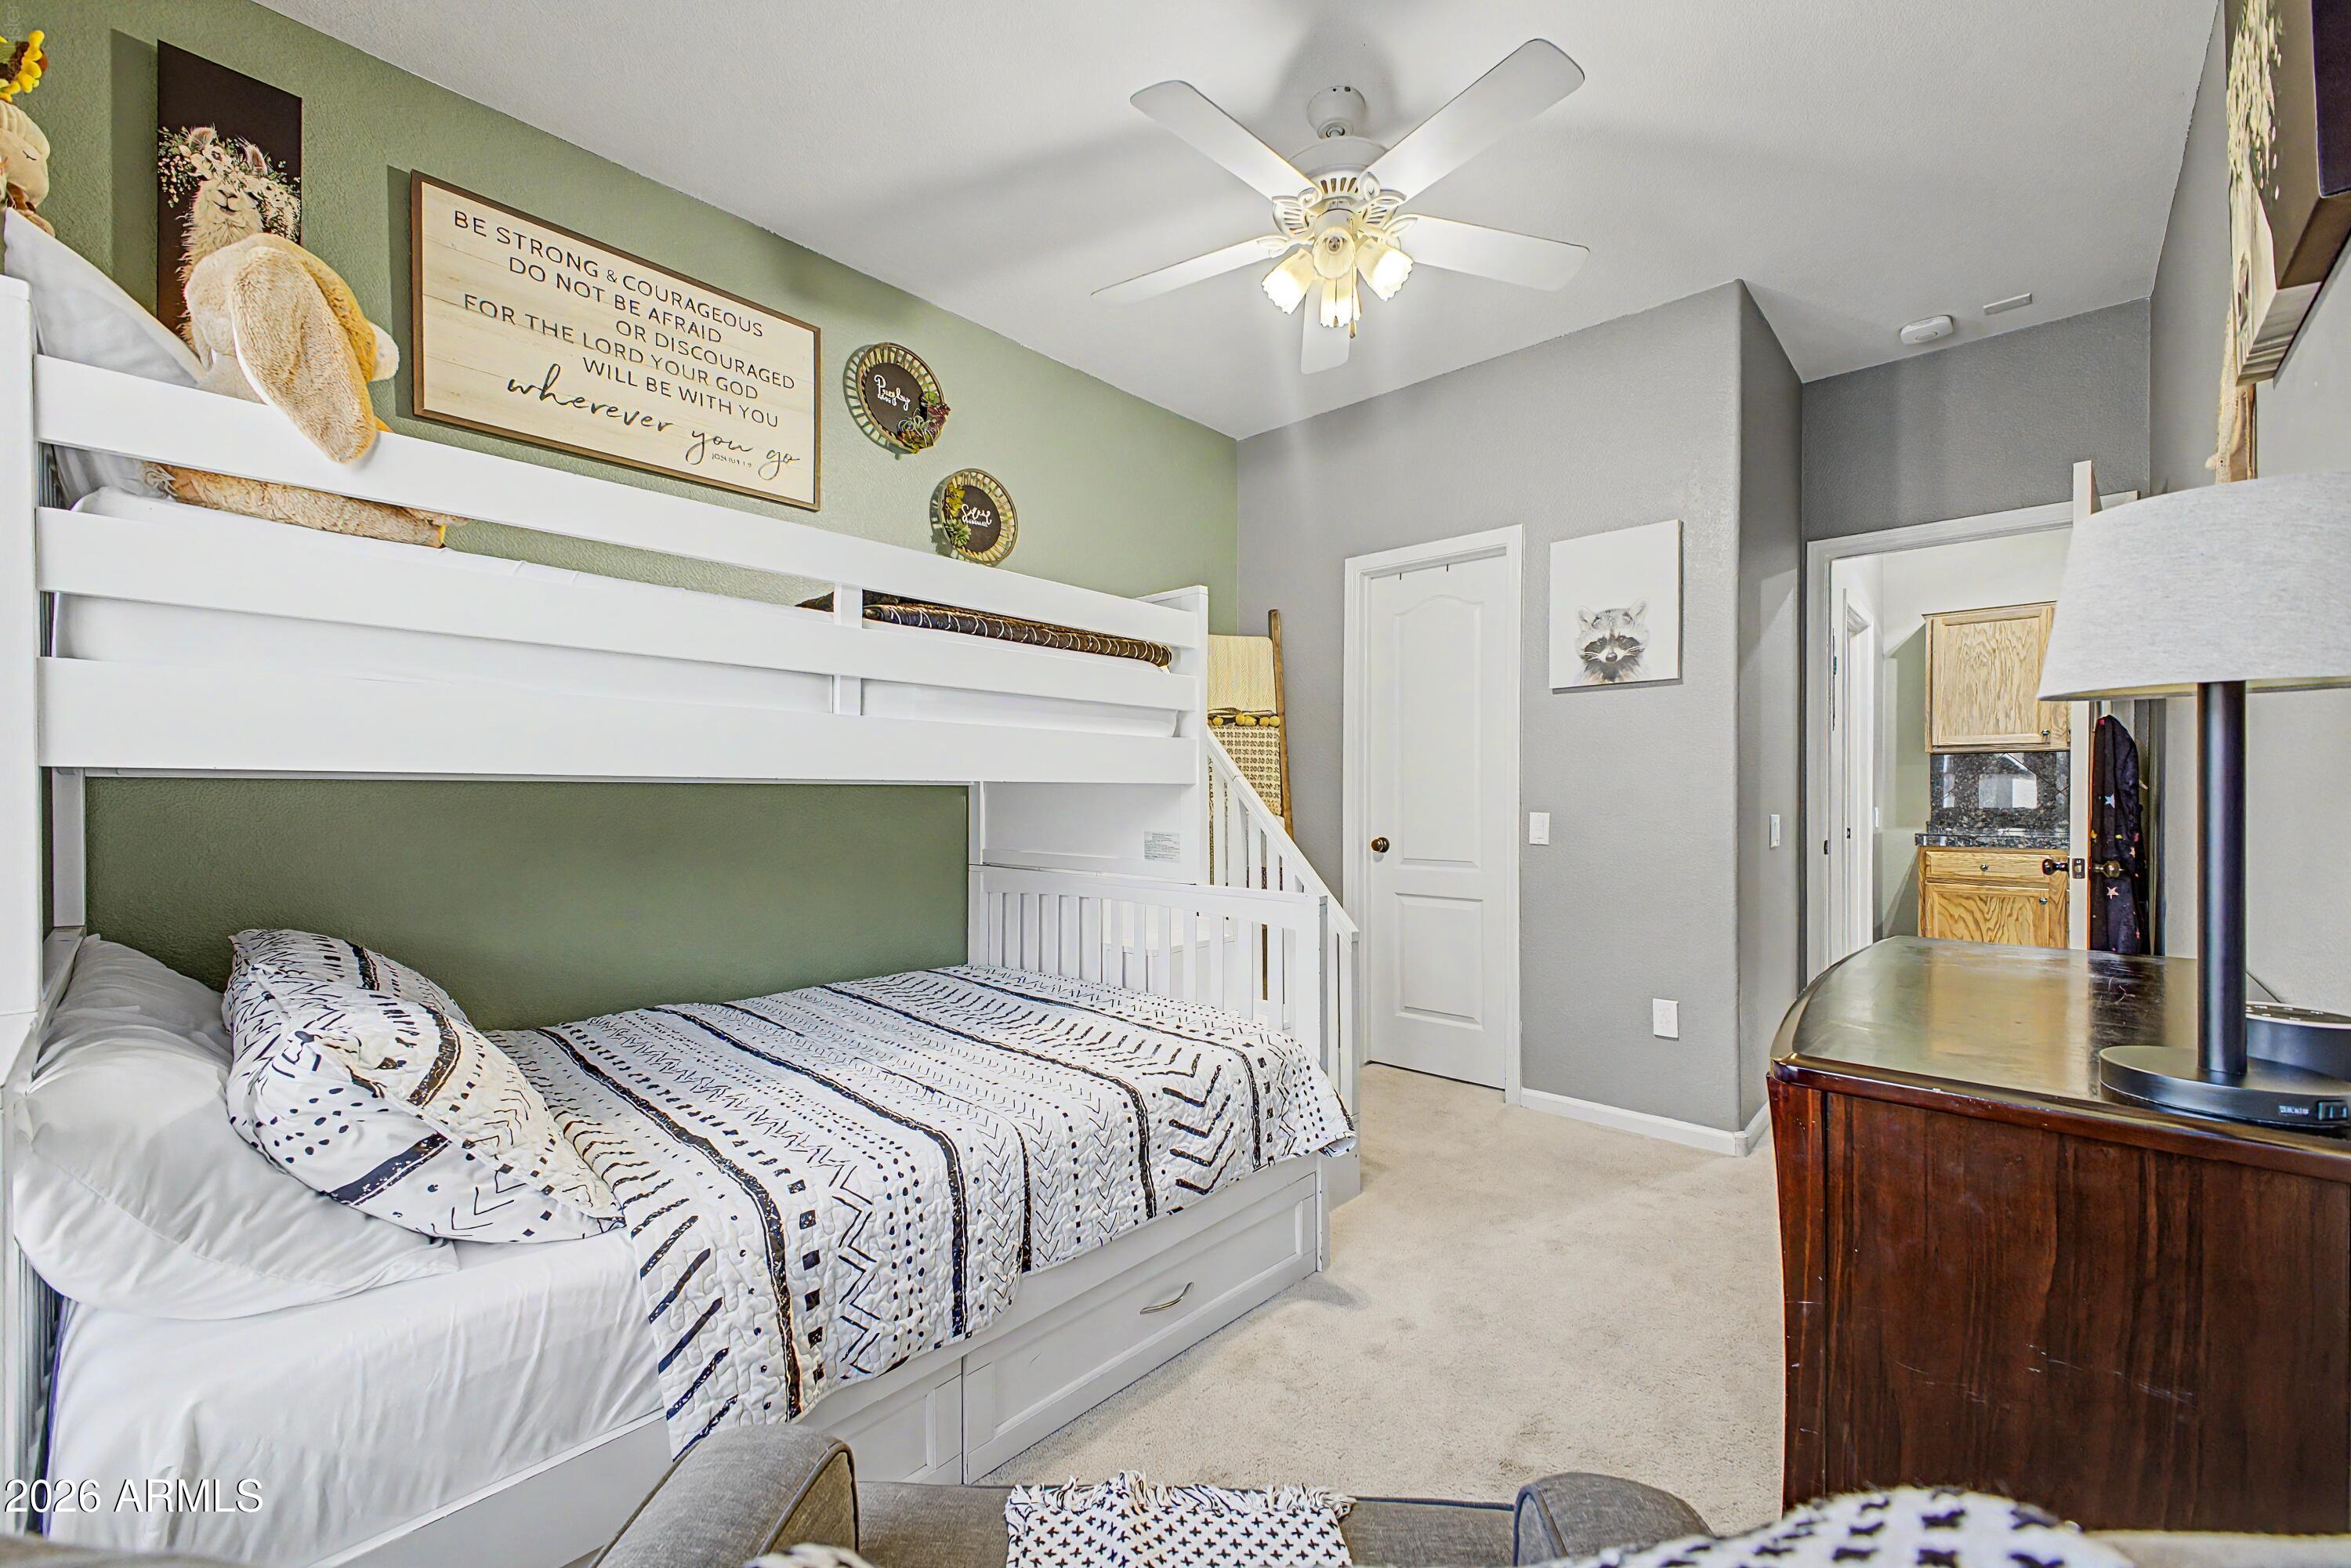
Bedroom with a white bunk bed, patterned bedding, green accent wall, and ceiling fan.
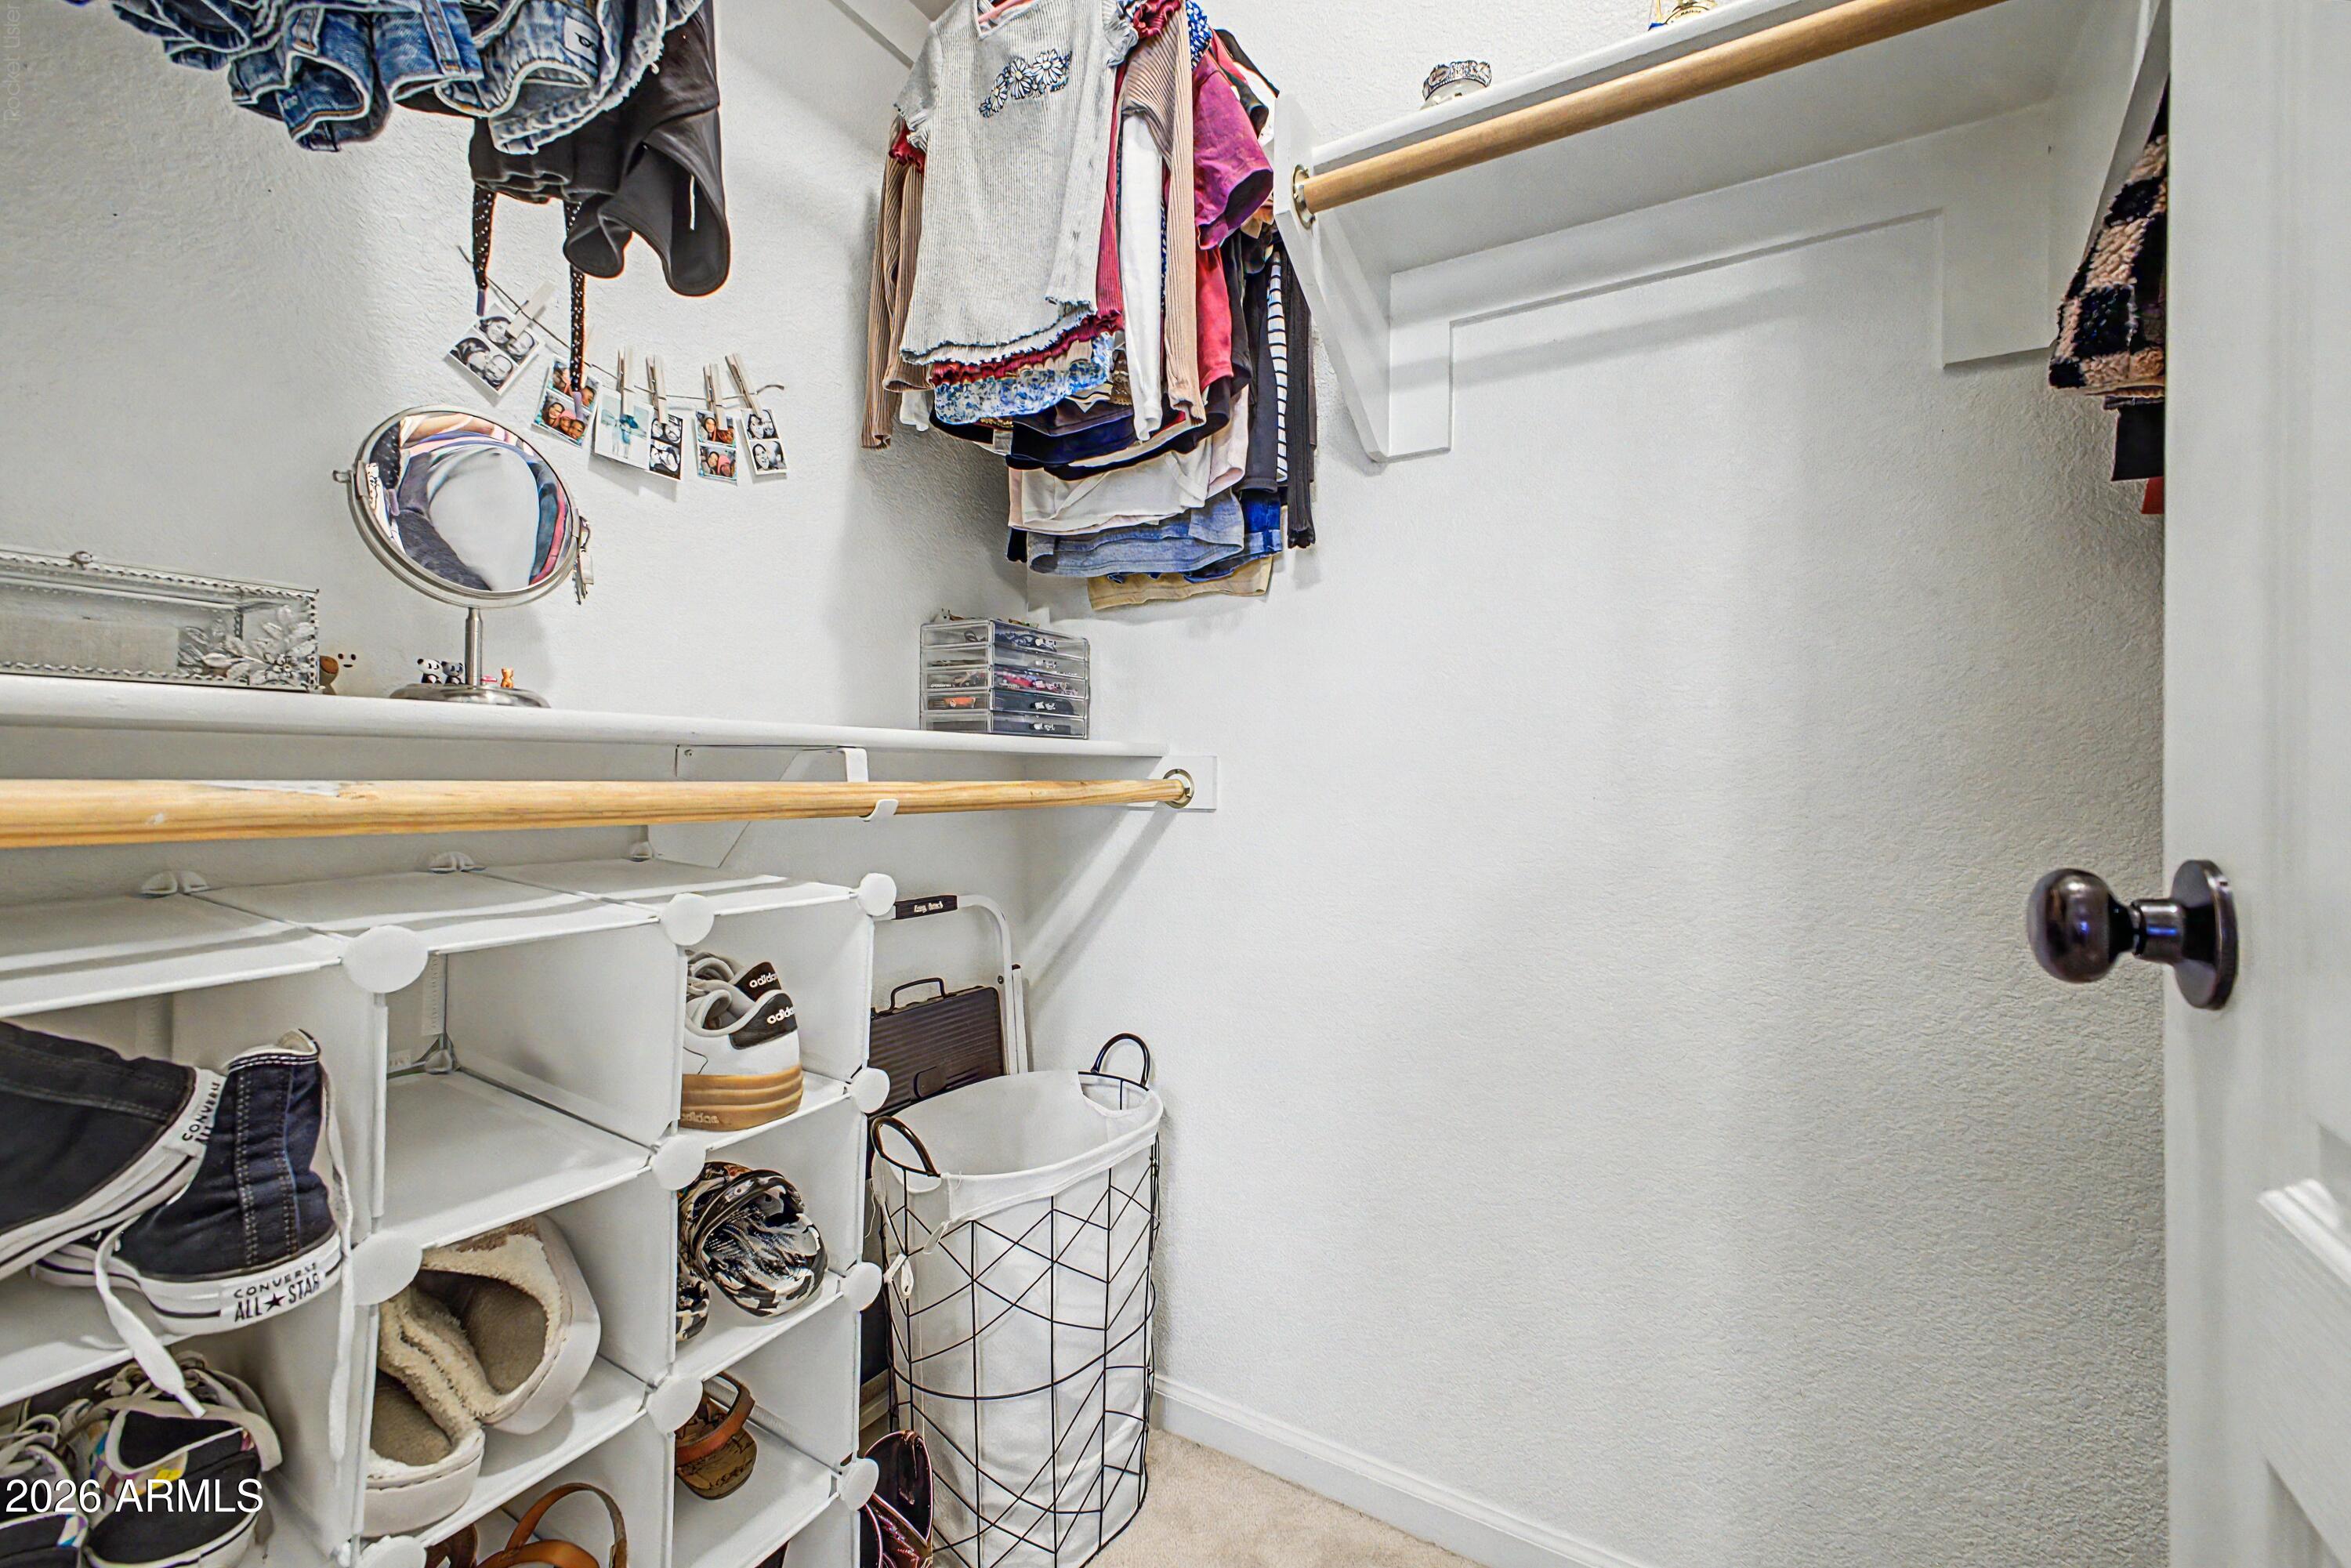
Walk-in closet with open shoe shelves, hanging clothes, and a wire laundry hamper.
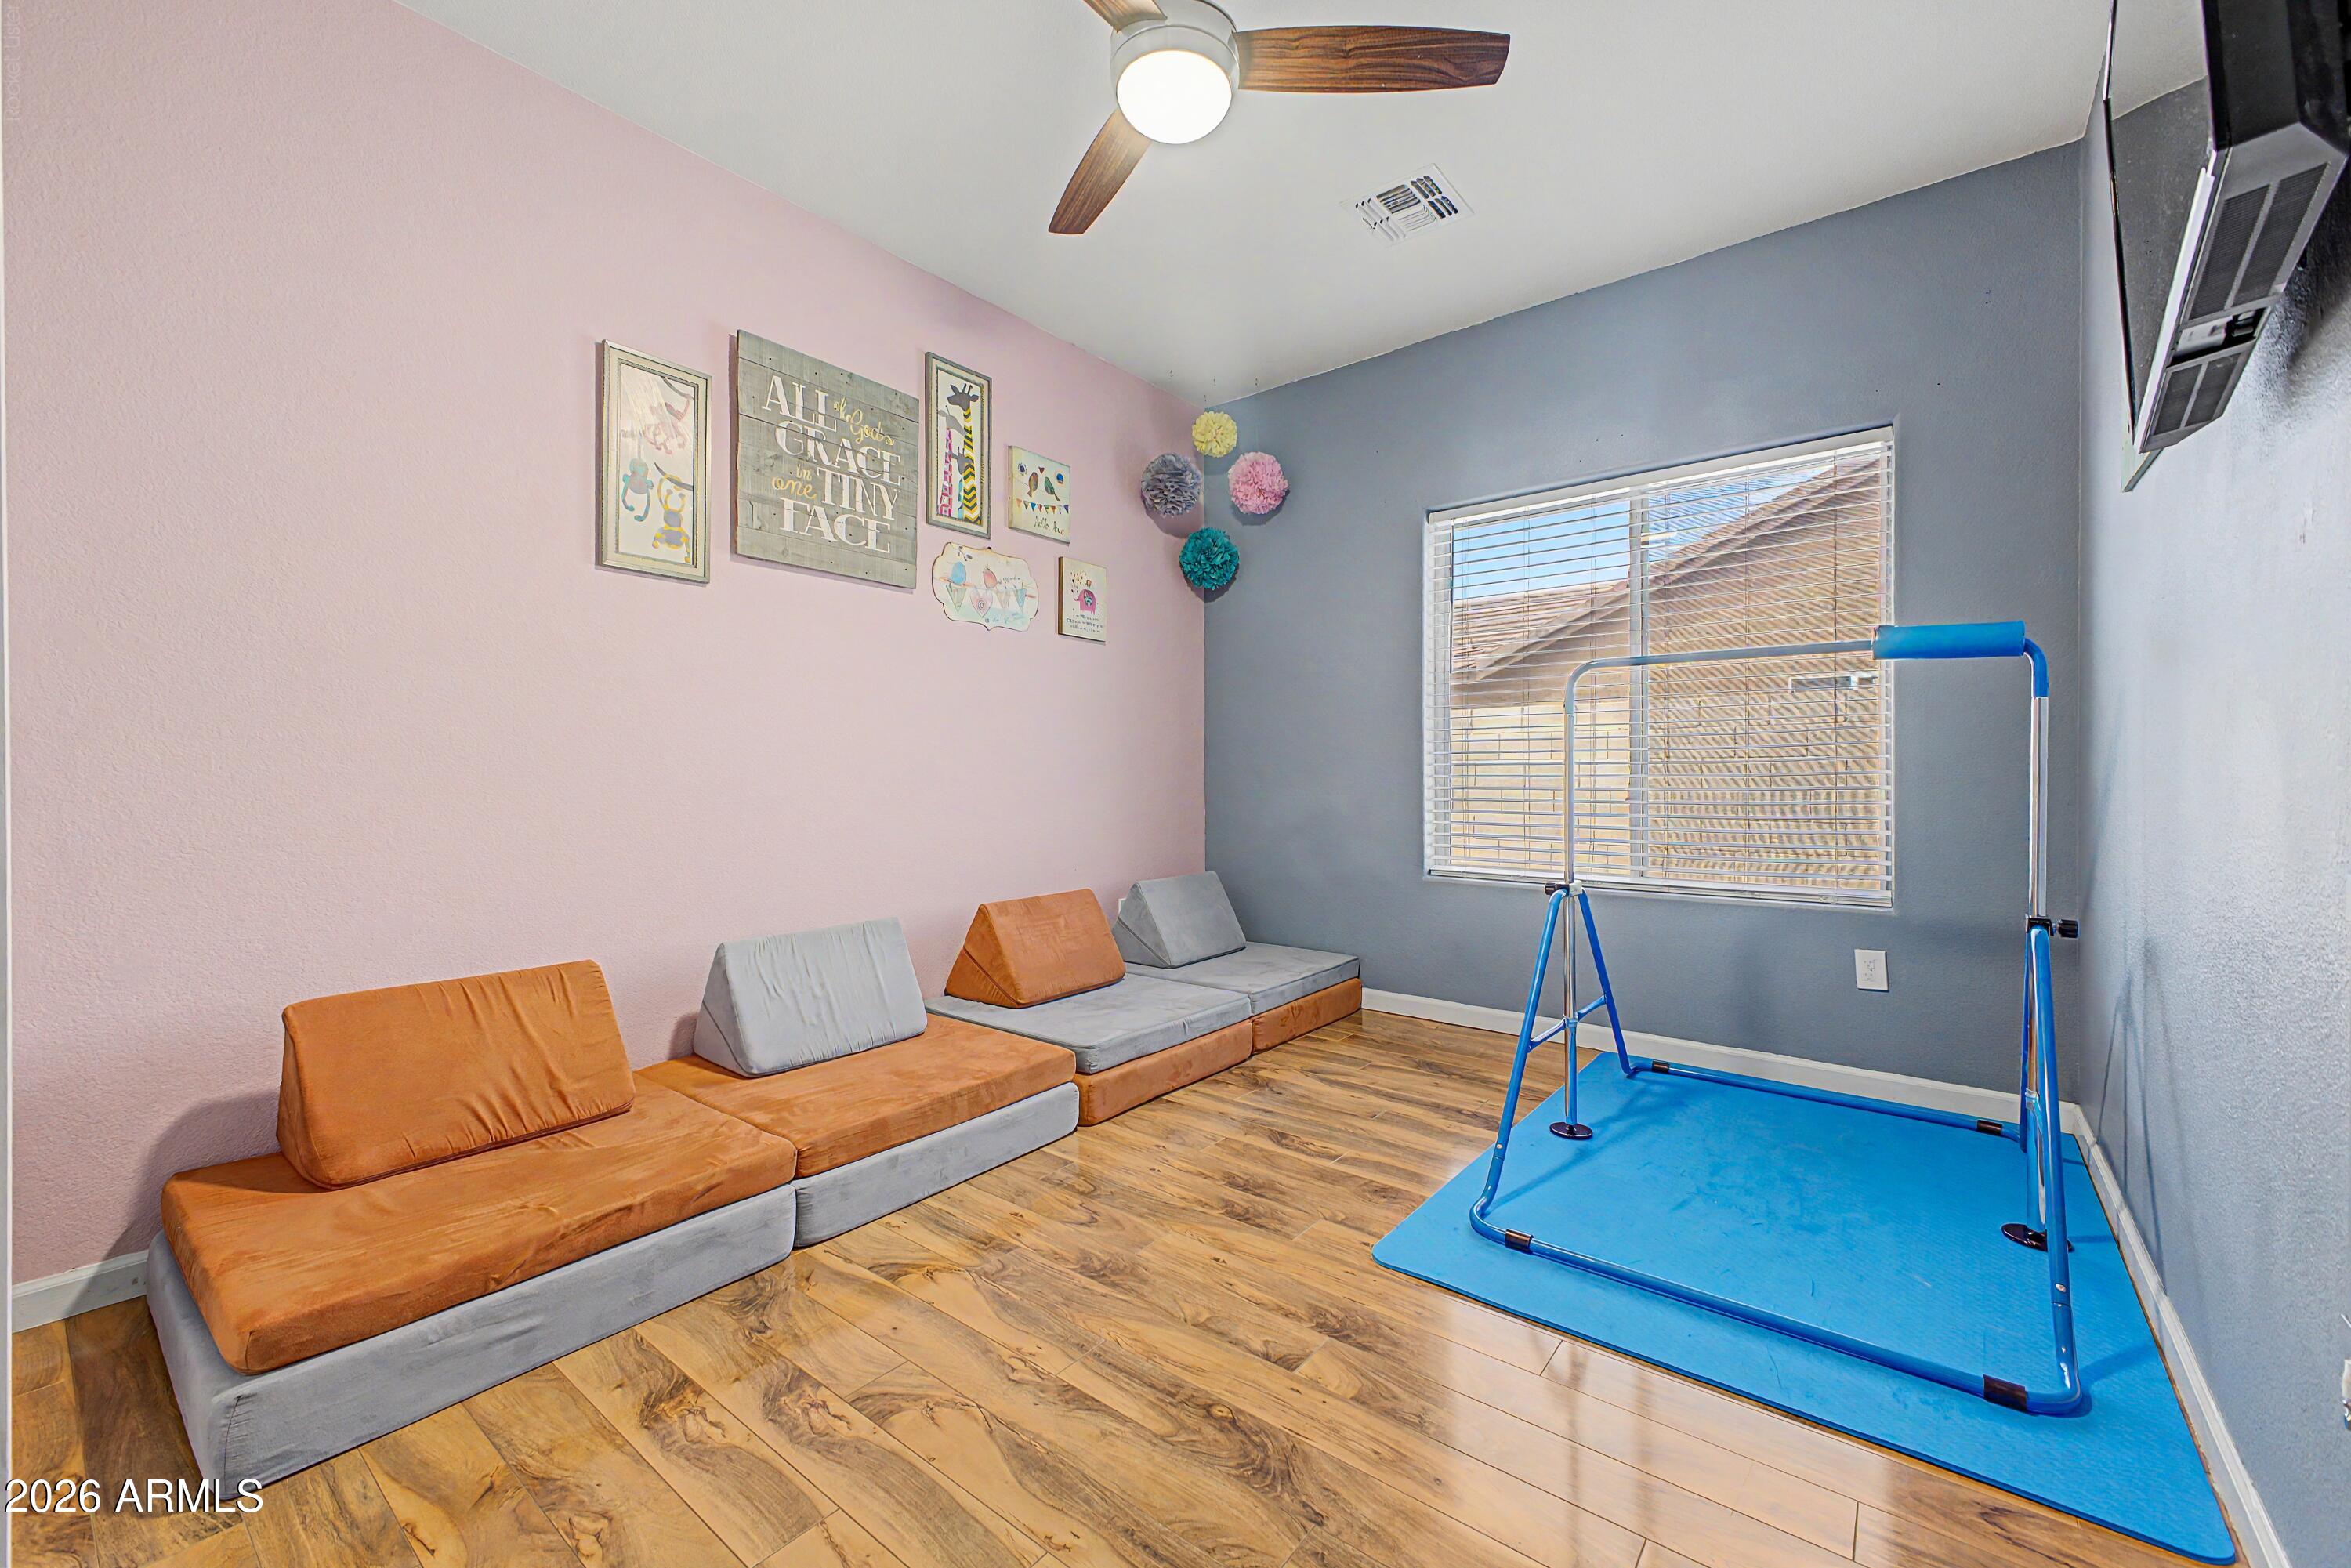
Playroom with modular floor seating, a blue gymnastics bar, and wood-look flooring.
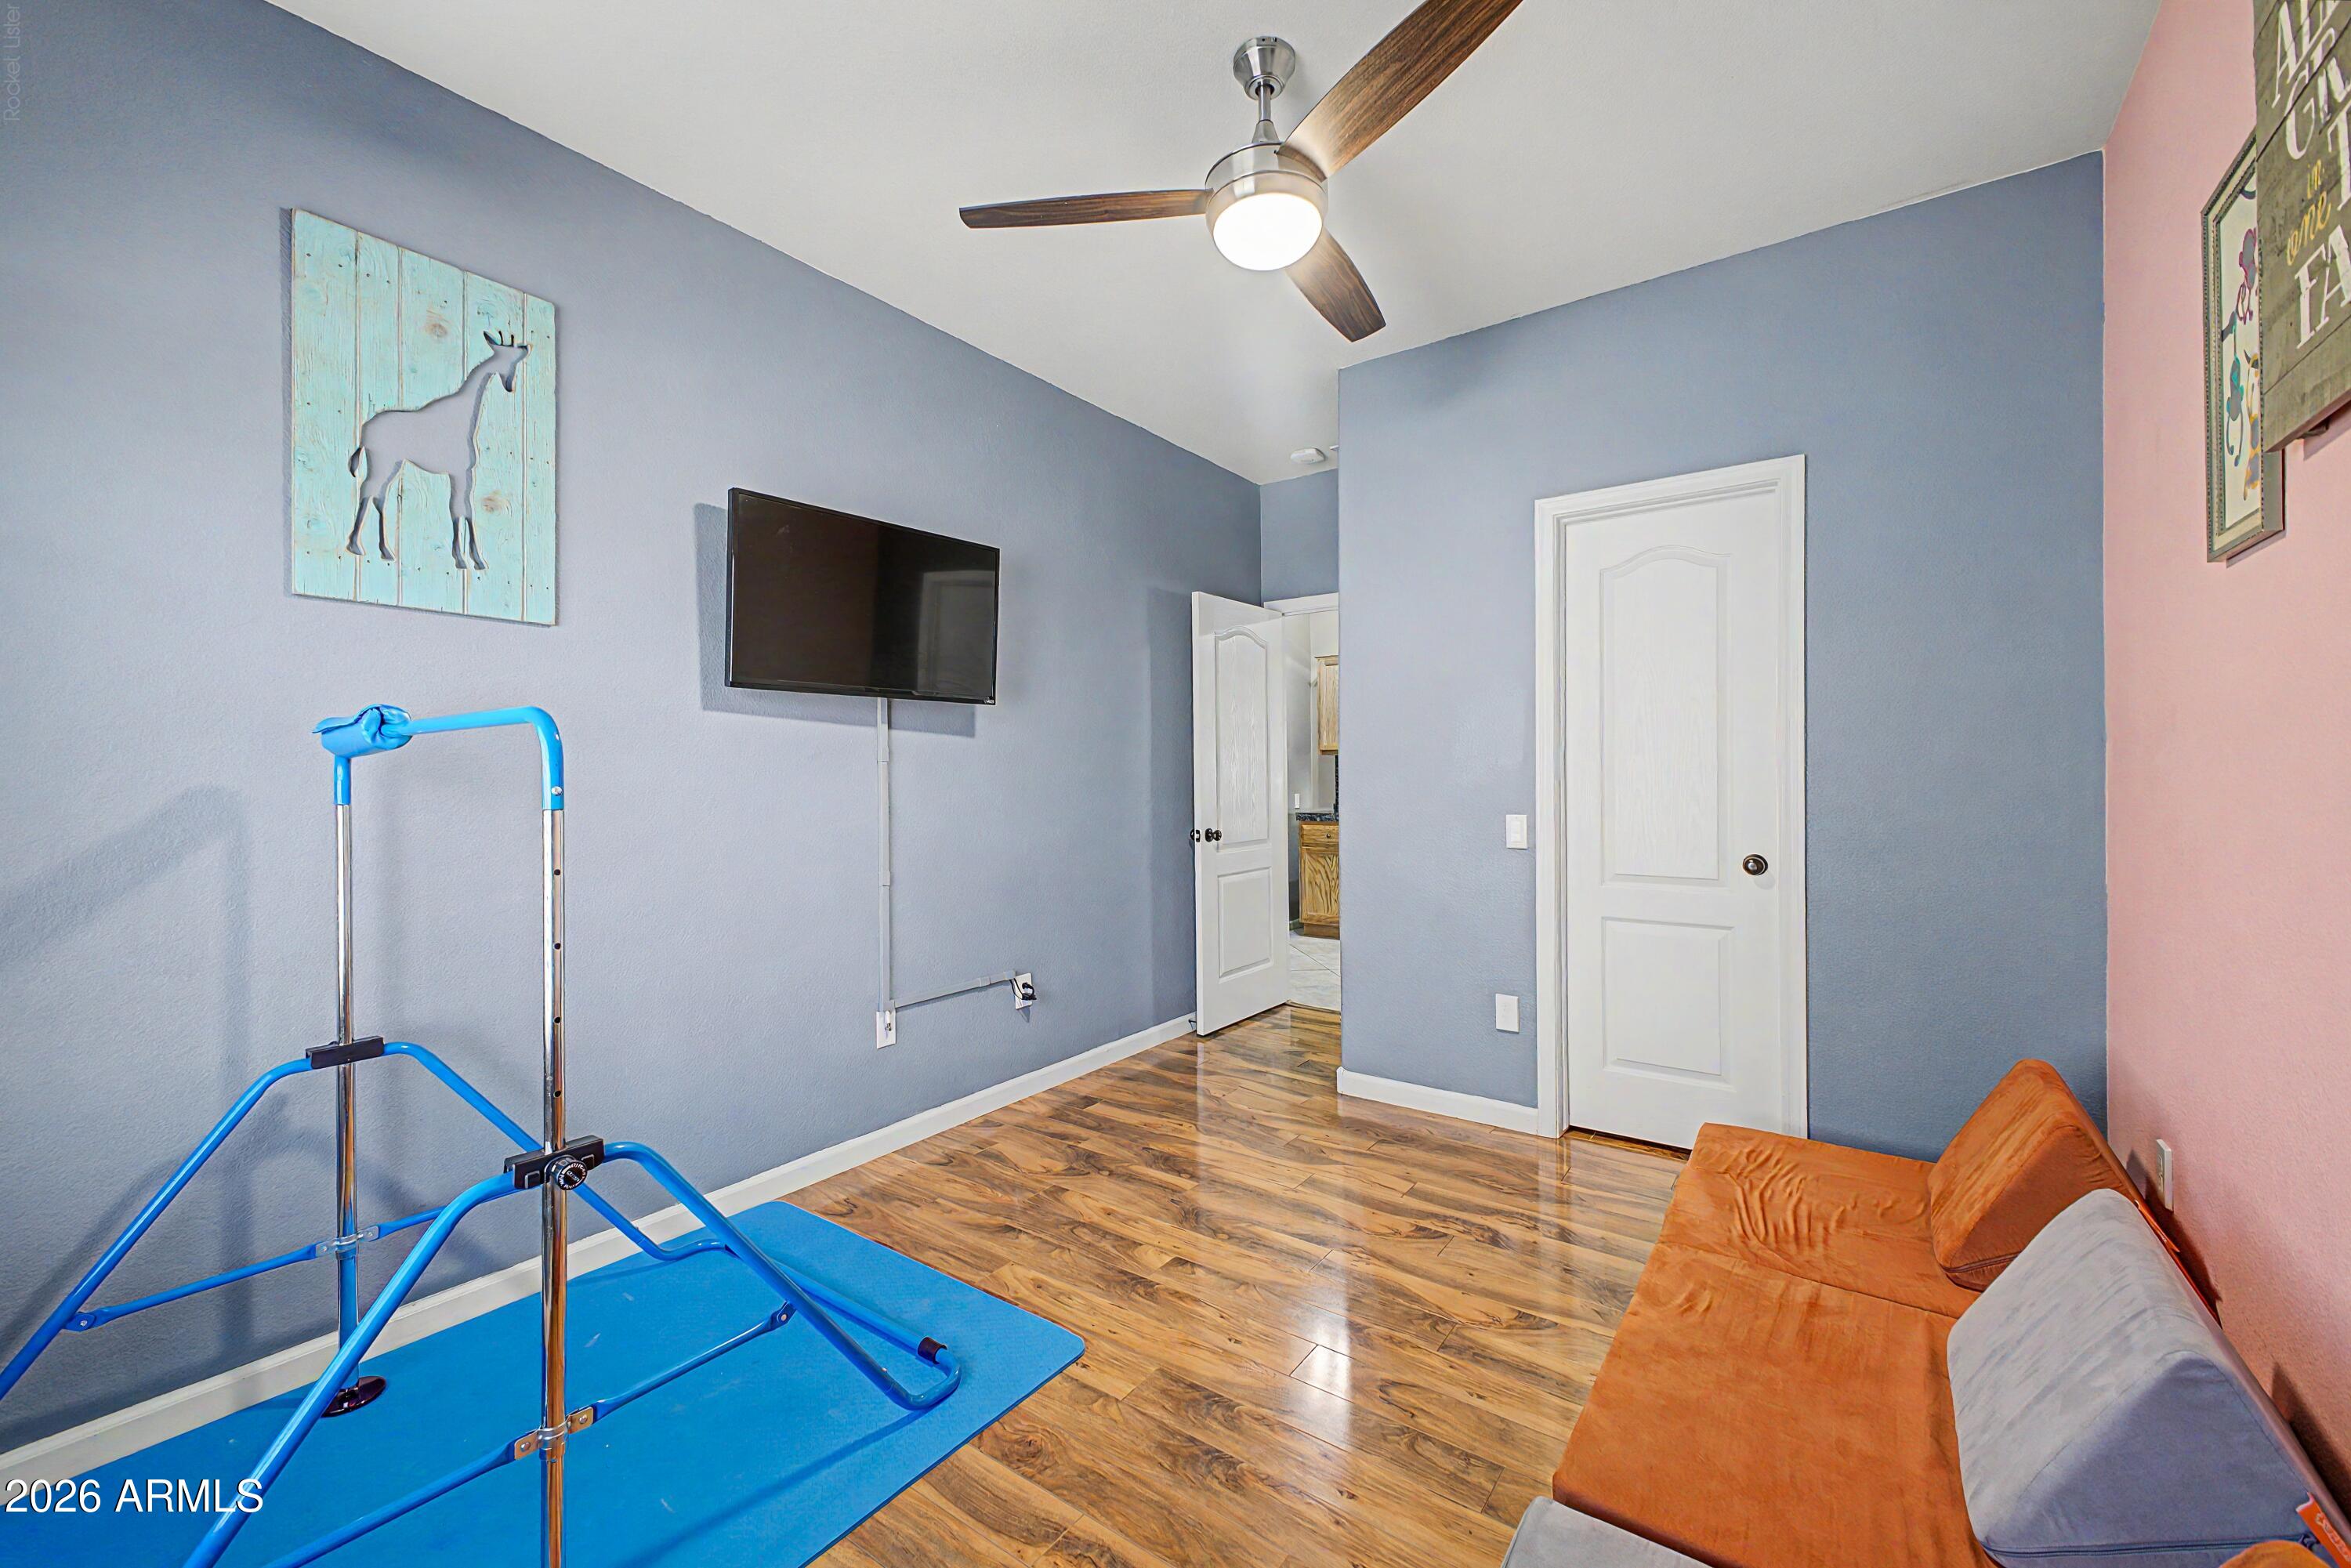
Furnished recreation room with a wall-mounted TV, orange sofa, and exercise equipment on a blue mat.
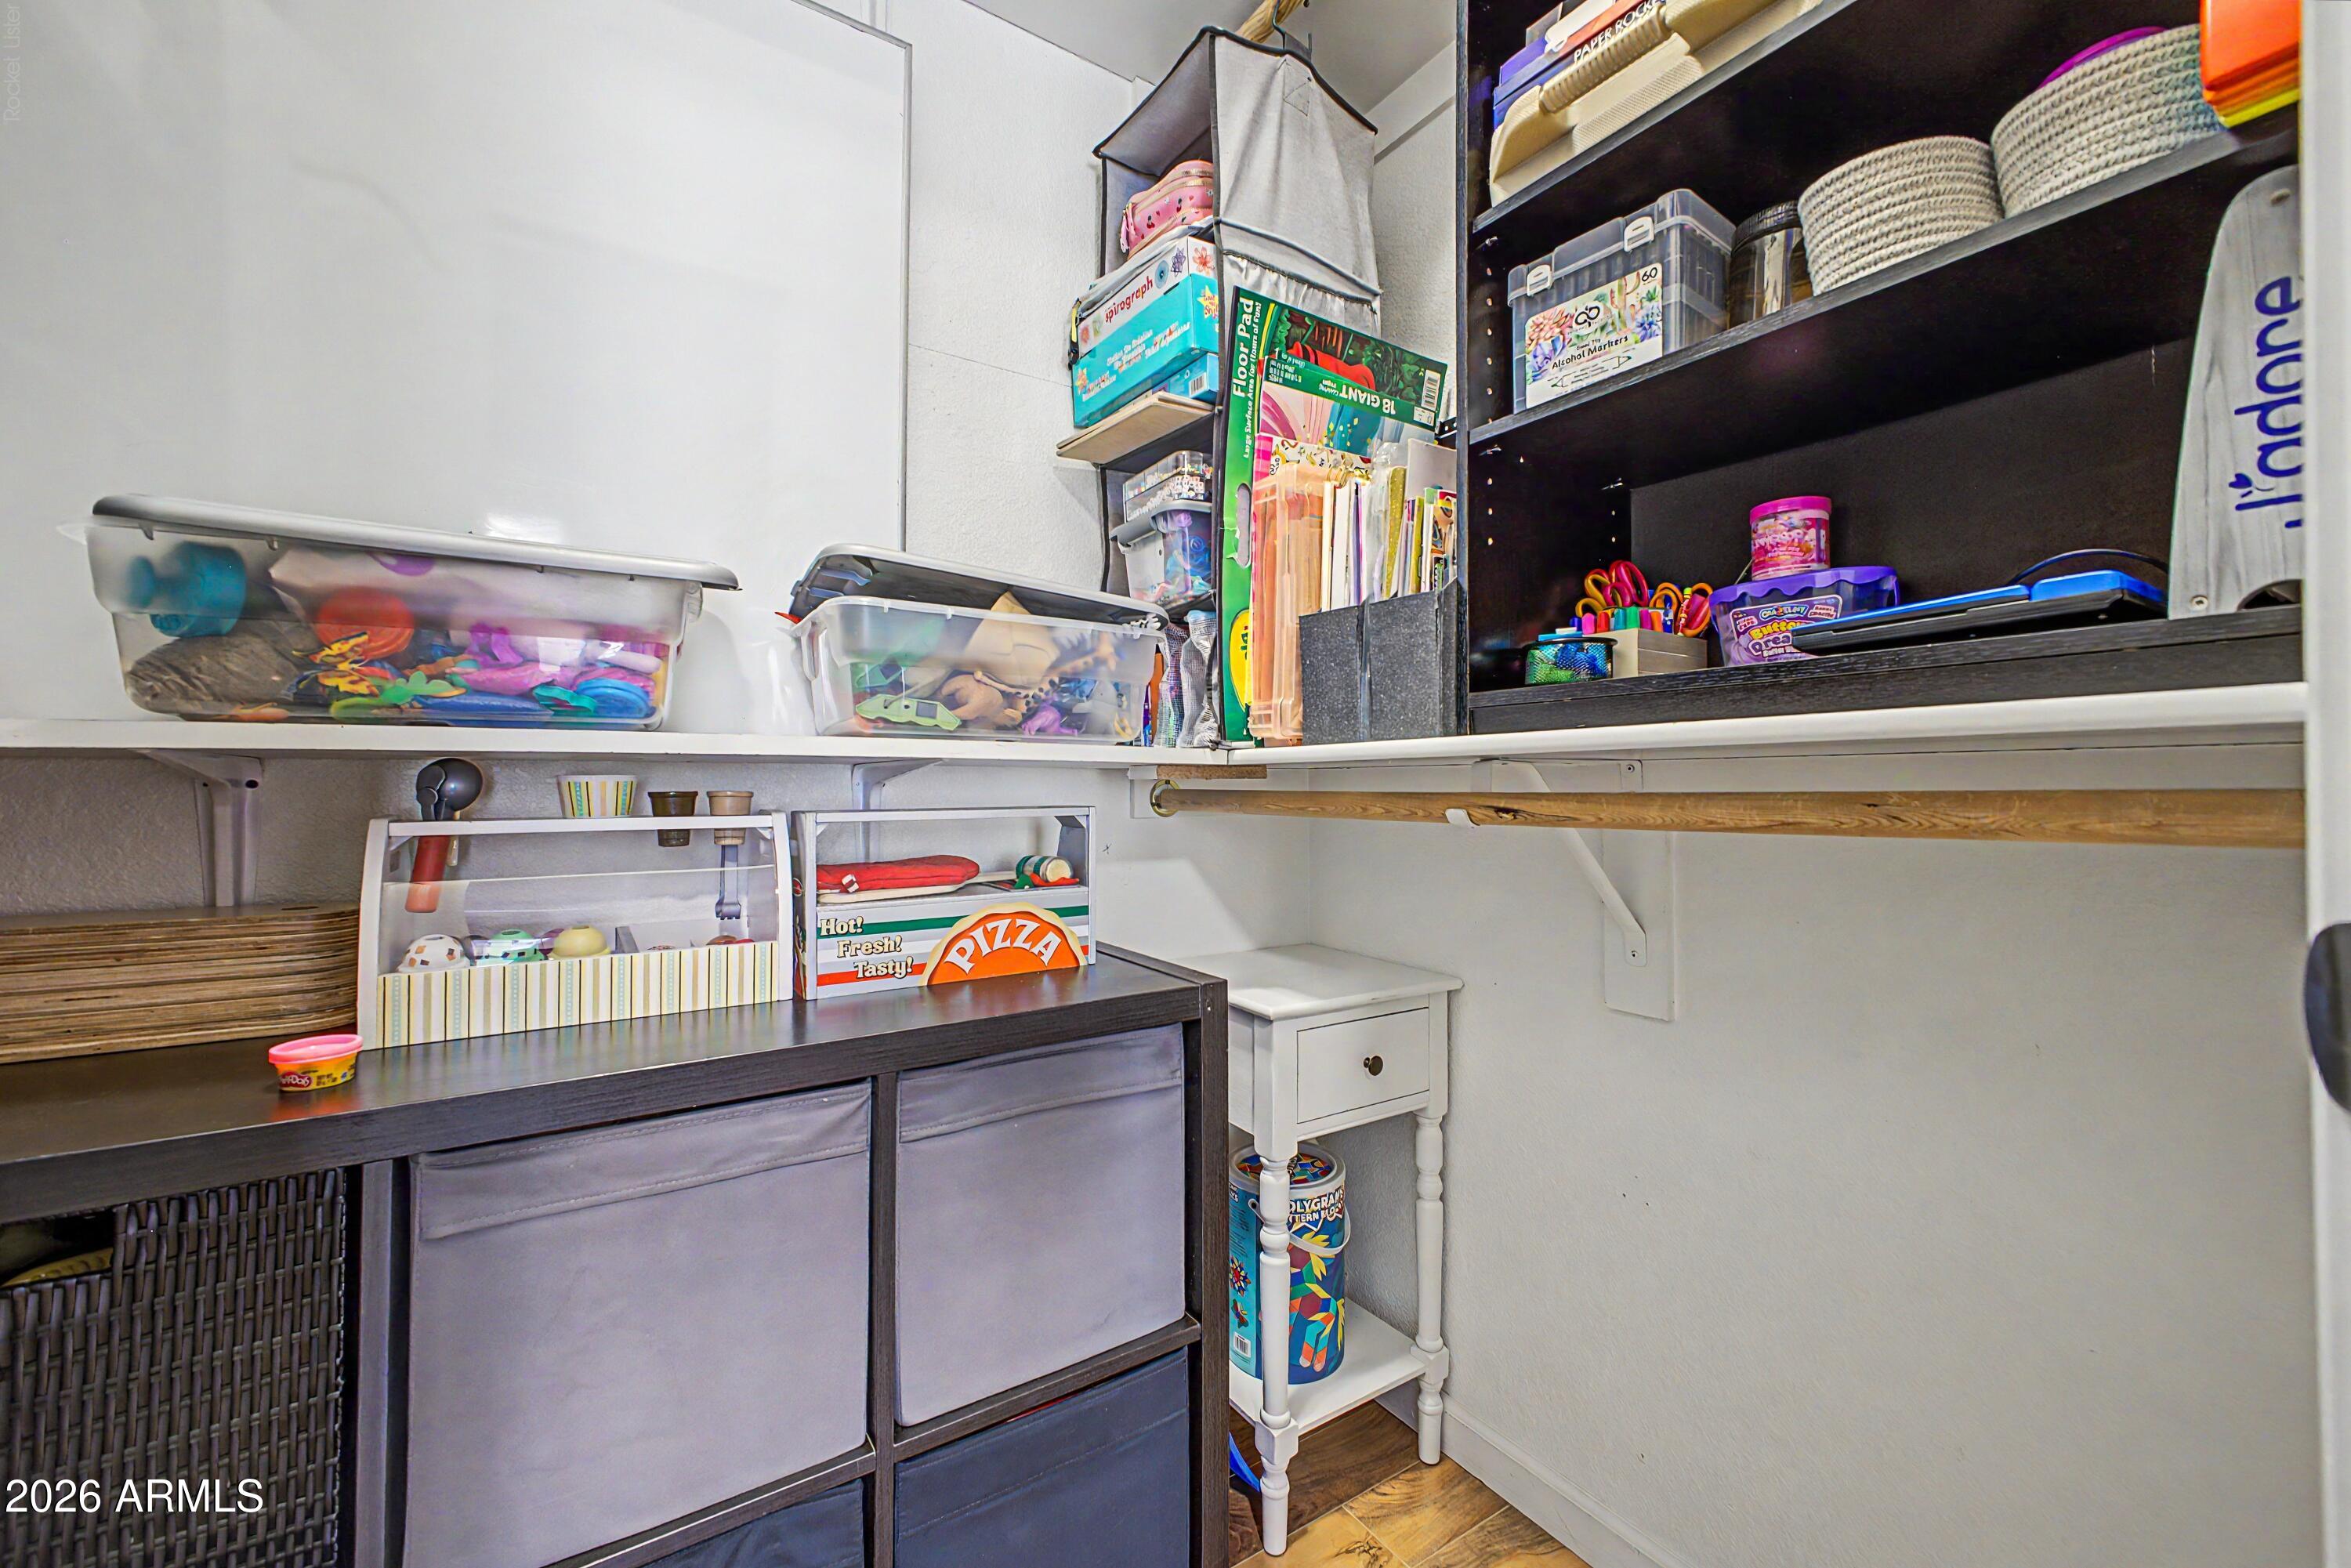
Storage room with toy bins, craft supplies, dark shelving, and a long wall-mounted counter.
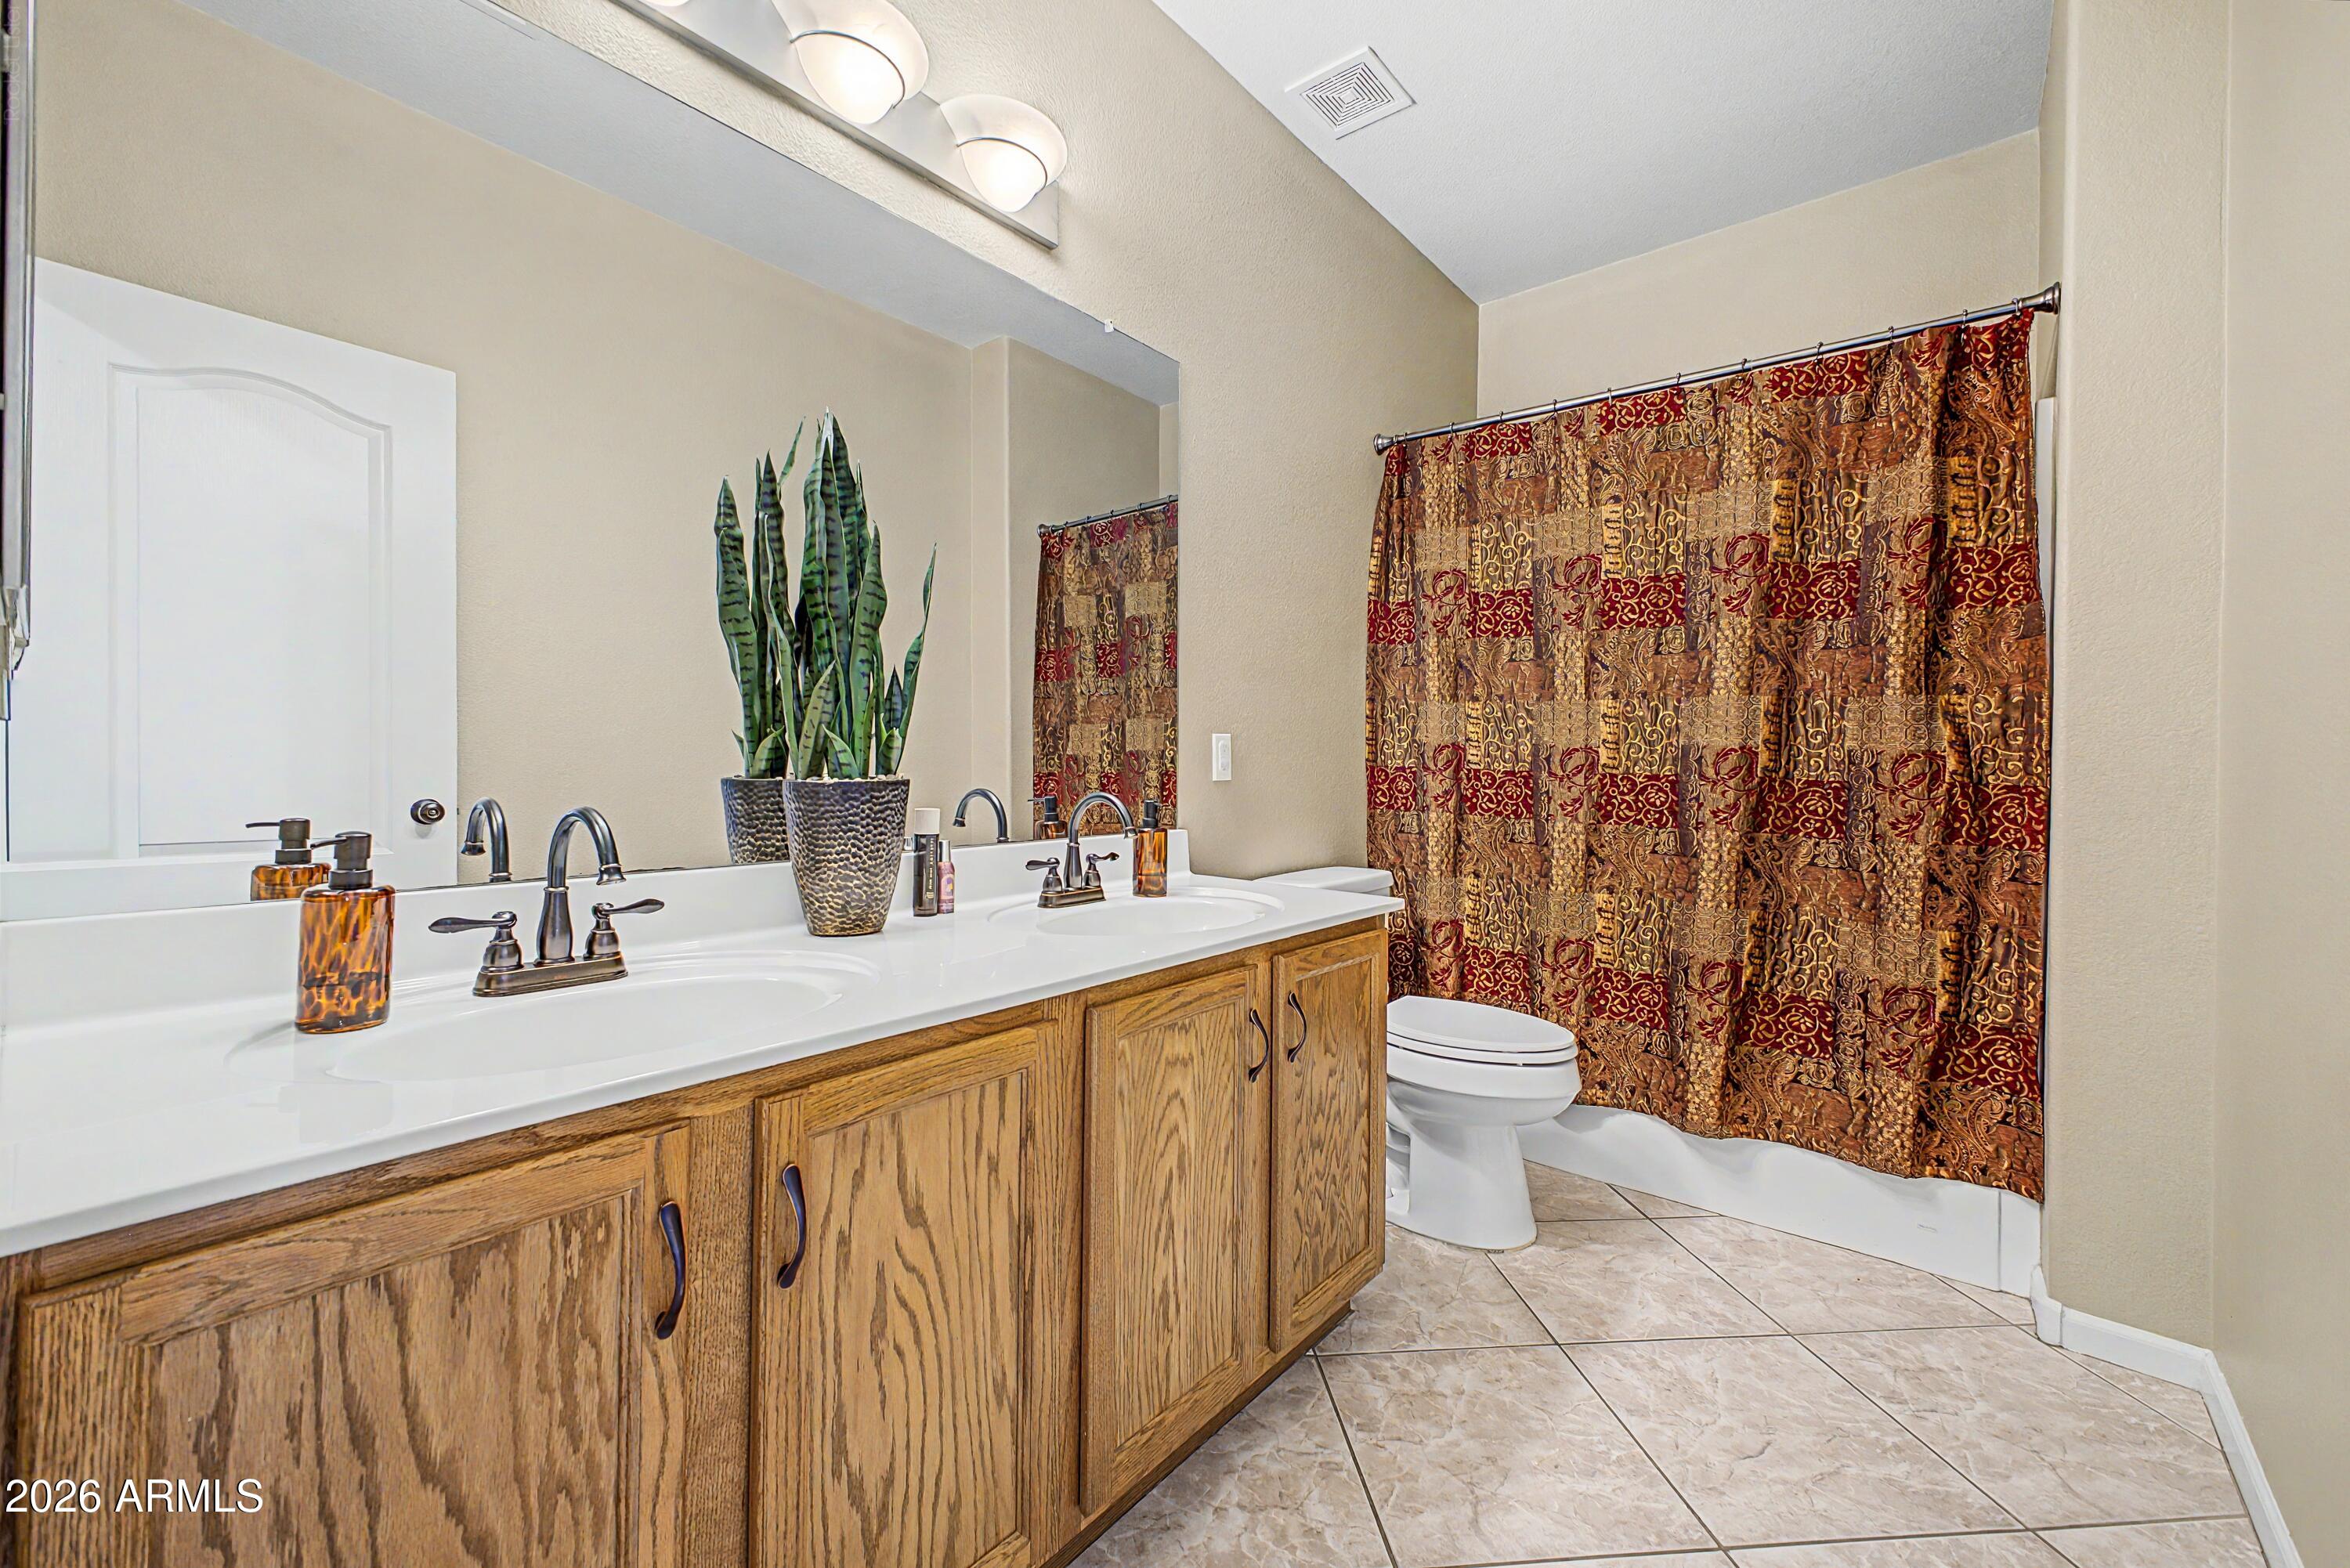
Bathroom with an oak double vanity, two sinks, and a richly patterned shower curtain.
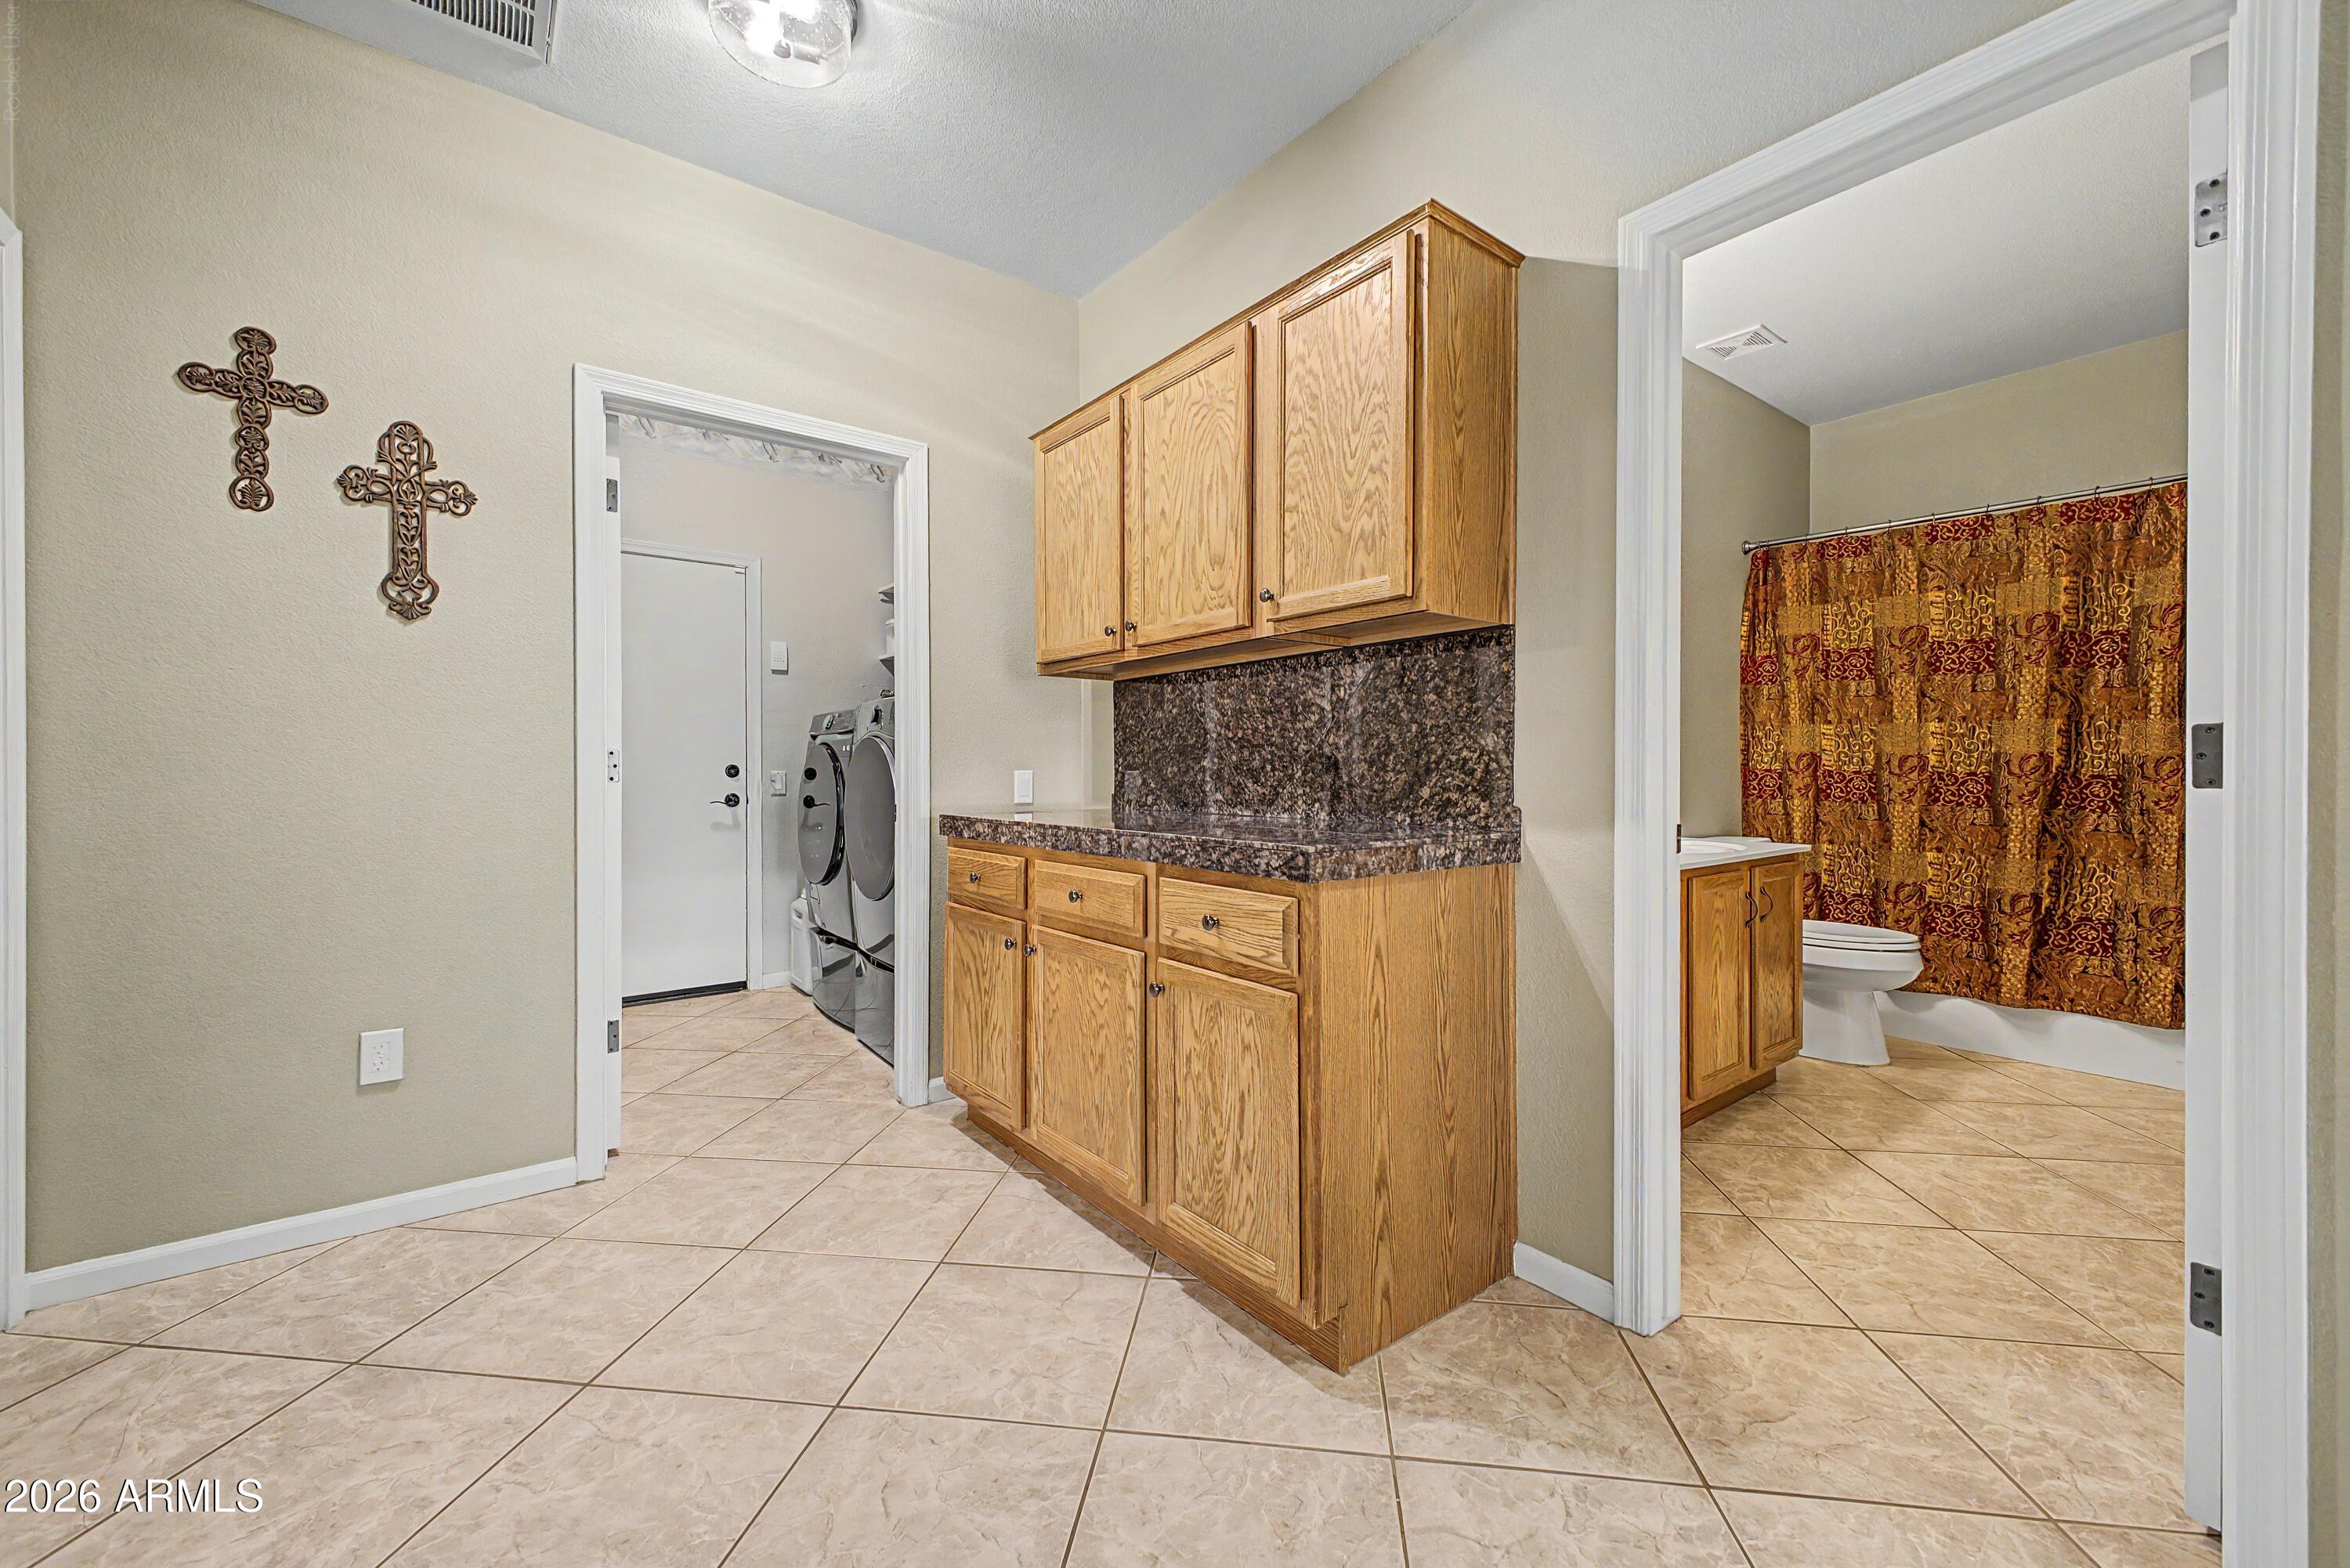
Laundry area with oak cabinetry and stone counter, between a washer-dryer room and a bathroom.
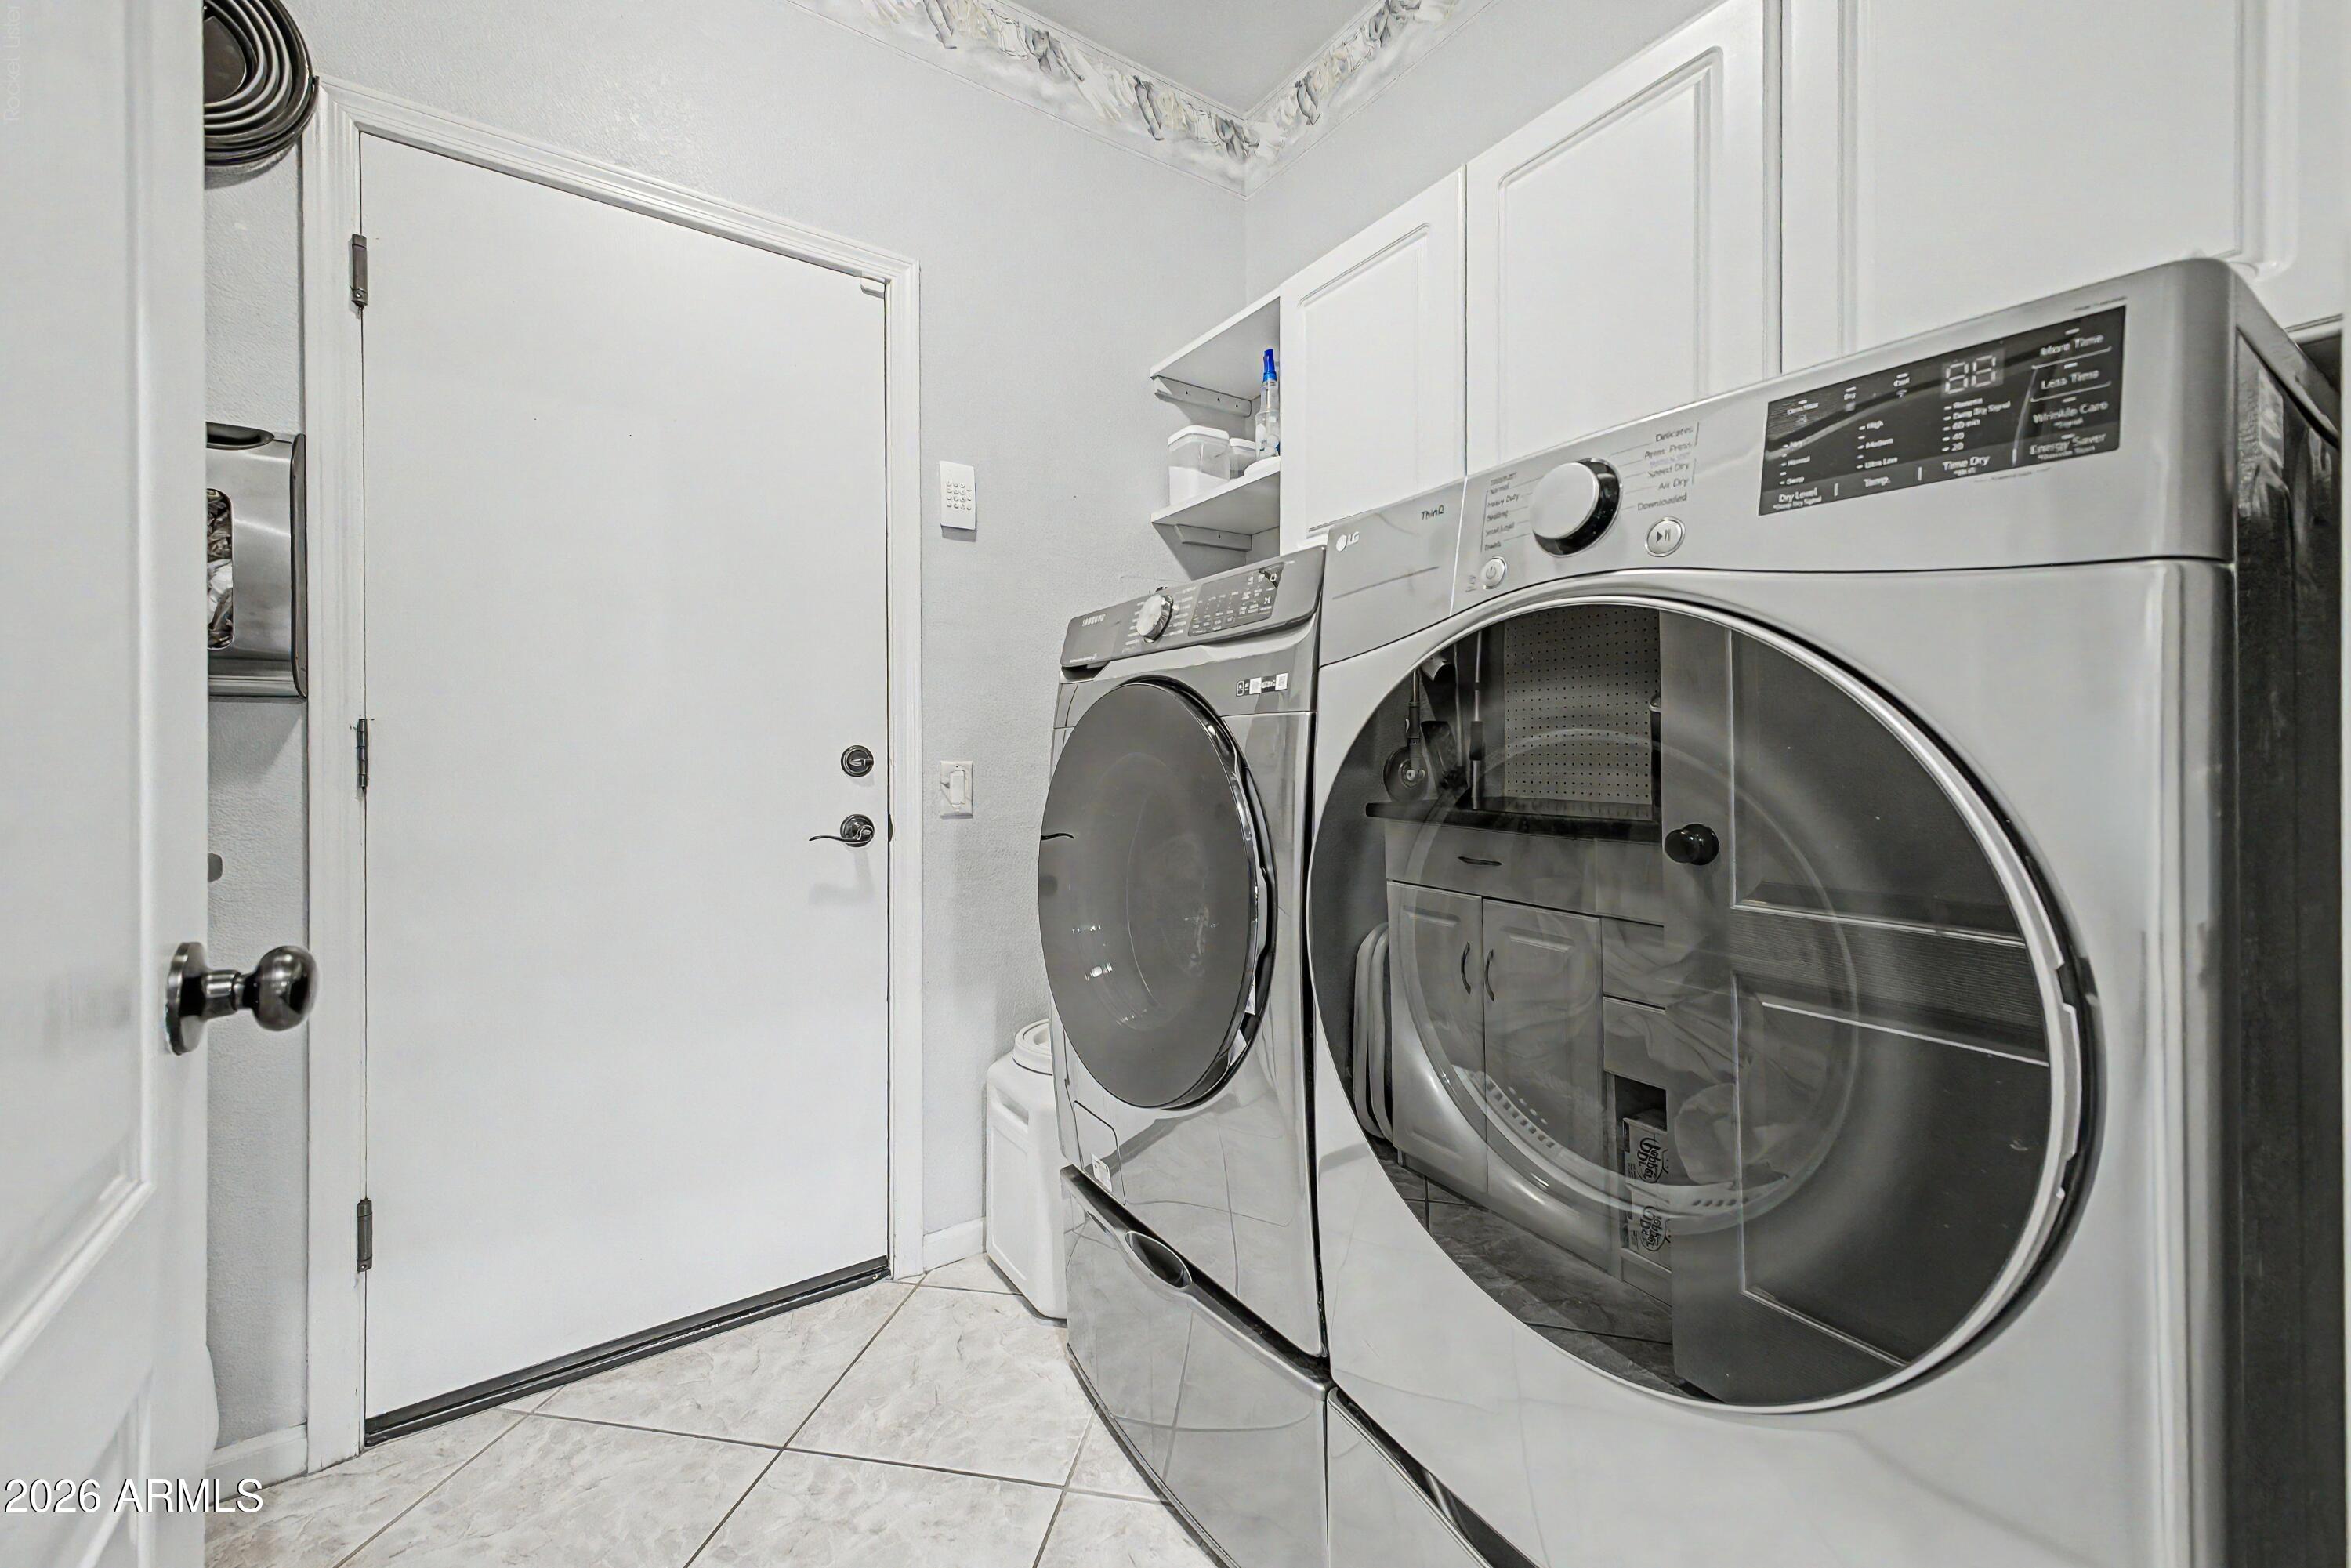
Laundry room with front-loading washer and dryer, white cabinets, and light tile floor.
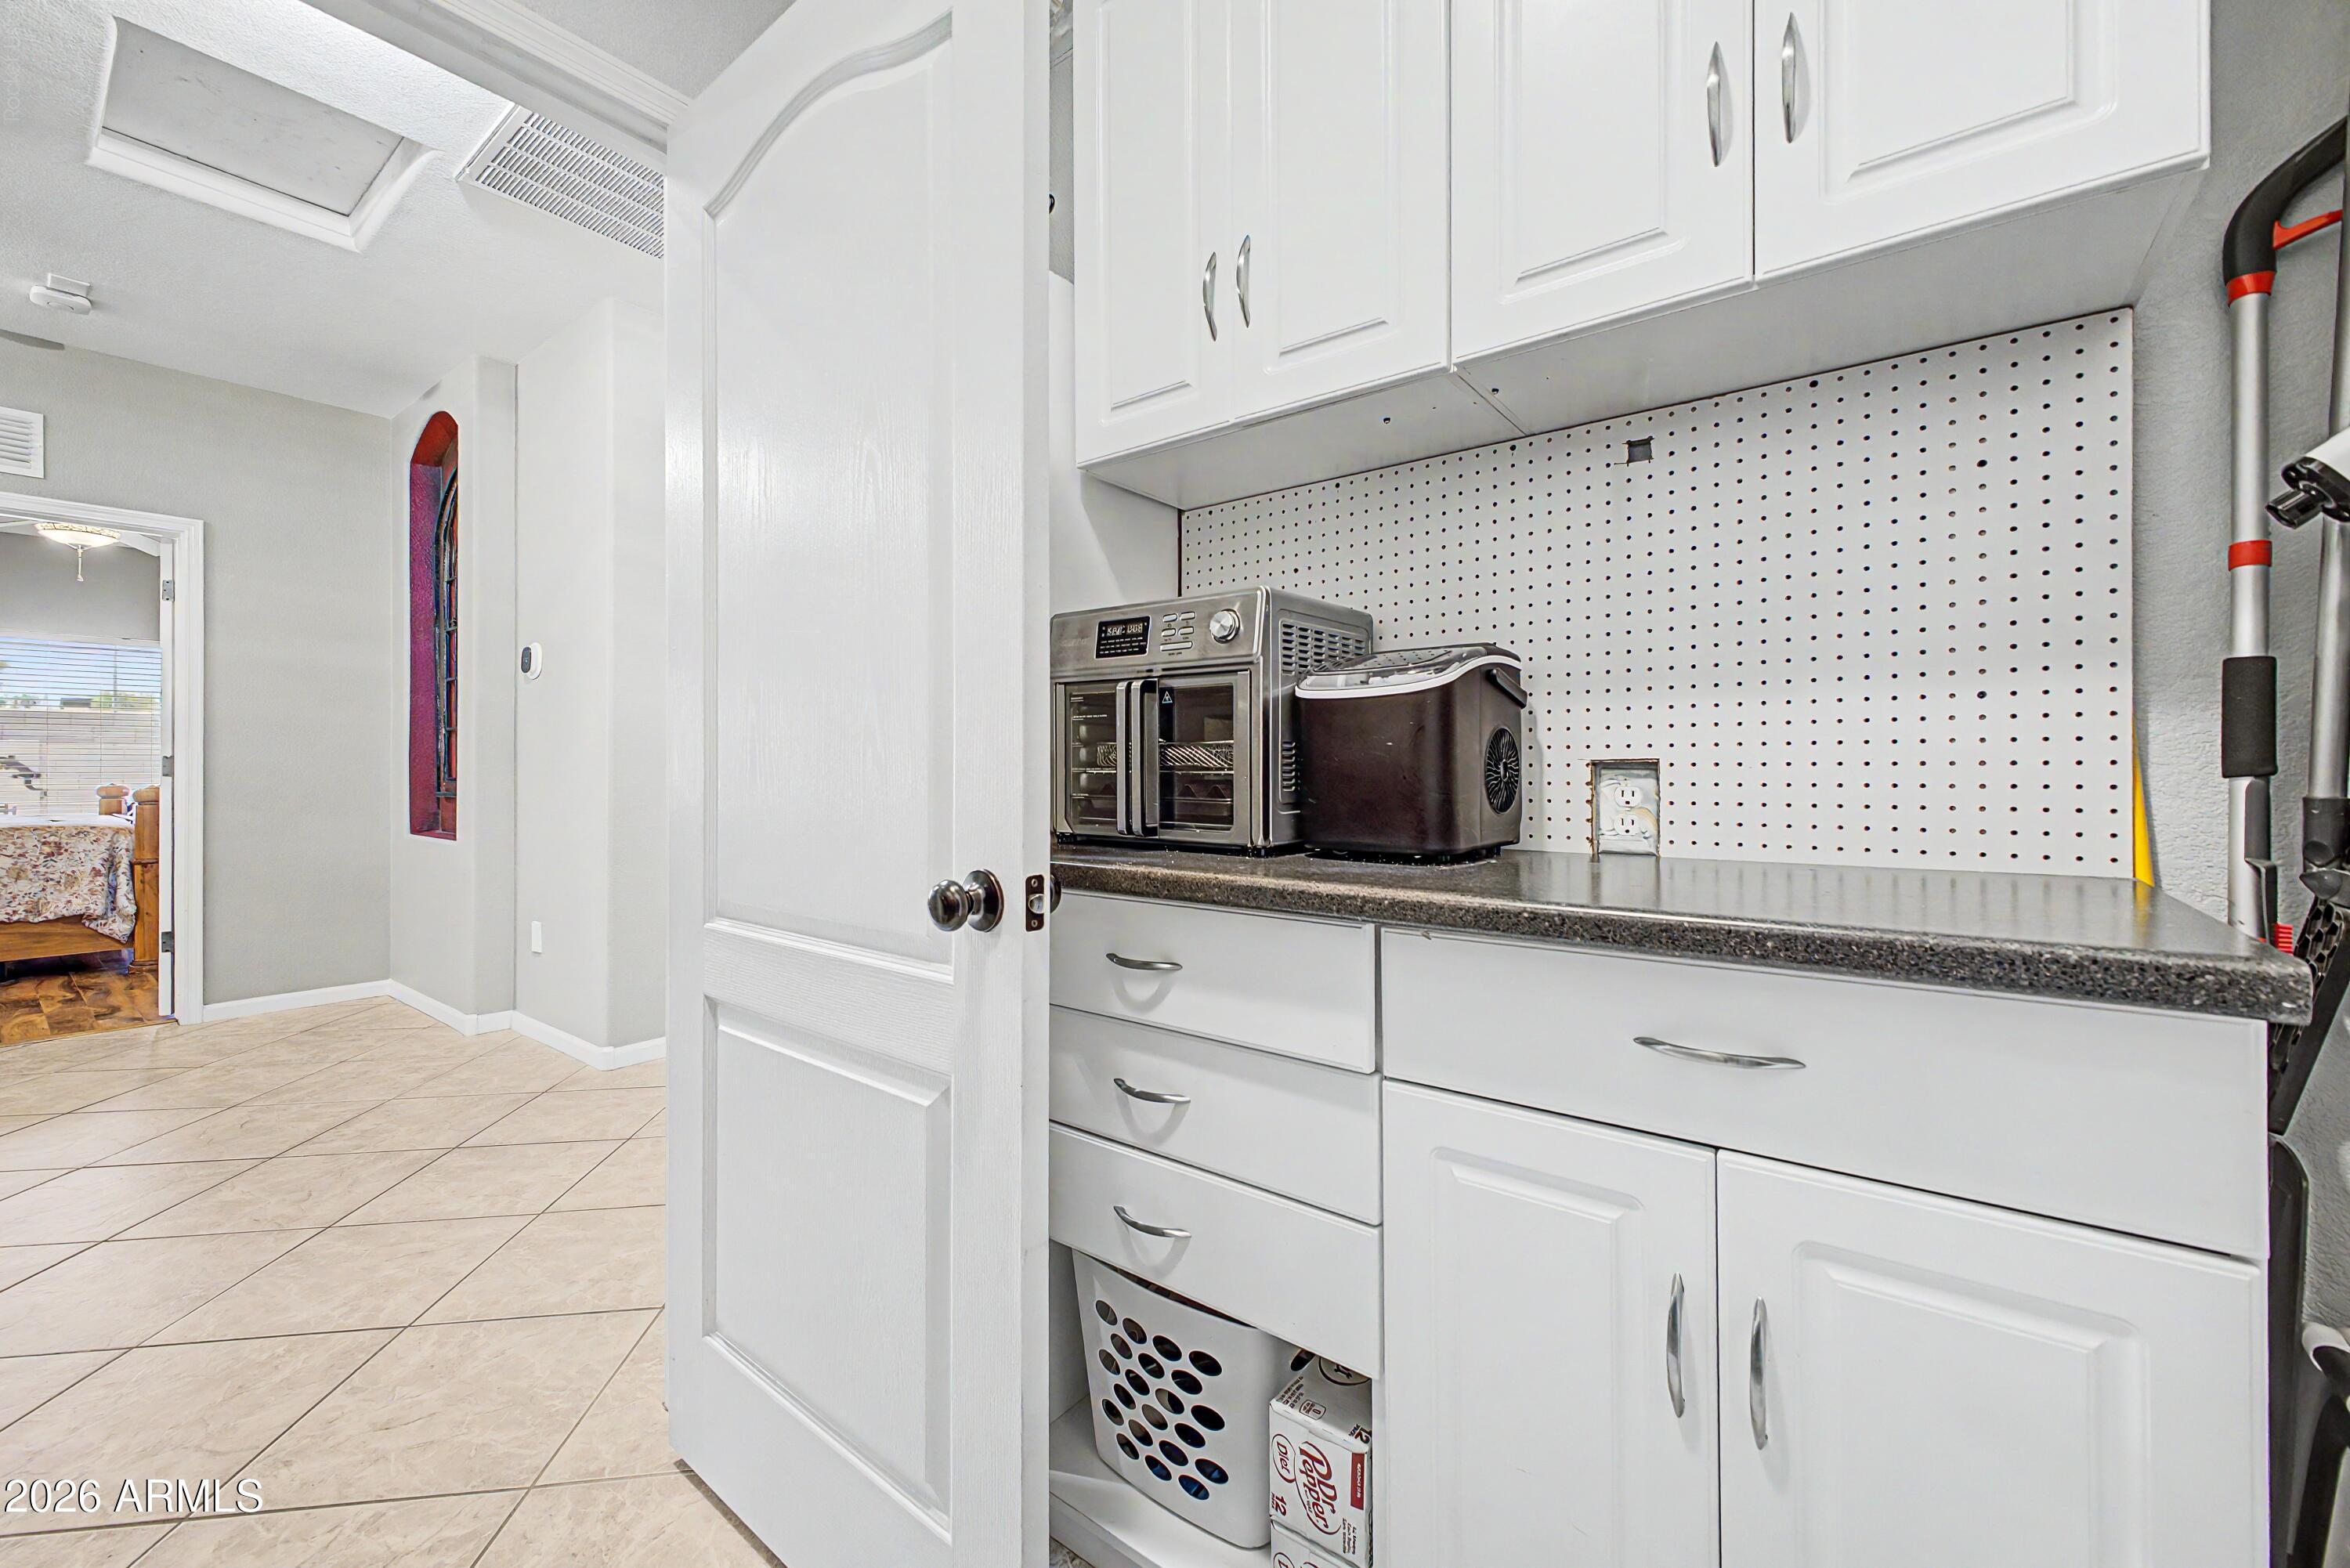
Laundry room with white cabinets, pegboard backsplash, countertop appliances, and laundry supplies.
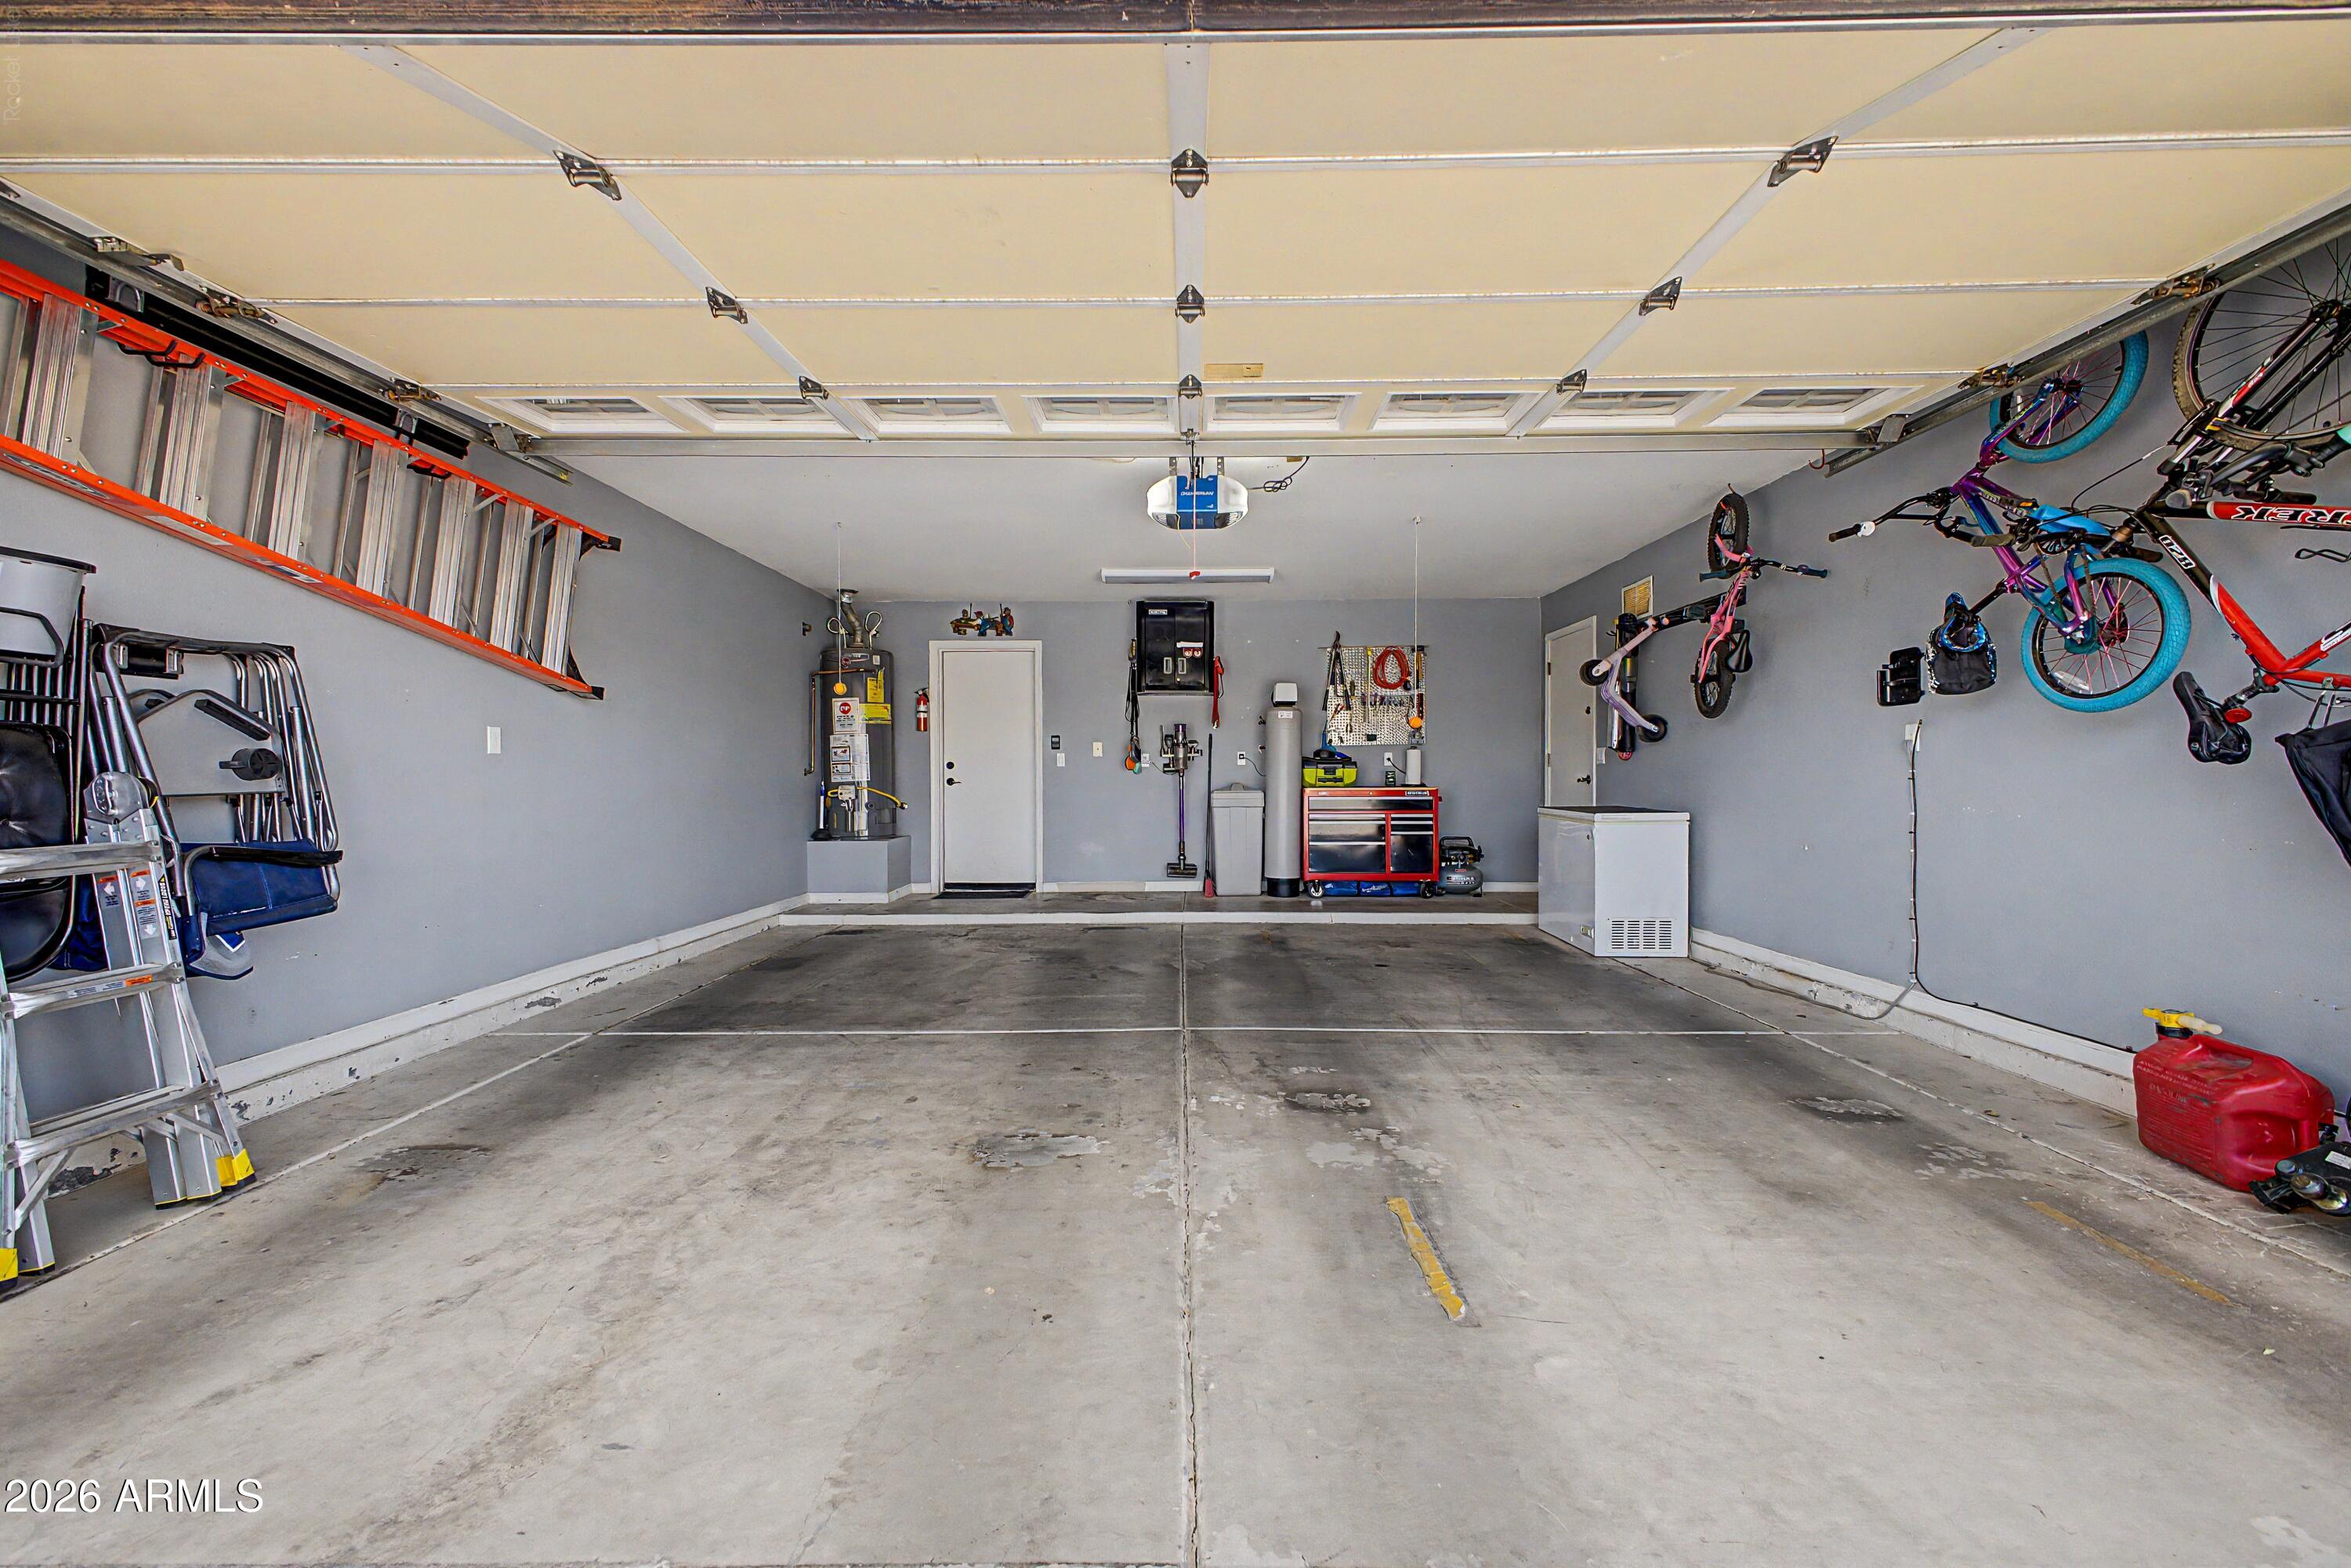
Two-car garage with hanging bicycles, wall-mounted ladders, a tool chest, and a concrete floor.
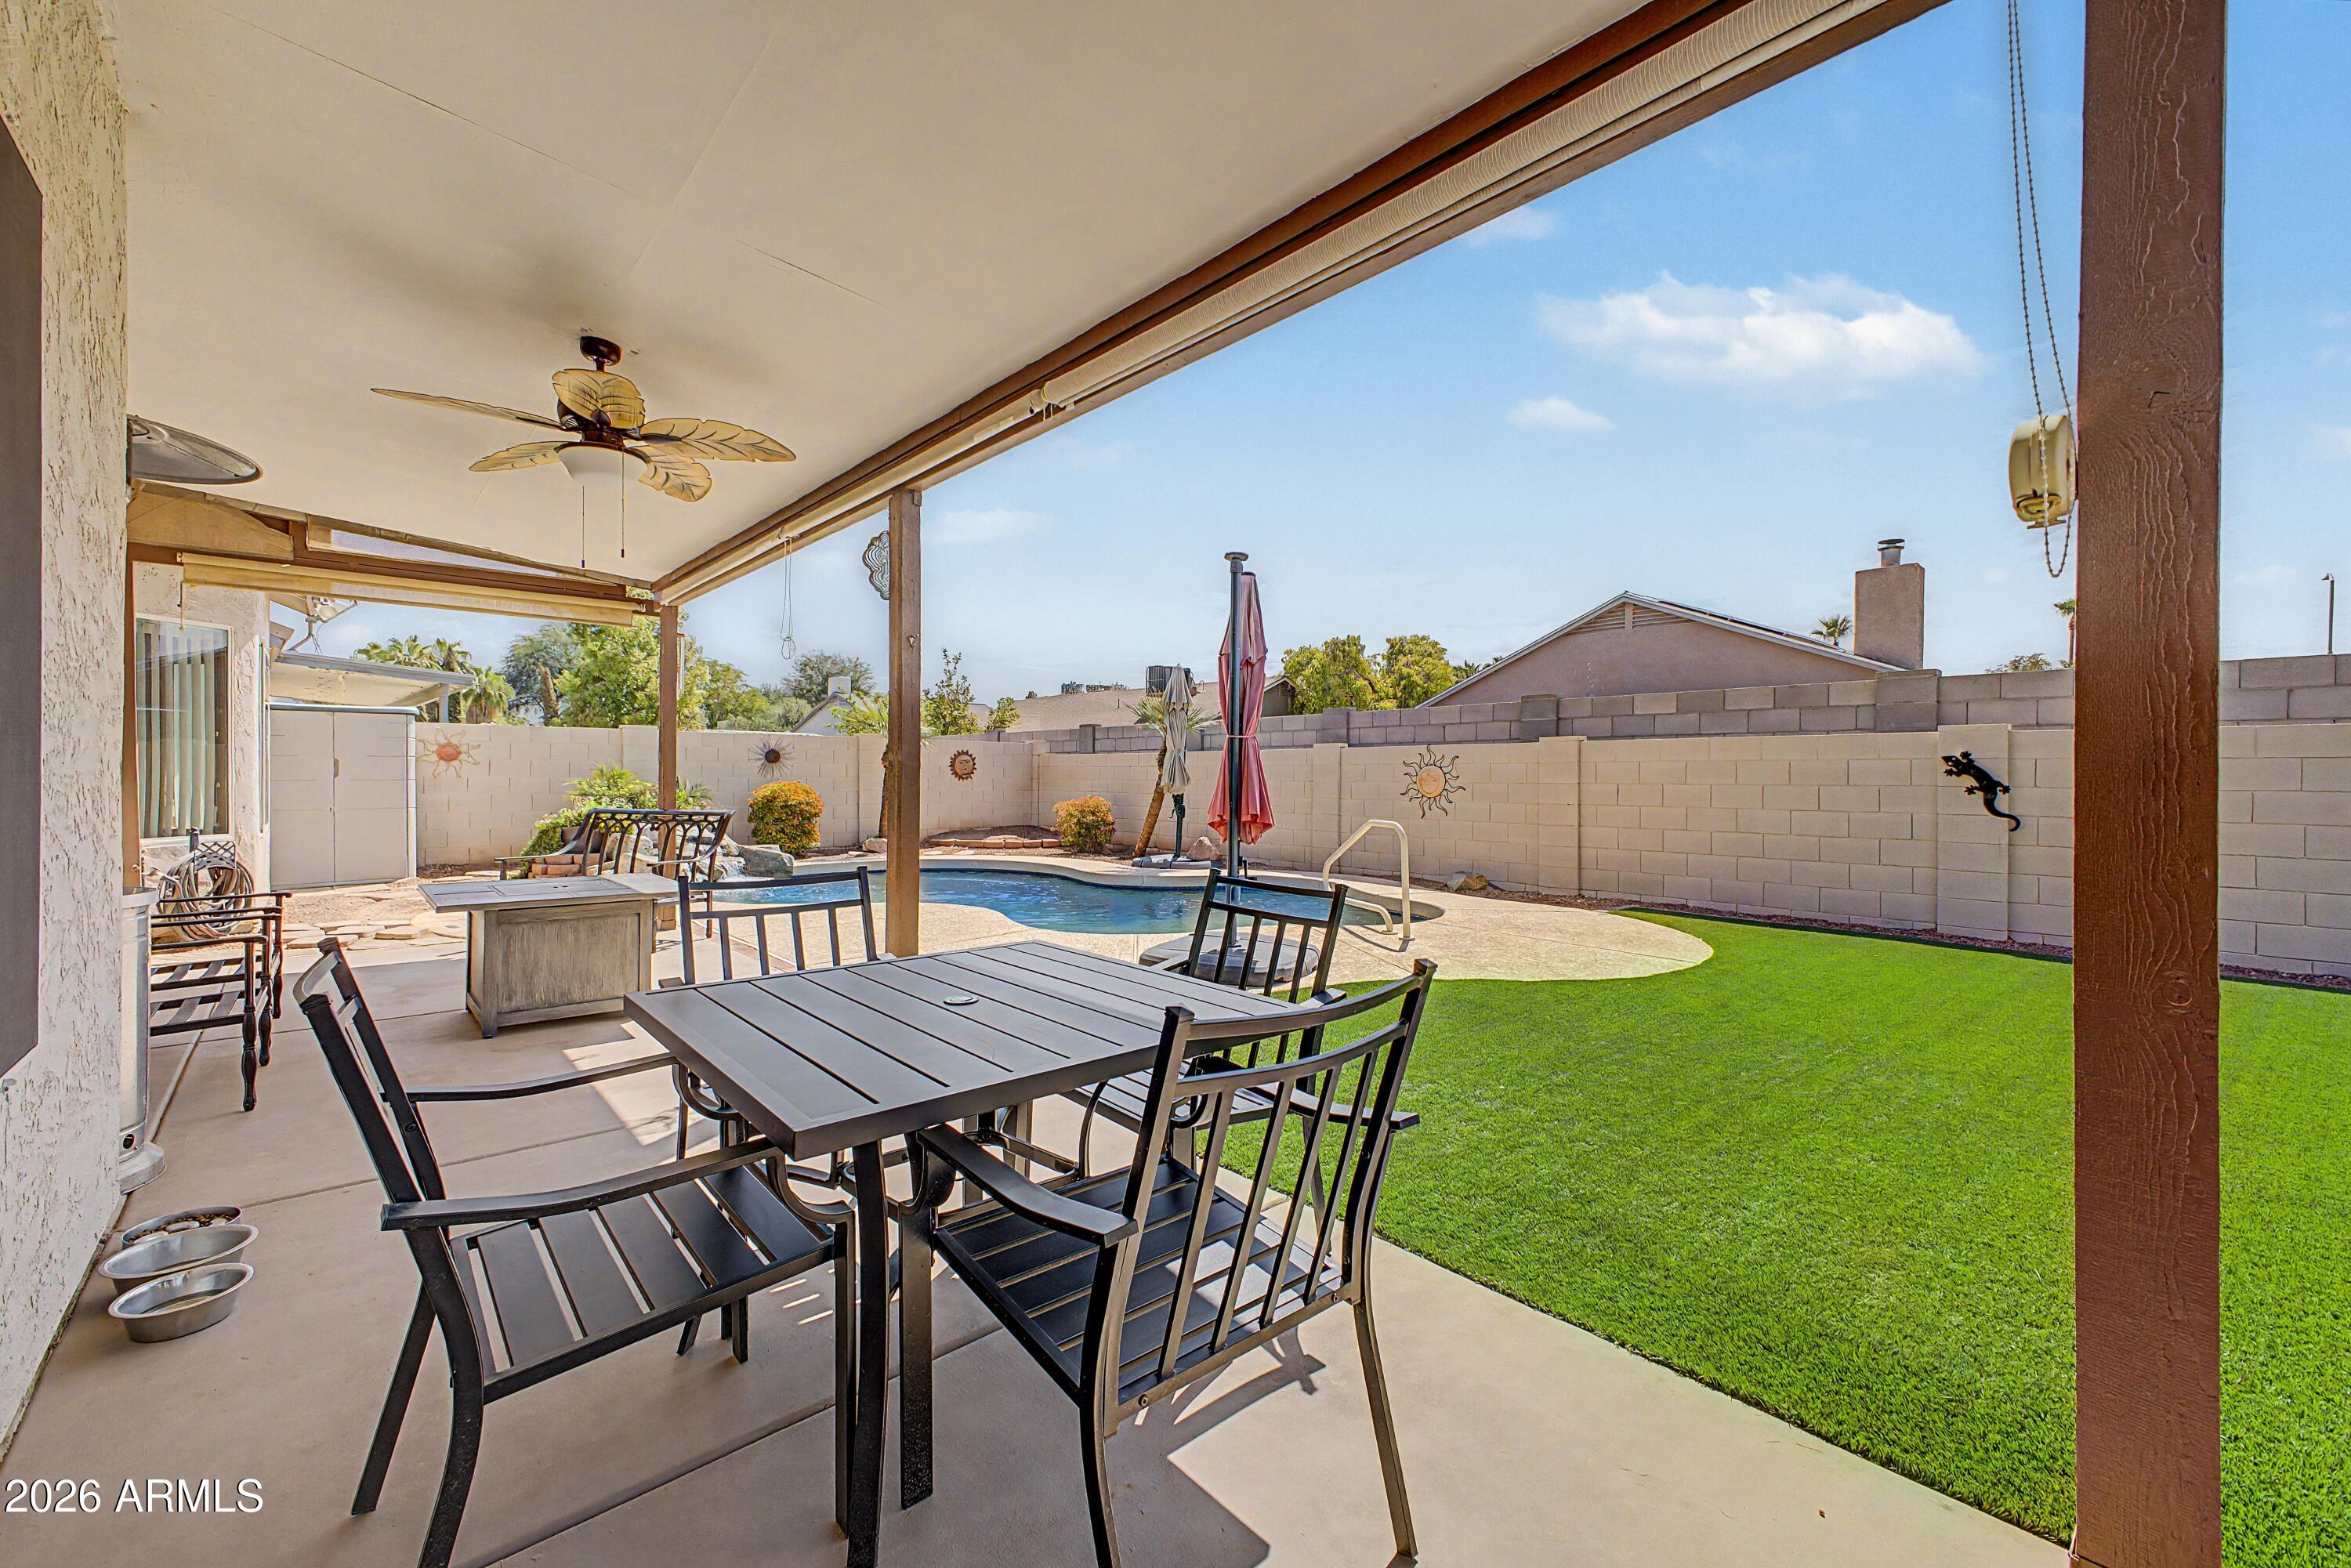
Covered patio with outdoor dining set overlooking a backyard pool and lawn.
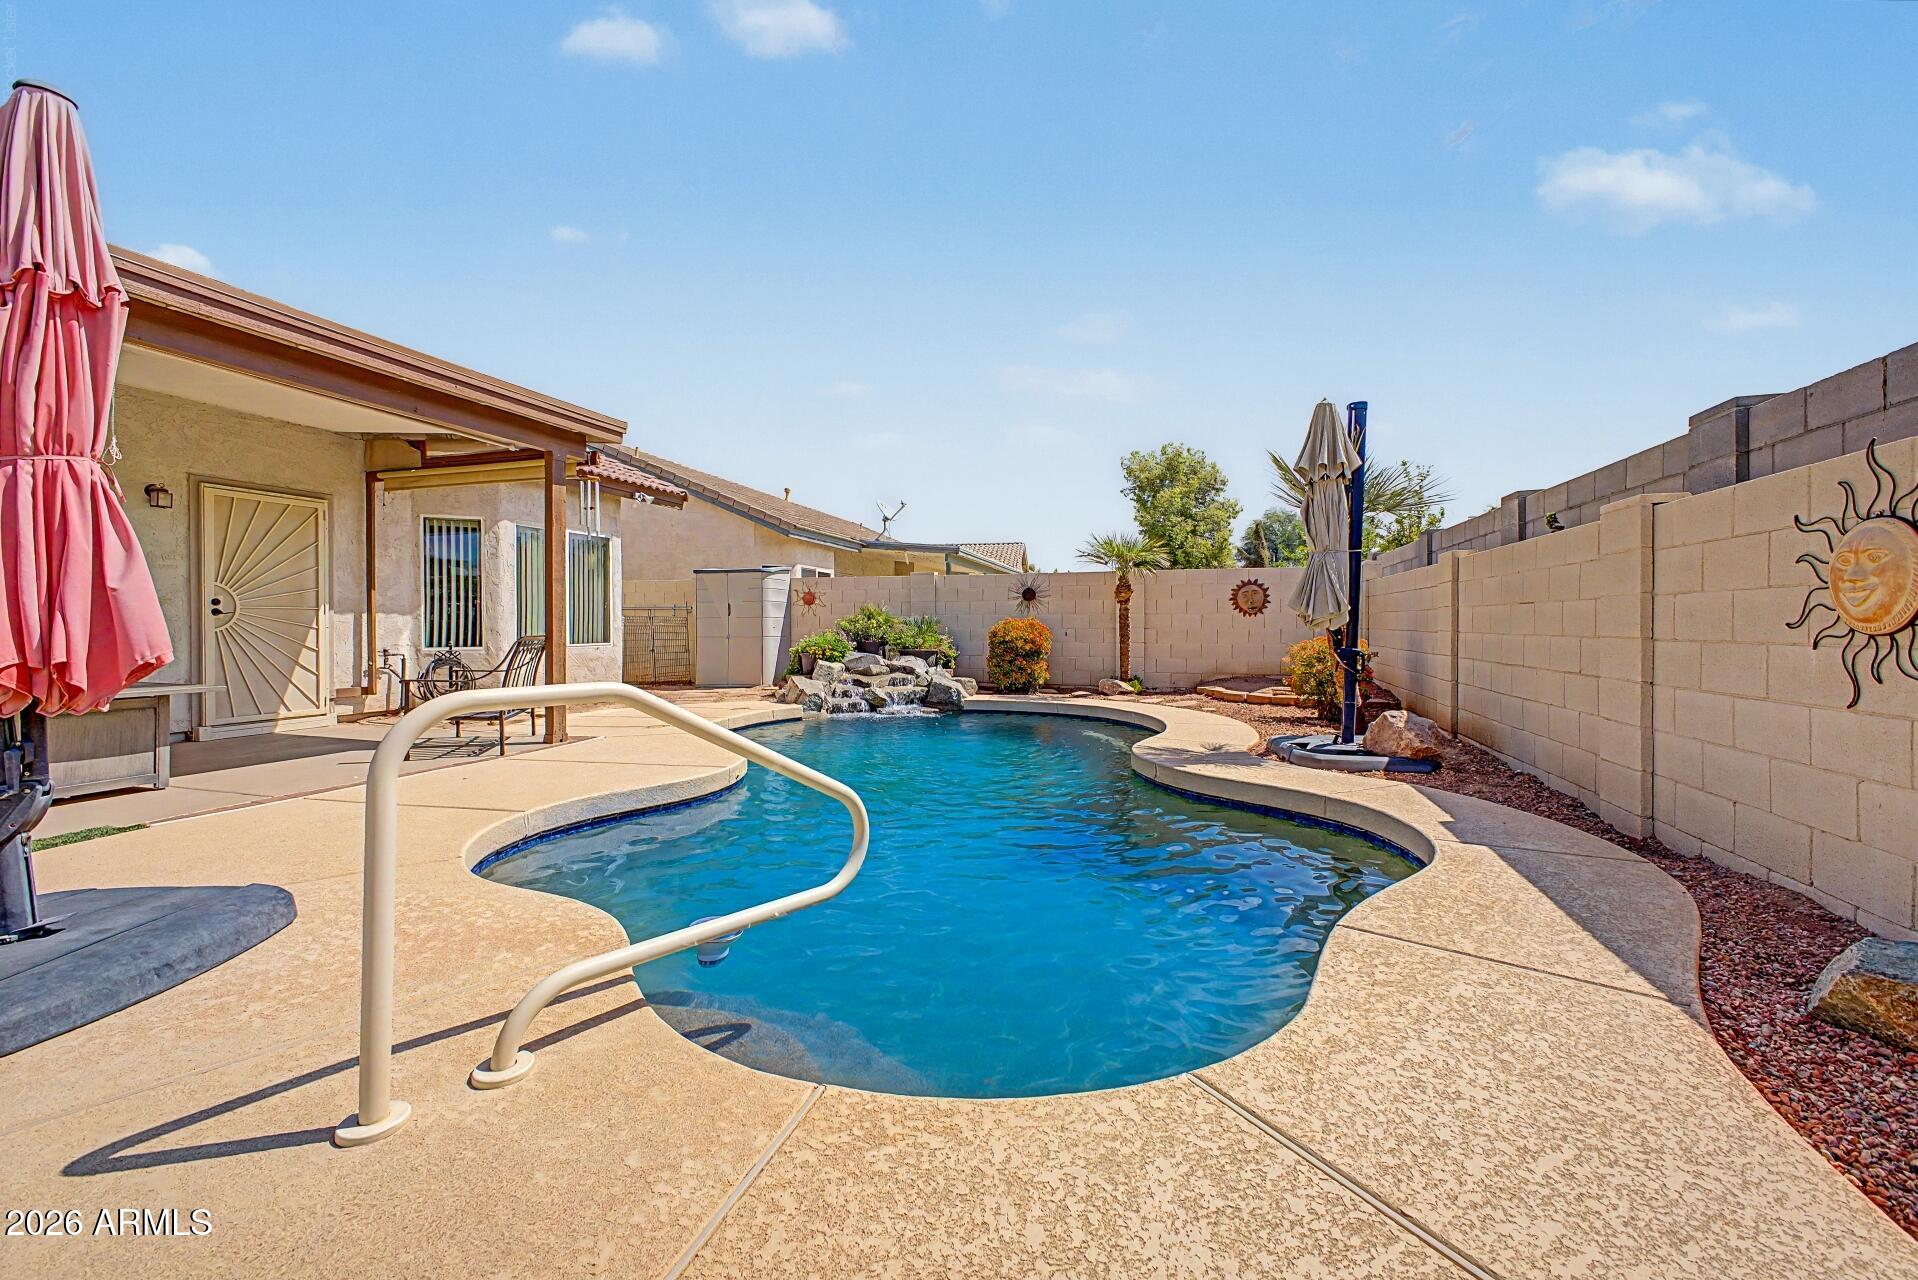
Backyard pool with a rock waterfall, curved deck, and covered patio.
Backyard pool beside a covered patio with outdoor seating and a green lawn.
Backyard pool with a curved edge, block wall, and covered patio.
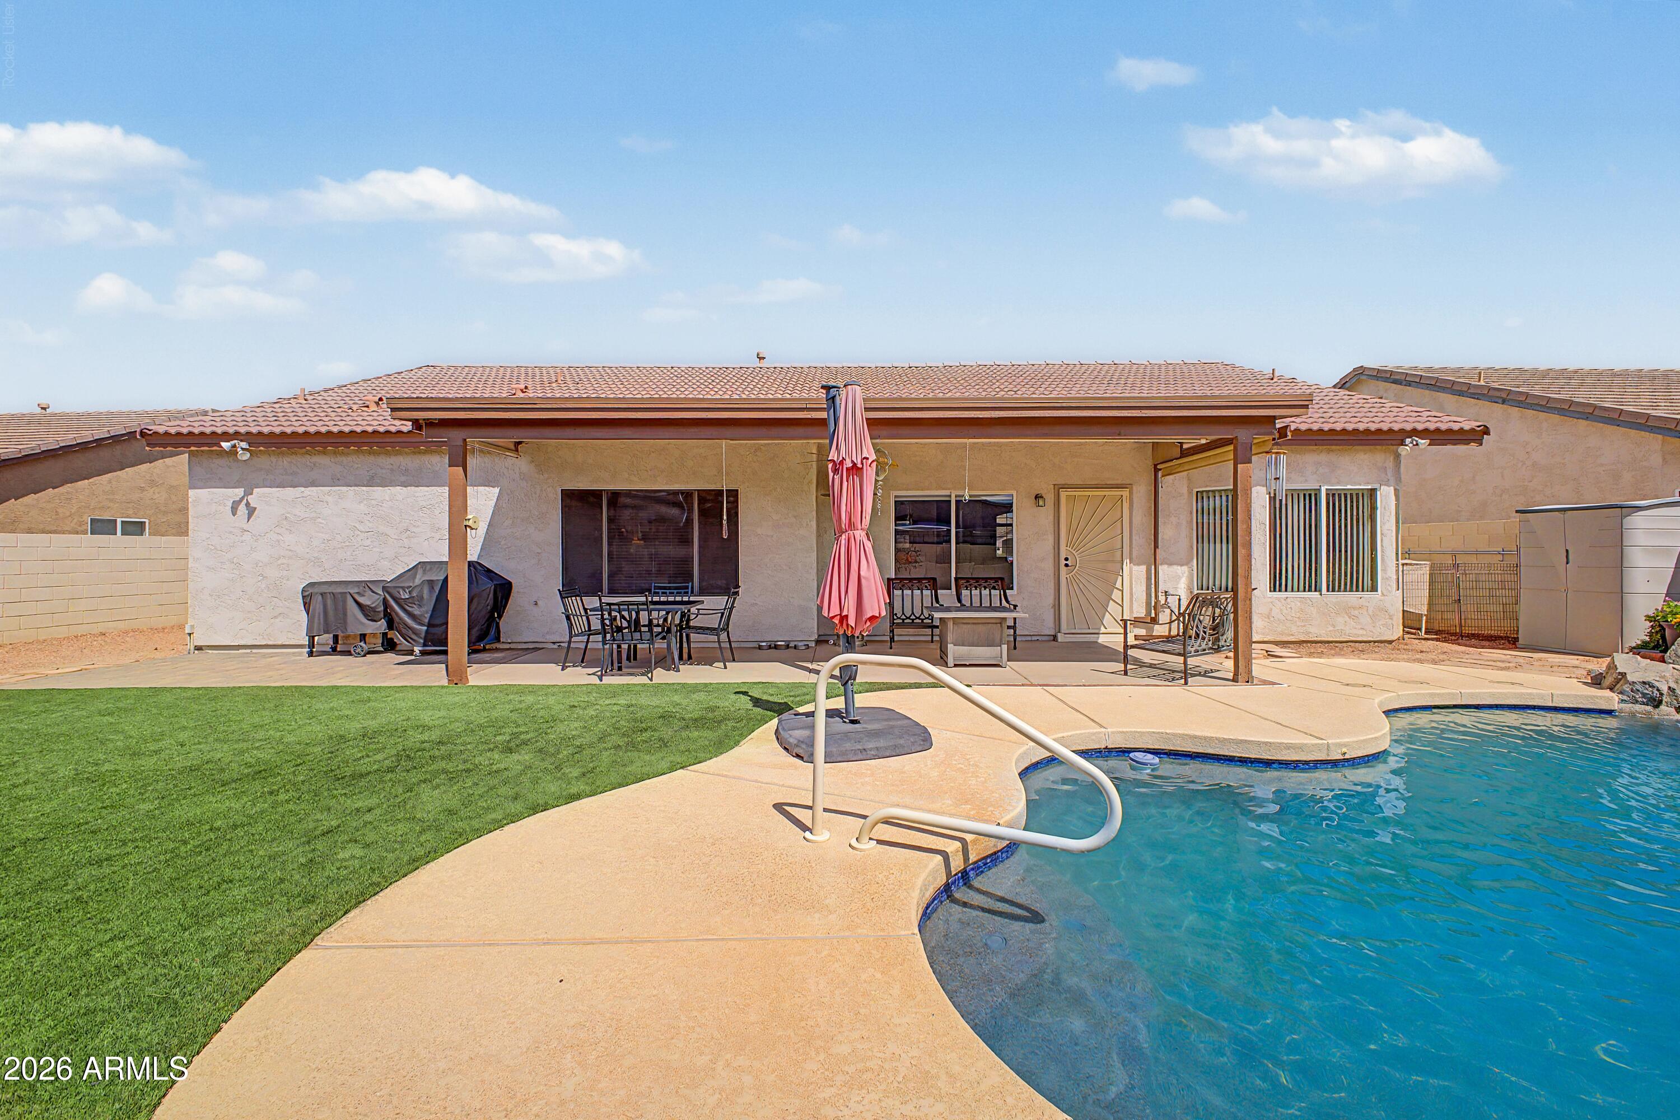
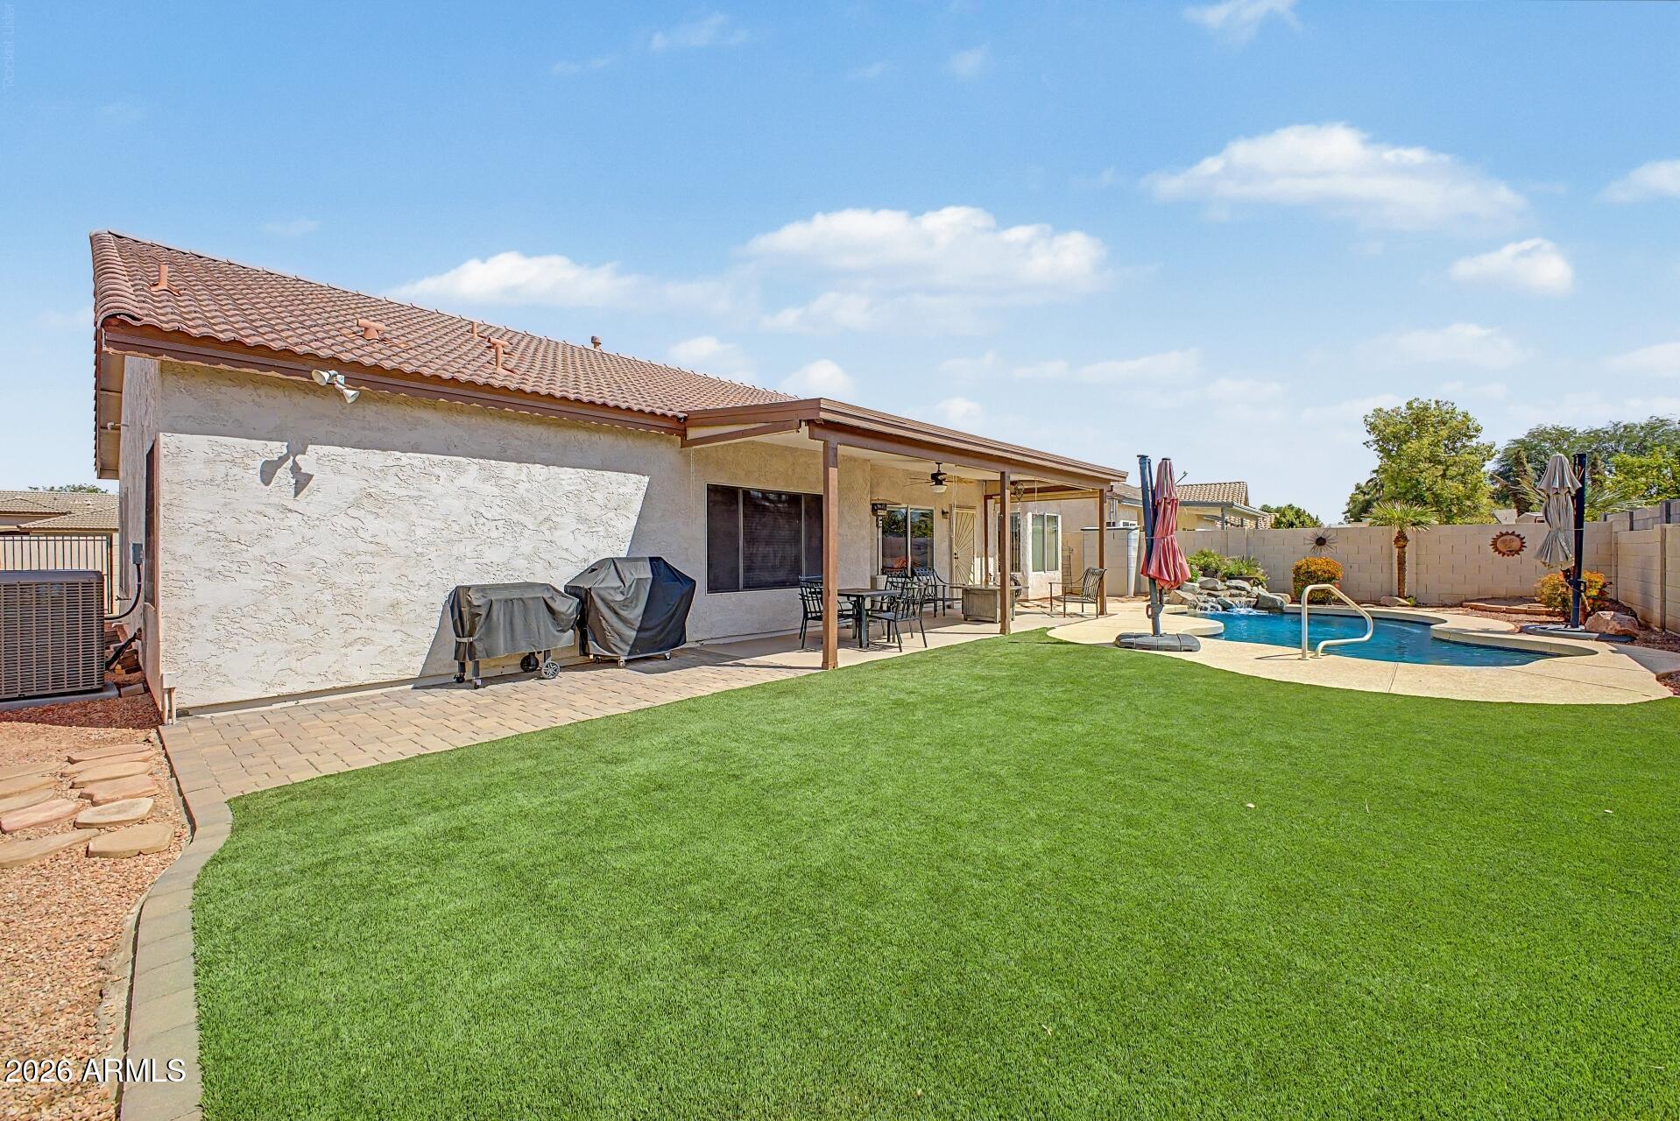
Rear of the home with a covered patio, swimming pool, and broad green lawn.
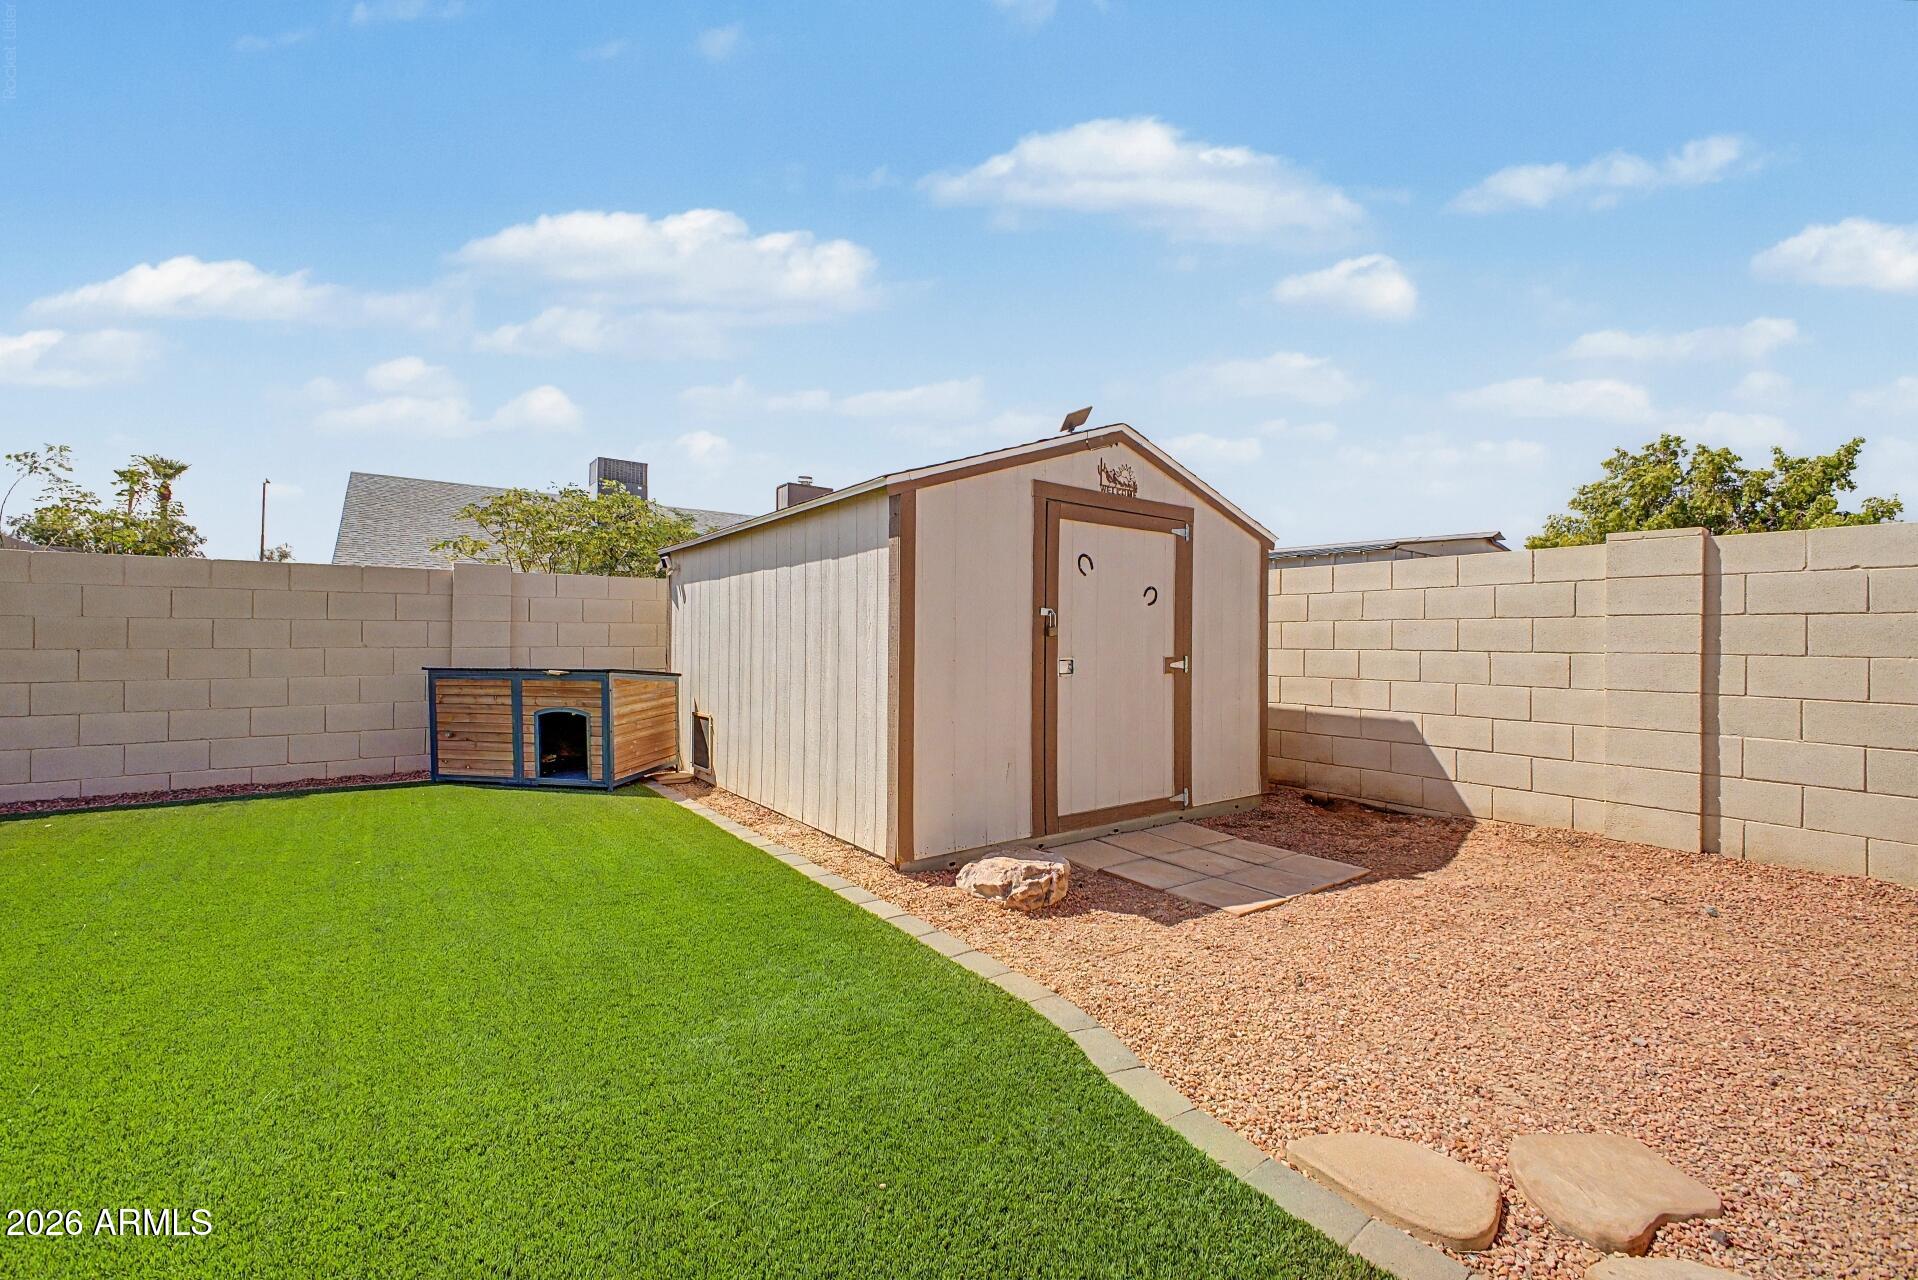
Backyard with a storage shed, wooden dog kennel, green lawn, and gravel landscaping.
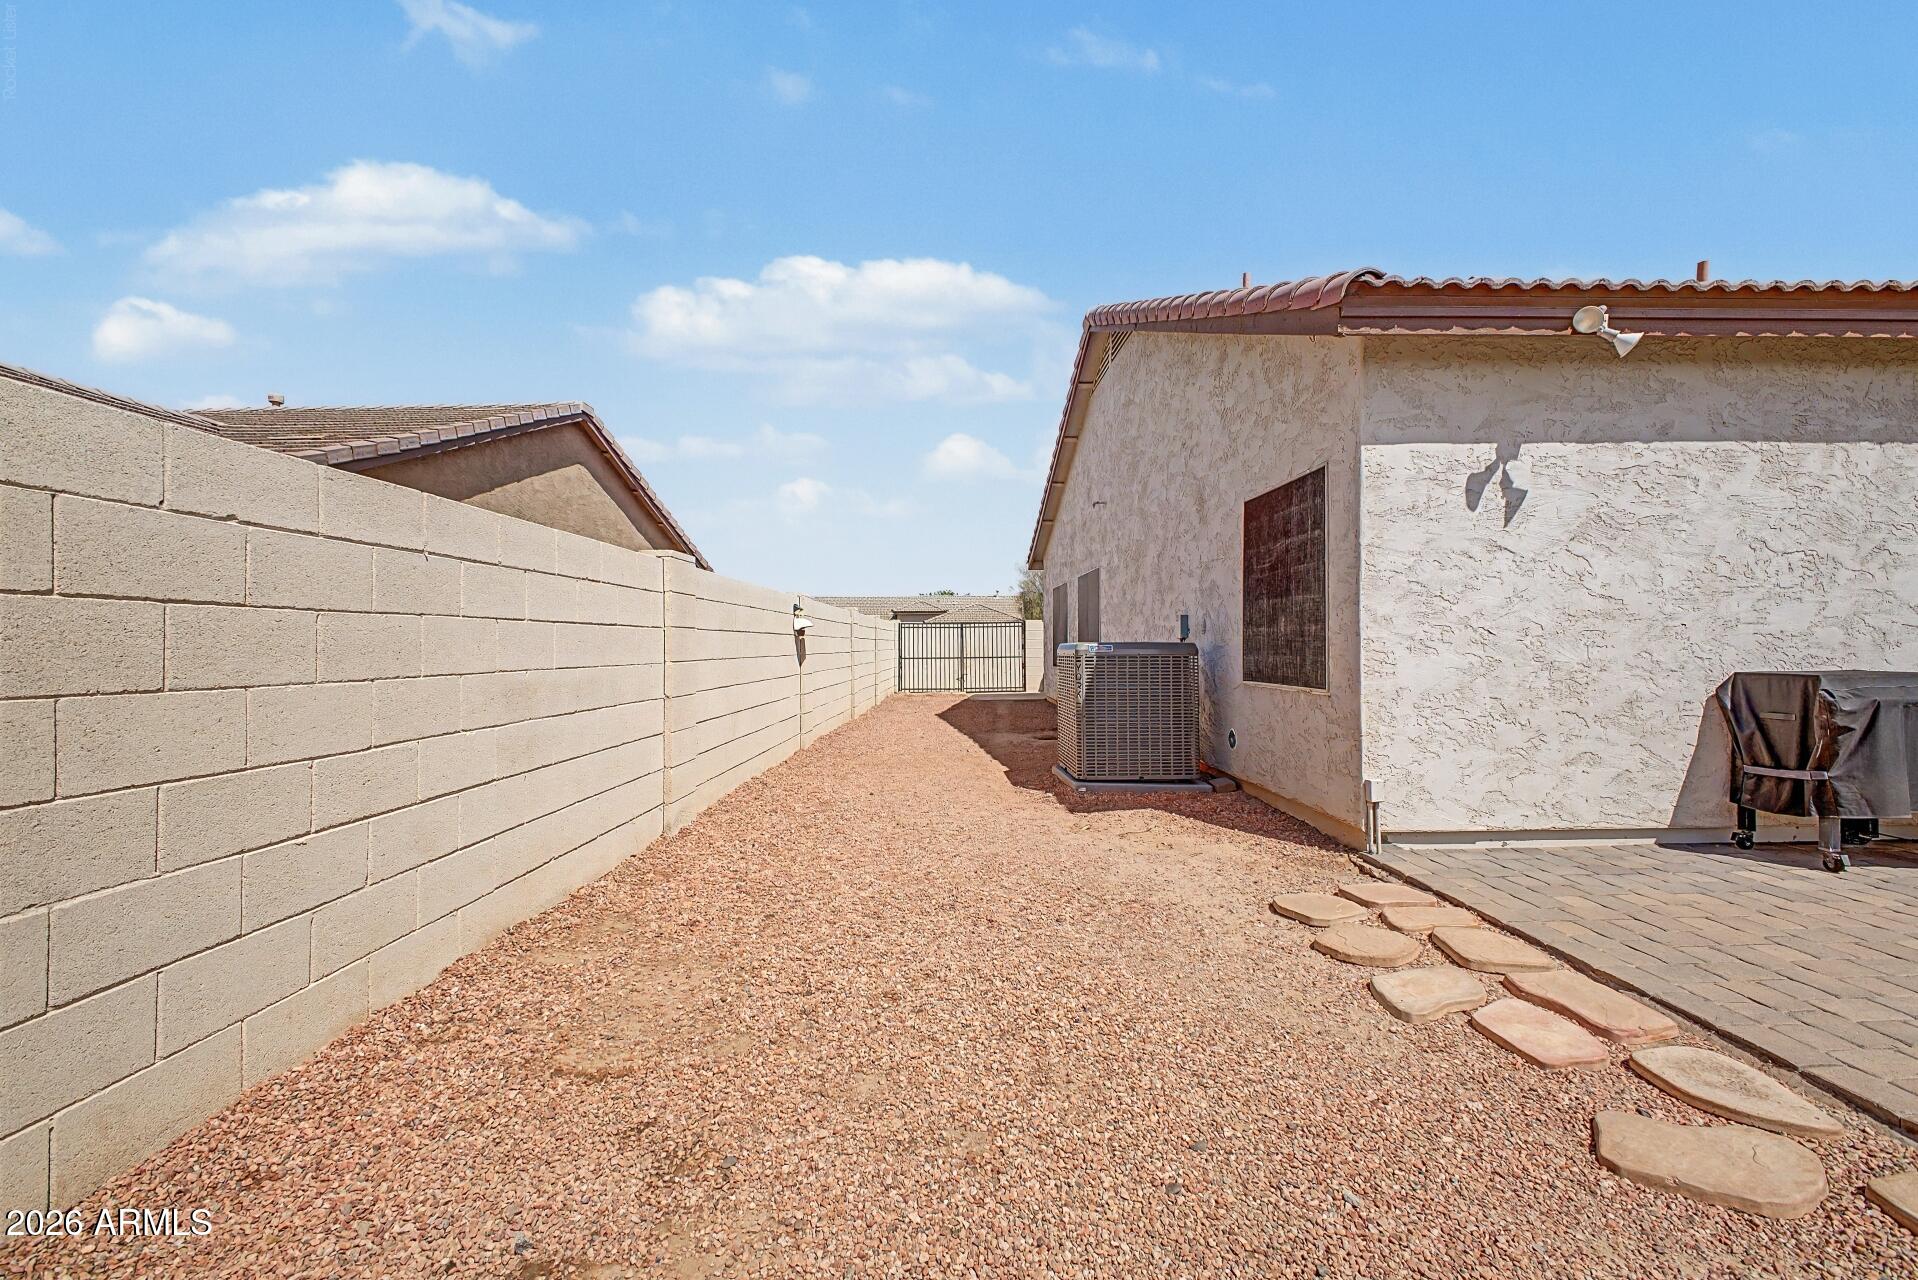
Gravel side yard with a block wall, metal gate, and stepping-stone path beside a stucco house.
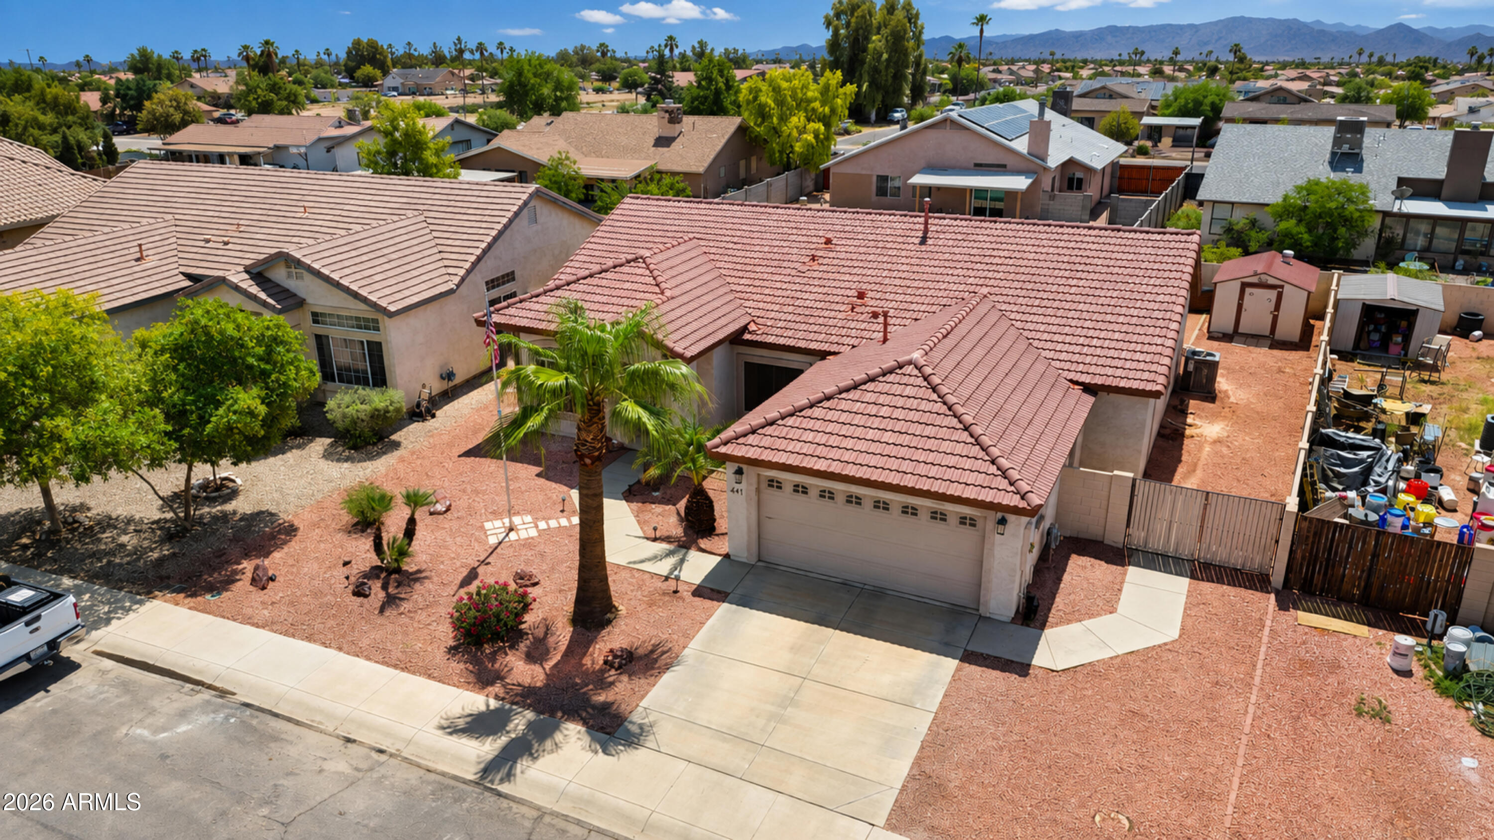
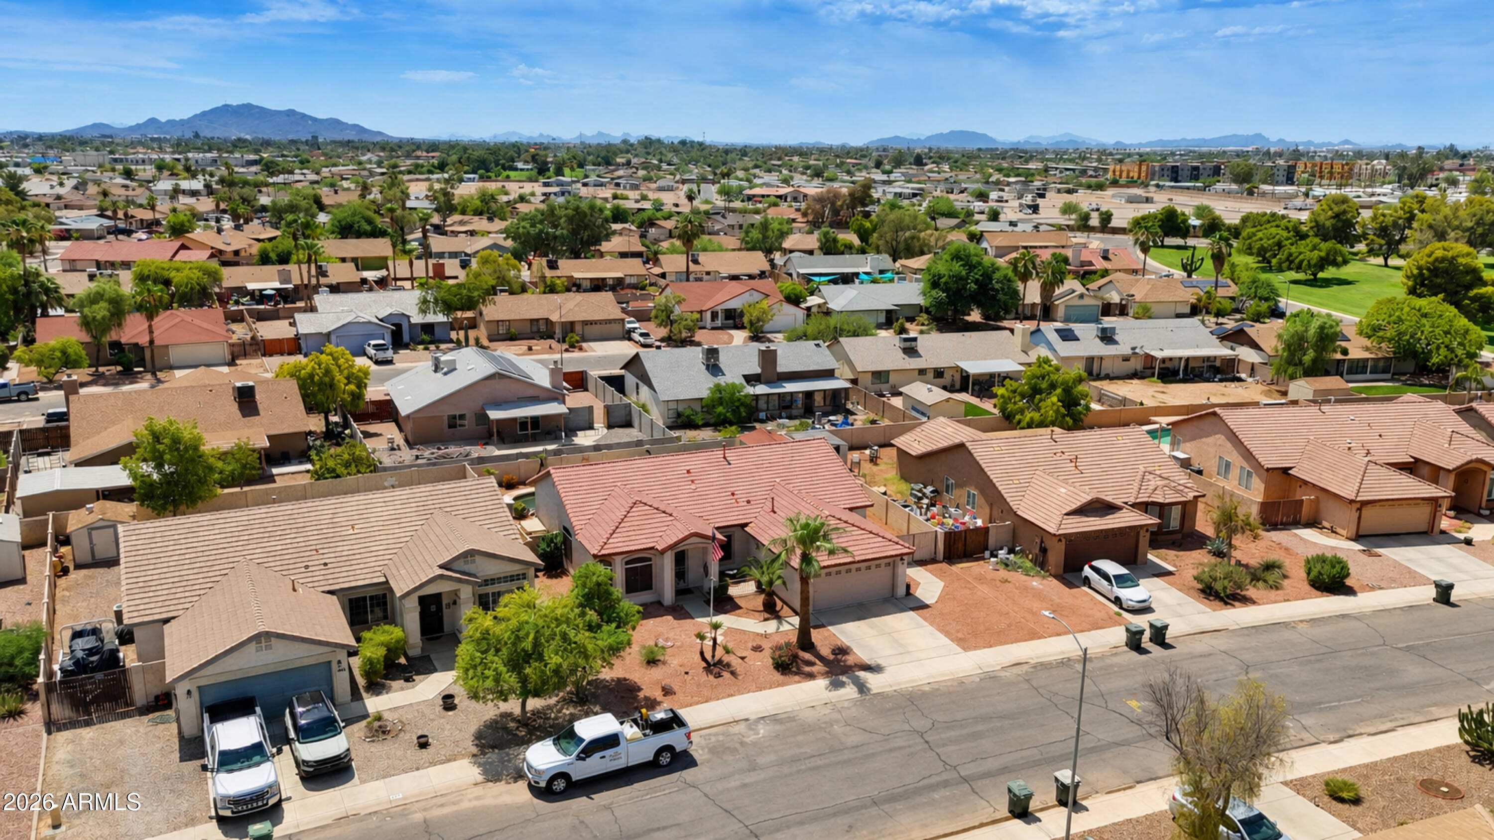
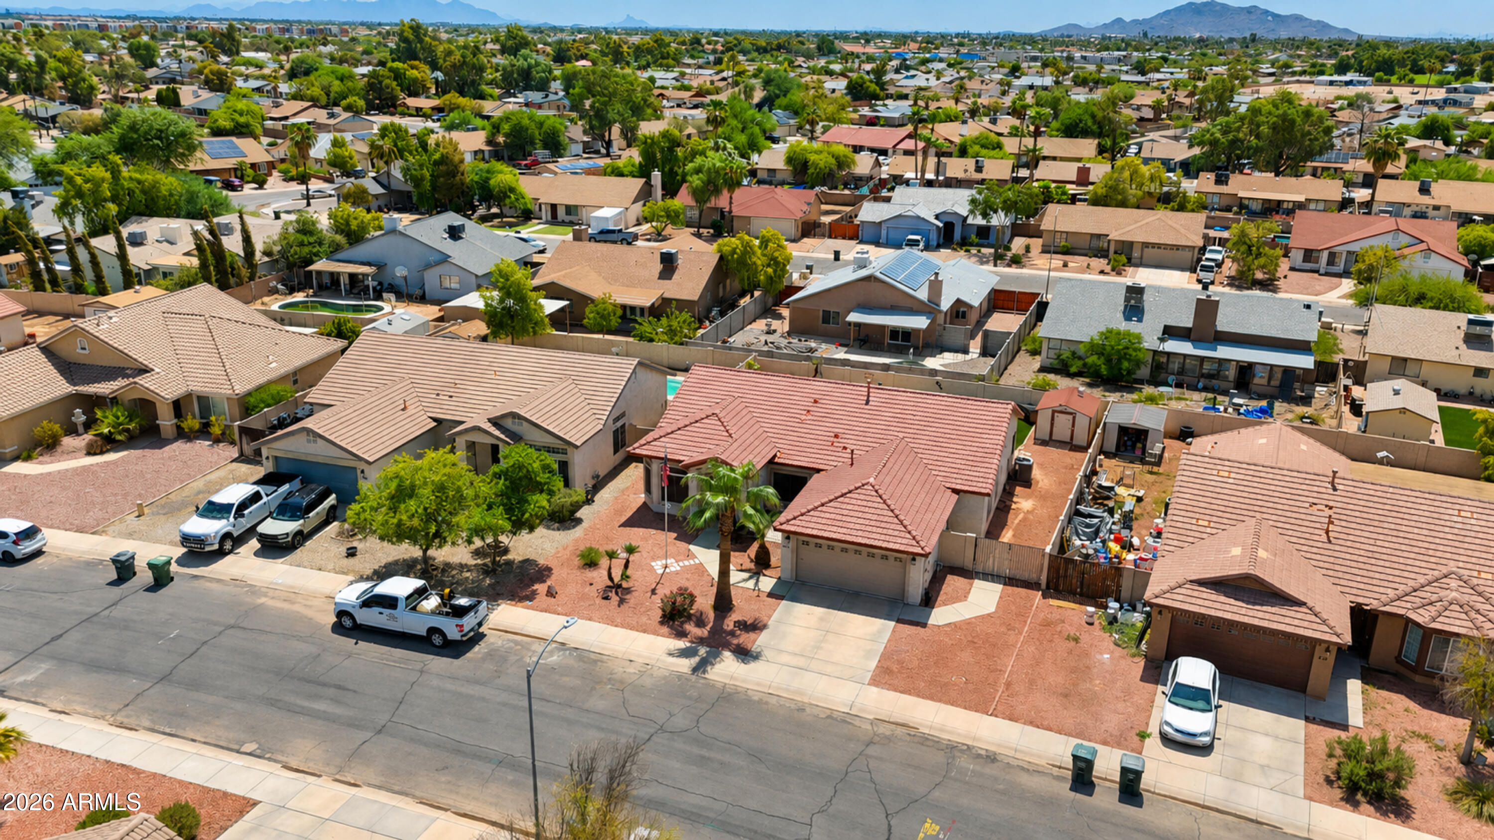
Aerial view of a red-tile-roof home with palm trees, gravel landscaping, and mountains in the distance.
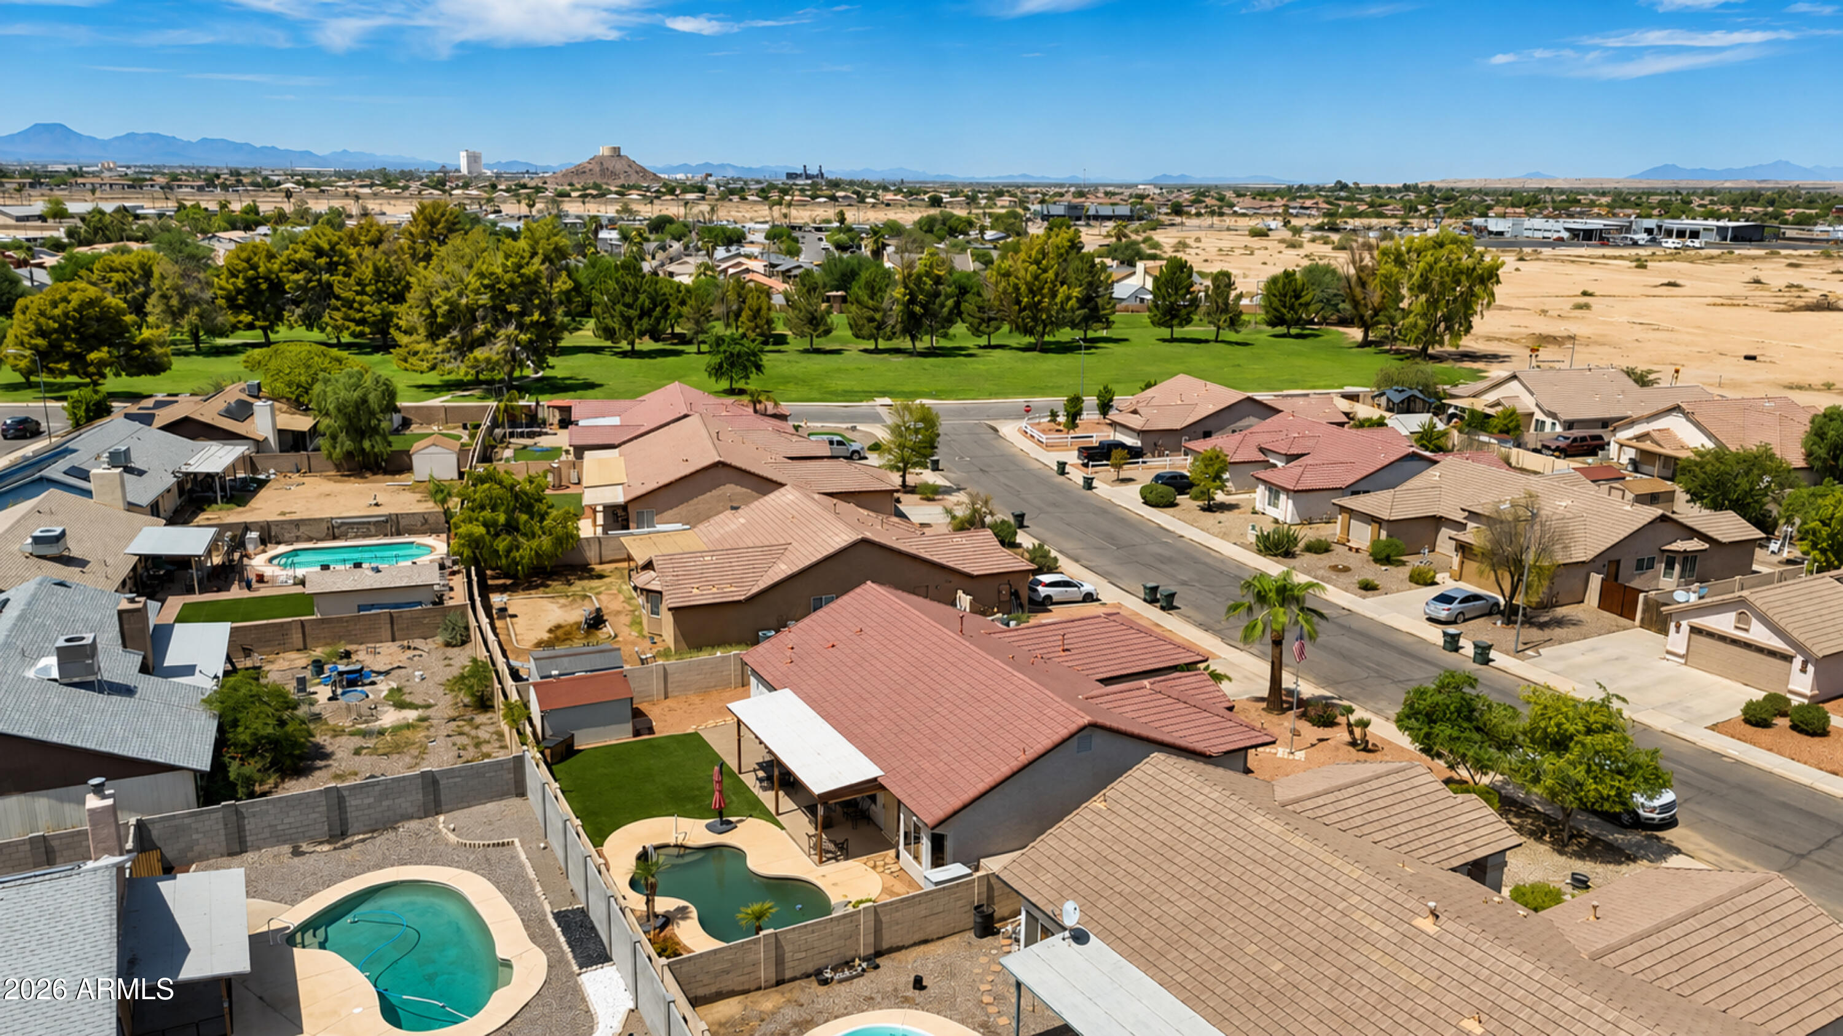
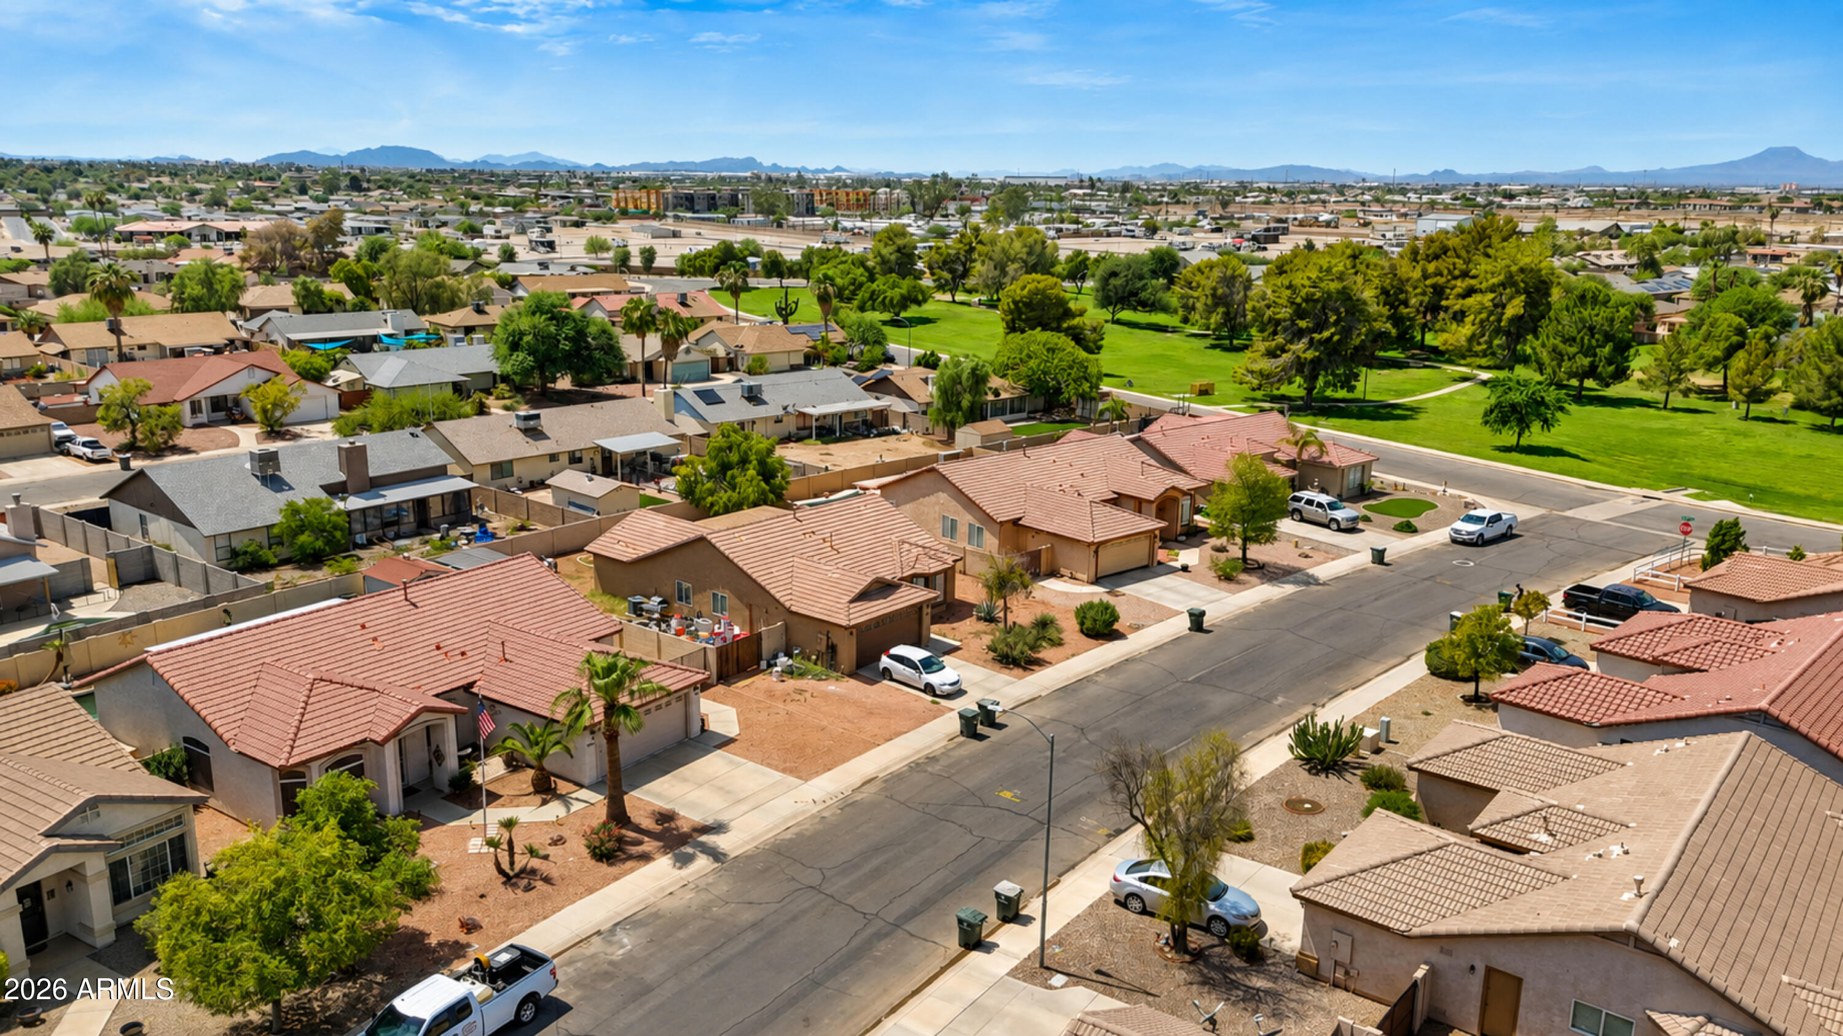
Aerial view of a Casa Grande home and neighborhood, with backyard pools, a green park, and distant mountains.
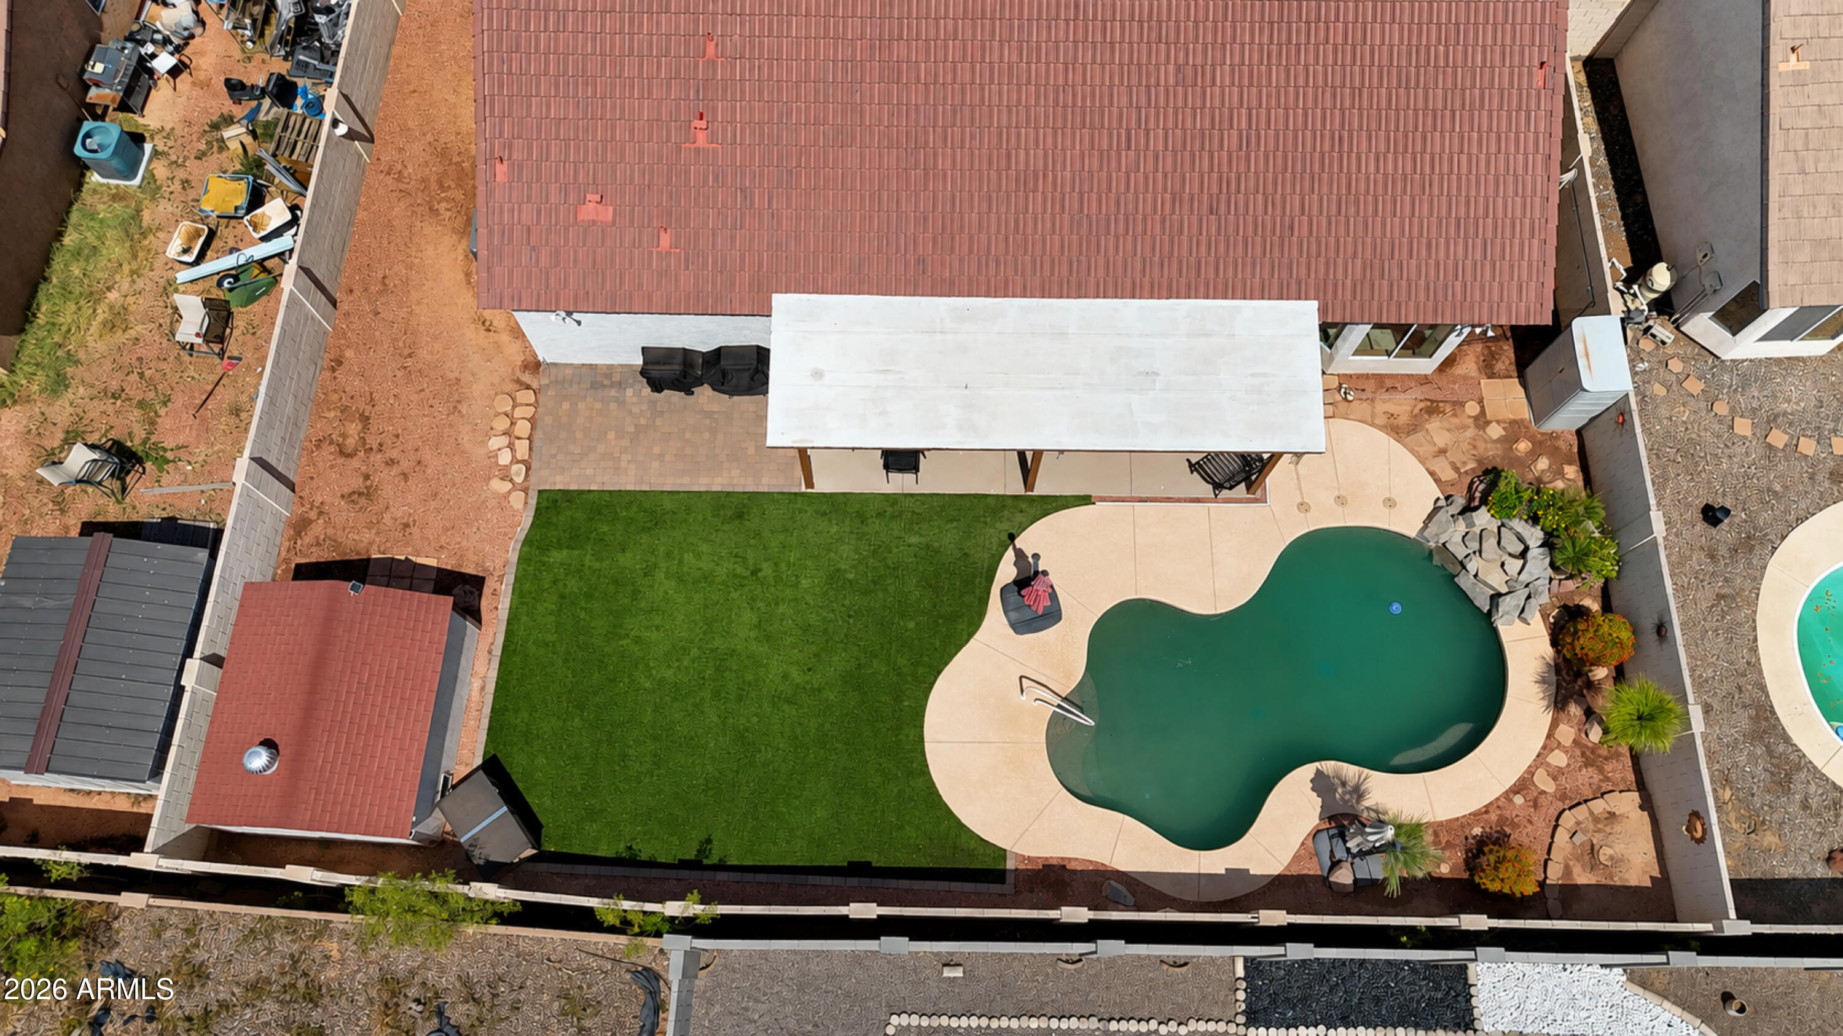
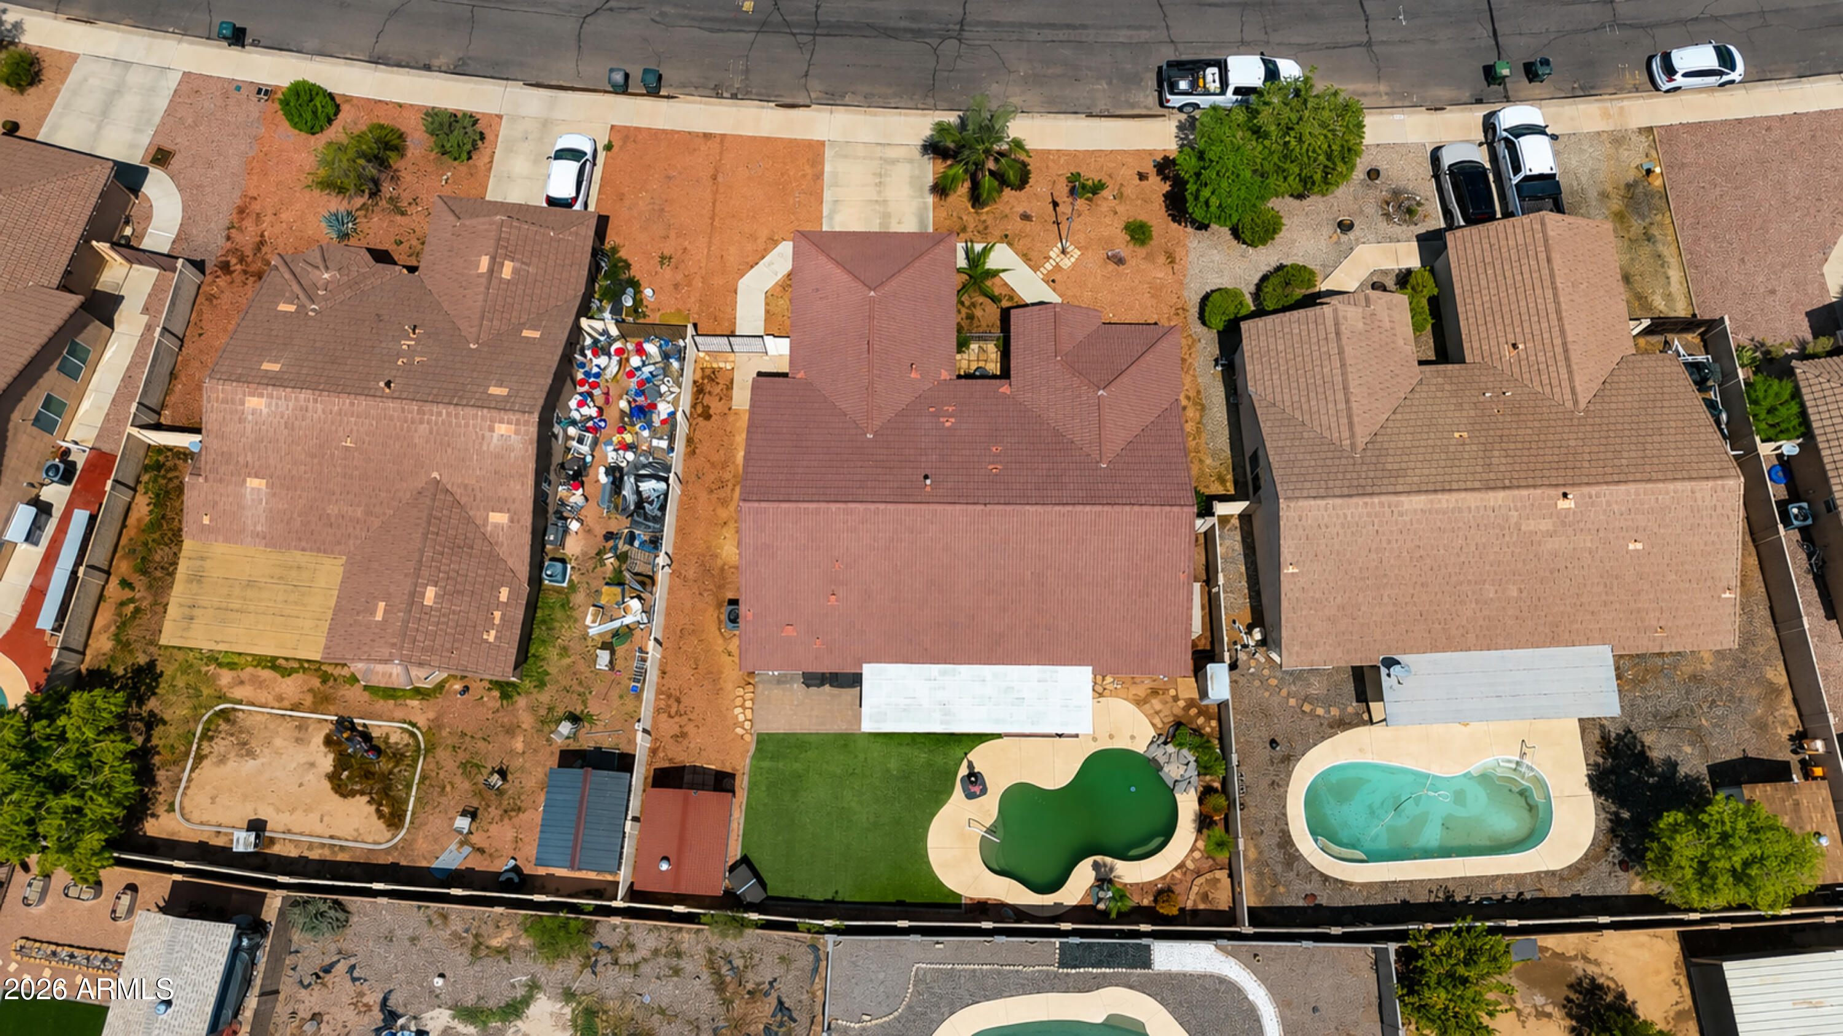
Aerial view of a backyard with a freeform pool, covered patio, and green lawn.
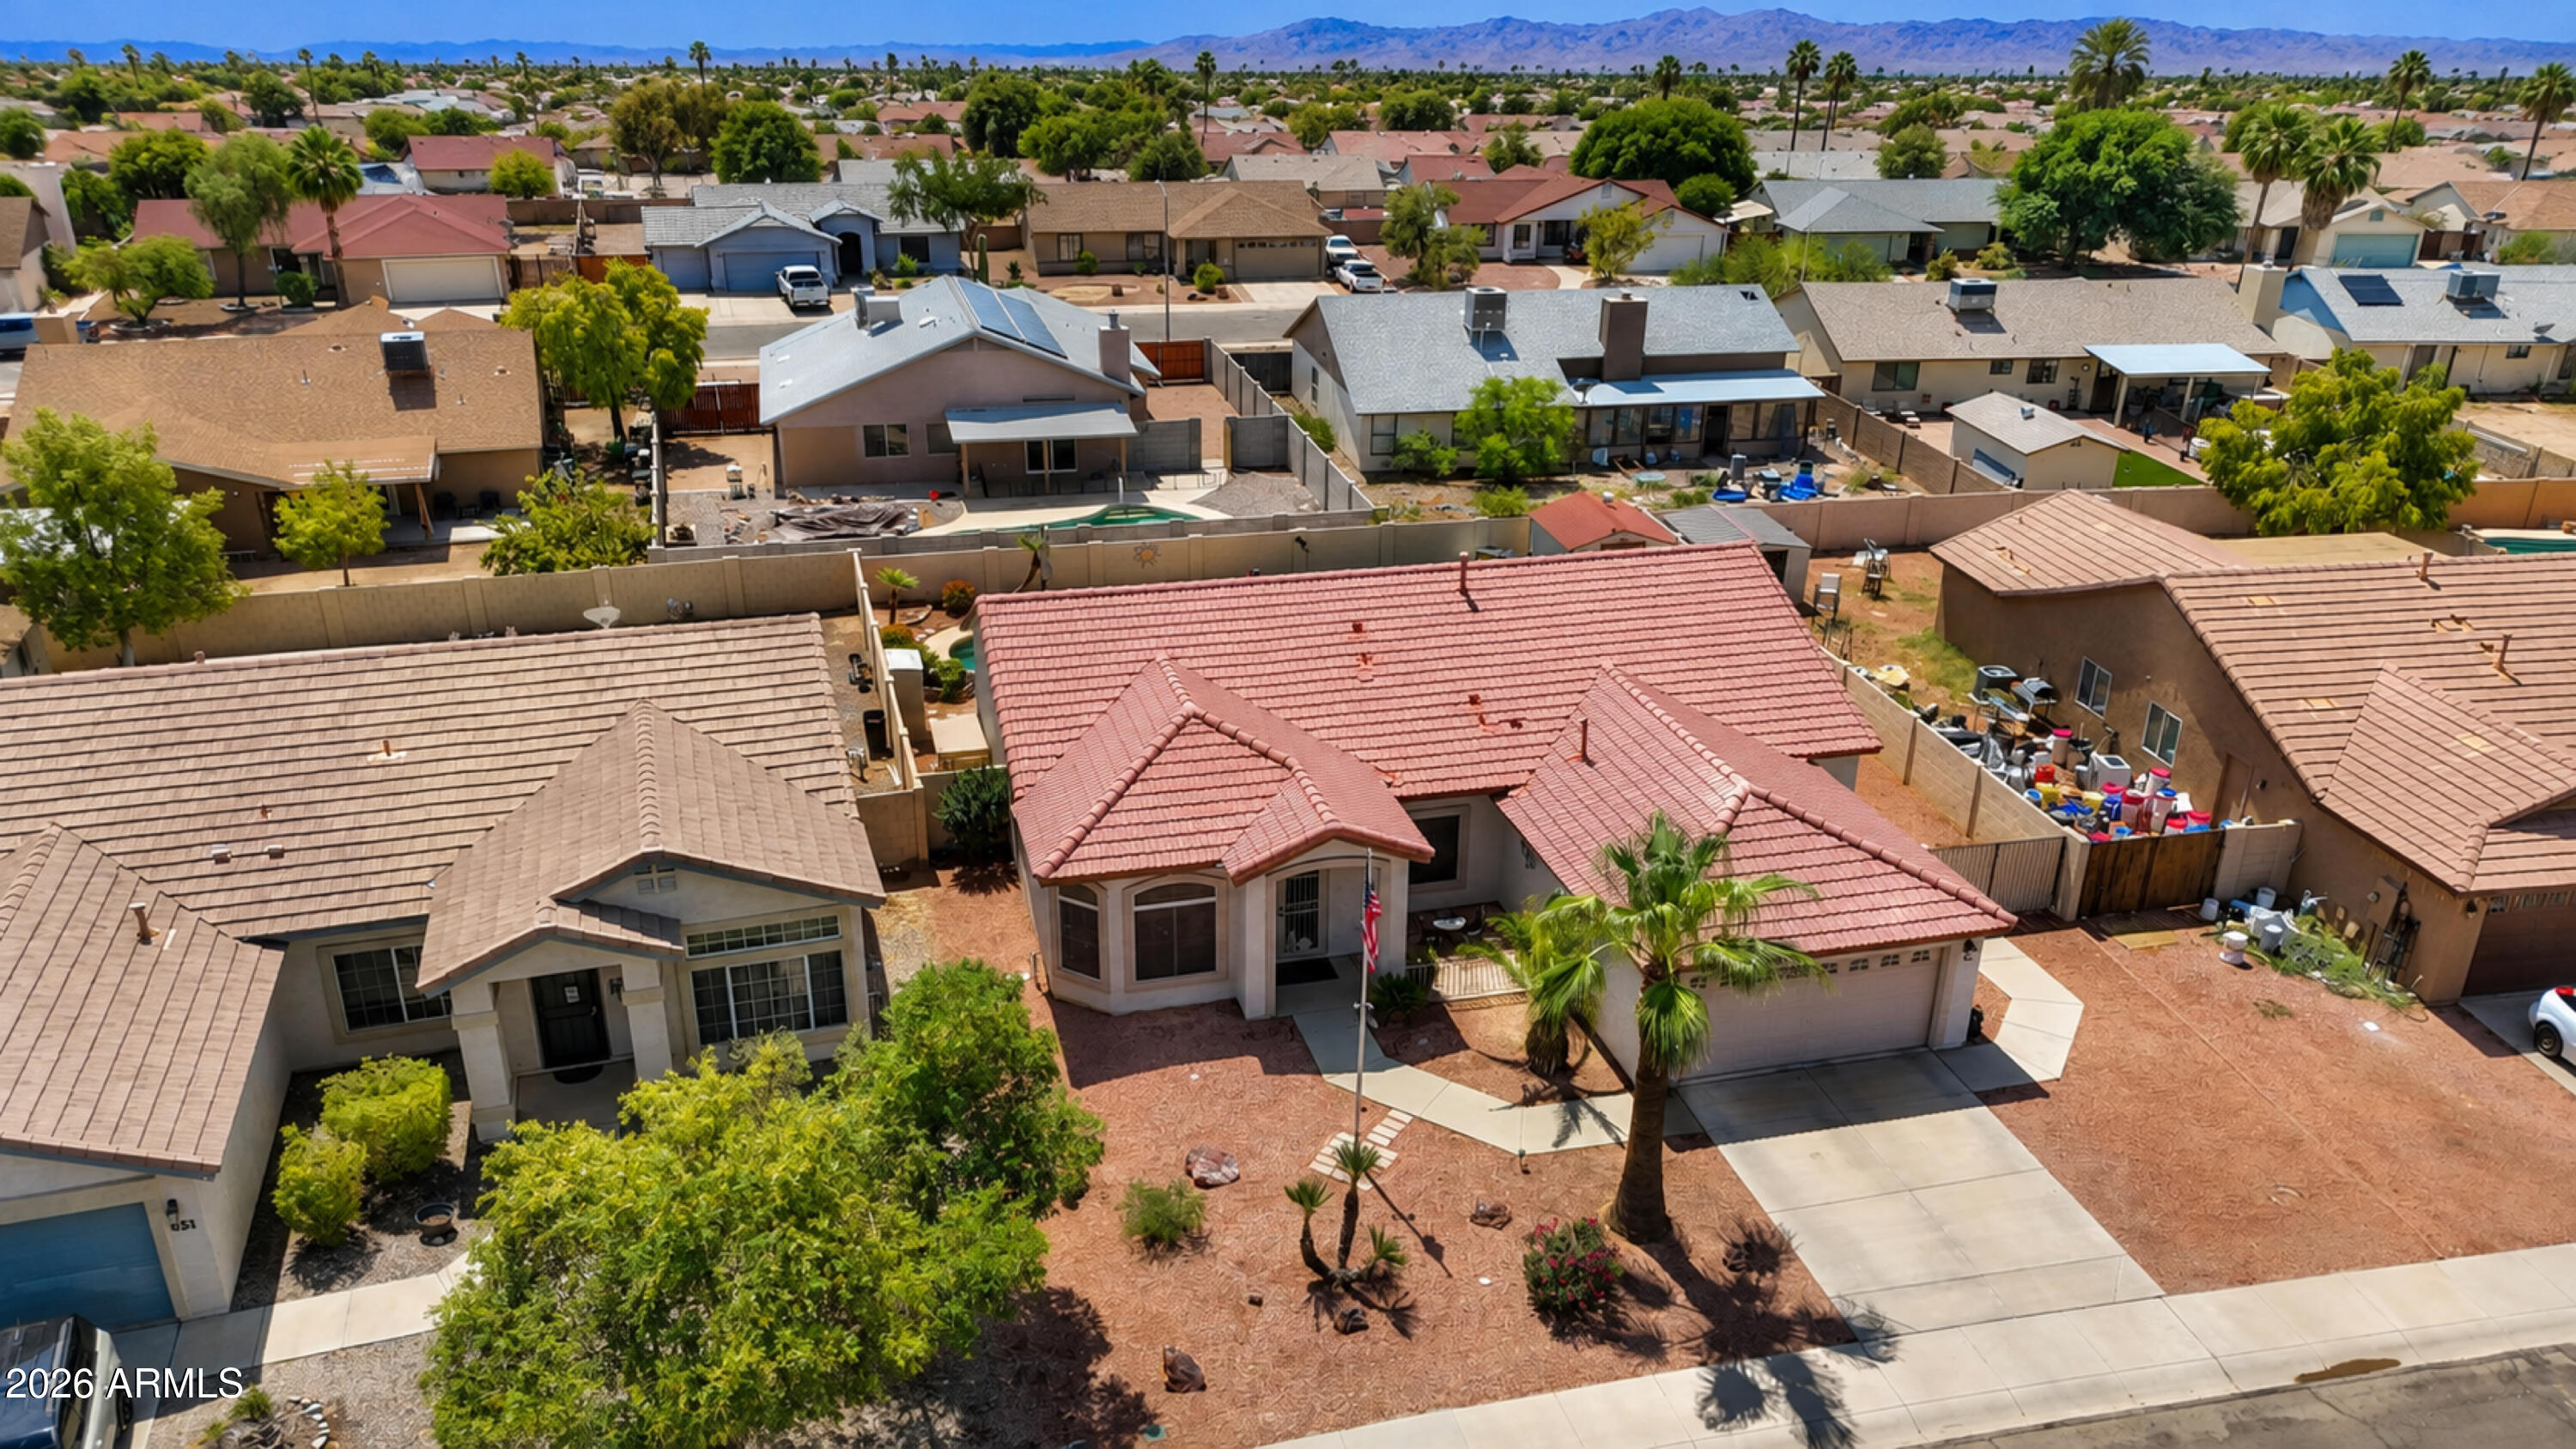
Aerial view of a red tile-roofed home with desert landscaping, palm trees, and distant mountains.
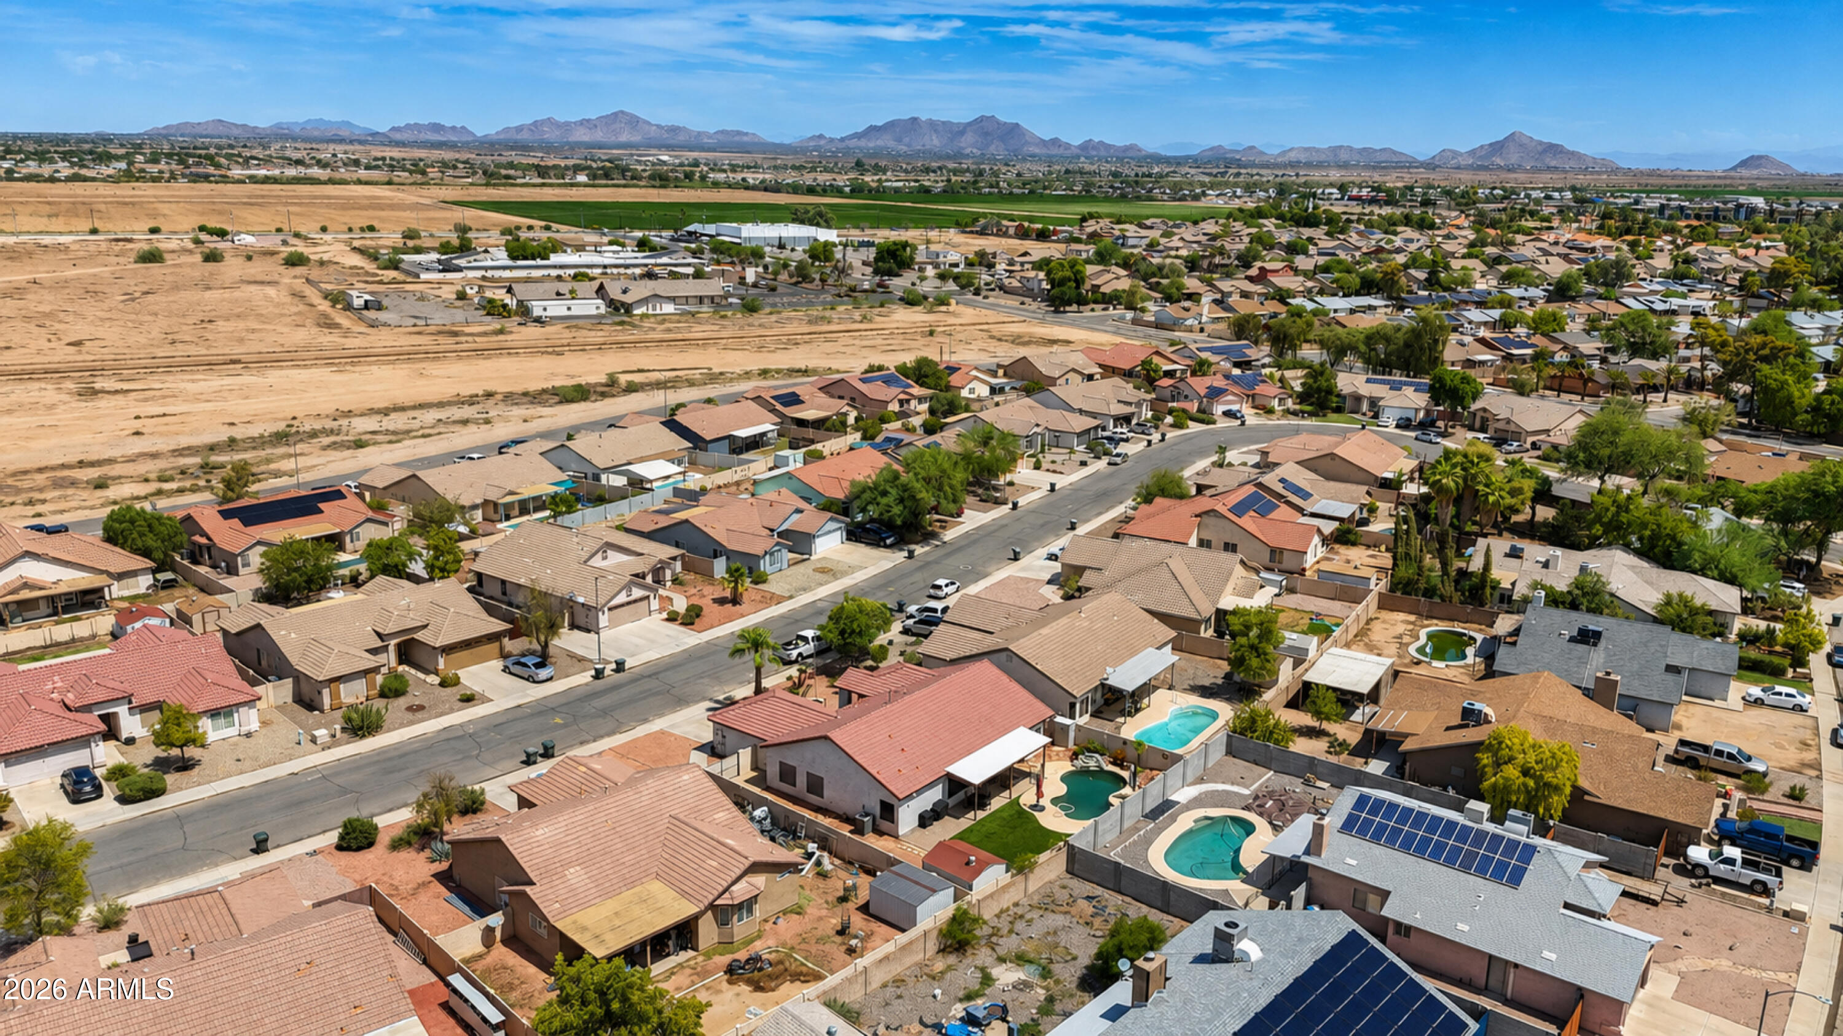
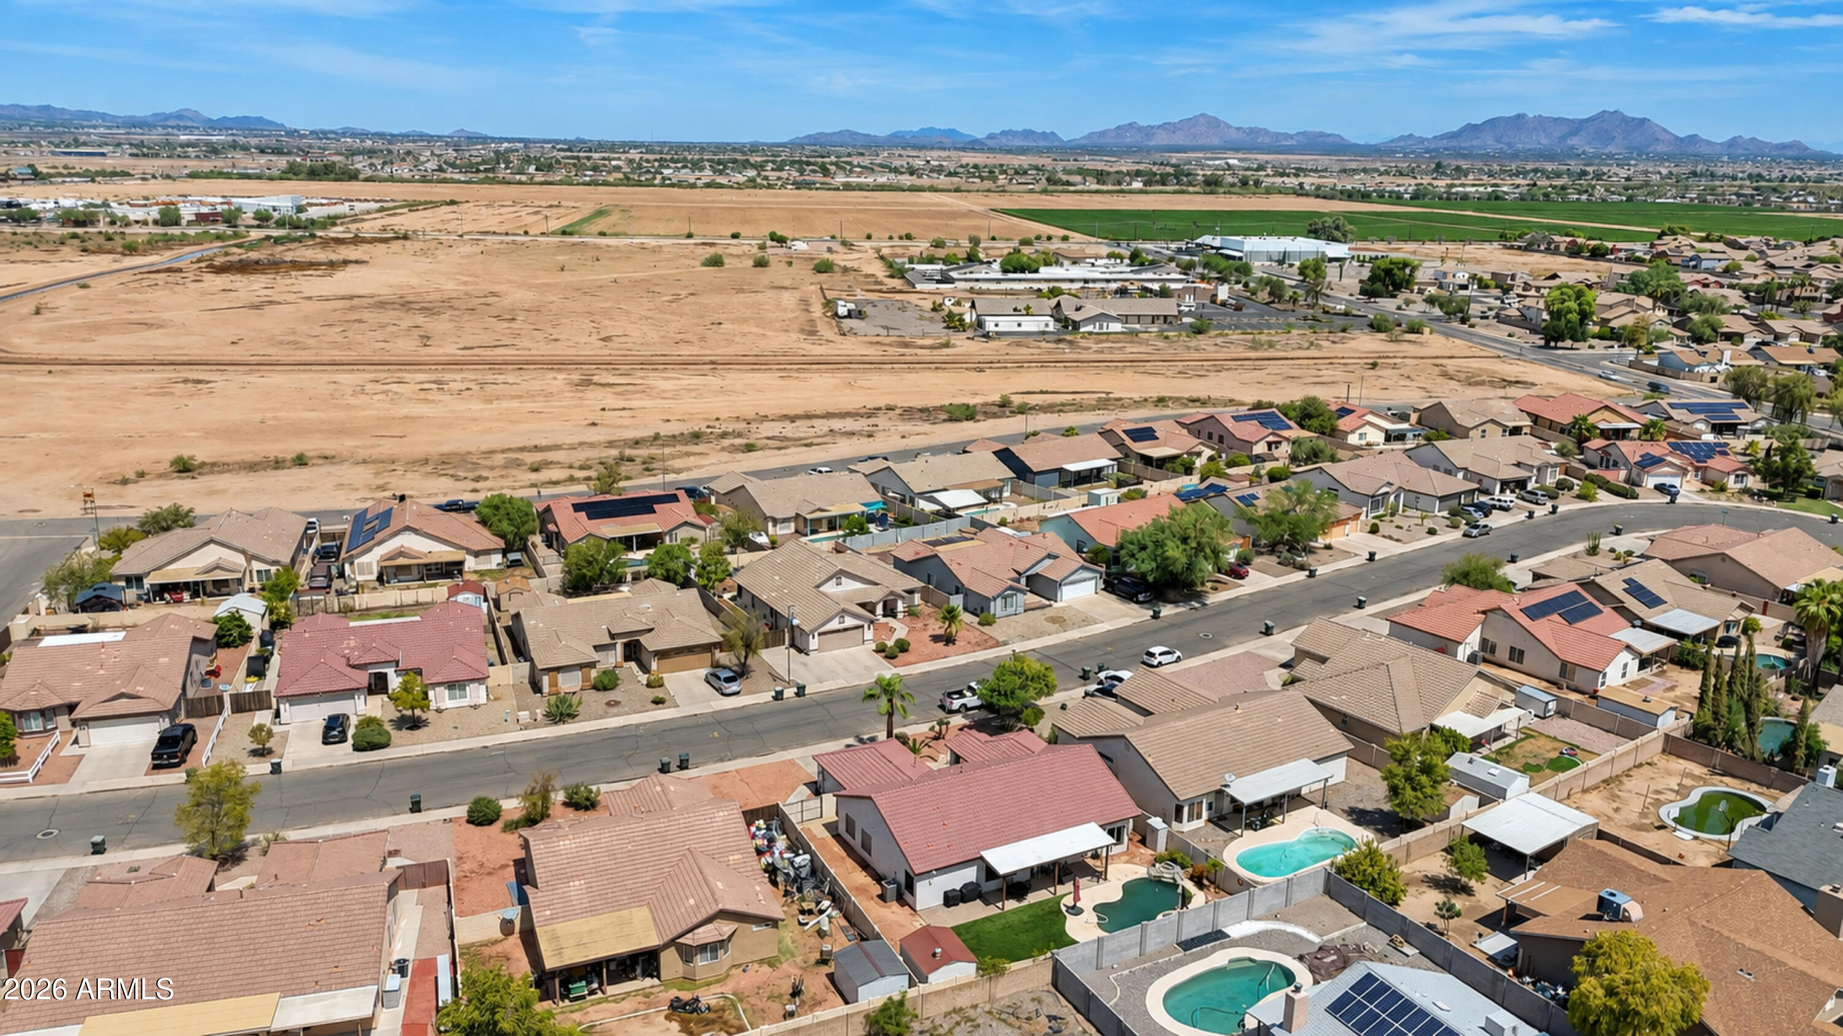
Aerial view of a residential neighborhood, with desert terrain and distant mountains on the horizon.
Aerial view of a Casa Grande neighborhood, with a reddish-roofed home in front of distant mountains.
Aerial view of the home with a swimming pool, artificial turf, and covered patio.
Aerial view of a Casa Grande neighborhood, with a green park and mountains beyond.
Aerial view of a red-tile-roof home among desert homes, with mountains in the distance.
Aerial view of a stucco home with a red tile roof, palm trees, and desert landscaping.
Aerial view of homes and backyard pools beside a large undeveloped desert tract, with mountains in the distance.
Floor plan showing a three-bedroom home with an office, garage, patio, and pool.
SEE ALL PHOTOS
Stucco home with a tiled roof, attached garage, gravel landscaping, and palm trees.
Backyard pool beside a covered patio, artificial turf, and desert landscaping.
Stucco home with a tile roof, two-car garage, palm trees, and gravel landscaping.
Single-story stucco house with a tiled roof, double garage, gravel landscaping, and palm trees.
Floor plan showing the home's rooms, dimensions, garage, patio, pool, and separate storage room.
Furnished living room with gray sofas, round coffee table, and wood-look flooring.
Living room with gray seating, arched windows, a round coffee table, and a dark wood sideboard.
Dining room with a rustic wood table and chairs beneath a ceiling fan, beside an arched window.
Furnished home office with red walls, a large window, and open doors to the living room.
Furnished home office with coral-red walls, wood-look tile, computer desks, and a large black safe.
Living room with an ornate entertainment cabinet, red accent wall, and wood floors.
Living room with an ornate built-in entertainment center, red accent wall, gray sofas, and hardwood floors.
Open-plan living room and kitchen with a gray sectional, wood floors, and a wide sliding glass door.
Open-plan kitchen and living room with granite counters, a central island, and a red fireplace wall.
Kitchen with wood cabinets, granite countertops, a large island, and stainless steel appliances.
Kitchen with oak cabinets, dark granite counters, stainless steel appliances, and a large island with double sink.
Dining area with a dark table and chairs, decorative metal wall panels, and tall windows with vertical blinds.
Bedroom with an ornate wooden bed and an elliptical trainer beside the window.
Furnished bedroom with an ornate carved wood bed, matching dressers, floral bedding, and wood-look flooring.
Furnished bedroom with a wooden bed, matching dressers, wall-mounted television, and exercise equipment.
Bathroom with a long wood double vanity, glass-block windows, and a white-tiled walk-in shower.
Bathroom with tiled walk-in shower, glass-block window, grab bar, and open closet.
Walk-in closet with dark wood built-ins, hanging clothes, shoe racks, and wood-look flooring.
Bedroom with a white loft bed and built-in stairs, gray armchair, and dark wooden desk.
Bedroom with a white bunk bed, patterned bedding, green accent wall, and ceiling fan.
Walk-in closet with open shoe shelves, hanging clothes, and a wire laundry hamper.
Playroom with modular floor seating, a blue gymnastics bar, and wood-look flooring.
Furnished recreation room with a wall-mounted TV, orange sofa, and exercise equipment on a blue mat.
Storage room with toy bins, craft supplies, dark shelving, and a long wall-mounted counter.
Bathroom with an oak double vanity, two sinks, and a richly patterned shower curtain.
Laundry area with oak cabinetry and stone counter, between a washer-dryer room and a bathroom.
Laundry room with front-loading washer and dryer, white cabinets, and light tile floor.
Laundry room with white cabinets, pegboard backsplash, countertop appliances, and laundry supplies.
Two-car garage with hanging bicycles, wall-mounted ladders, a tool chest, and a concrete floor.
Covered patio with outdoor dining set overlooking a backyard pool and lawn.
Backyard pool with a rock waterfall, curved deck, and covered patio.
Backyard pool beside a covered patio with outdoor seating and a green lawn.
Backyard pool with a curved edge, block wall, and covered patio.
Rear of the home with a covered patio, swimming pool, and broad green lawn.
Backyard with a storage shed, wooden dog kennel, green lawn, and gravel landscaping.
Gravel side yard with a block wall, metal gate, and stepping-stone path beside a stucco house.
Aerial view of a red-tile-roof home with palm trees, gravel landscaping, and mountains in the distance.
Aerial view of a Casa Grande home and neighborhood, with backyard pools, a green park, and distant mountains.
Aerial view of a backyard with a freeform pool, covered patio, and green lawn.
Aerial view of a red tile-roofed home with desert landscaping, palm trees, and distant mountains.
Aerial view of a residential neighborhood, with desert terrain and distant mountains on the horizon.
Aerial view of a Casa Grande neighborhood, with a reddish-roofed home in front of distant mountains.
Aerial view of the home with a swimming pool, artificial turf, and covered patio.
Aerial view of a Casa Grande neighborhood, with a green park and mountains beyond.
Aerial view of a red-tile-roof home among desert homes, with mountains in the distance.
Aerial view of a stucco home with a red tile roof, palm trees, and desert landscaping.
Aerial view of homes and backyard pools beside a large undeveloped desert tract, with mountains in the distance.
Floor plan showing a three-bedroom home with an office, garage, patio, and pool.
Courtesy of Simply Real Estate, April Shumway Listing Contact: 602-755-8874 
For Sale

441 E DARTMOUTH Drive

441 E DARTMOUTH Drive, Casa Grande, AZ 85122

$425,000
Beautifully maintained & move-in ready! This inviting 3-bedroom home w/ dedicated office offers an open floor plan, vaulted ceilings & gorgeous hard-surface flooring throughout nearly the entire home. The spacious primary suite features beautiful flooring & a remodeled Jacuzzi Bath w/ oversized walk-in shower. Step outside to your private backyard oasis w/ sparkling pool, rock waterfall, turf & pavers--perfect for relaxing or entertaining. Recent updates include a new HVAC, pool booster pump & fresh exterior paint (2026), upgraded kitchen appliances, variable-speed pool pump, water softener w/ charcoal filter & upgraded PVC irrigation. Pool has been professionally maintained weekly. Established neighborhood w/ very low turnover, just four homes from Frank Pratt Park & disc golf course! From the moment you walk through the door, this home feels welcoming, comfortable, and exceptionally well cared for. The open-concept design creates an easy flow throughout the main living areas, while the versatile front rooms offer flexibility for additional living space, dining, hobbies, or whatever best fits your lifestyle. The dedicated home office is an added bonus, providing a quiet space for work or personal use. The beautiful hard-surface flooring throughout nearly the entire home is both attractive and practical, creating a clean, updated feel with very little carpet to maintain. The spacious primary suite is especially inviting, with beautiful flooring and a thoughtfully remodeled bathroom by Jacuzzi Bath in 2024, featuring an oversized walk-in shower. The home has been thoughtfully updated and maintained, including a new professionally installed HVAC system in 2026, upgraded kitchen appliances installed in 2024, and updated pool equipment, including a professionally installed variable-speed pool pump in 2024 and a new booster pump in 2026. Fresh exterior trim paint in 2026 adds to the home's well-maintained appearance. Outside, the backyard is truly one of the home's highlights. The sparkling pool and beautiful rock waterfall create a private retreat for relaxing or entertaining, while professionally installed turf and pavers, completed in 2023, provide a beautiful, low-maintenance outdoor setting. The current owners have also had the pool professionally maintained on a weekly basis. Additional improvements include a professionally installed water softener with charcoal filter and an upgraded PVC irrigation system serving both the front and back yards, both completed in 2023. The established neighborhood is another standout, with very low turnover and a true sense of community. Frank Pratt Park and the disc golf course are just four homes away, providing convenient access to recreation right outside your door. This is a home that has clearly been loved, cared for, and thoughtfully improved. The combination of a welcoming interior, meaningful updates, beautiful outdoor living, and an exceptional location makes this a special opportunity to settle into an established Casa Grande neighborhood and truly make it your own.

3
beds

2
baths

2,111 Sq.Ft. LIVING AREA

8,175 Sq.Ft. lot

April Shumway

April Shumway

Features & Amenities

Interior

  • total bedrooms3
  • Total bathrooms2
  • full bathrooms2
  • Laundry room Inside, Gas Dryer Hookup
  • Flooring Carpet, Laminate, Tile
  • APPLIANCES Water Softener Owned, Reverse Osmosis, Refrigerator, Built-in Microwave, Dishwasher, Disposal, Gas Range
  • other interior Features High Speed Internet, Granite Counters, Double Vanity, Master Downstairs, Eat-in Kitchen, 9 Flat Ceilings, No Interior Steps, Vaulted Ceiling(s), Kitchen Island, Pantry, Full Bth Master Bdrm

Area & Lot

  • Status For Sale
  • Living Area2,111 Sq.Ft.
  • Lot Area8,175 Sq.Ft.
  • MLS® ID7074621
  • TypeResidential
  • YEAR BUILT2004
  • NeighborhoodCasa Grande
  • Architecture StylesRanch
  • Elementary SchoolCottonwood Elementary School
  • Middle SchoolCasa Grande Middle School
  • High SchoolCasa Grande Union High School
  • School DistrictCasa Grande Union High School District

Exterior

  • STORIES1
  • Garage Space2.0
  • water SourcePvt Water Company
  • utilitiesPhone Available
  • PoolVariable Speed Pump, Outdoor
  • roofTile
  • lot featuresNorth/South Exposure, Gravel/Stone Front, Synthetic Grass Back, Auto Timer H 2 O Front, Auto Timer H 2 O Back
  • parkingAttached Garage, Garage Door Opener
  • HEAT TYPENatural Gas
  • AIR CONDITIONINGCentral Air, Ceiling Fan(s), Programmable Thmstat
  • sewerPublic Sewer
  • other exterior FeaturesStorage

Financial

  • Sales Price$425,000
  • Real Estate Tax $1,611/yr
View Virtual Tour
Backyard pool beside a covered patio, artificial turf, and desert landscaping.

Schedule a Showing

We would love to show you our beautiful property. Please select your preferred date and time below. An agent will be in touch shortly to confirm your appointment.

Schedule a Showing

We would love to show you our beautiful property. Please select your preferred date and time below. An agent will be in touch shortly to confirm your appointment.

Thank you for your interest in 441 E DARTMOUTH Drive, Casa Grande, AZ 85122. We are reviewing your request and will be in touch shortly!

Mortgage Calculator

Estimate your monthly mortgage payment, including the principal and interest, property taxes, and HOA. Adjust the values to generate a more accurate rate.

All estimates are provided for informational purposes only. Actual amounts may vary.
$0,000 Your Payment 20 15 65
$0,000 Your Payment

Casa Grande

Explore

Work With Us

Reach out anytime for a no-obligation conversation — April and Monika look forward to learning more about your plans and helping you move toward your next chapter.

Follow Me on Instagram