Leave a Message

Thank you for your message. We will be in touch with you shortly.

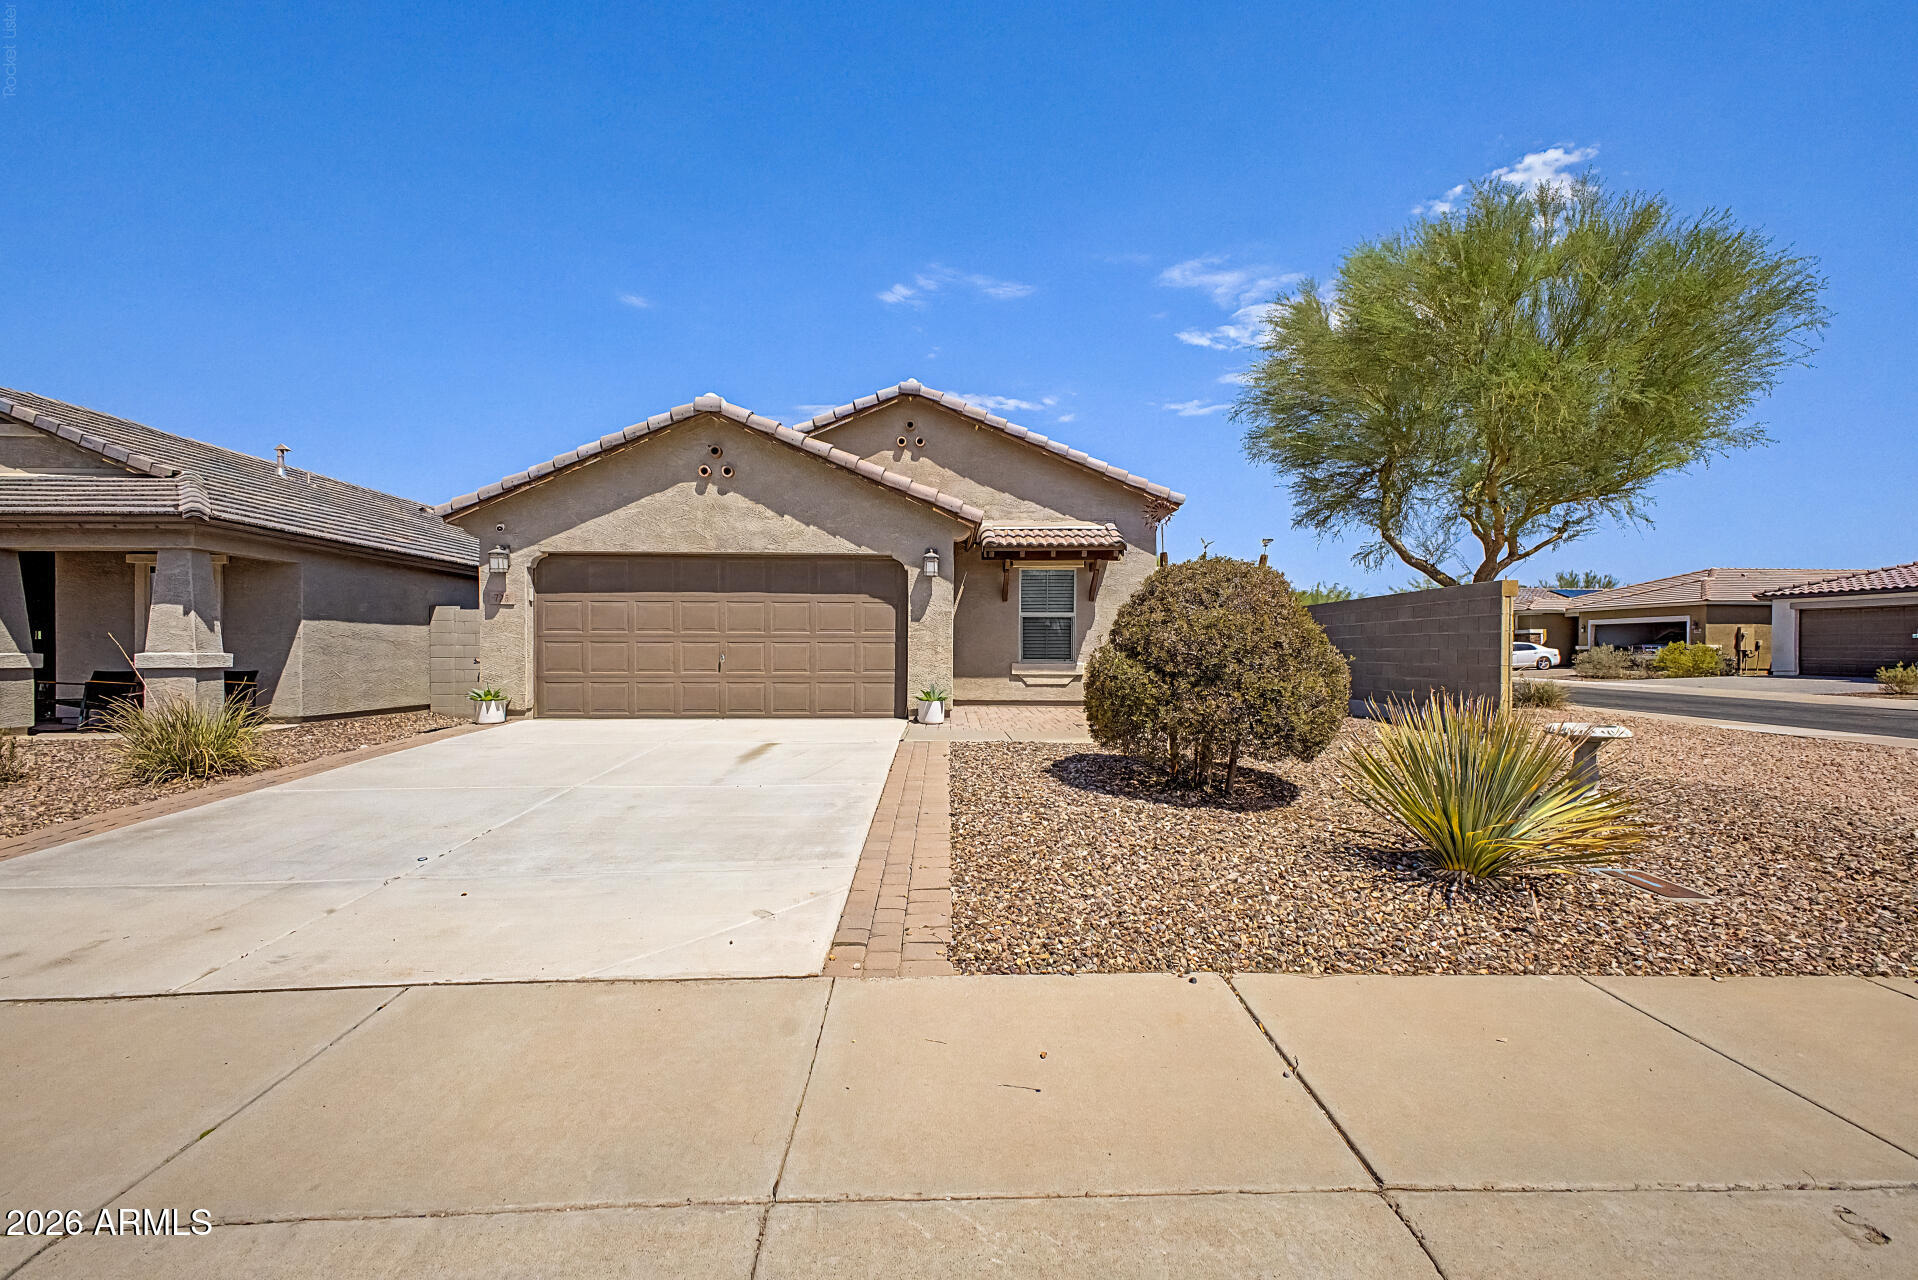
Single-story stucco home with a double garage, broad driveway, and desert landscaping.
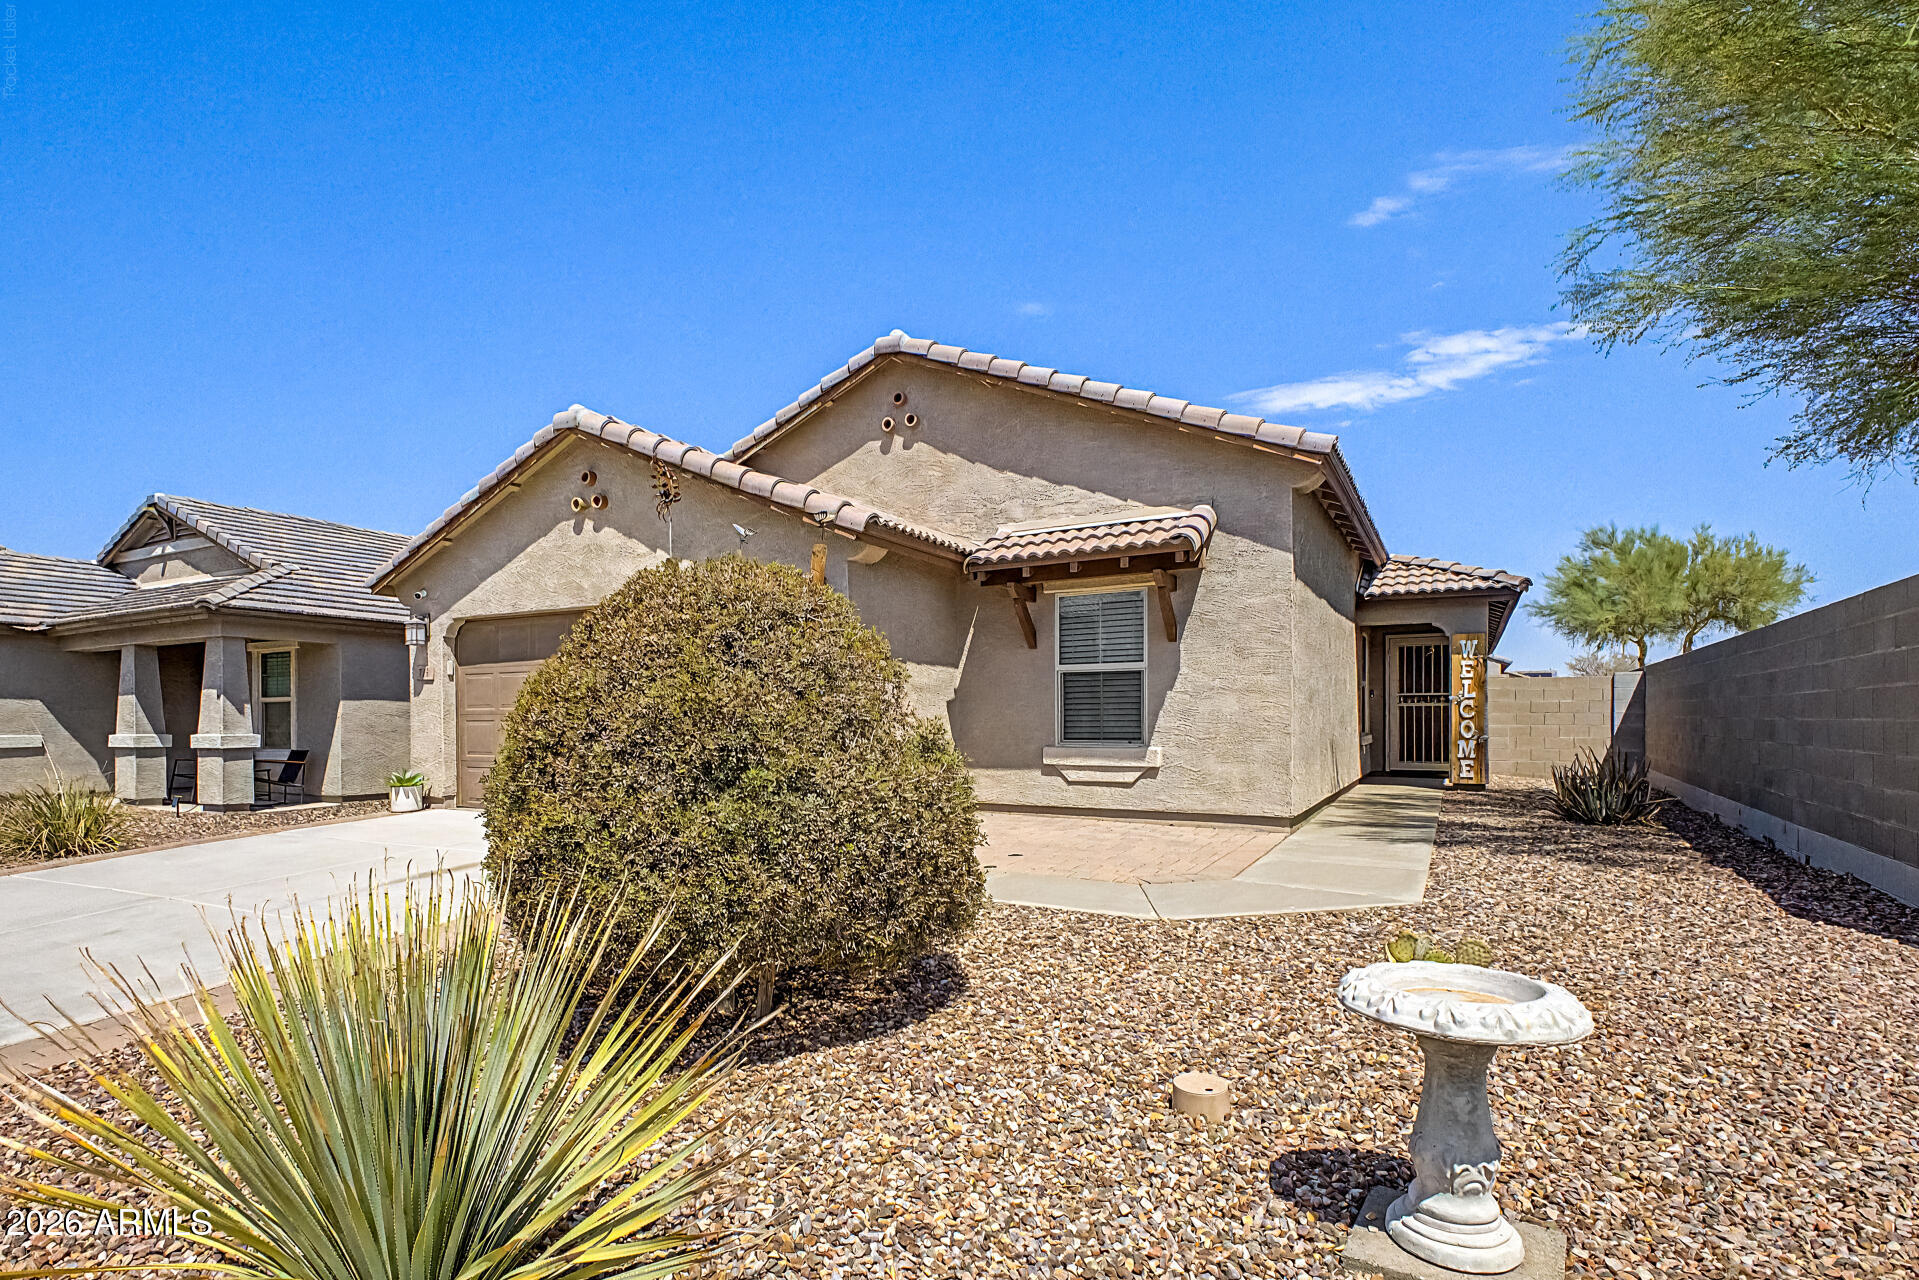
Stucco home with a tiled roof, desert landscaping, and a gated entry beside a welcome sign.
Single-story stucco home with a two-car garage, wide driveway, and desert landscaping.
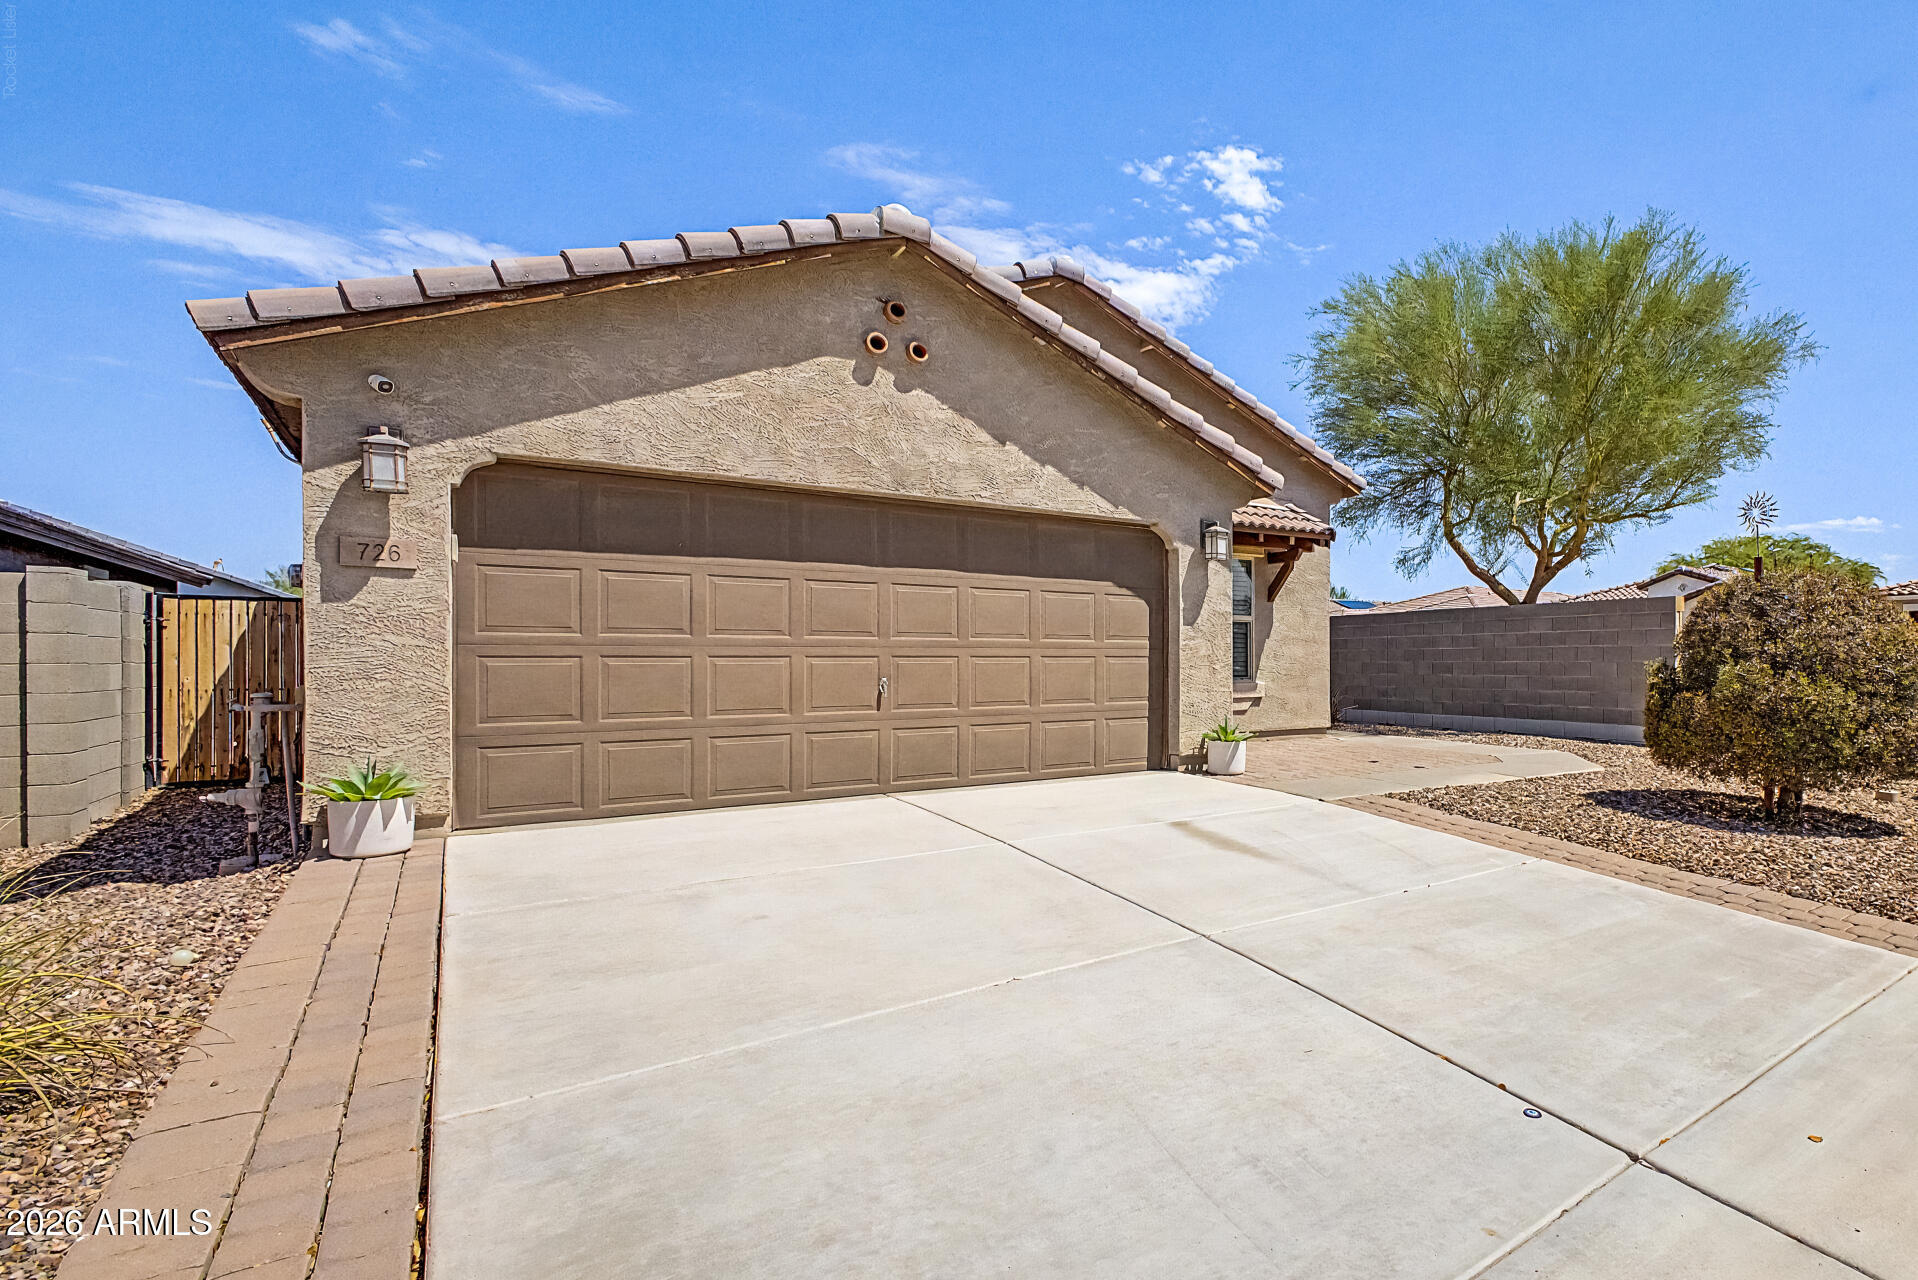
House exterior with a wide double garage, concrete driveway, and desert gravel landscaping.
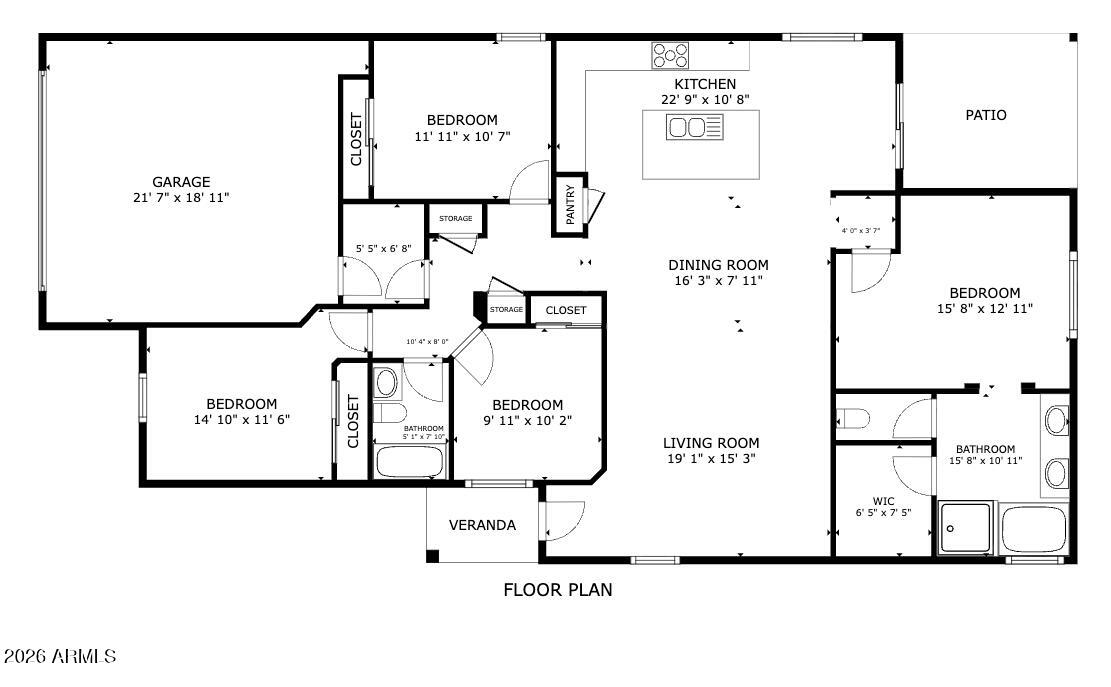
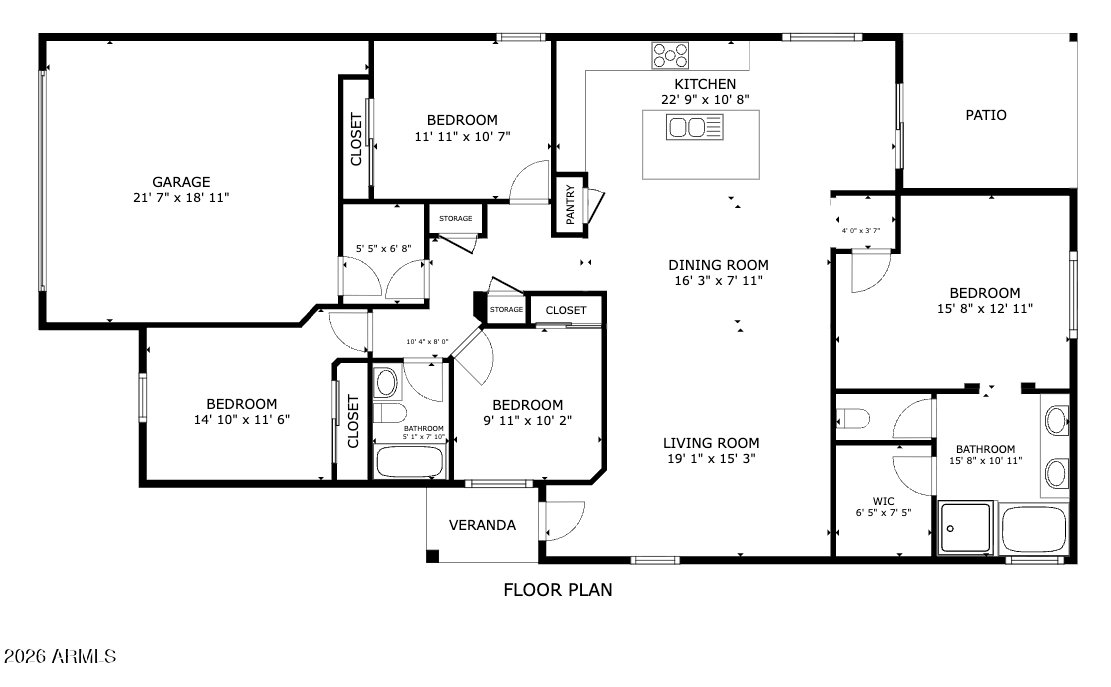
Floor plan showing four bedrooms, two bathrooms, garage, living and dining areas, patio, and veranda.
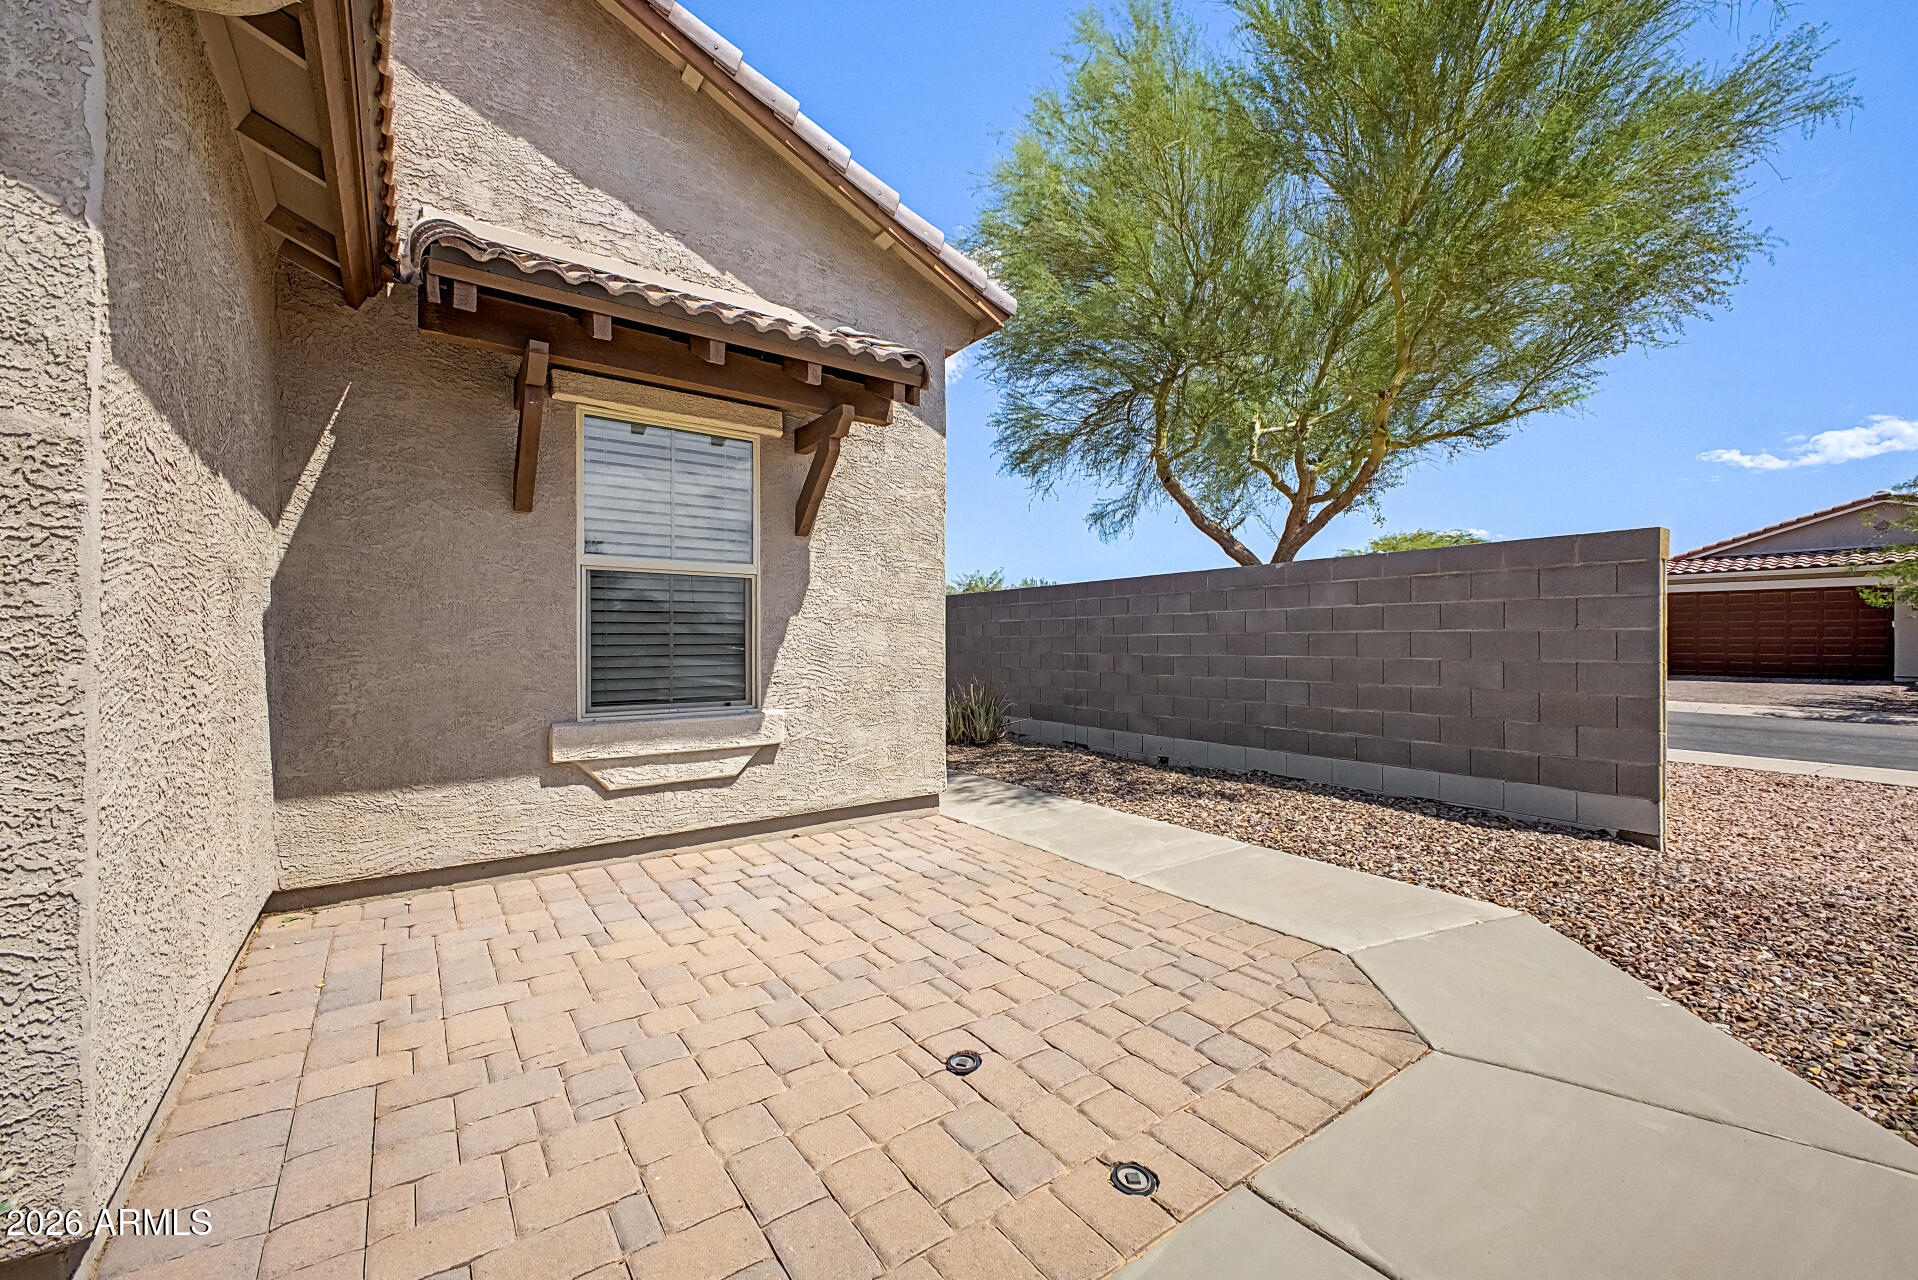
Paved courtyard beside a beige stucco home, with a block wall and mature desert tree.
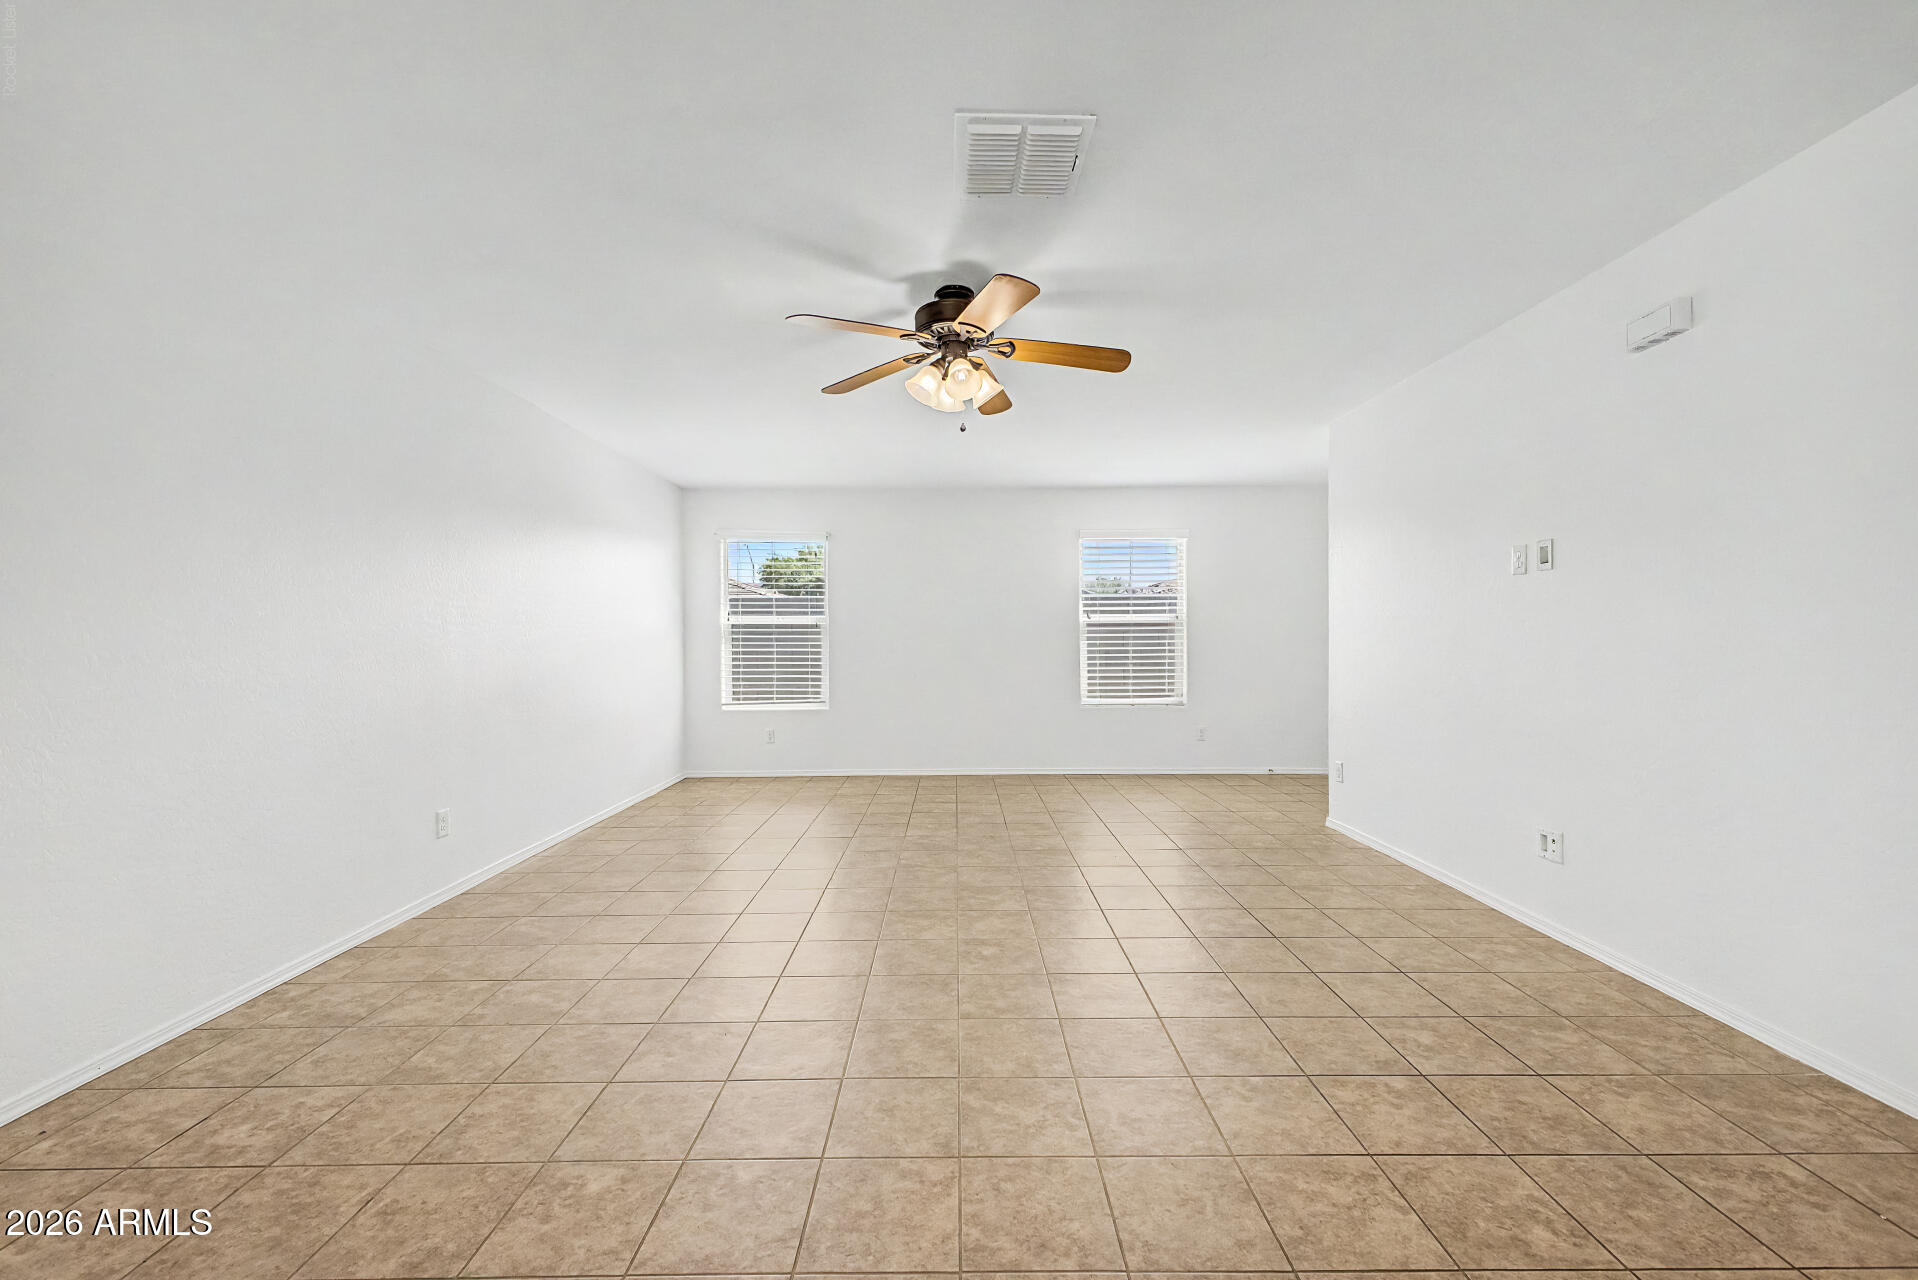
Vacant tiled room with two windows covered by blinds and a ceiling fan.
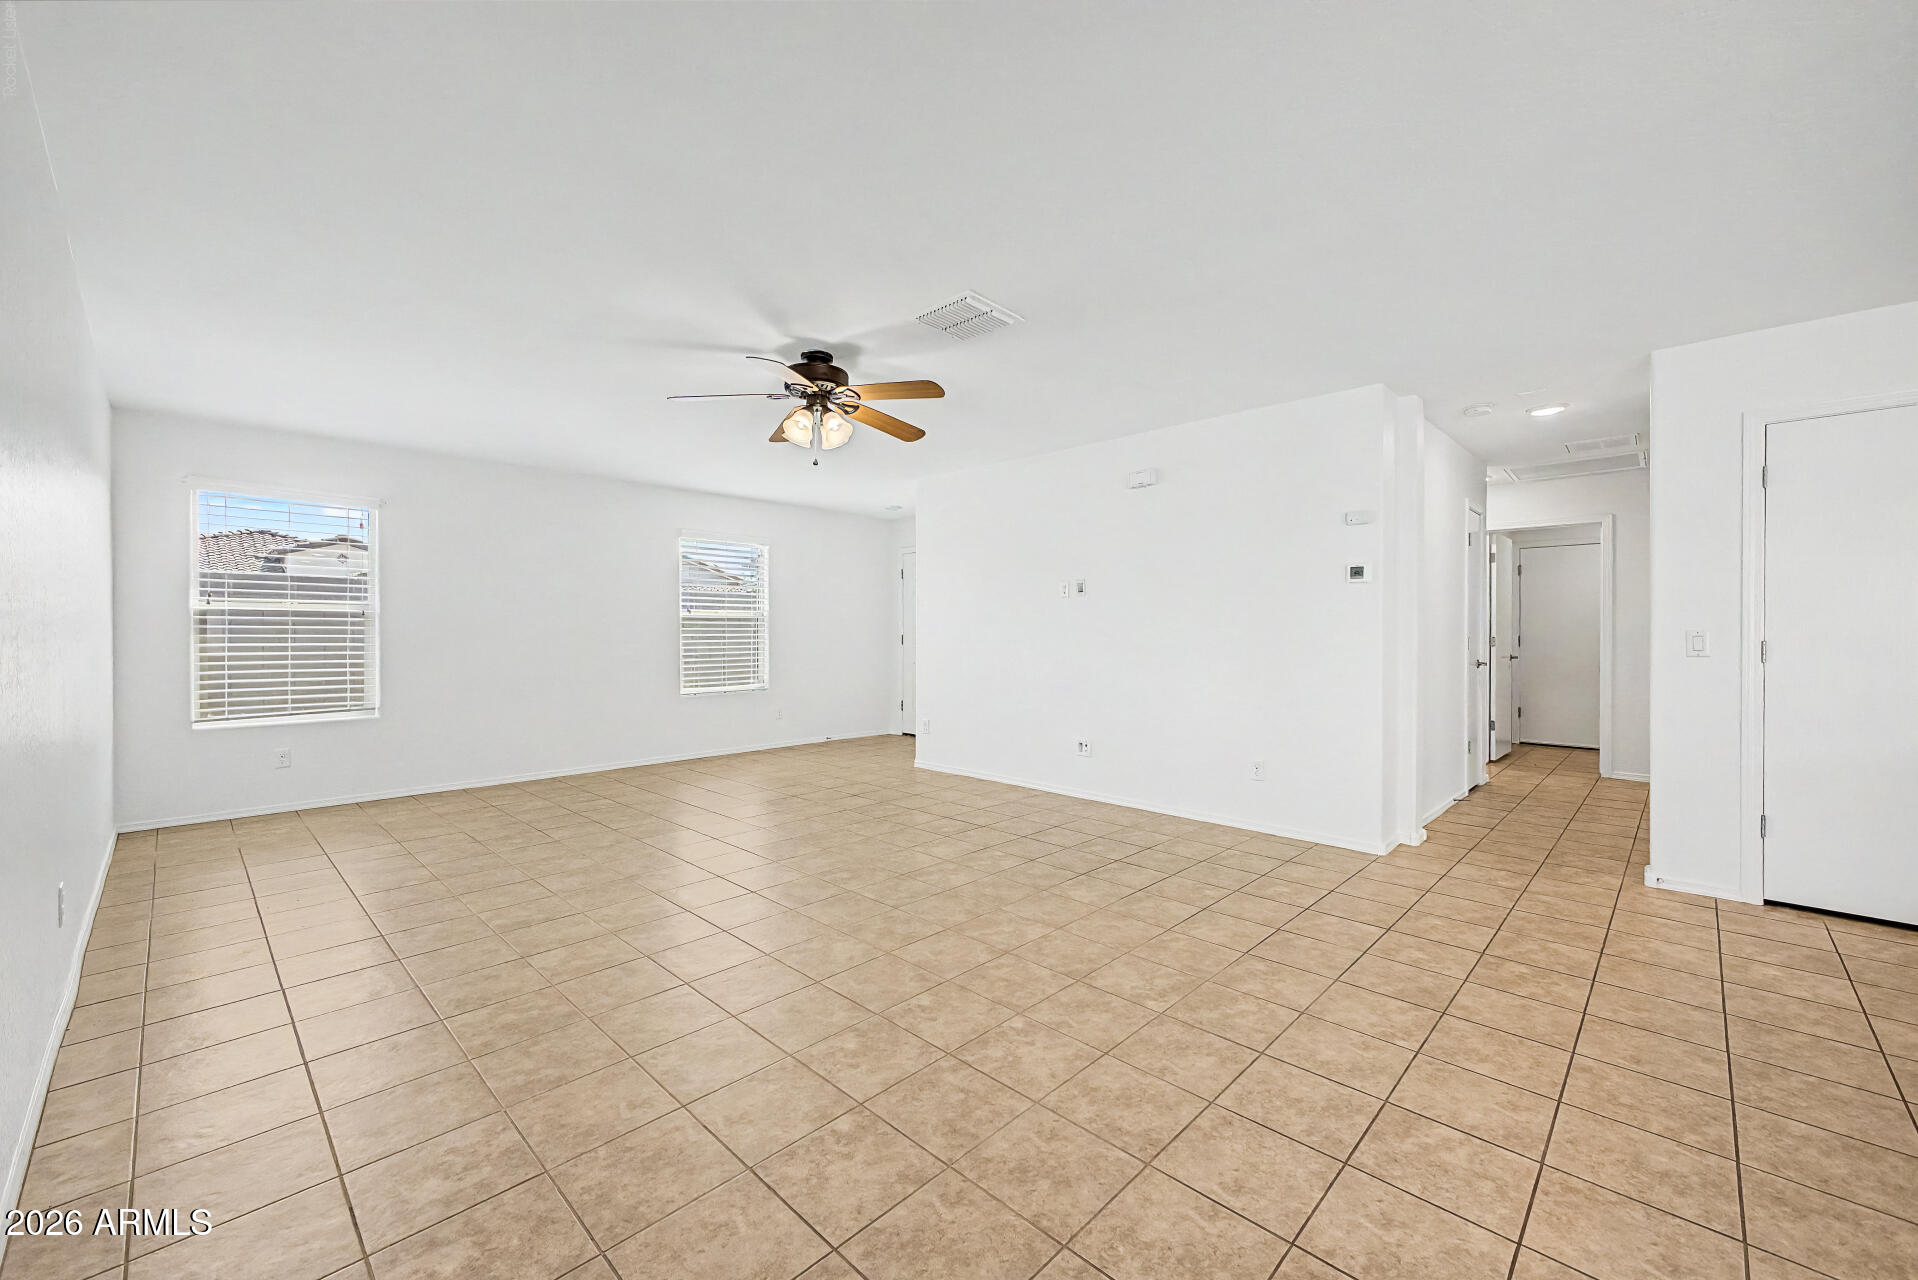
Vacant living room with beige tile floors, two windows with white blinds, and a ceiling fan.
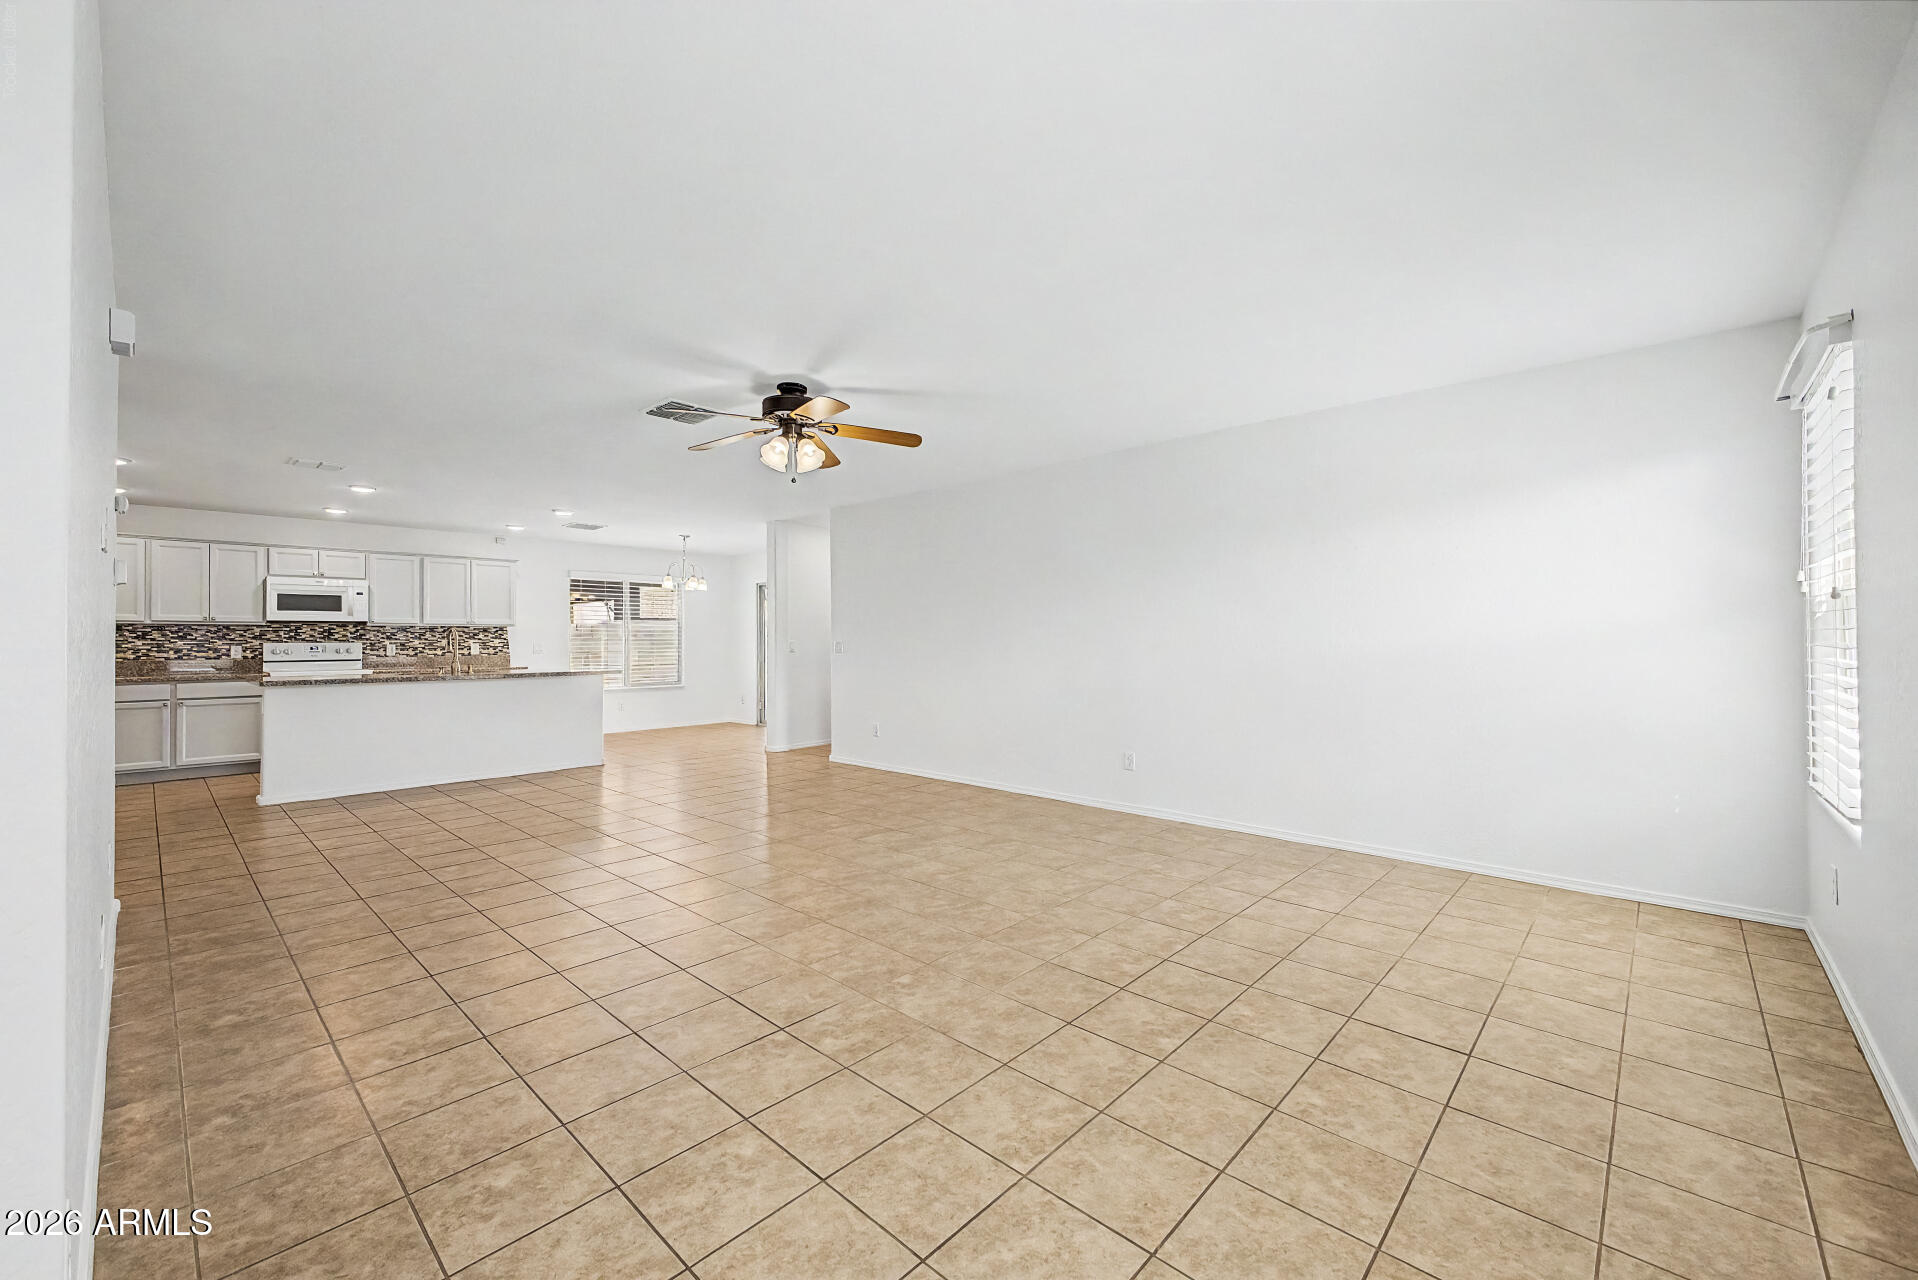
Vacant living area with tan tile floors, ceiling fan, and an open kitchen with a breakfast bar.
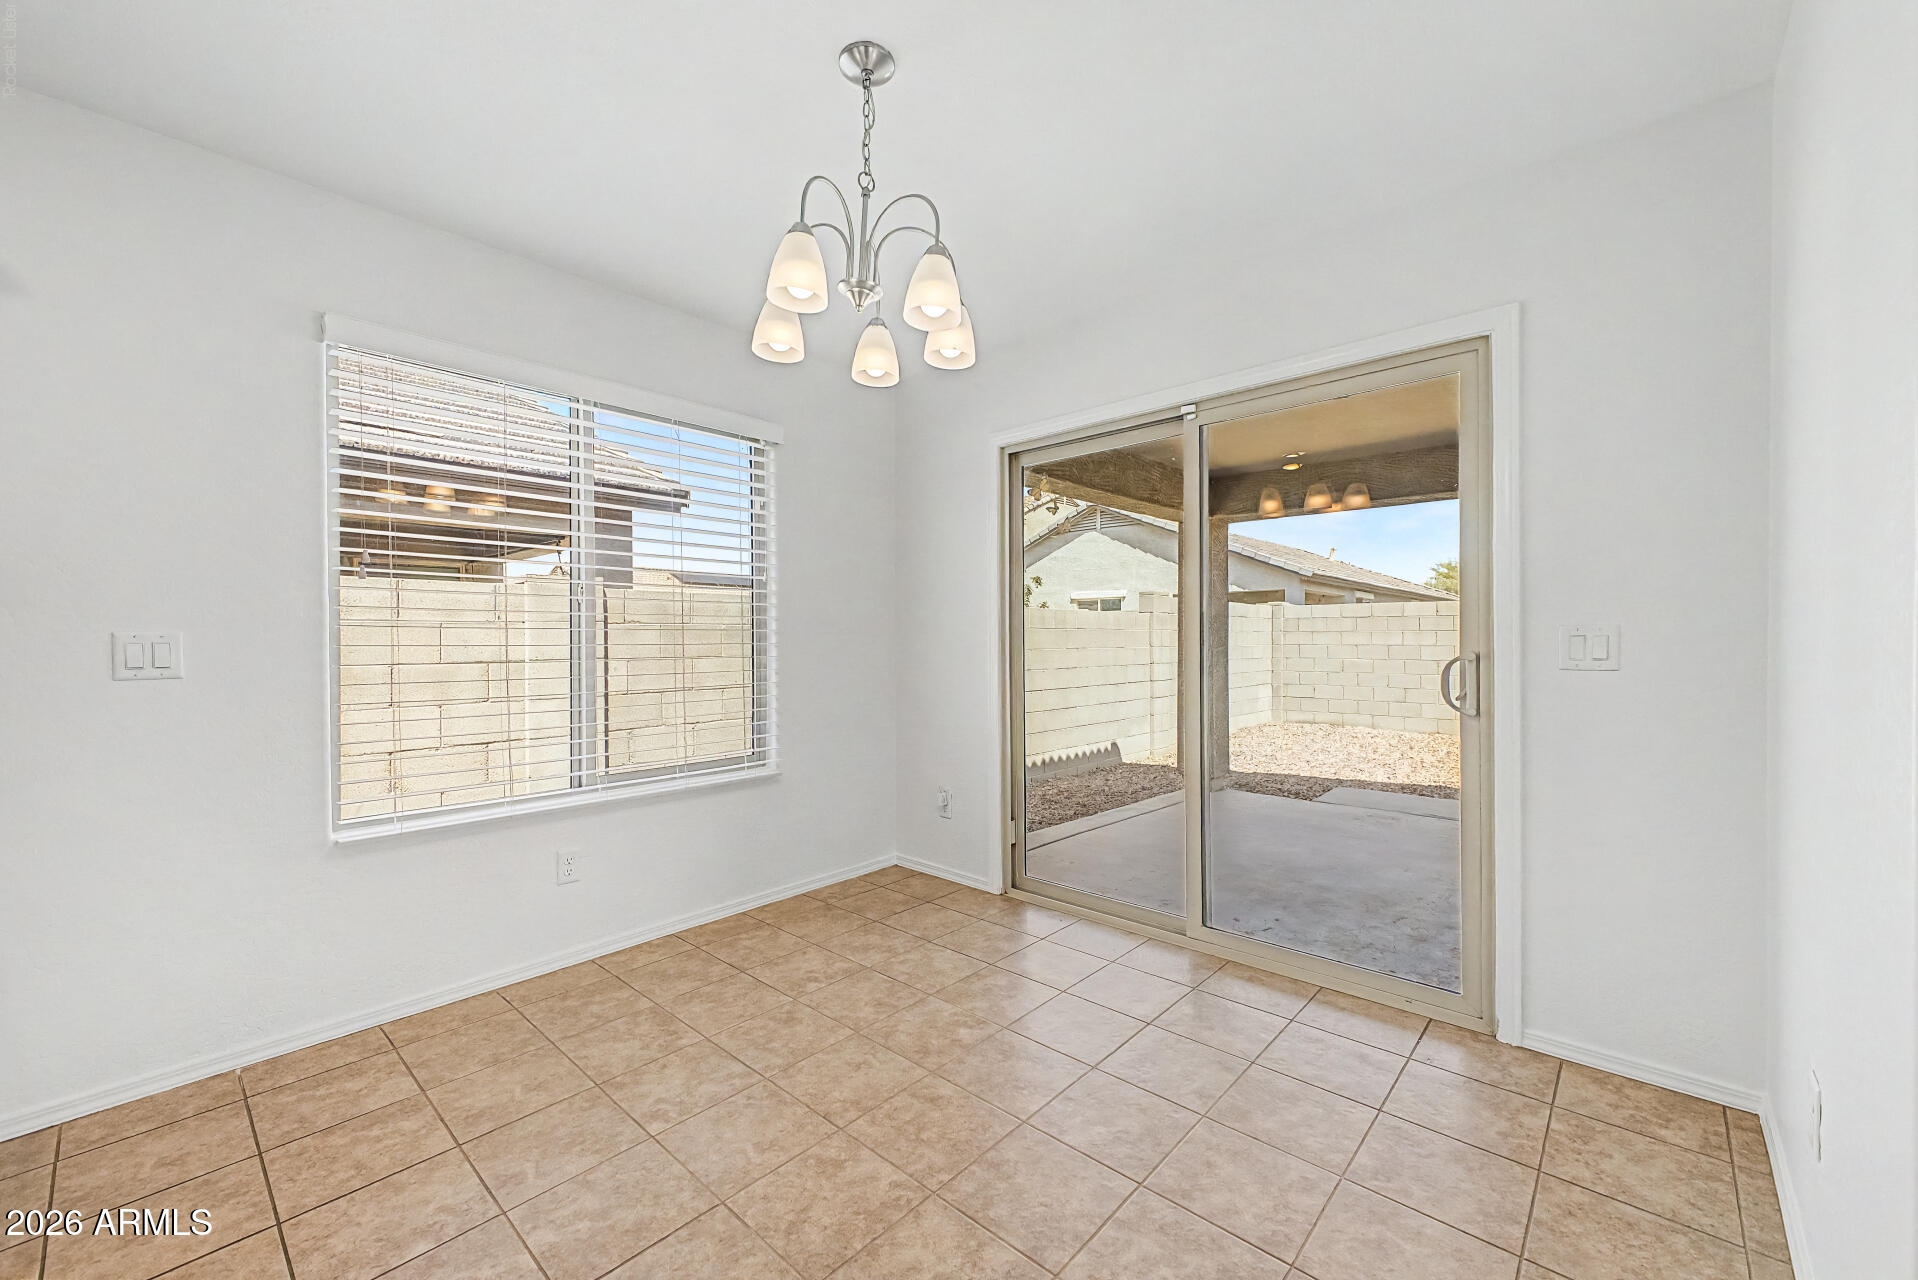
Vacant dining area with tiled floor, chandelier, and sliding glass doors to a walled patio.
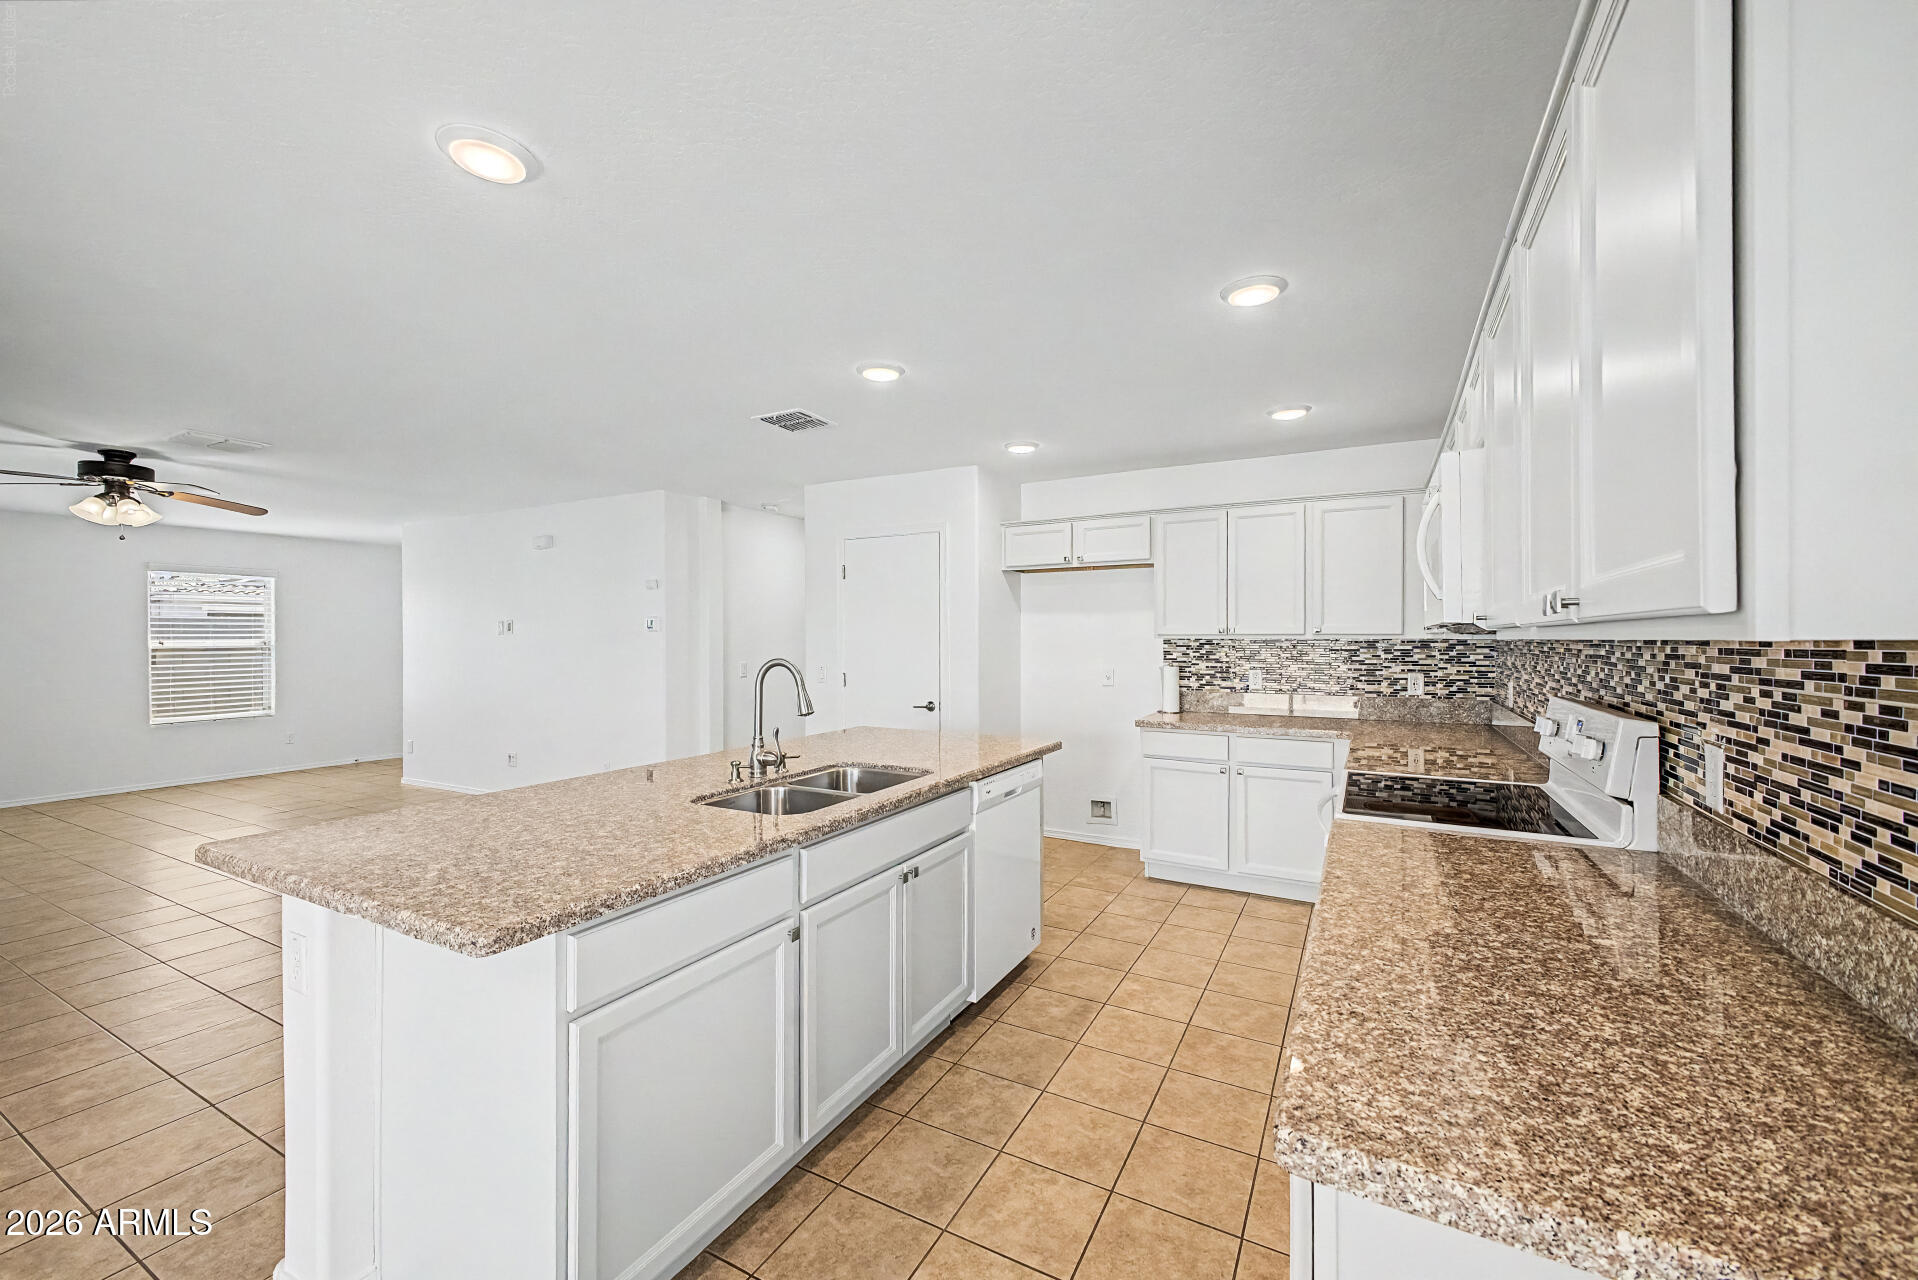
Vacant kitchen with white cabinets, granite counters, mosaic backsplash, and a large island sink.
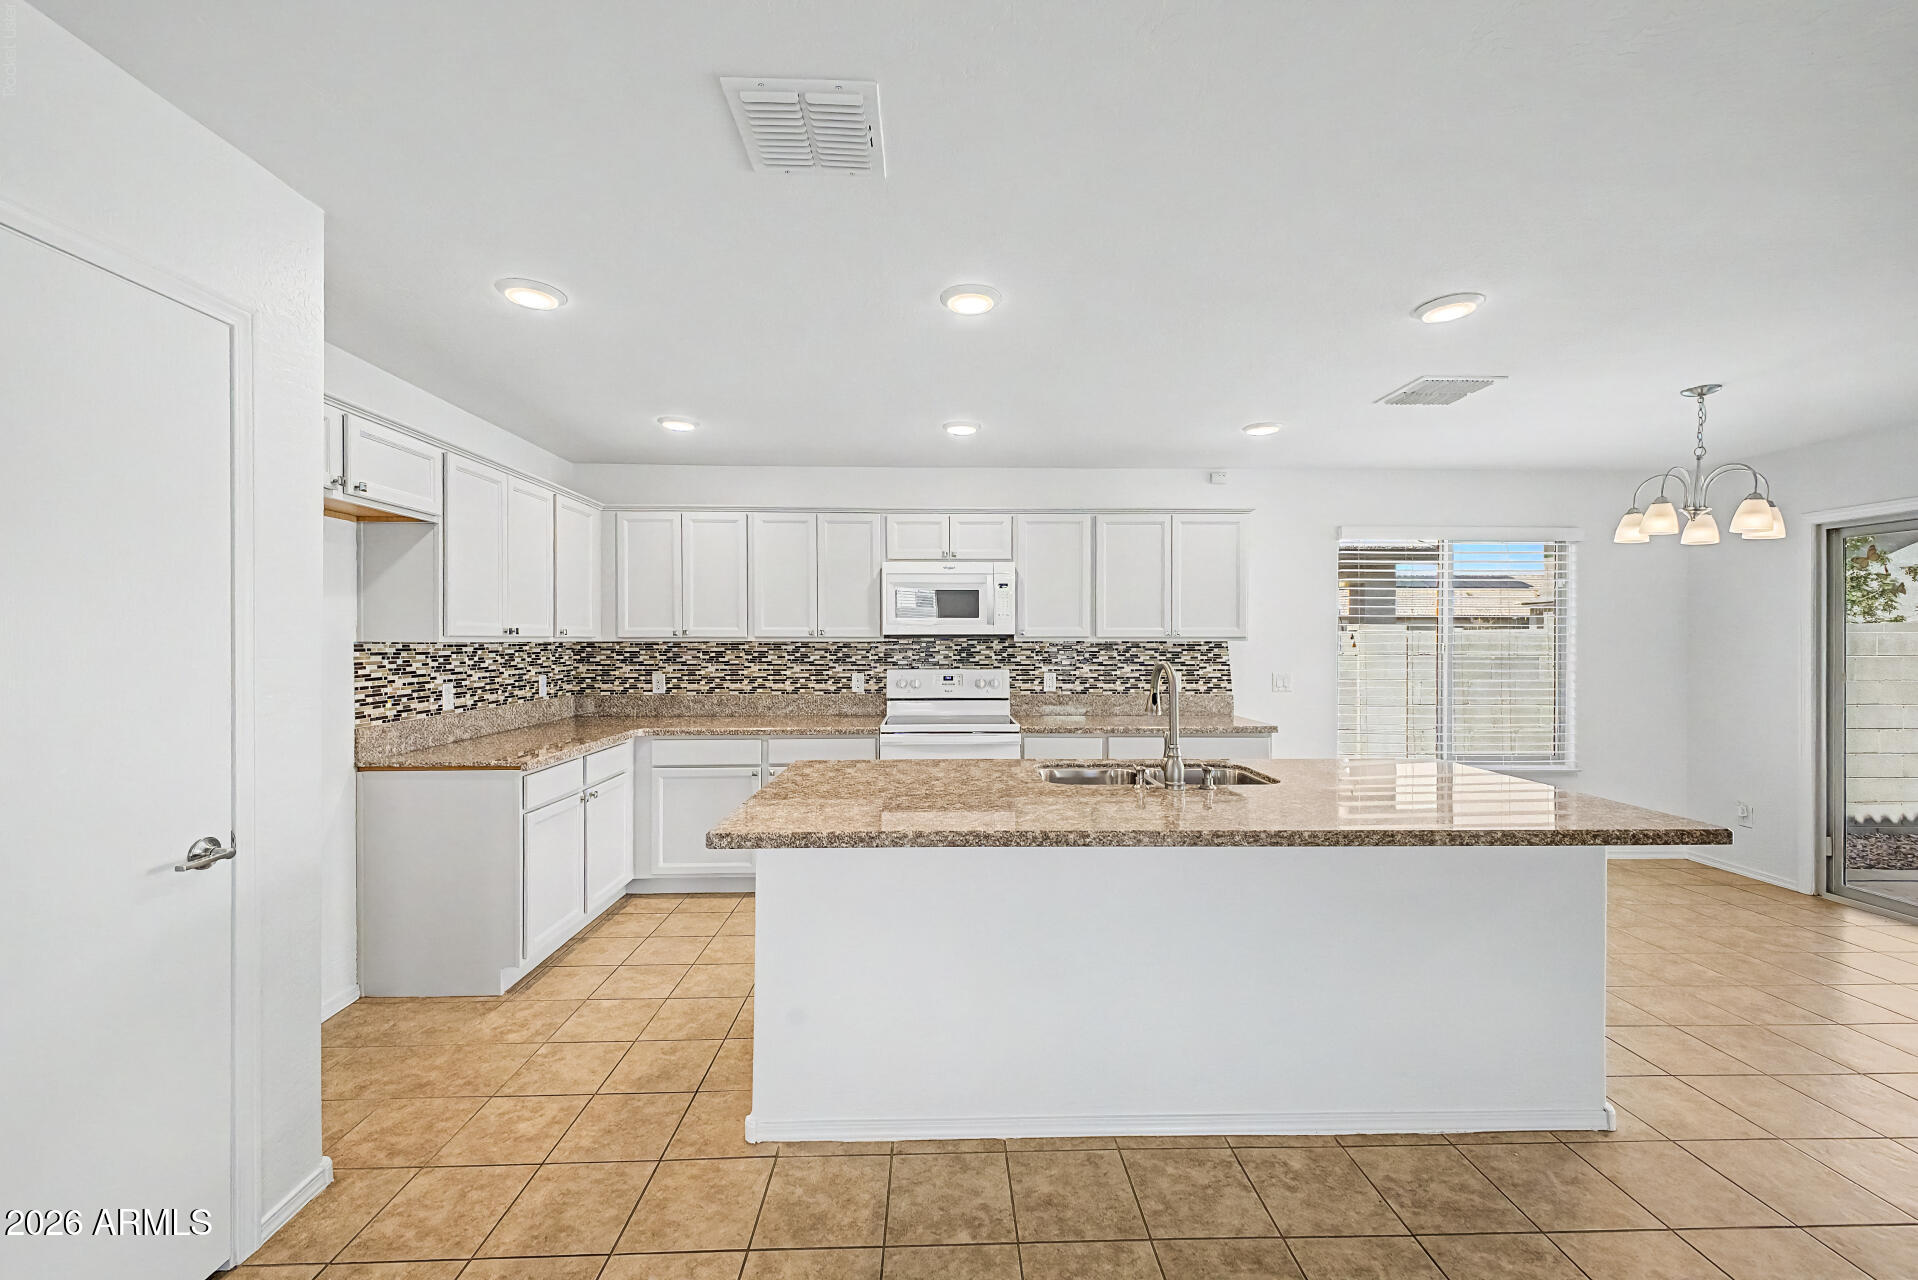
Bright kitchen with white cabinets, mosaic backsplash, and a large granite-topped island.
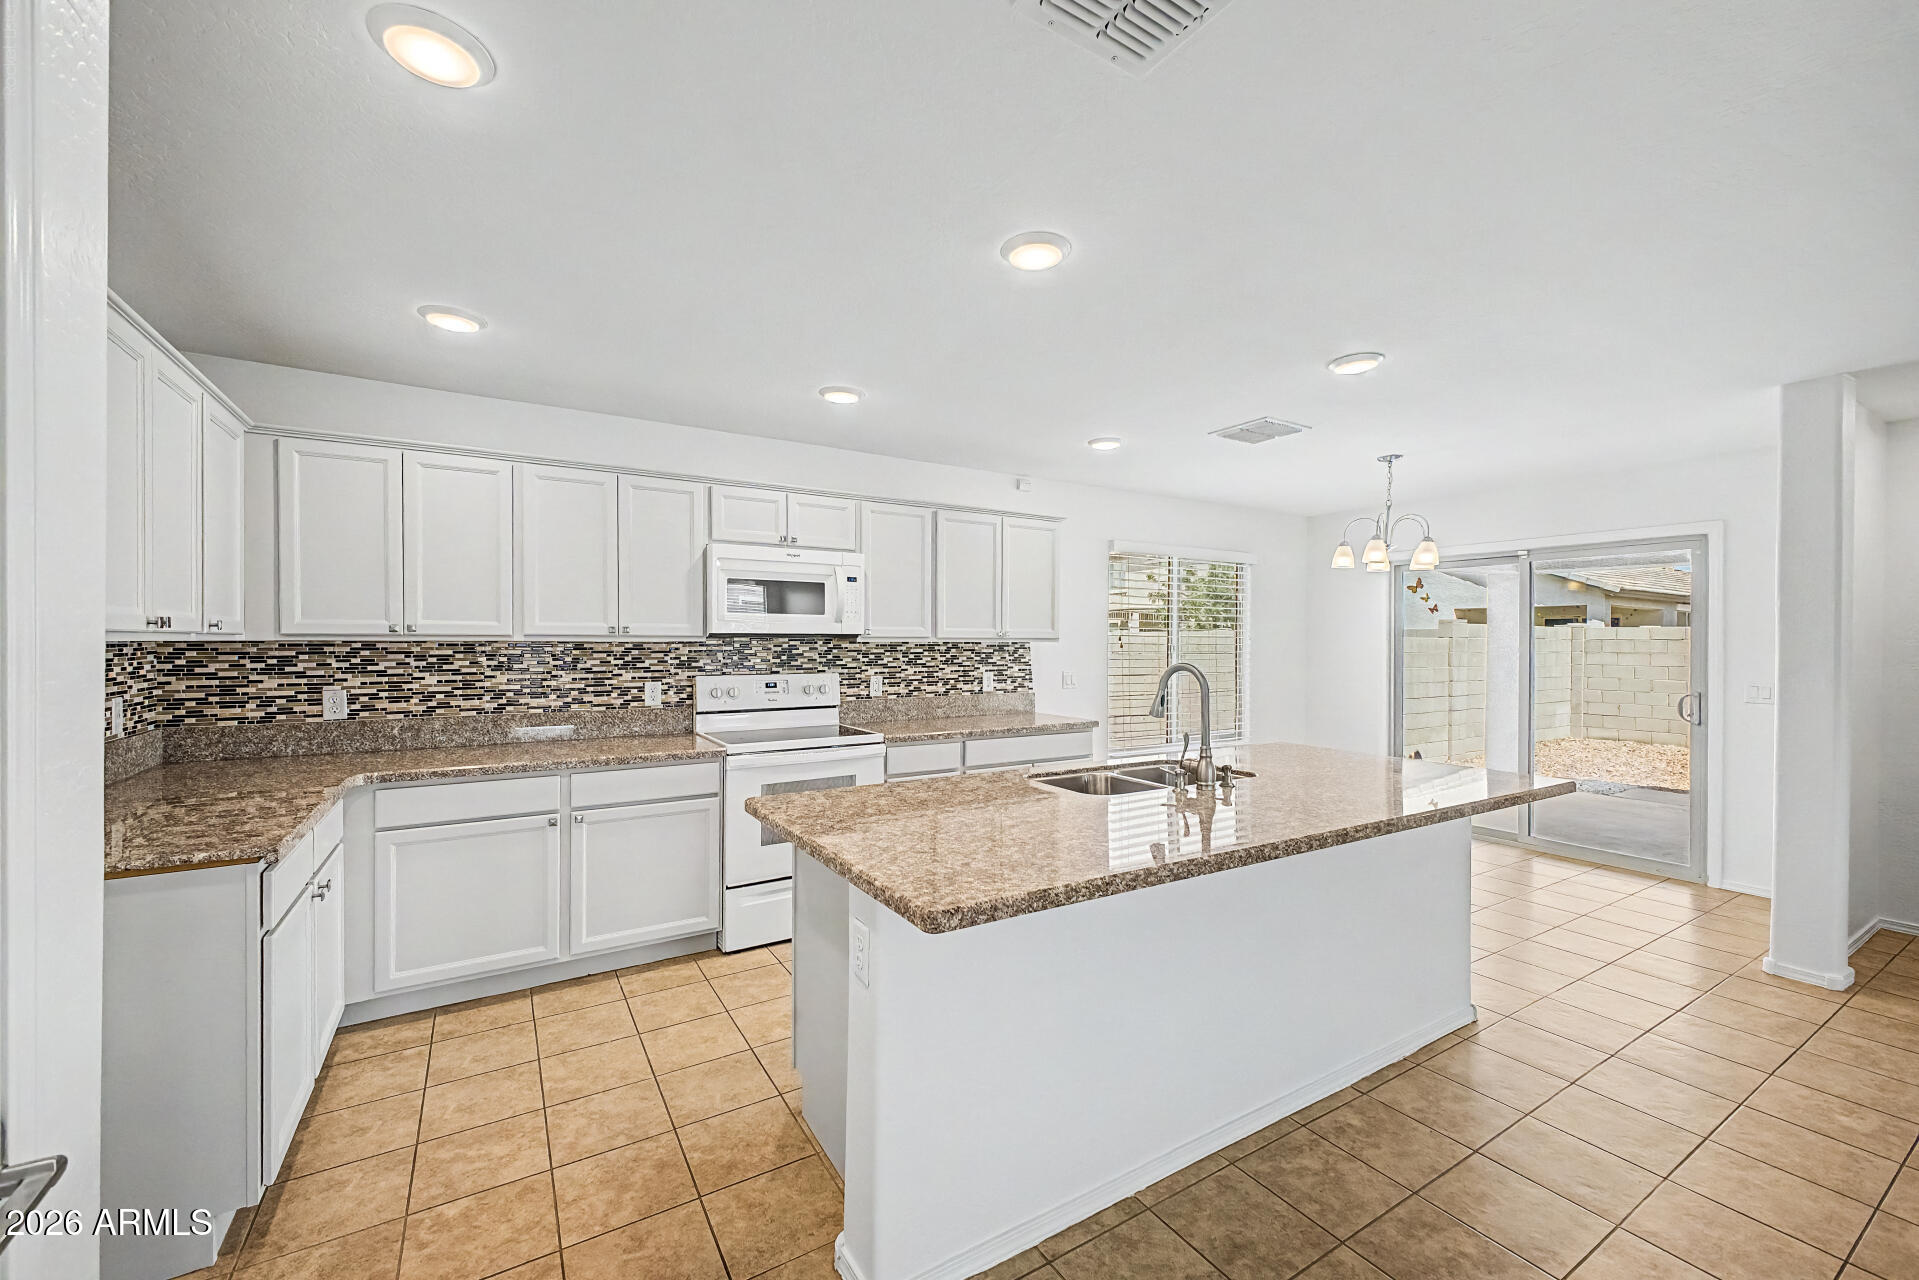
Kitchen with white cabinets, mosaic backsplash, granite counters, and a large island with sink.
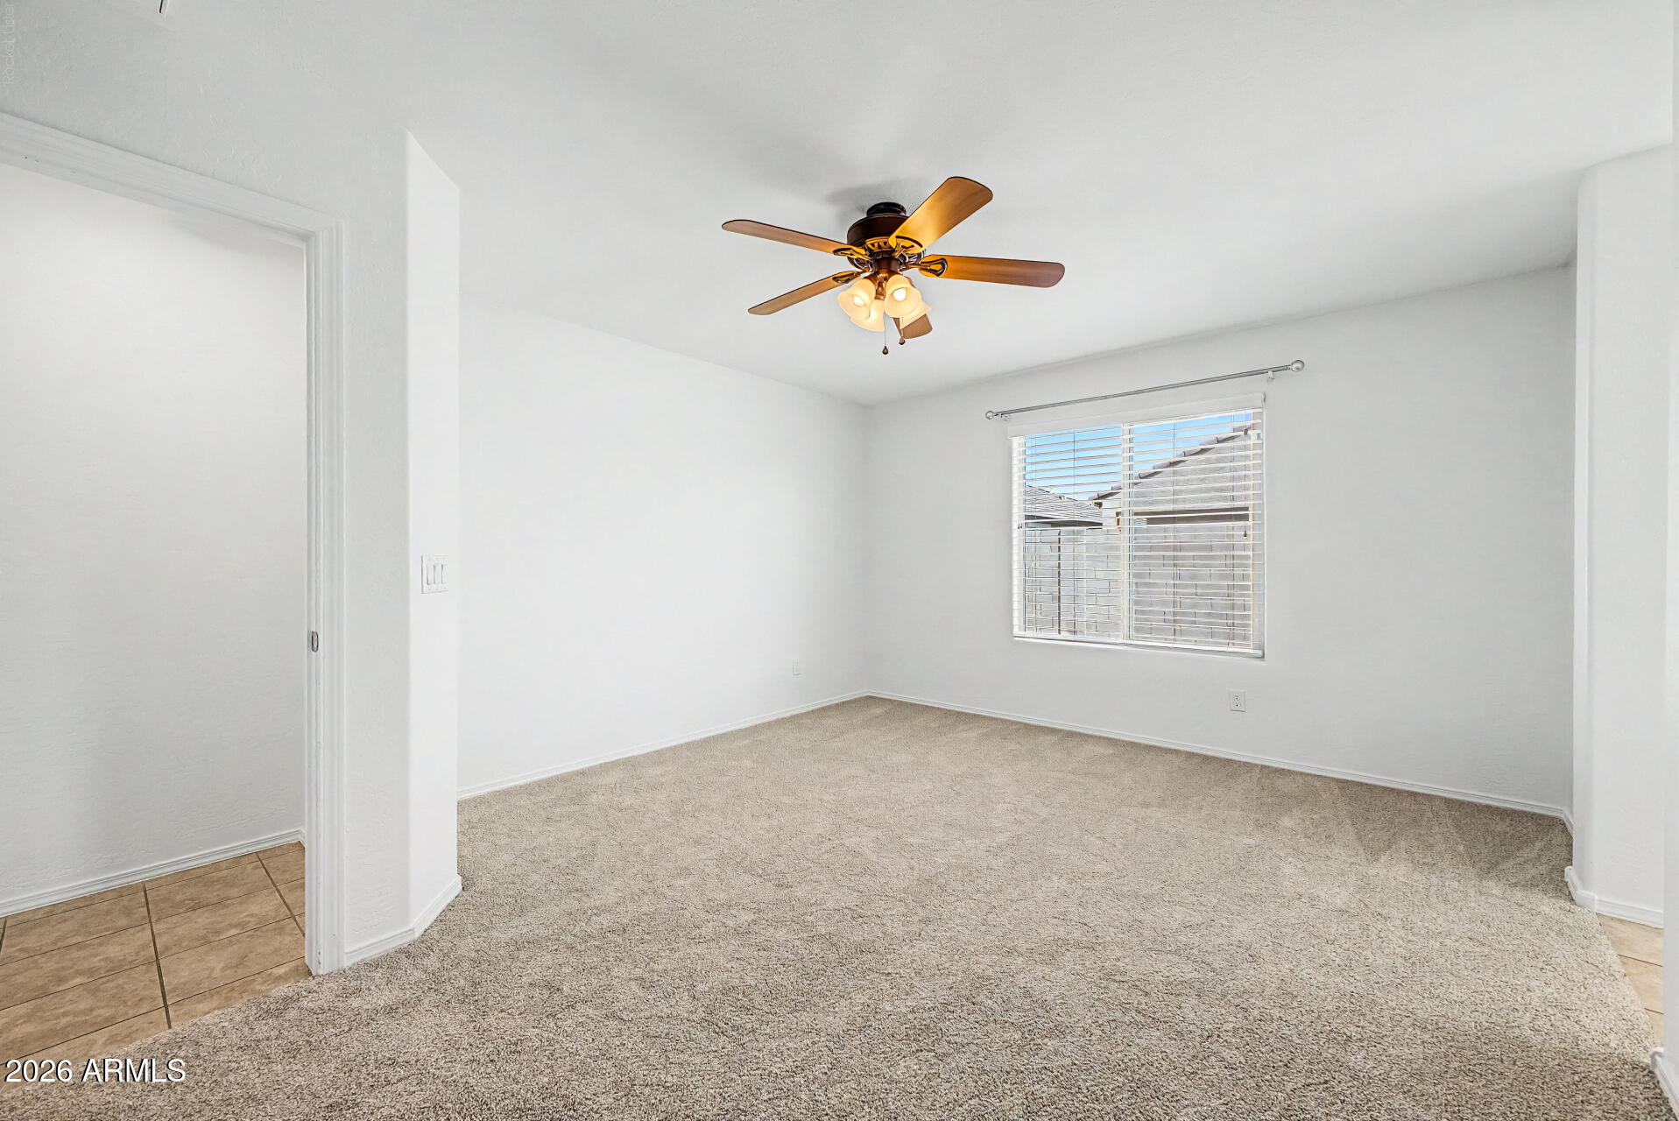
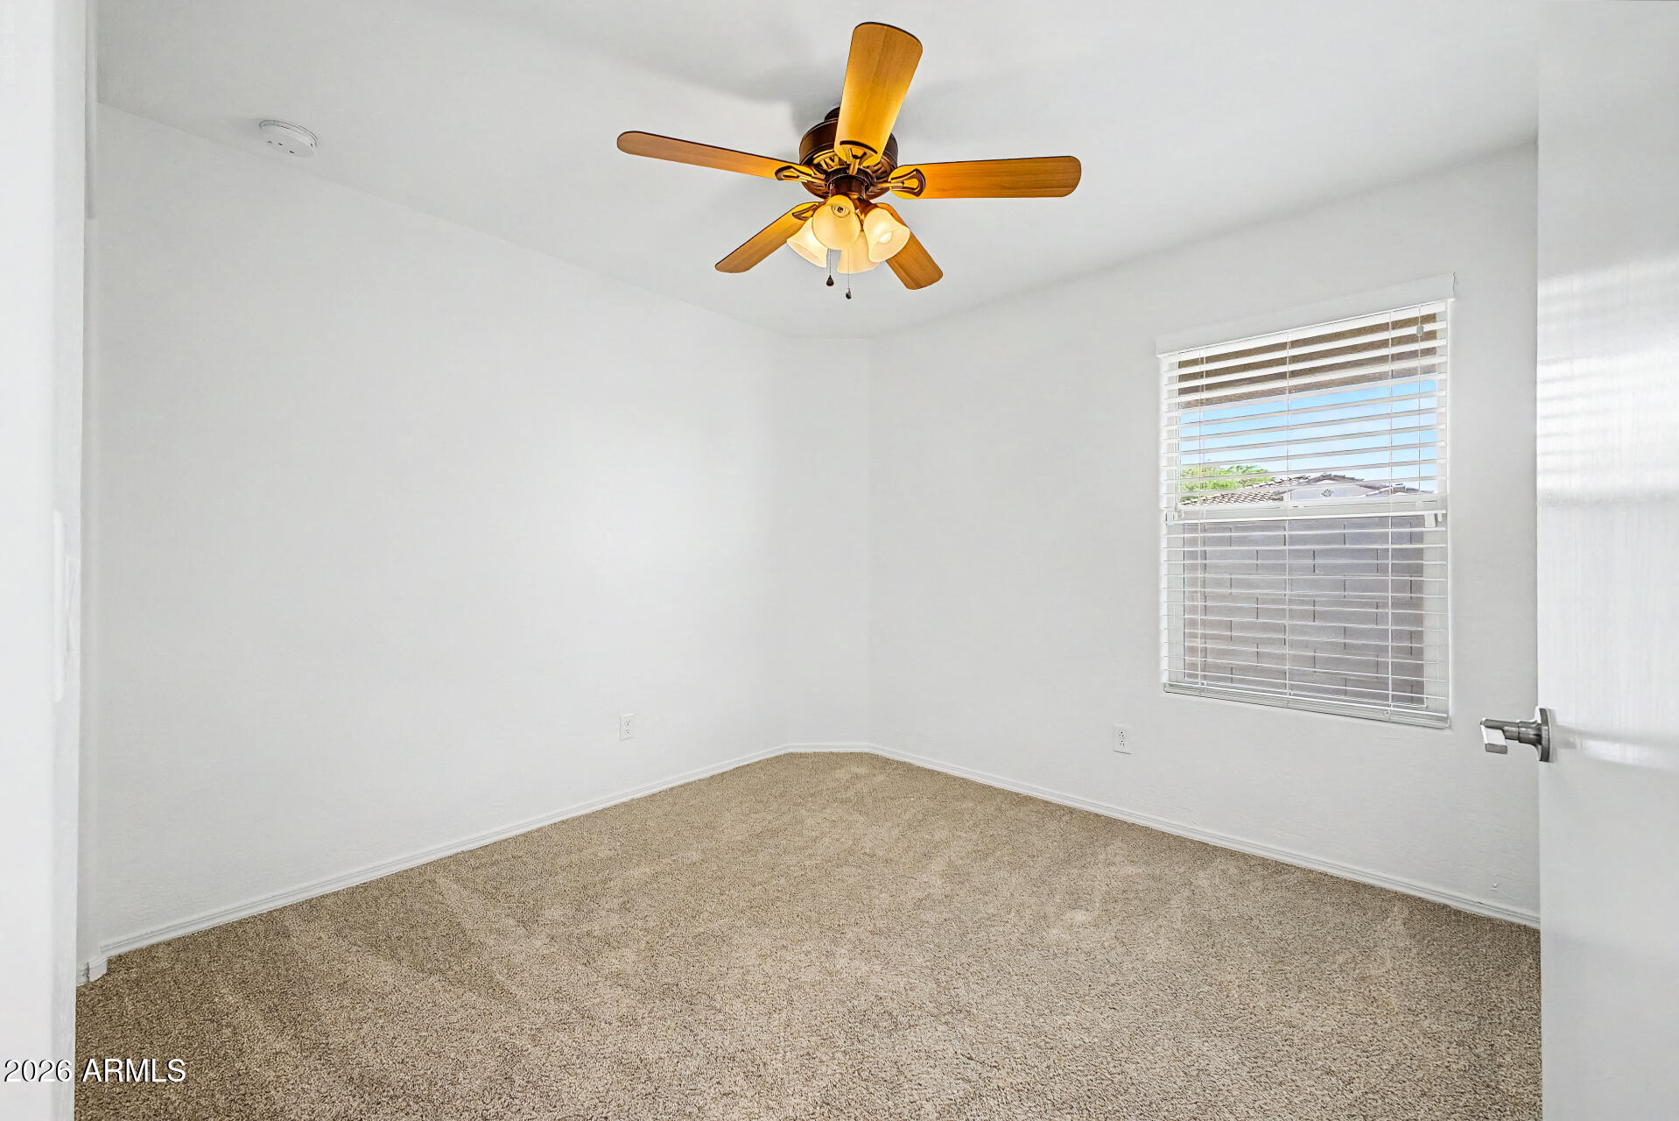
Empty carpeted bedroom with a ceiling fan and a window with blinds.
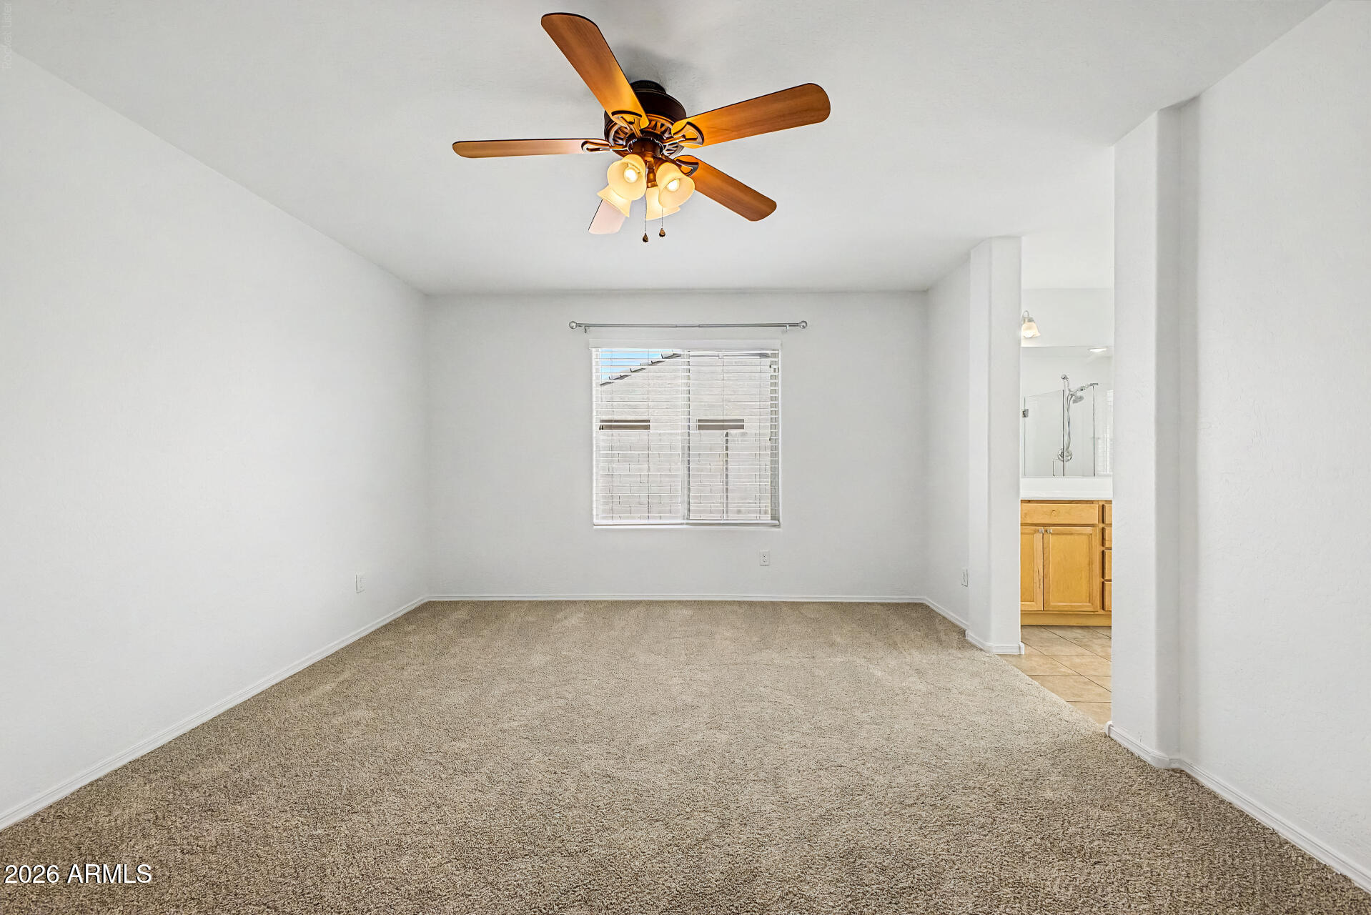
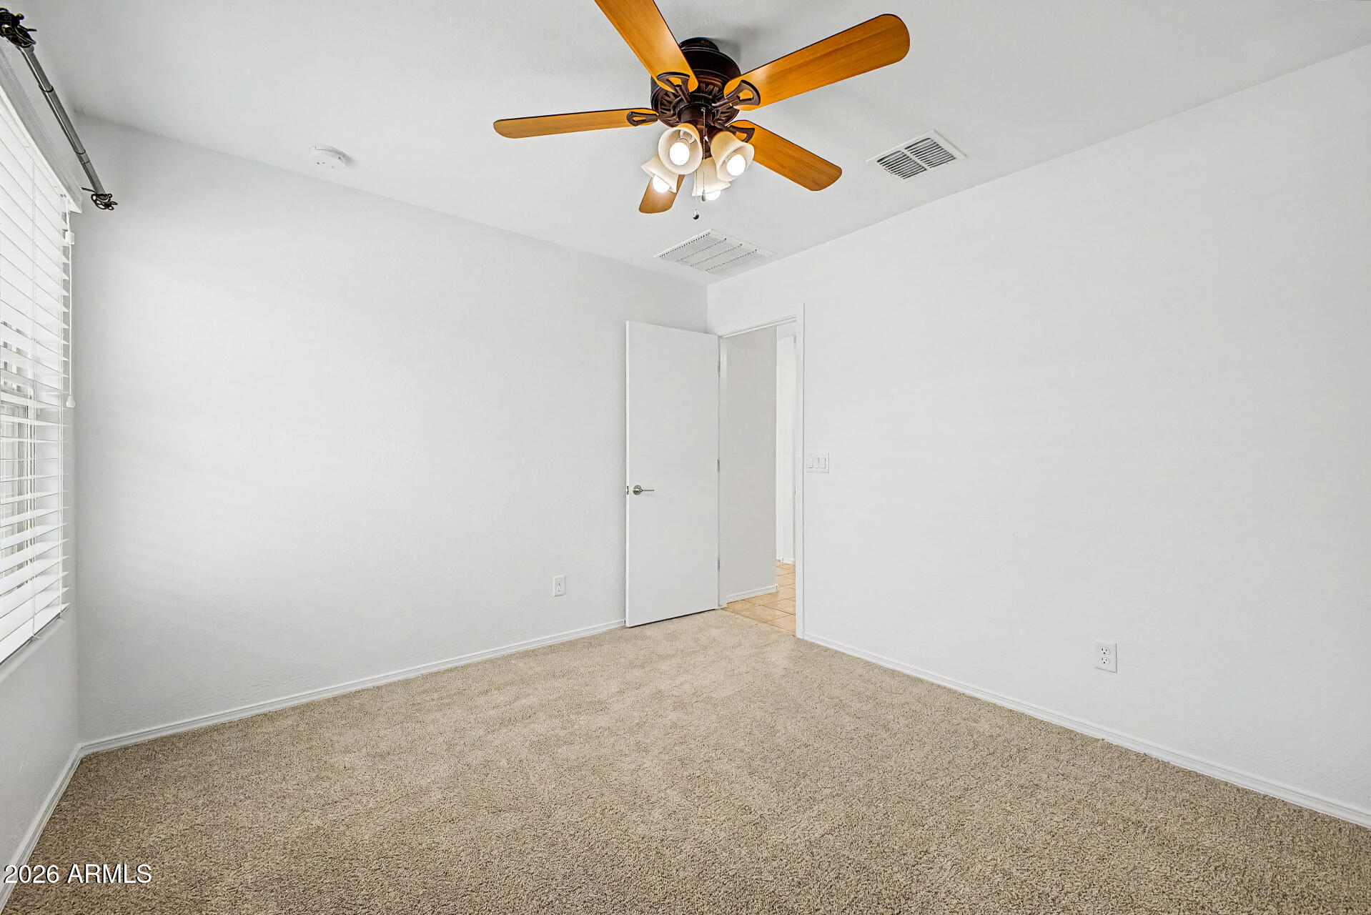
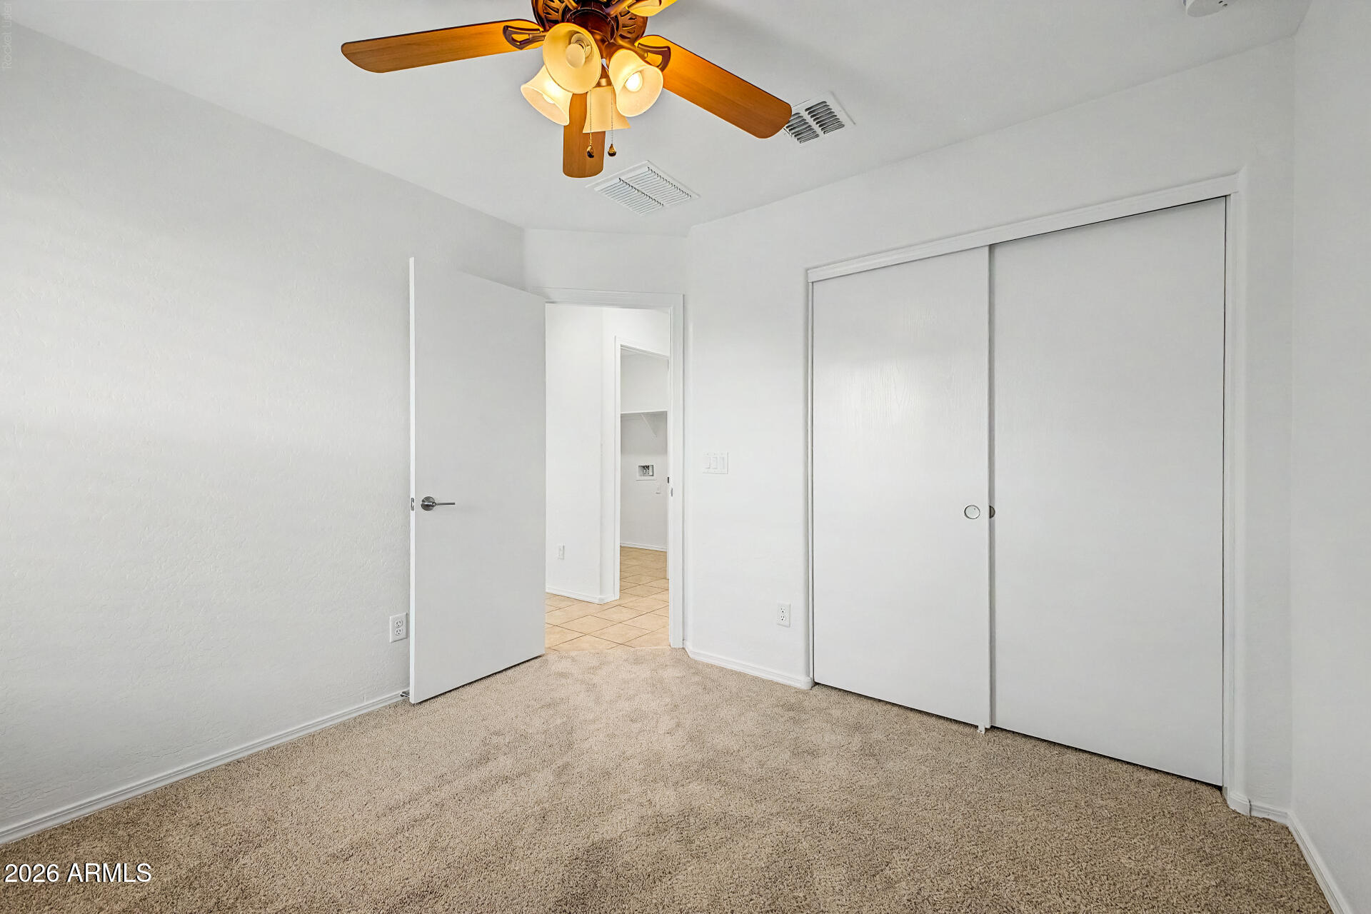
Empty carpeted bedroom with a wood-blade ceiling fan, window blinds, and a bathroom doorway.
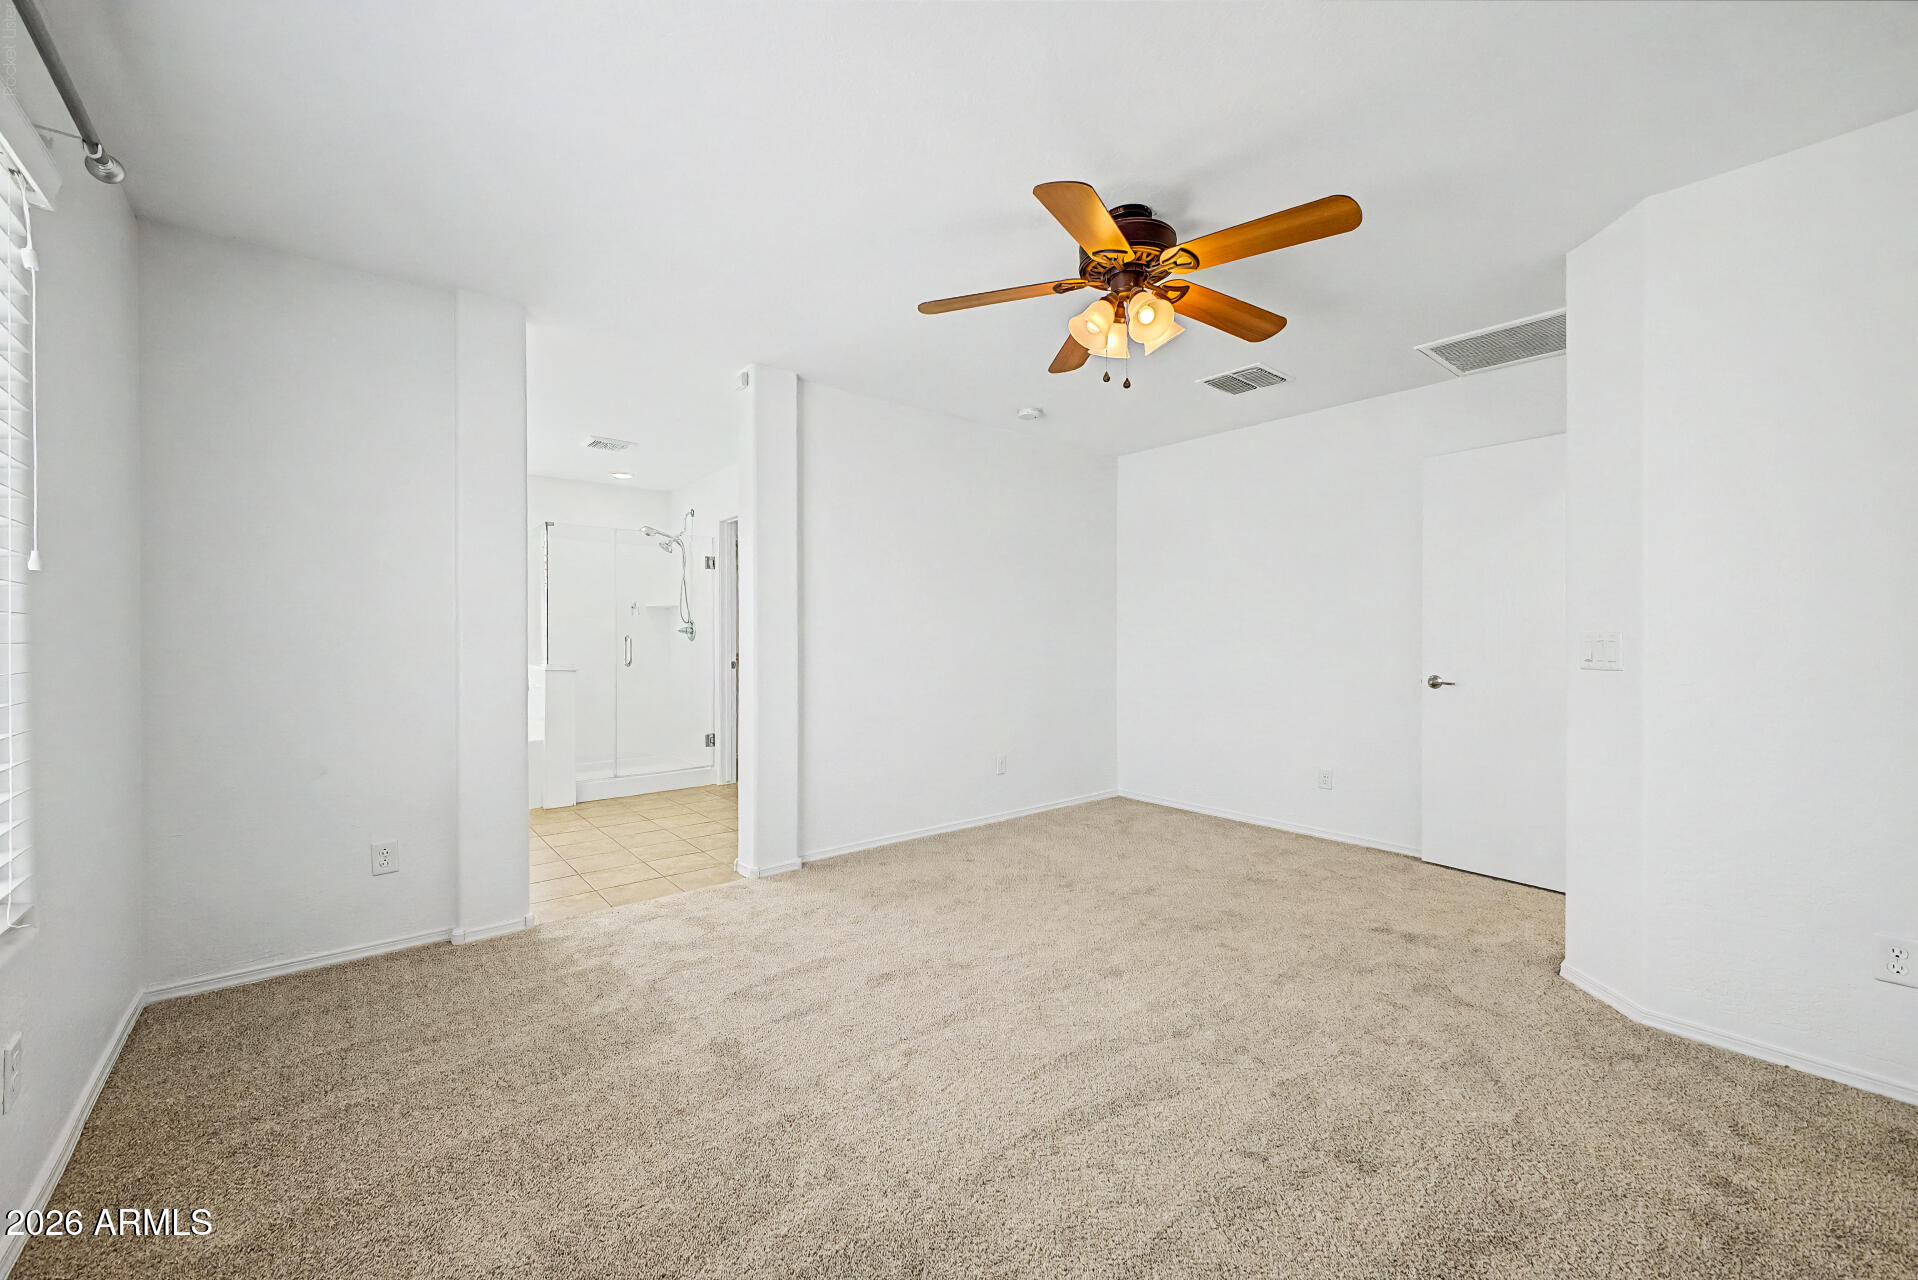
Empty carpeted bedroom with a wood-blade ceiling fan and an adjoining tiled bathroom.
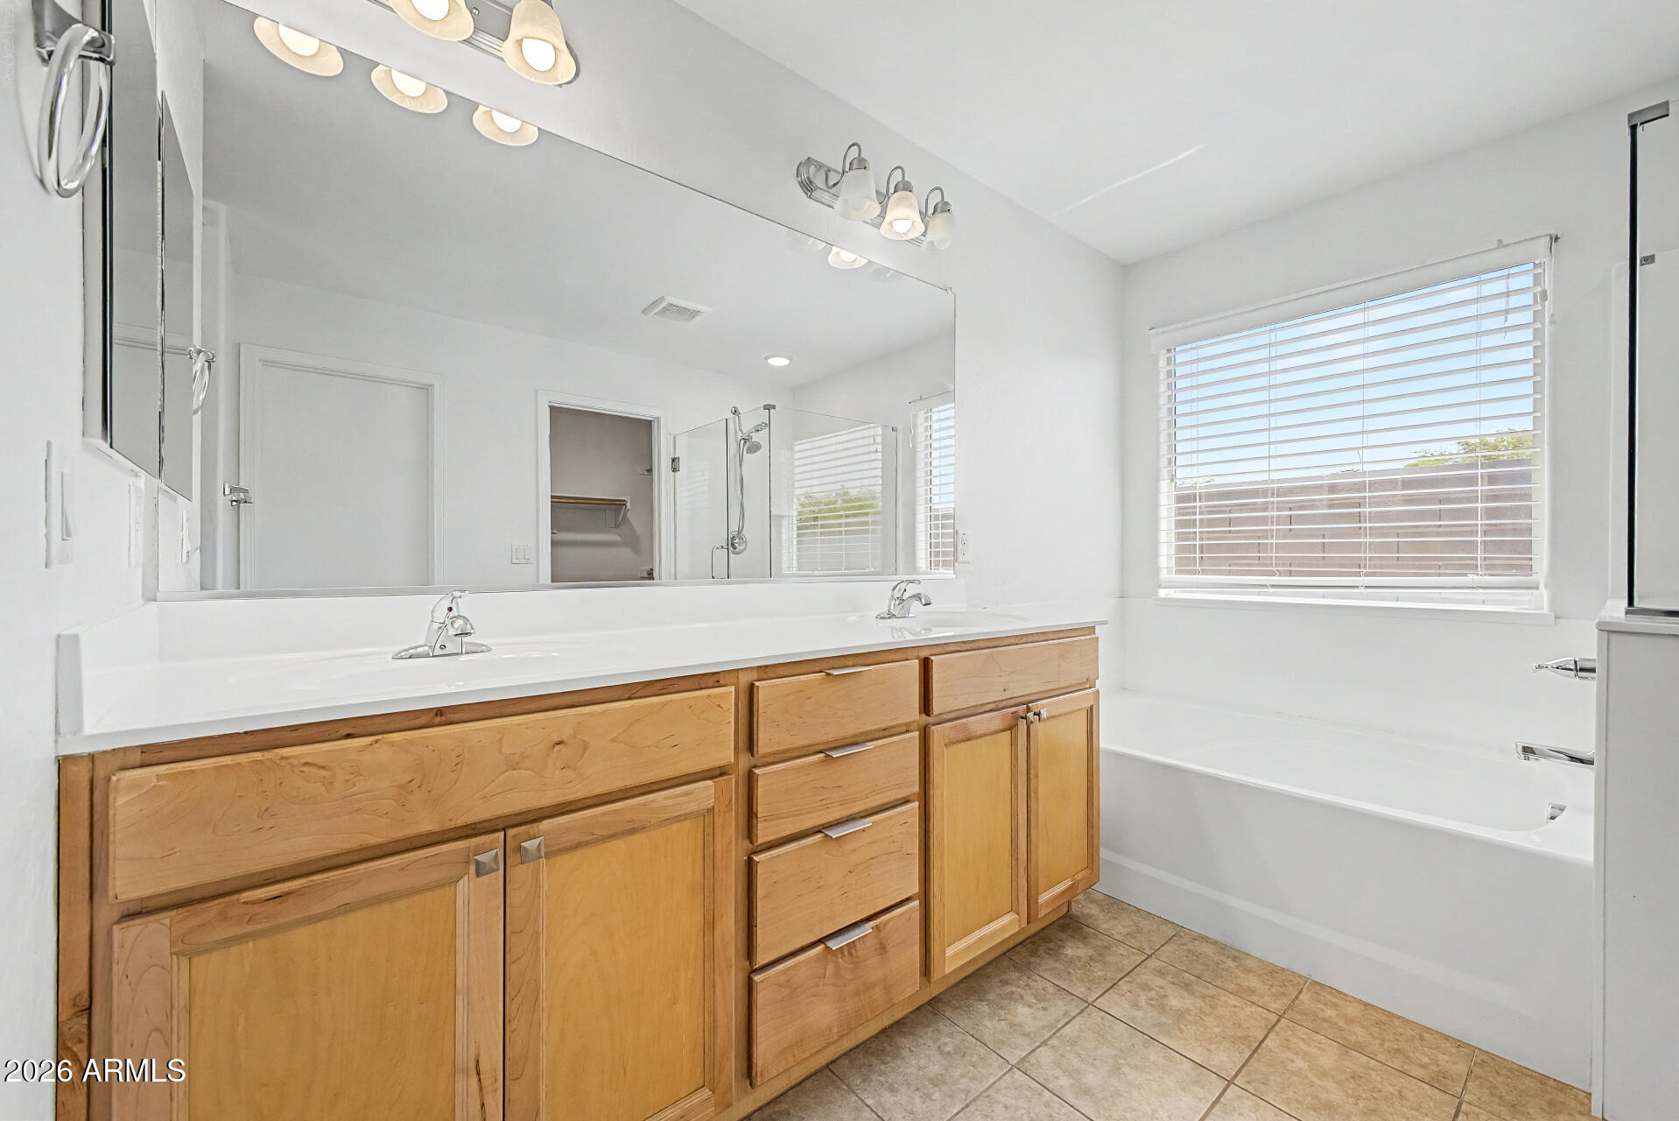
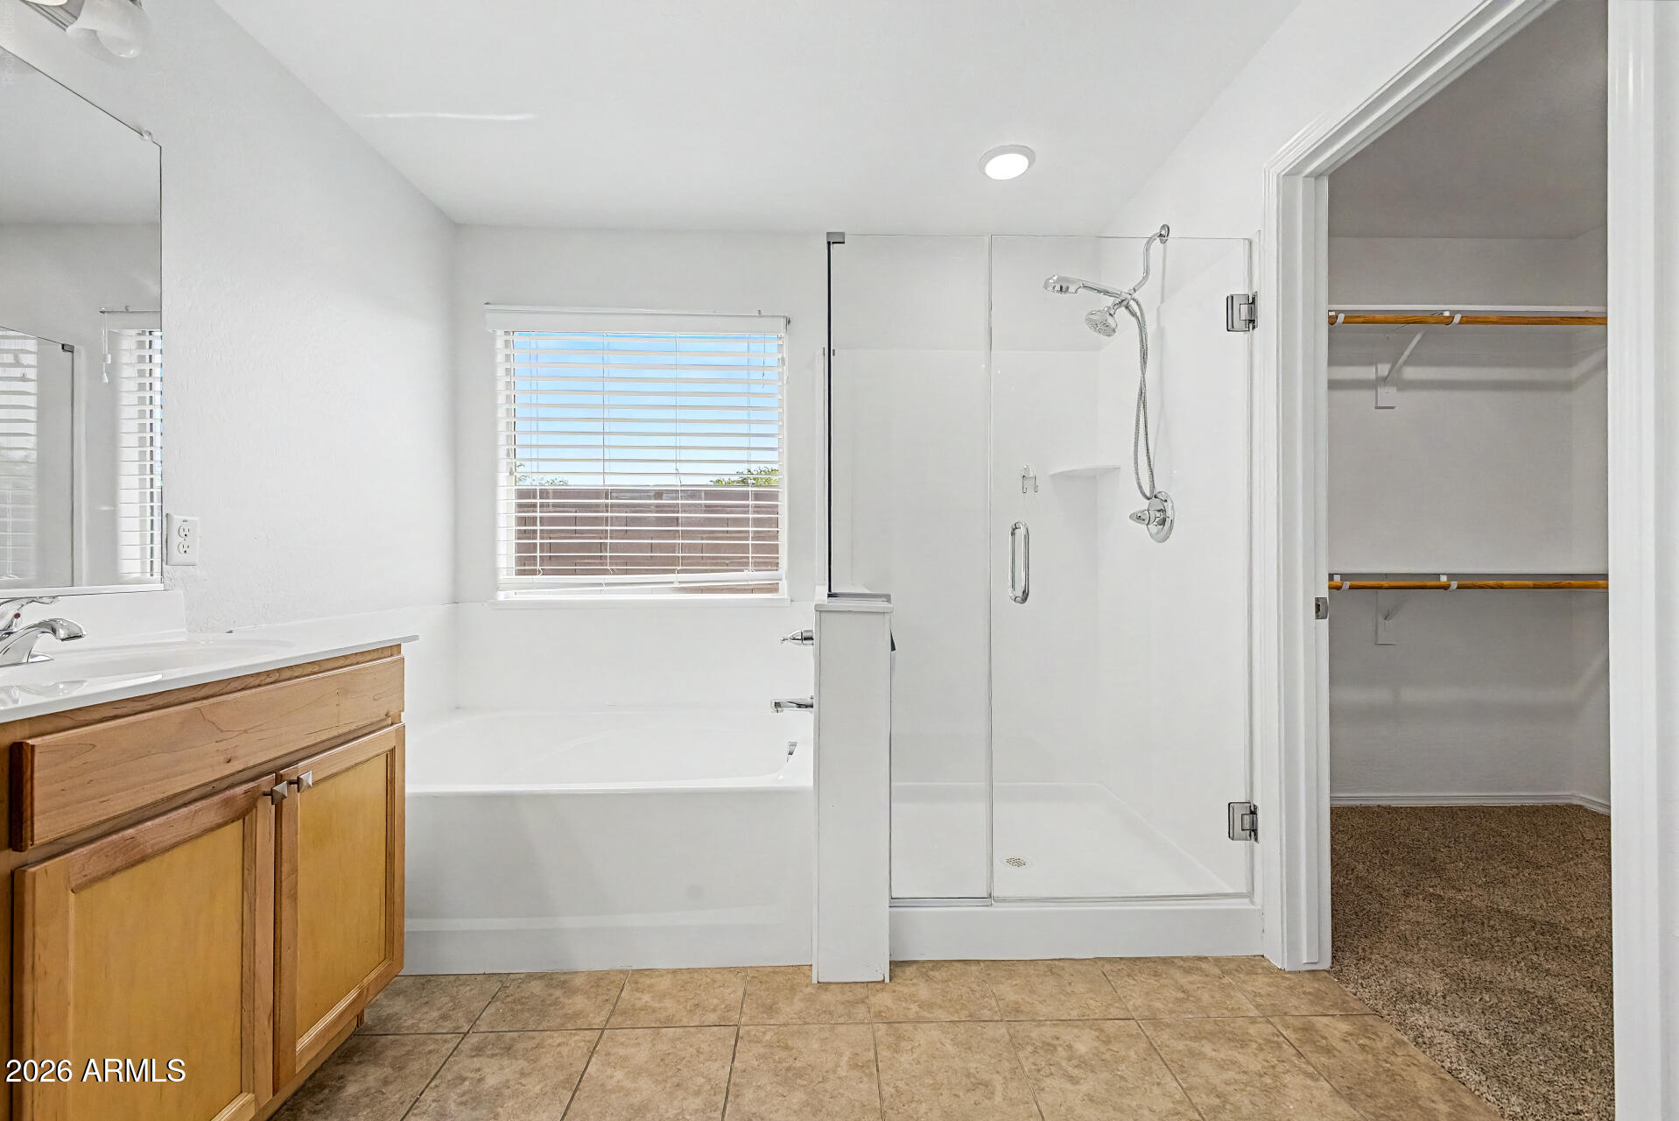
Bathroom with a long wood vanity, dual sinks, large mirror, and bathtub beside a wide window.
Bathroom with wood vanity, tub under a window, glass shower, and open closet doorway.
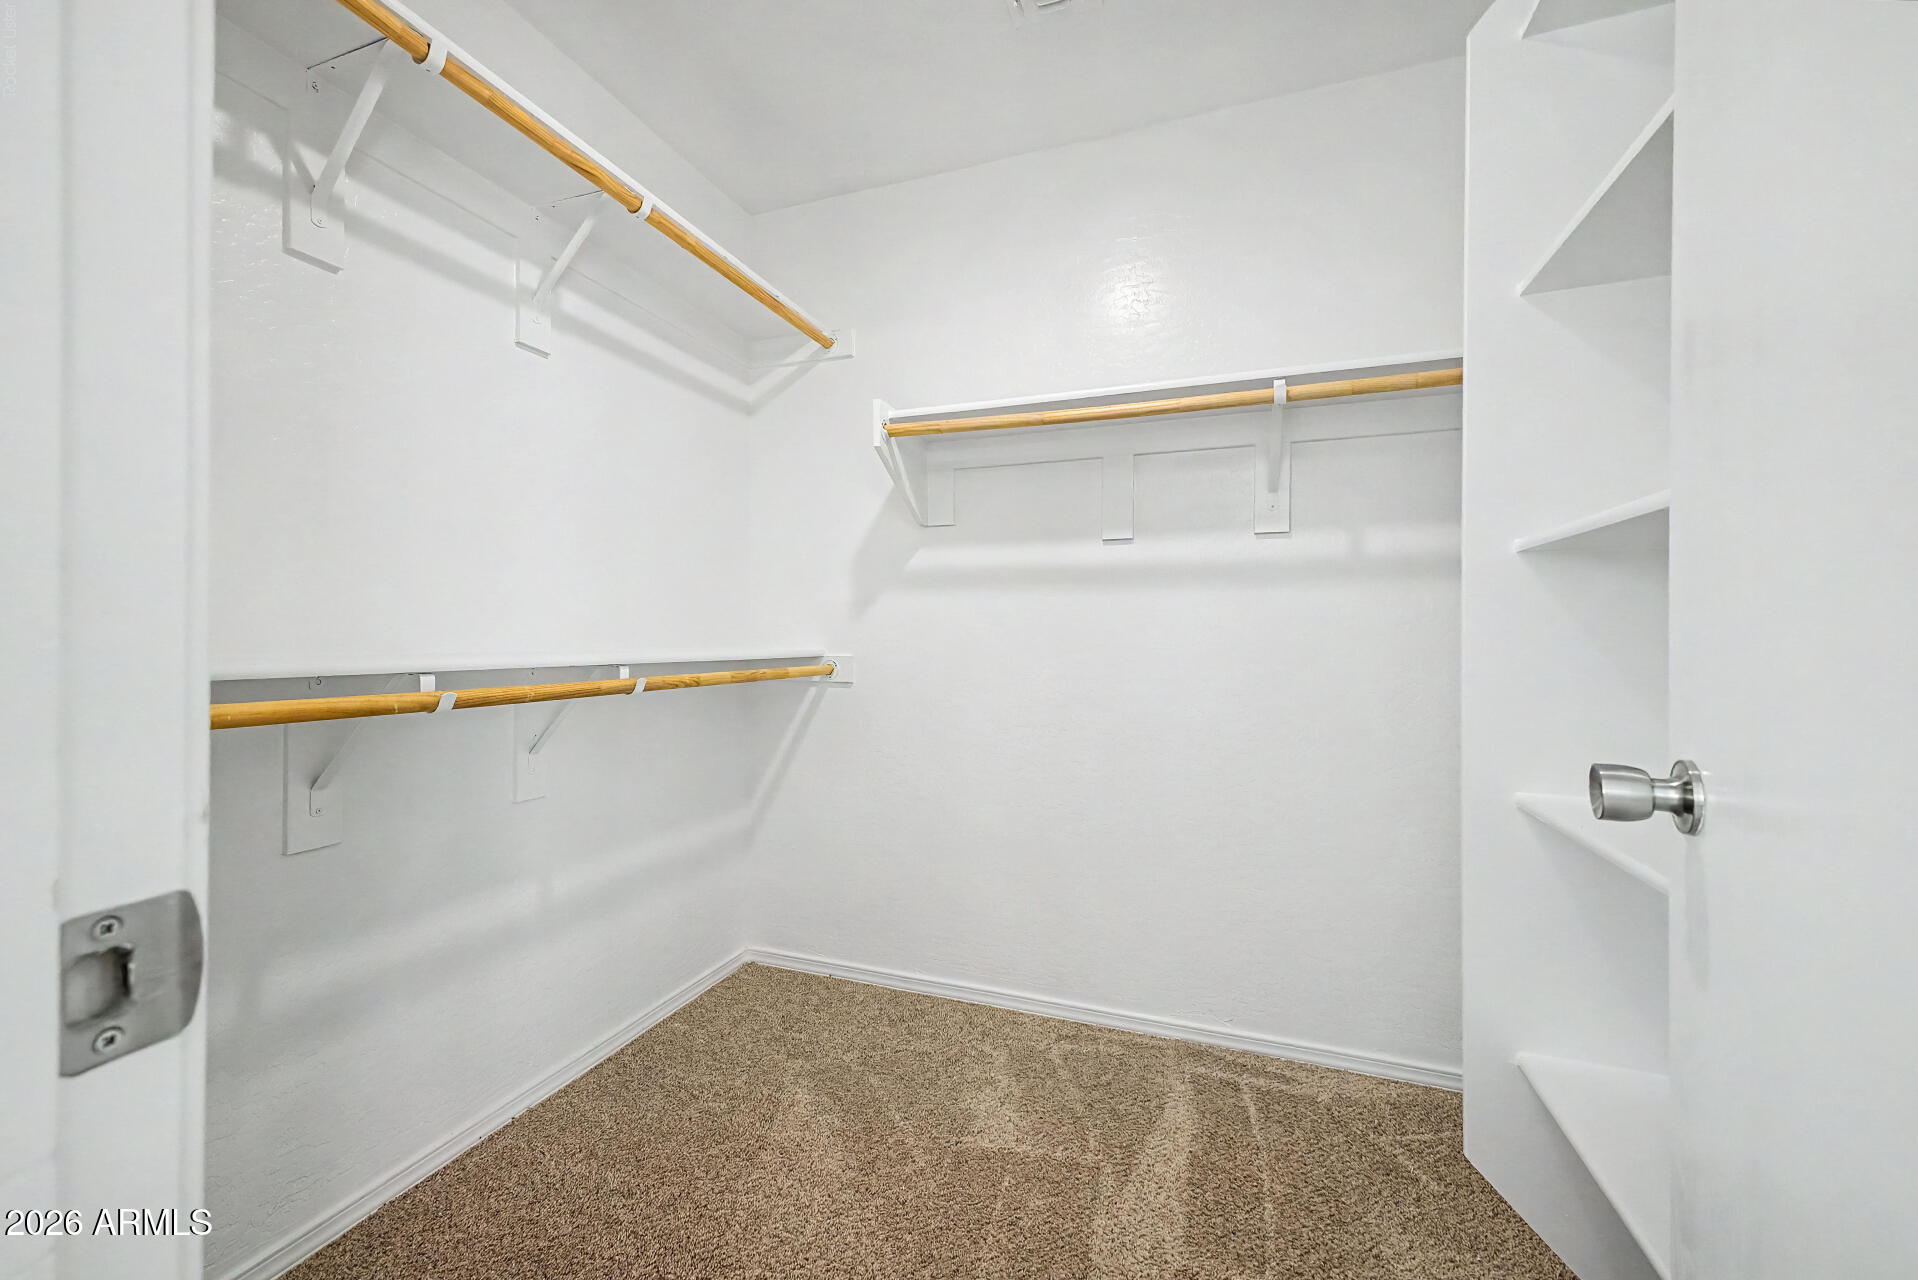
Walk-in closet with wooden hanging rods, built-in shelves, and beige carpet.
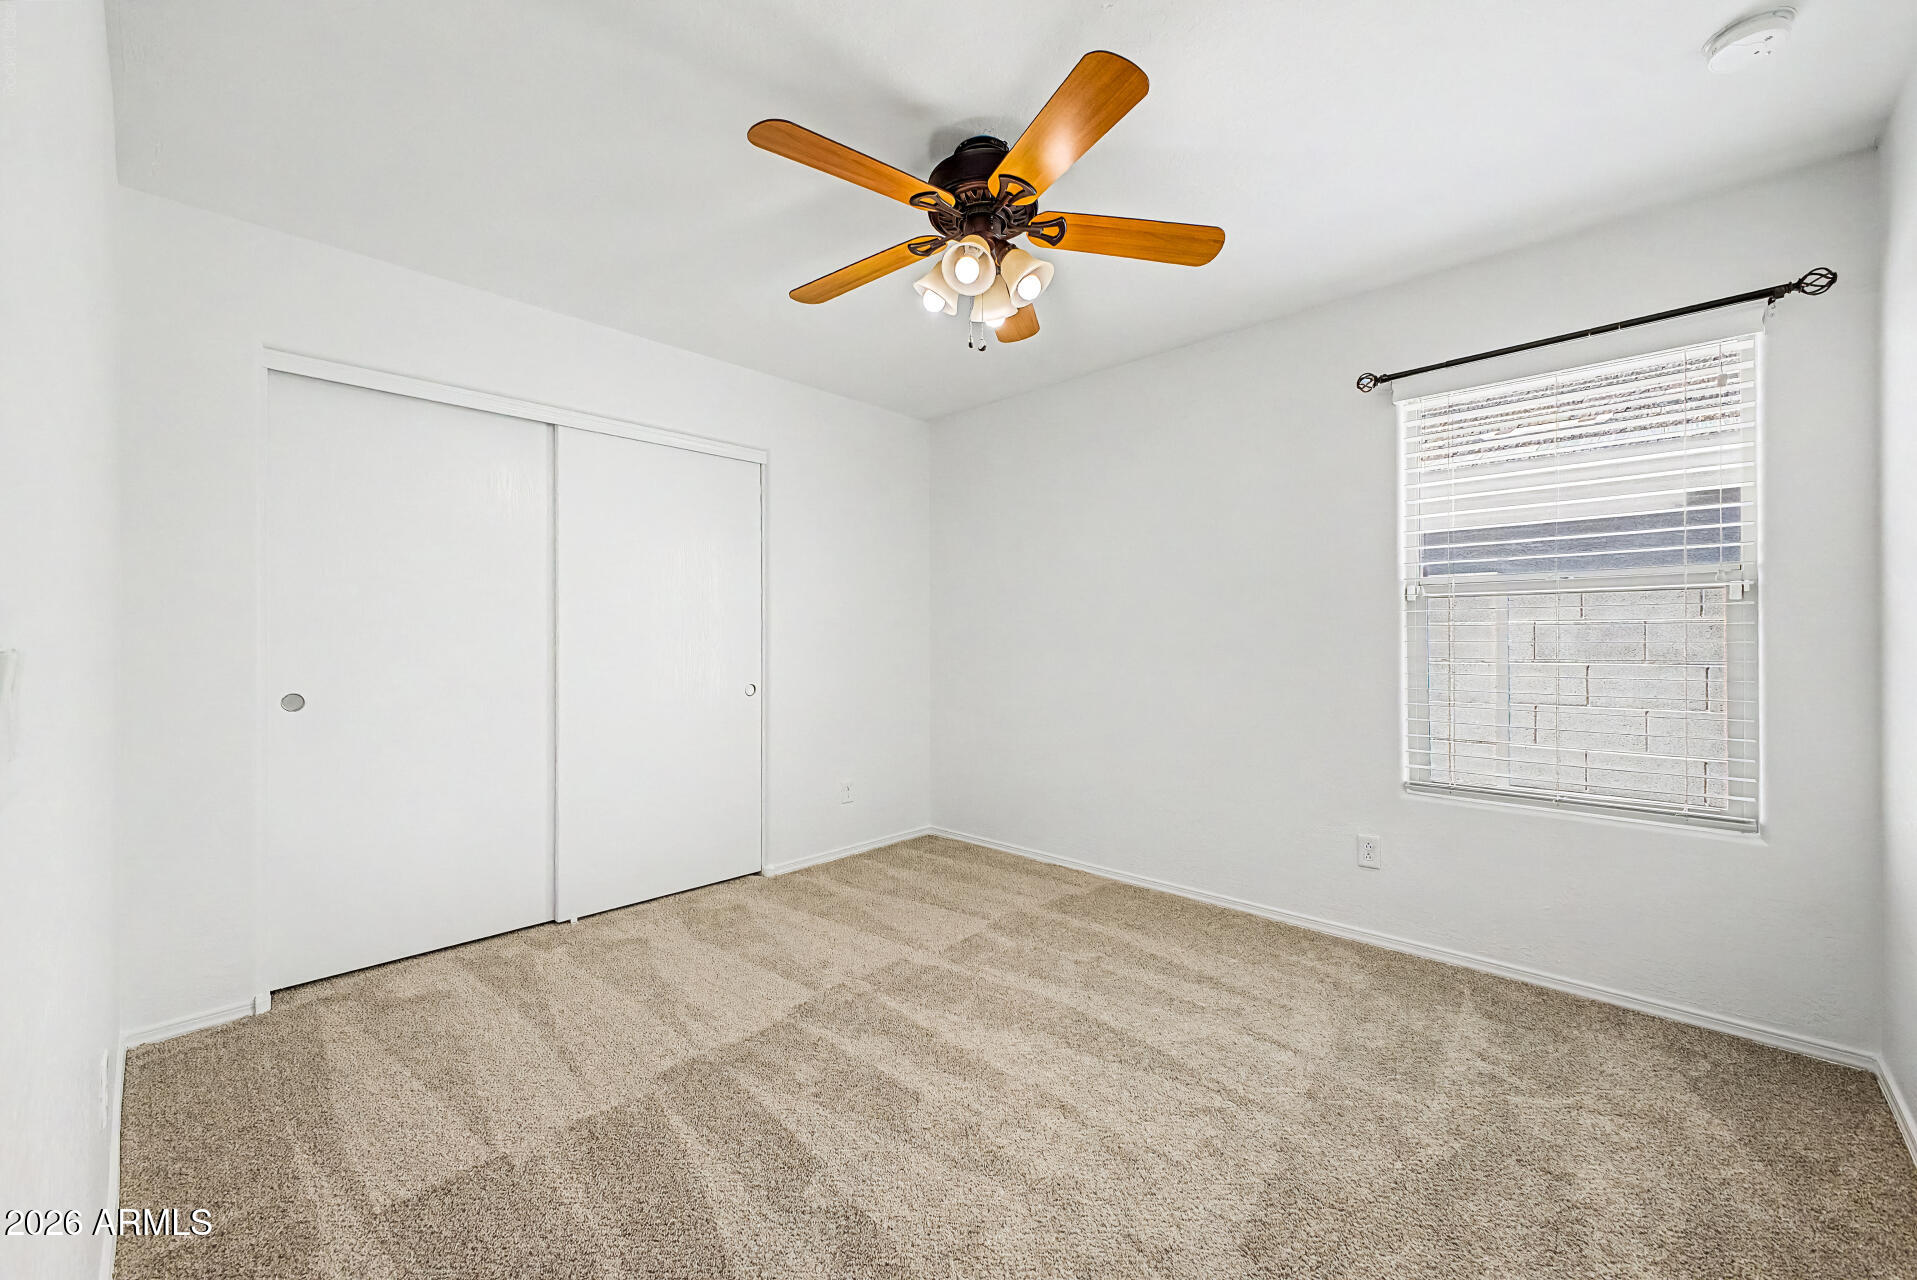
Empty bedroom with beige carpet, sliding-door closet, window blinds, and a ceiling fan.
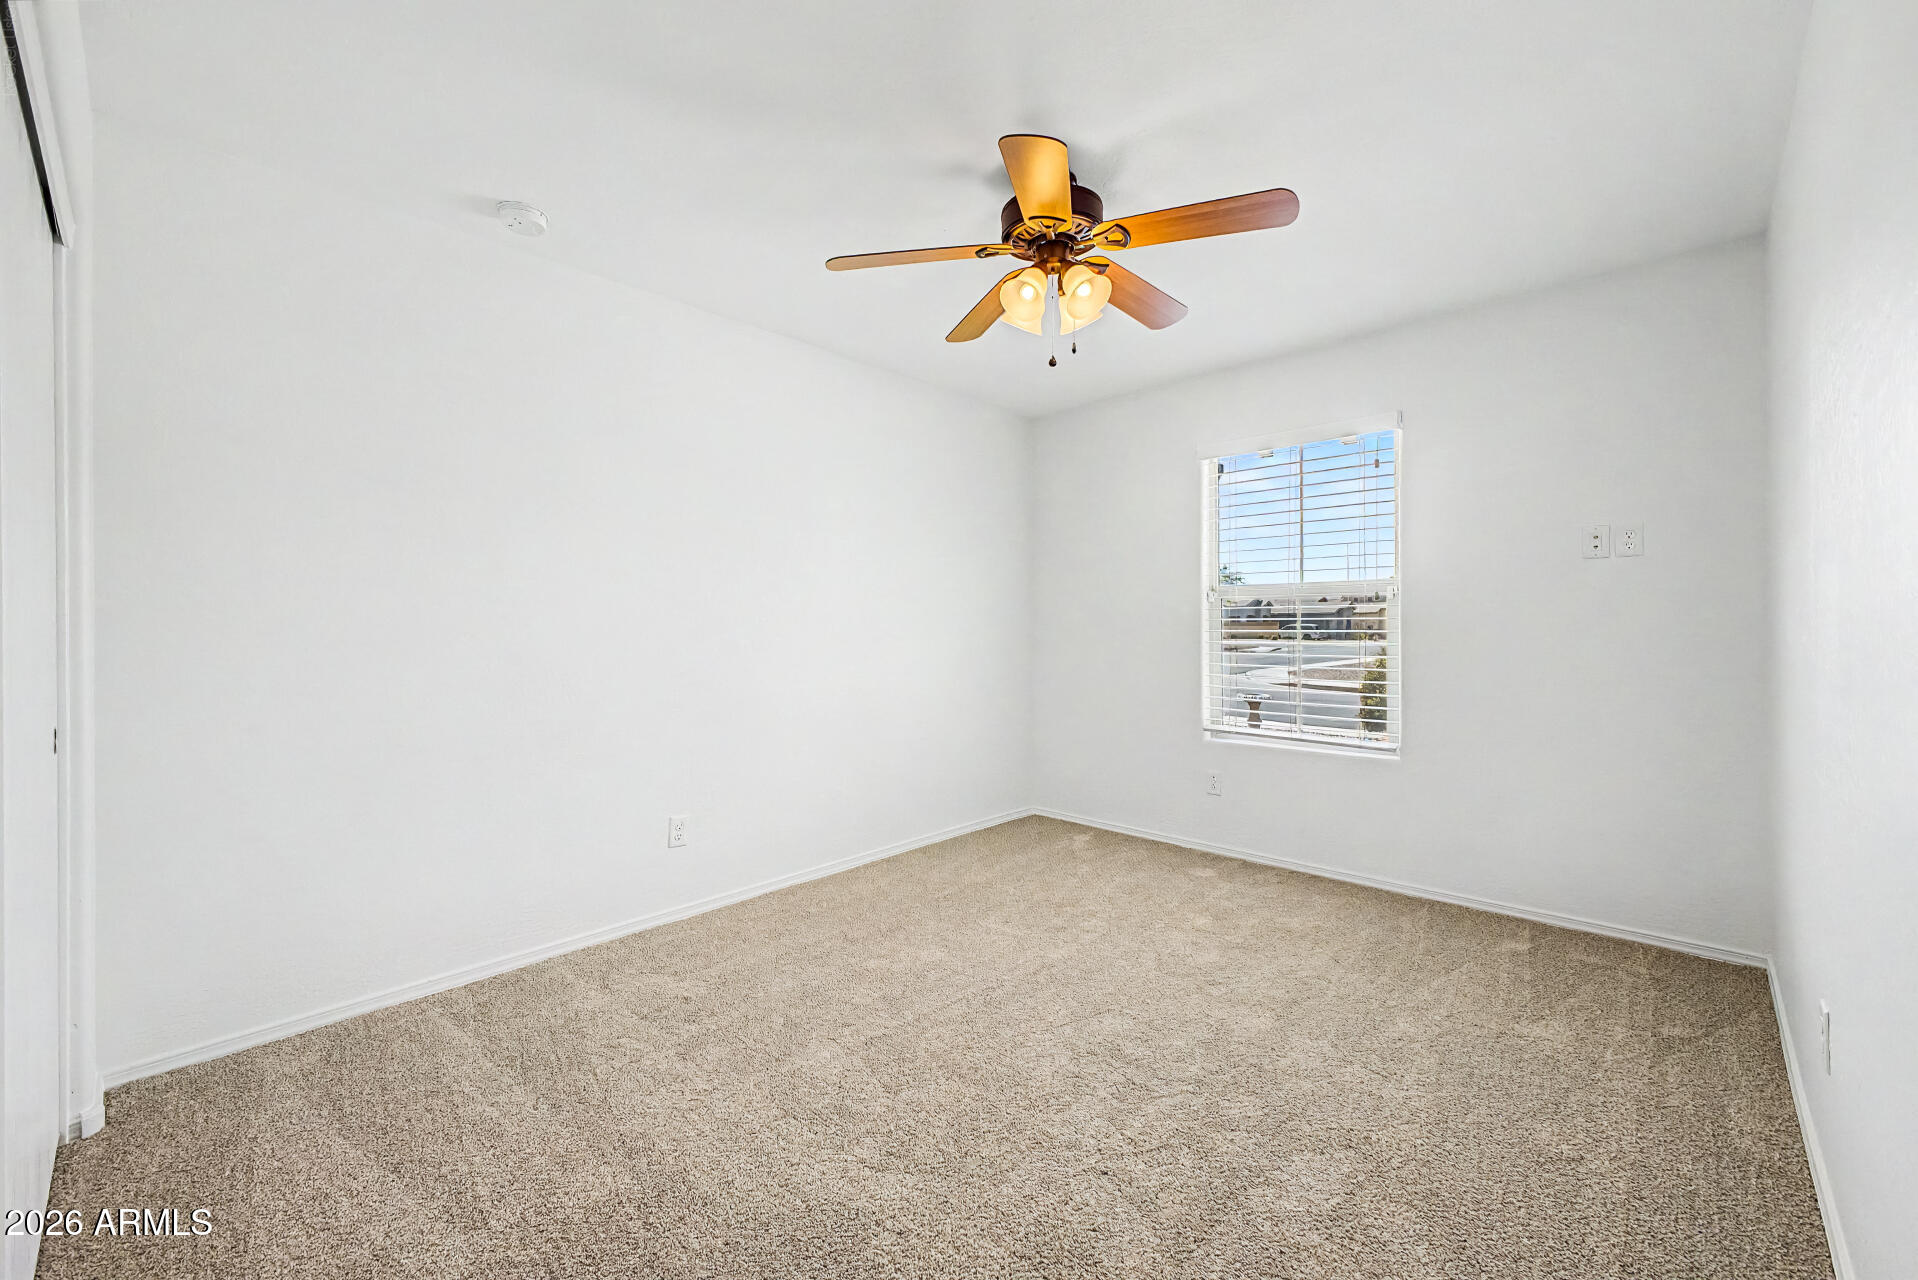
Vacant bedroom with beige carpet, window blinds, and a wood-blade ceiling fan.
Empty bedroom with beige carpet, a wood ceiling fan, and a window with blinds.
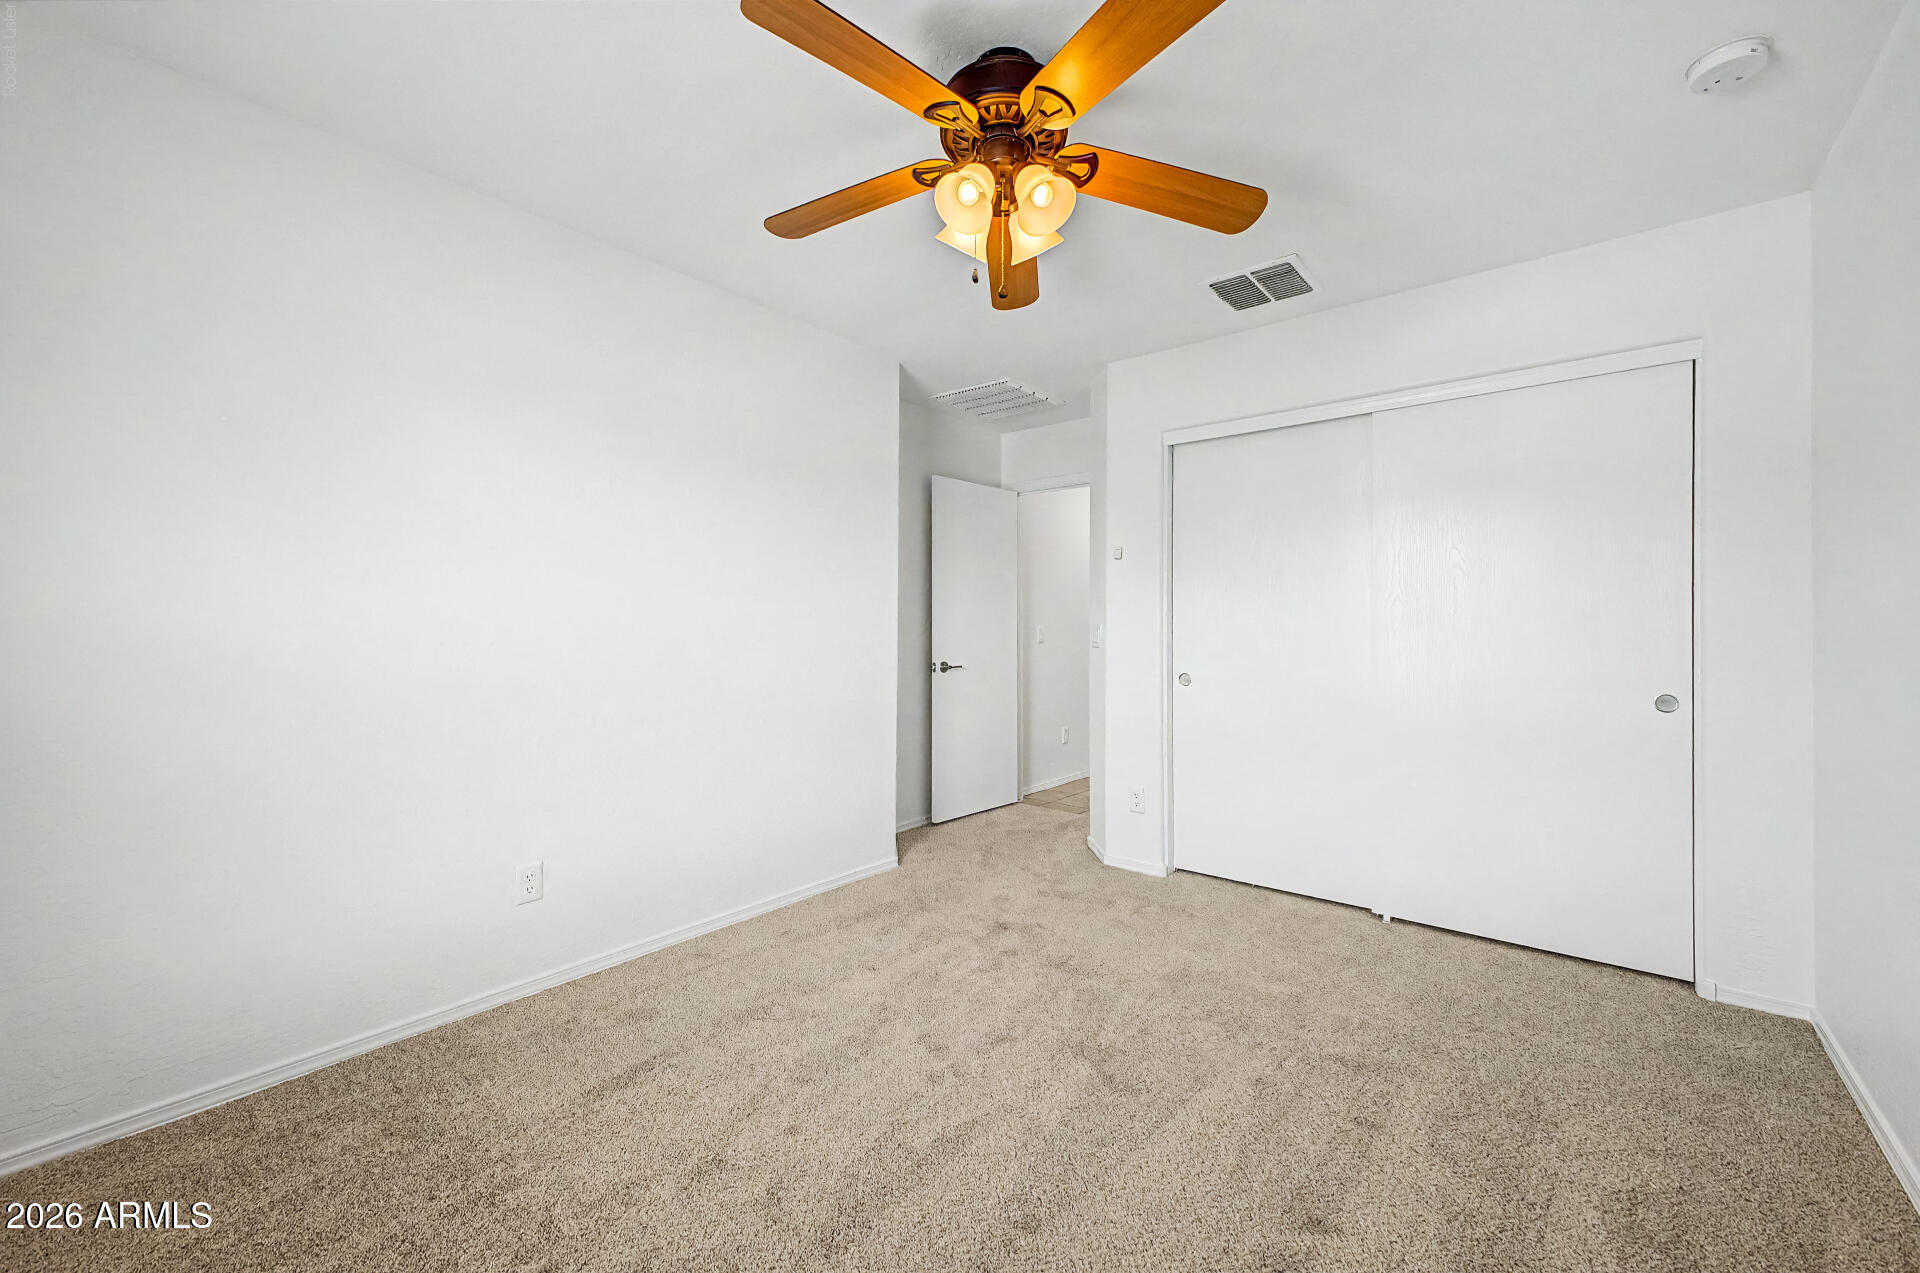
Empty bedroom with beige carpet, sliding-door closet, and wood ceiling fan.
Empty bedroom with beige carpet, a wood ceiling fan, and a window with white blinds.
Empty bedroom with beige carpet, a wooden-blade ceiling fan, and a large sliding-door closet.
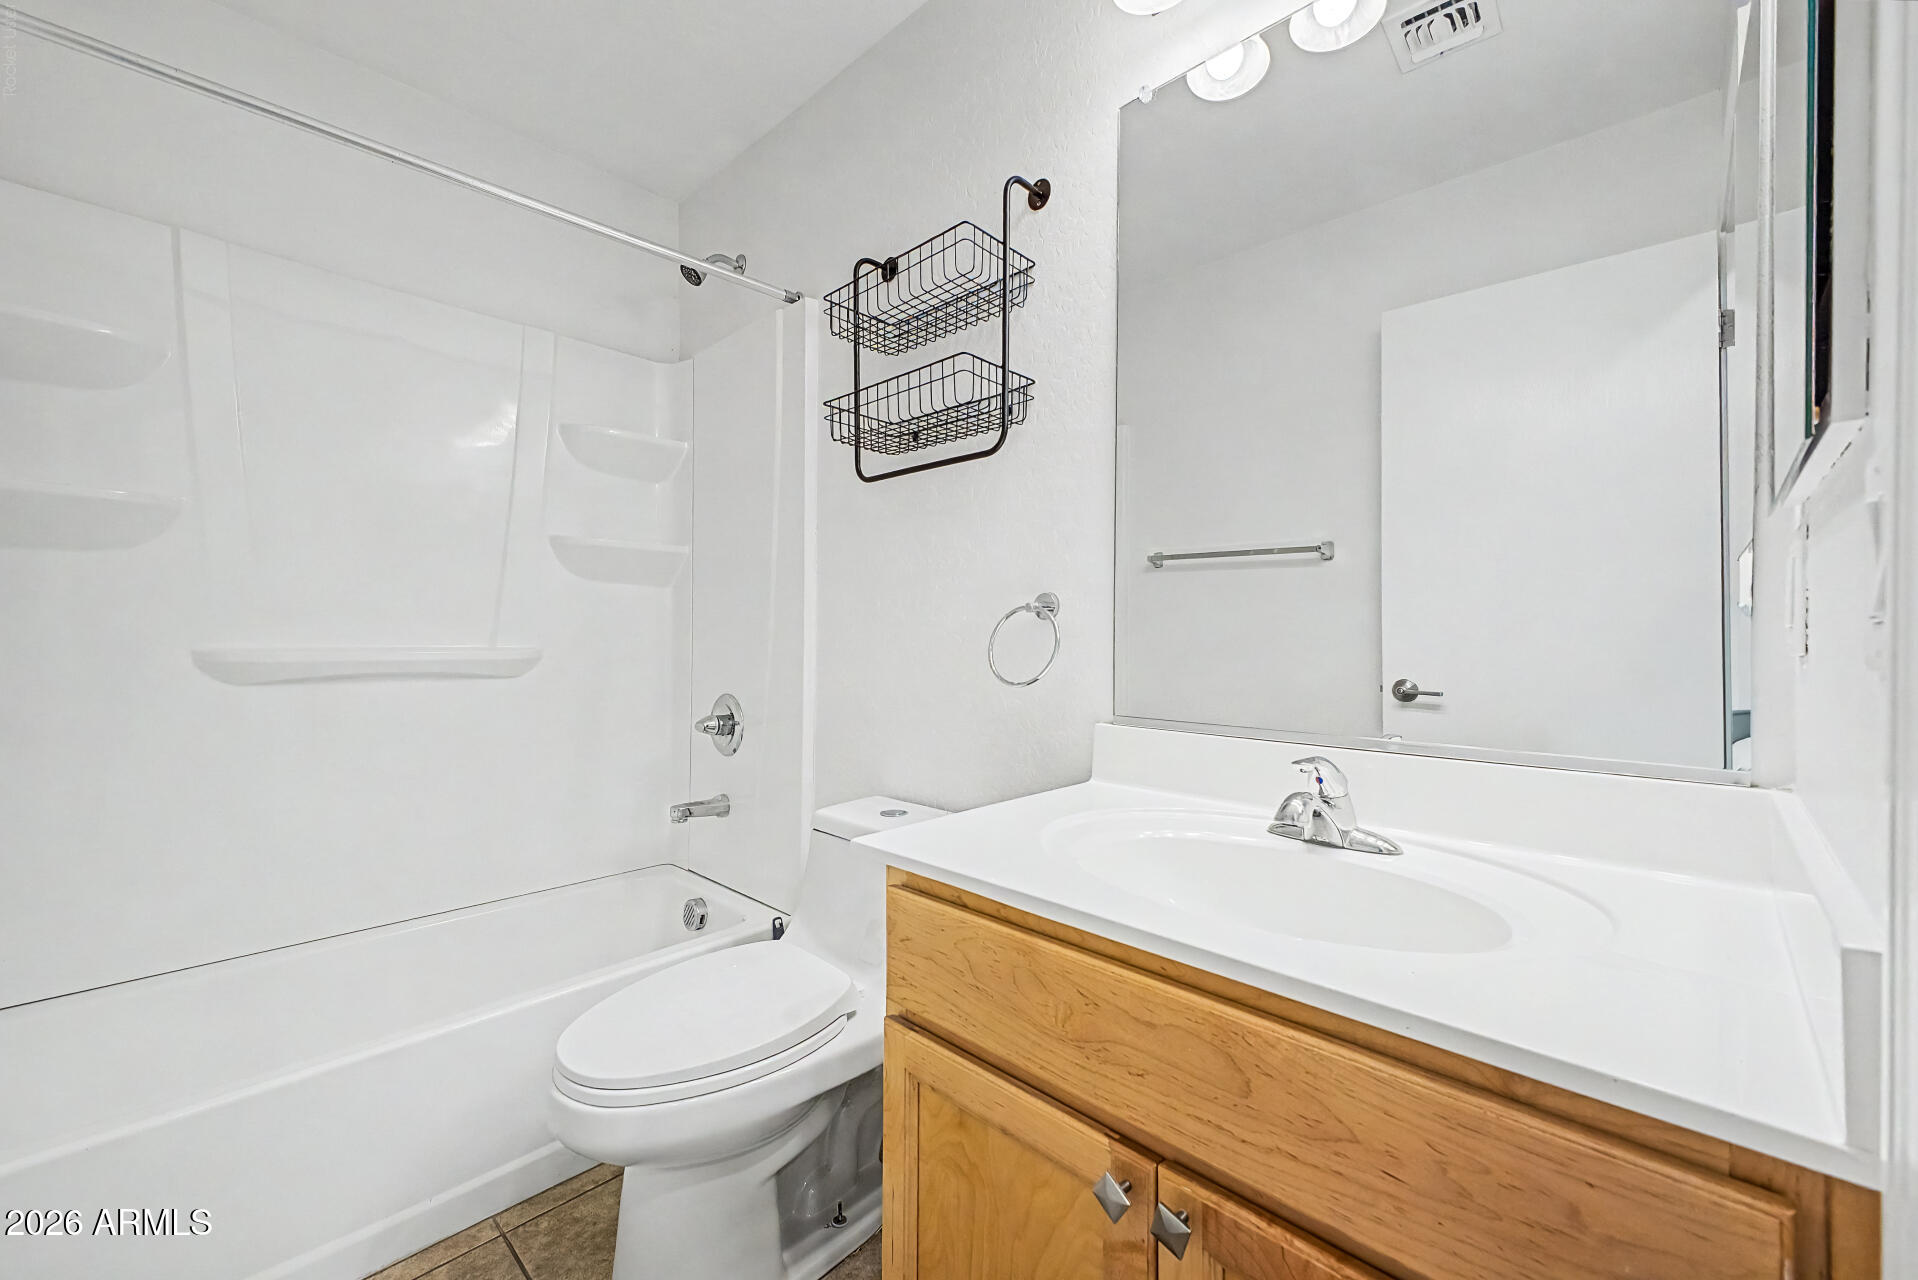
Bathroom with a white tub and shower, large mirror, and light wood vanity.
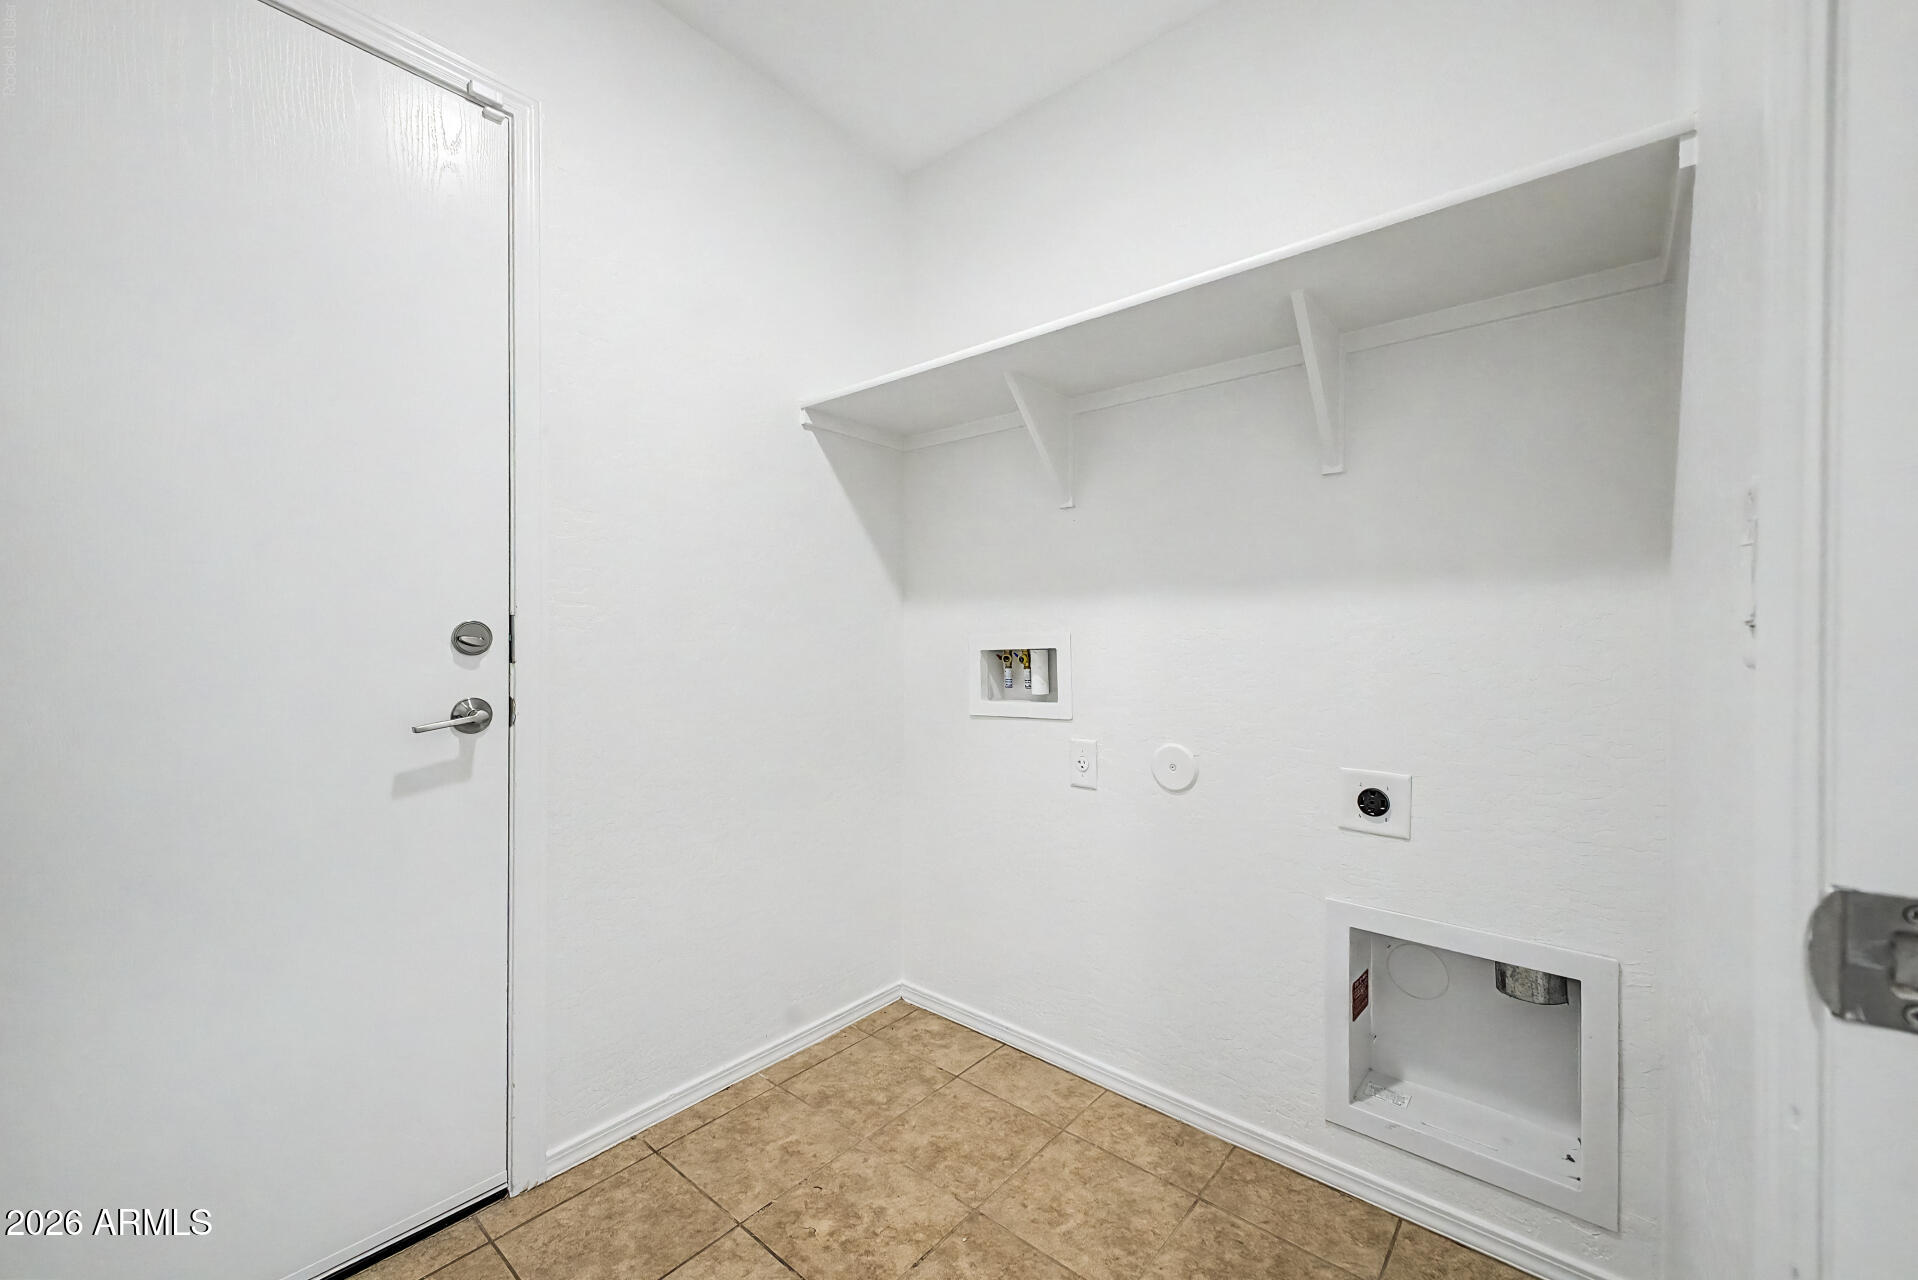
Empty laundry area with a high shelf, washer hookups, and tan tile flooring.
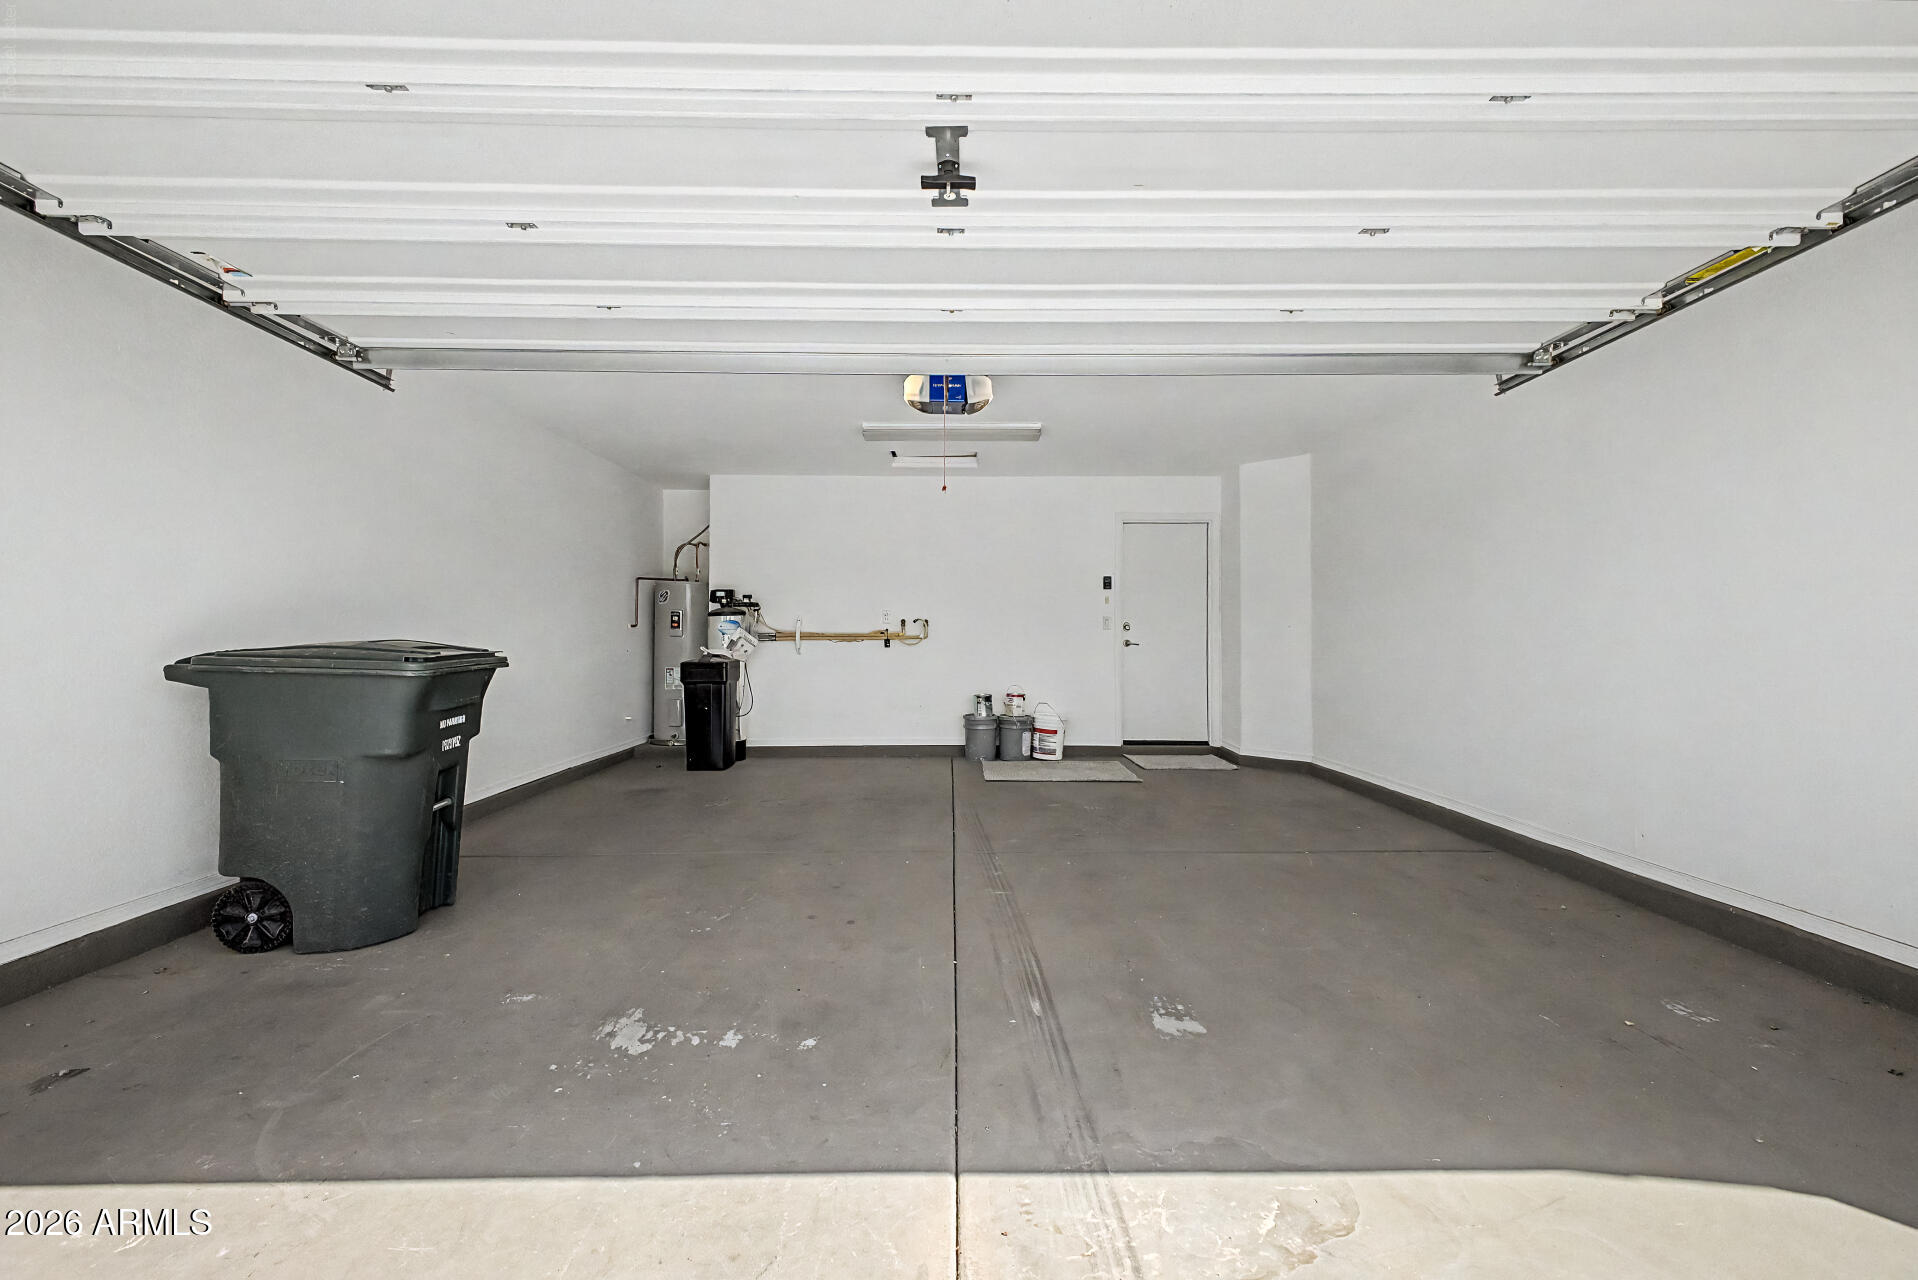
Garage with open overhead door, concrete floor, and water heater.
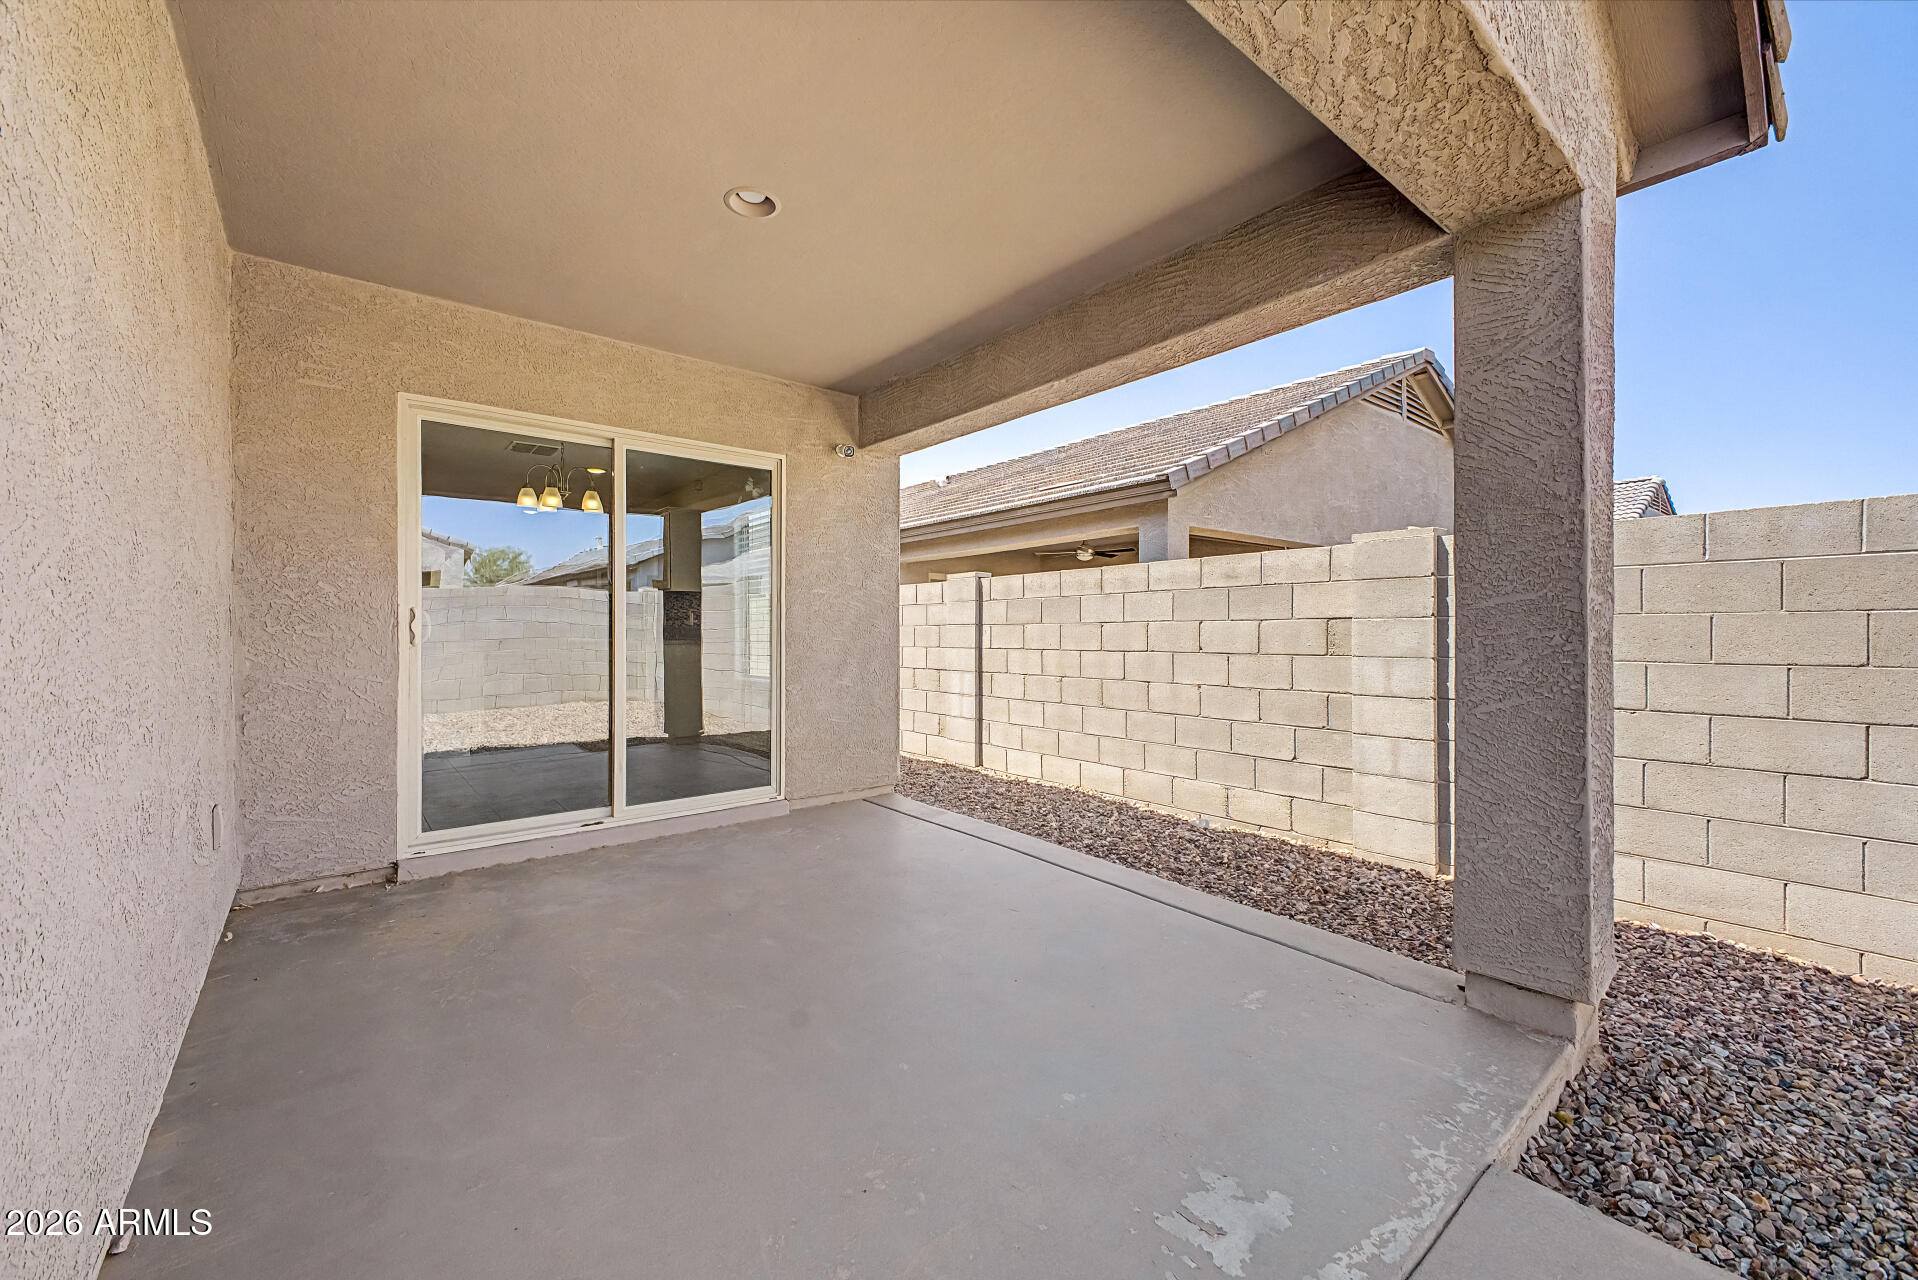
Covered concrete patio with a sliding glass door and block privacy wall.
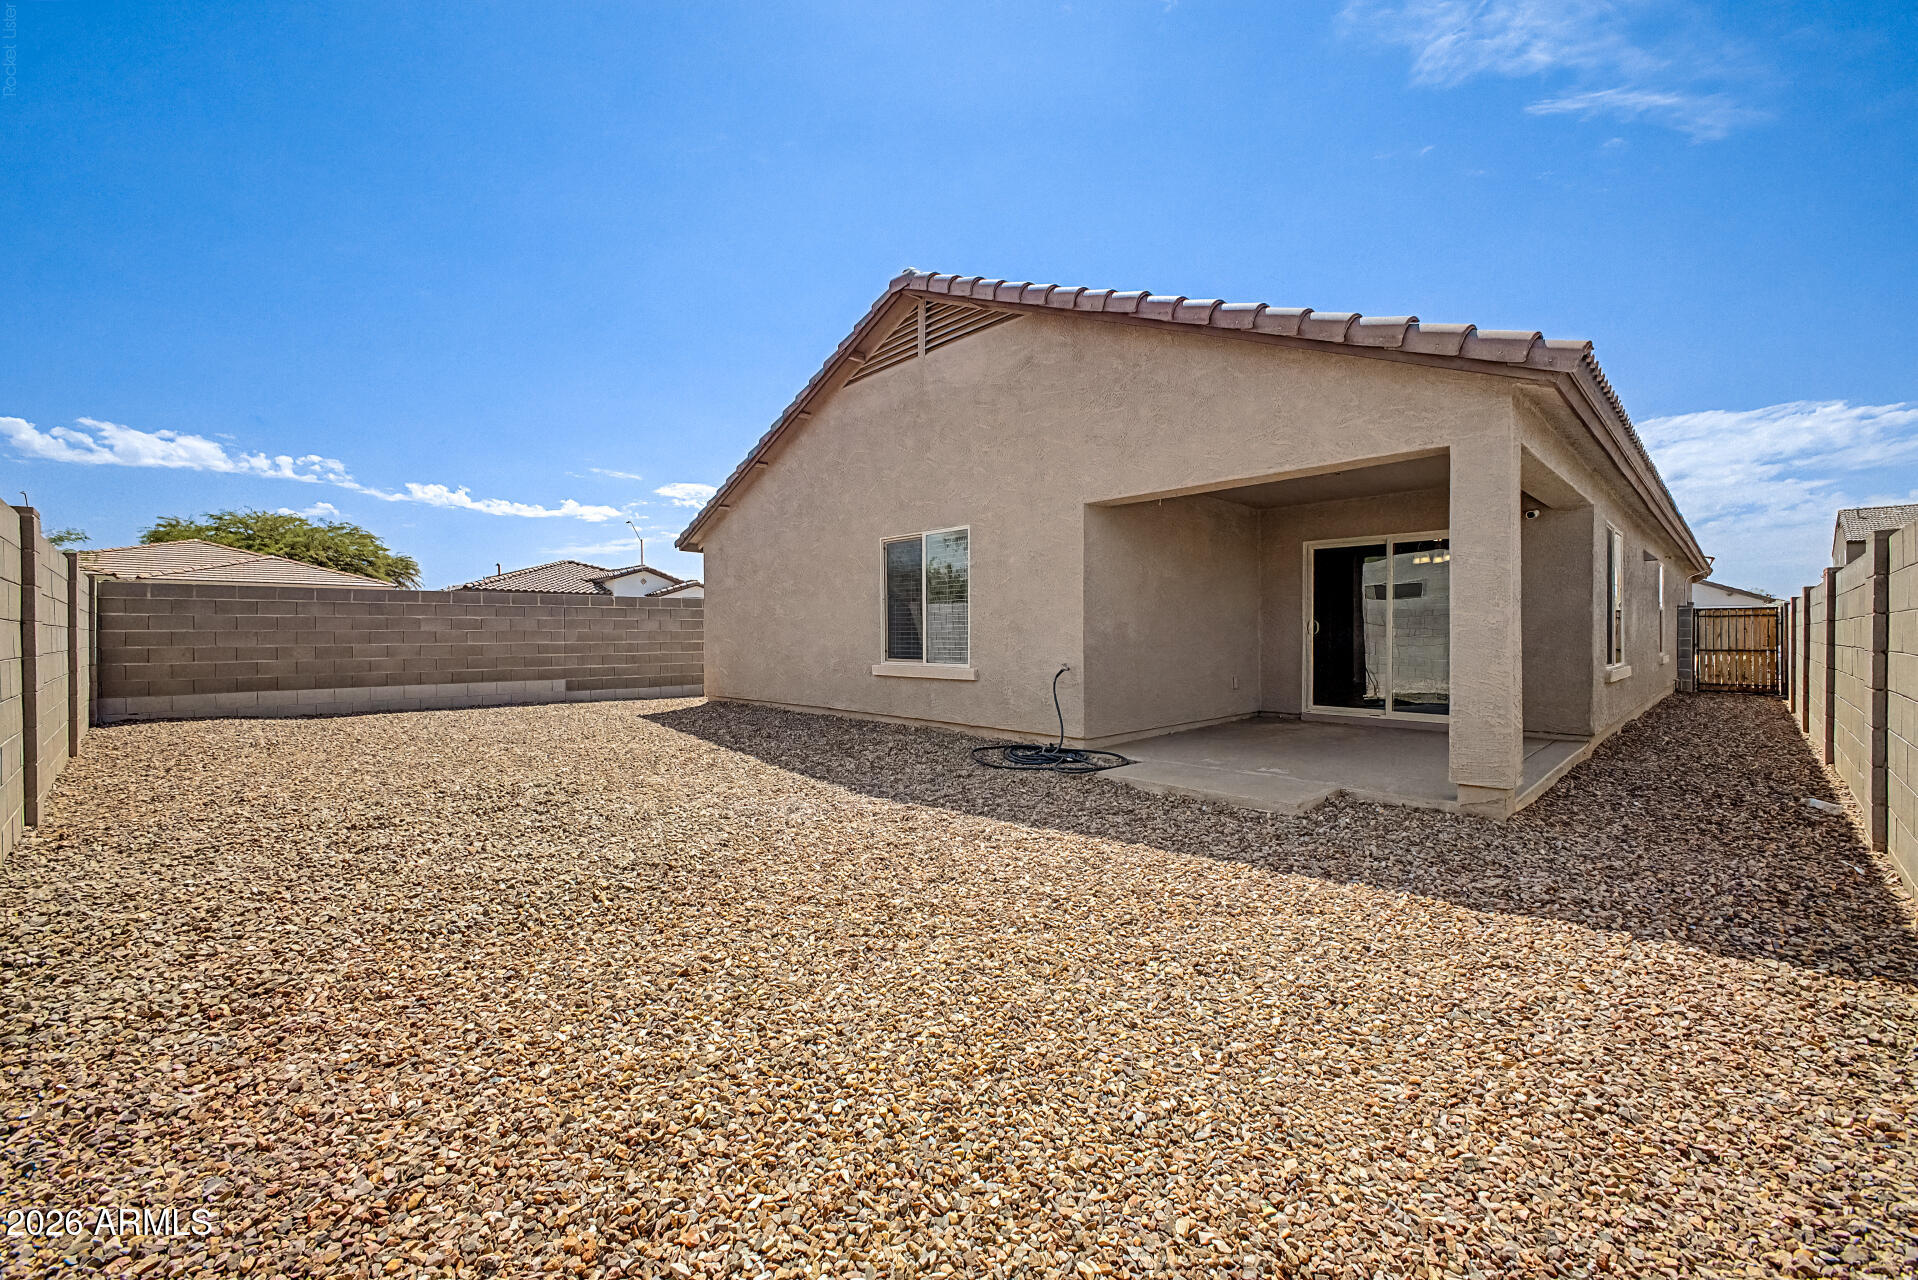
Home’s rear exterior with a covered patio, gravel yard, and block walls.
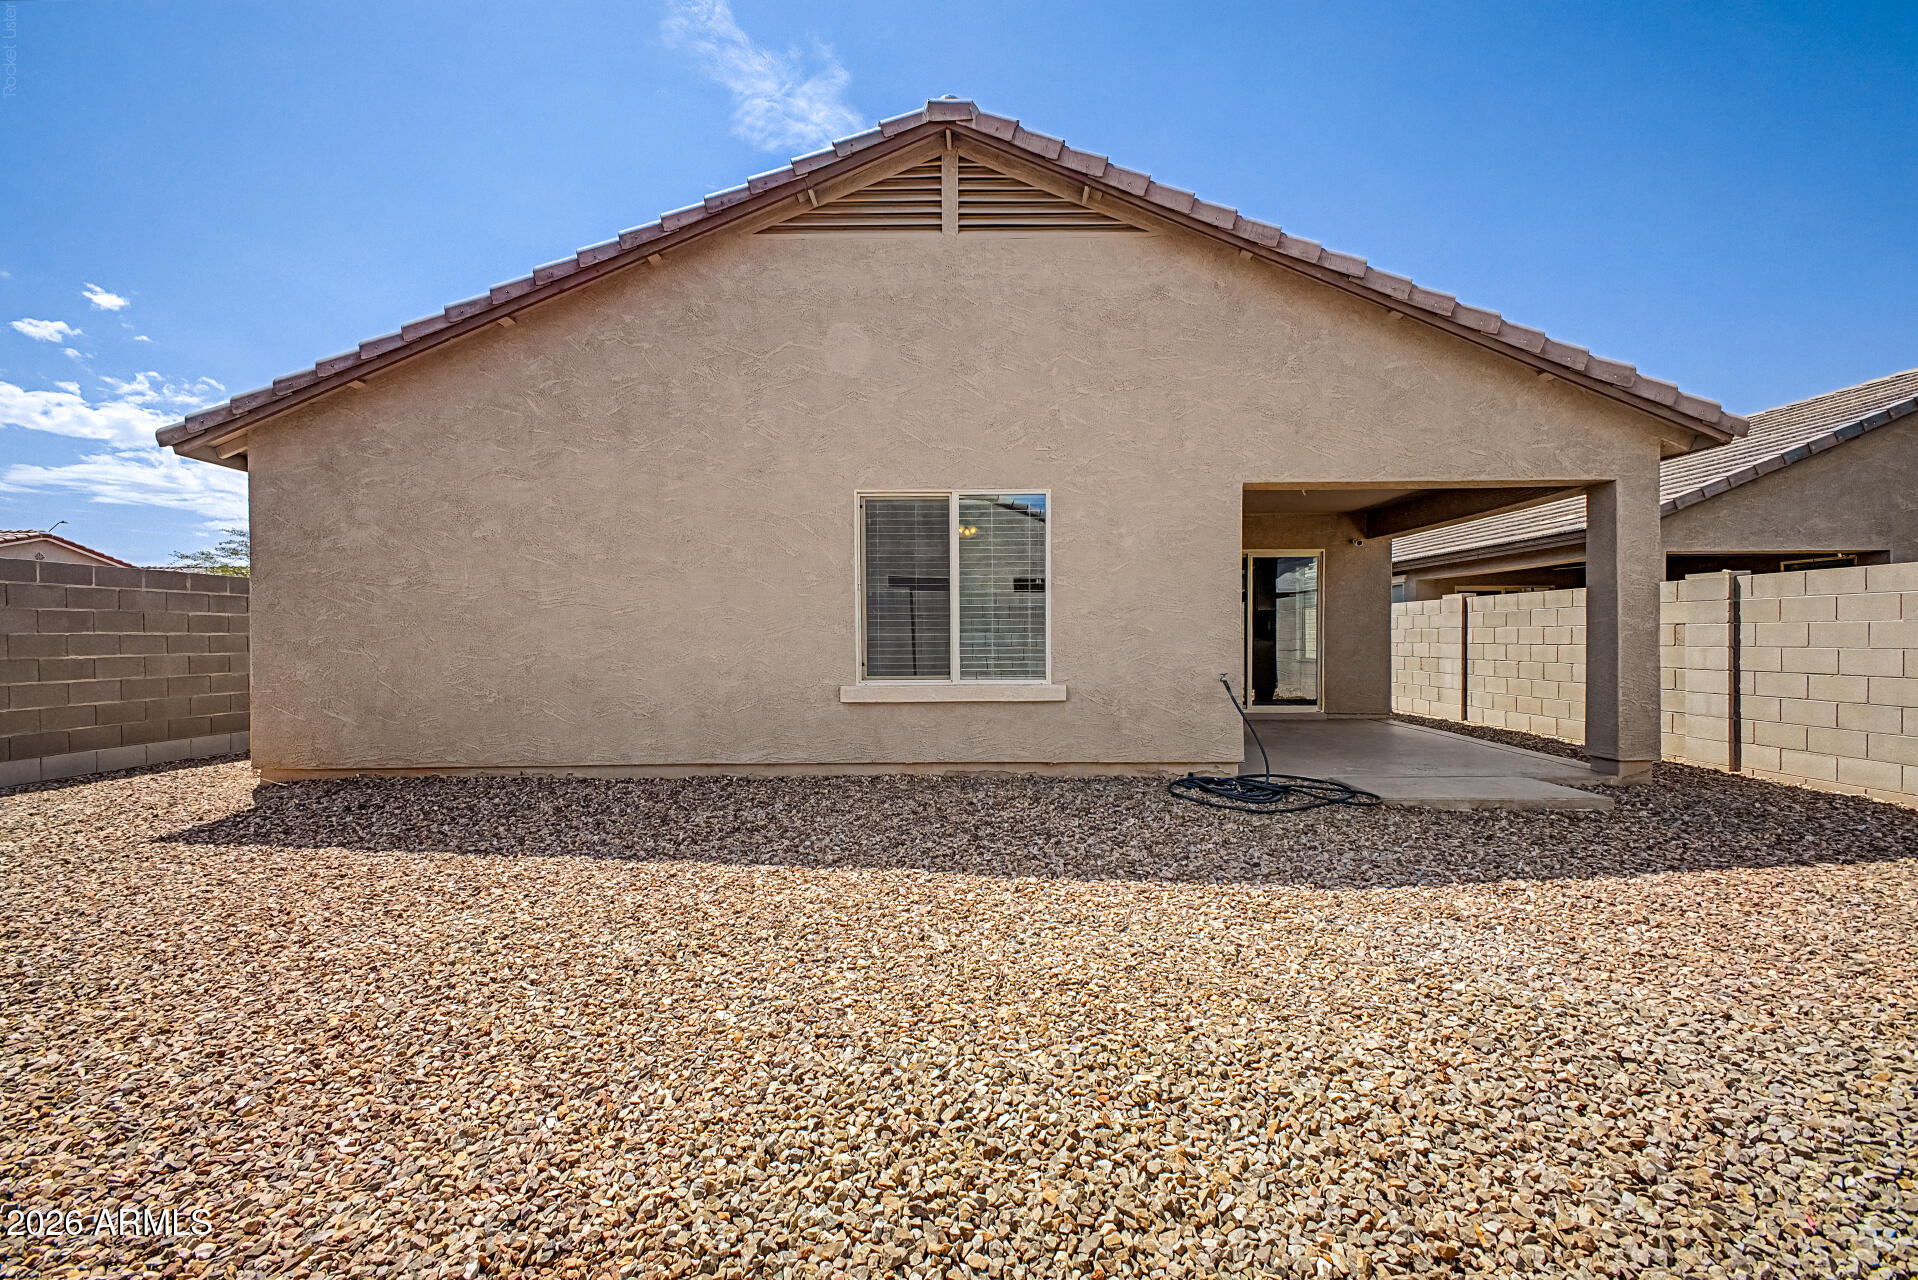
Home’s rear exterior with a covered patio and gravel yard enclosed by block walls.
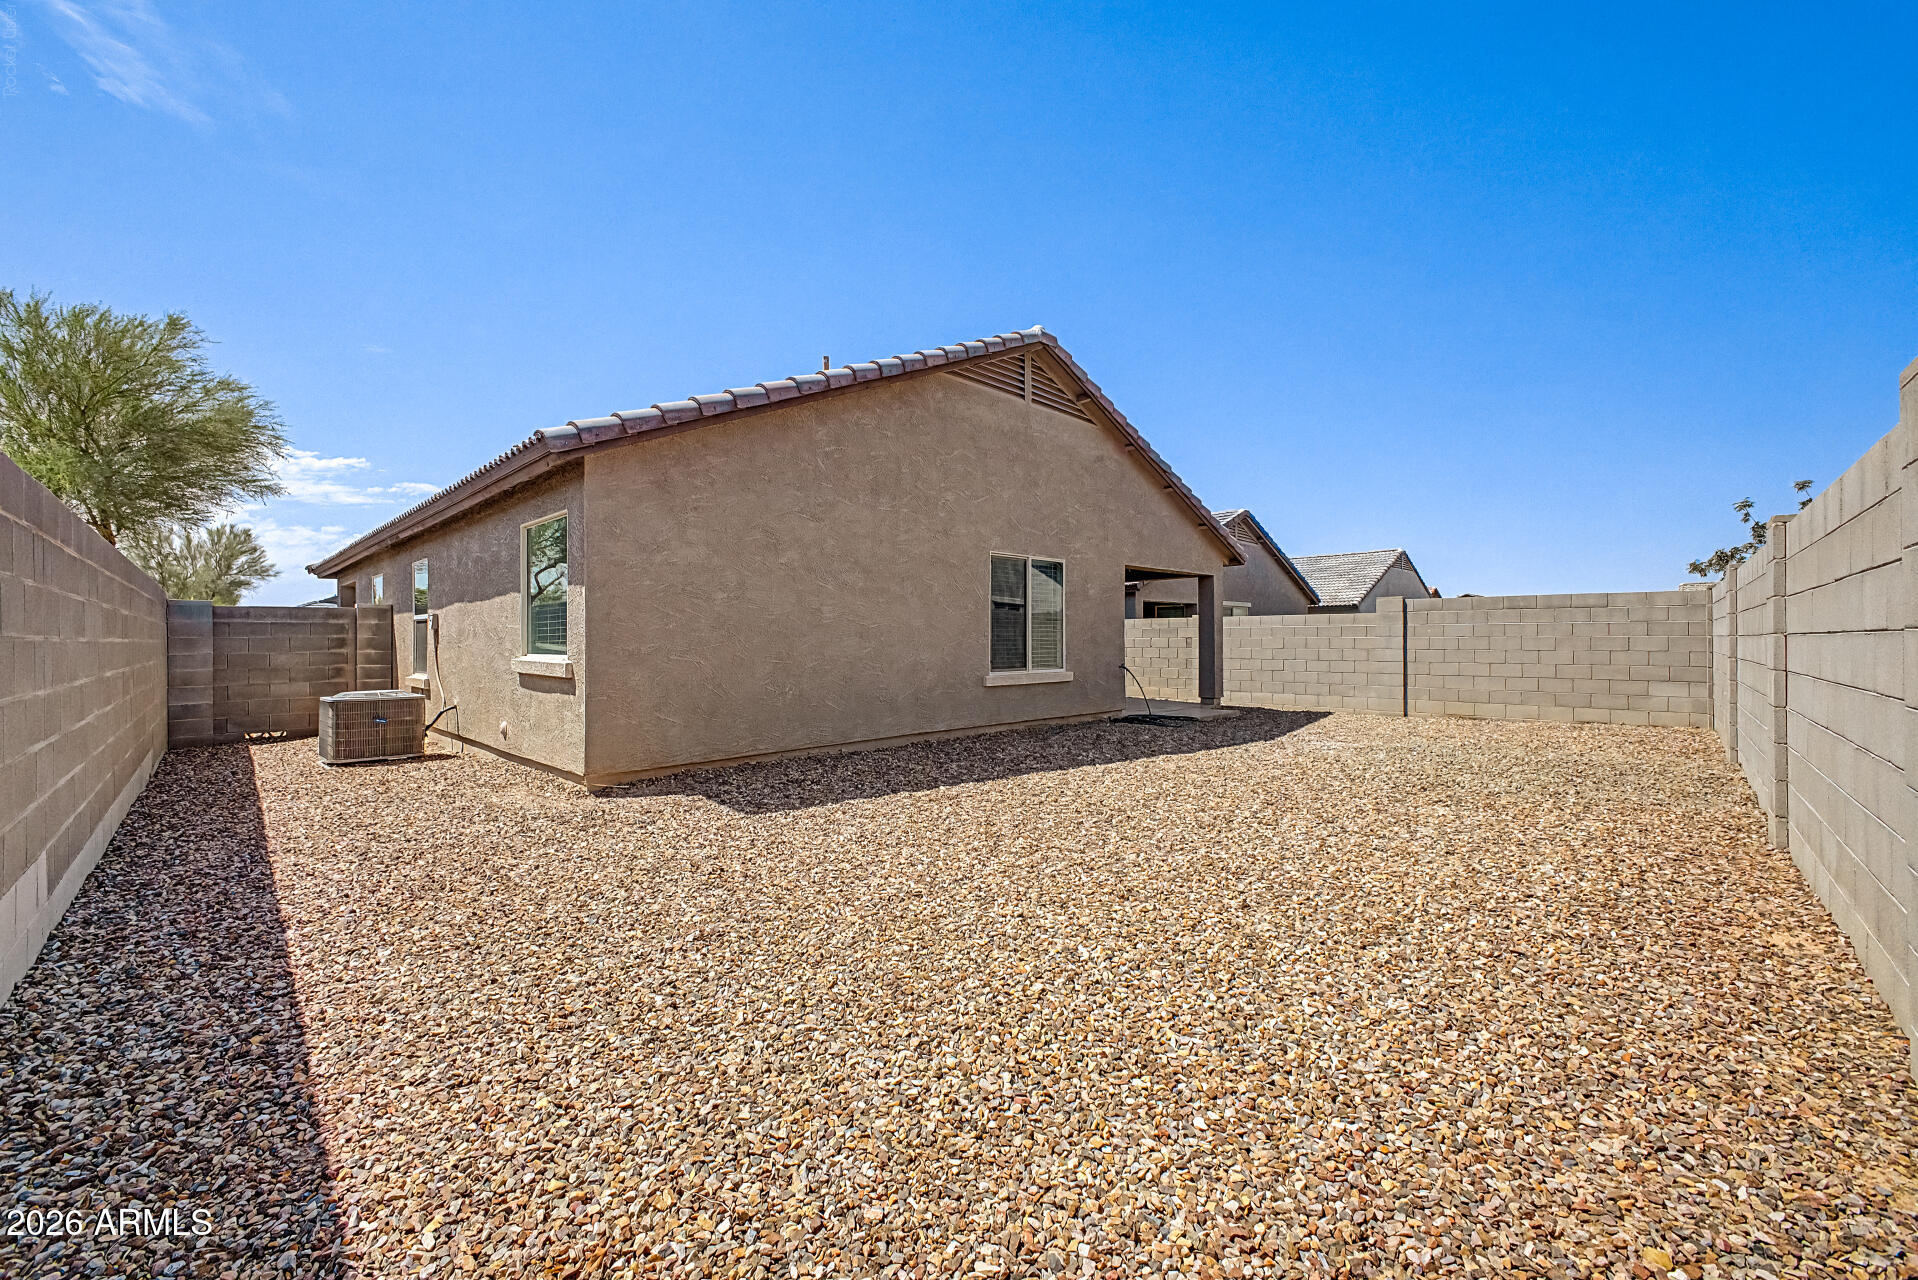
Enclosed gravel backyard beside a stucco house, with block walls and a tiled roof.
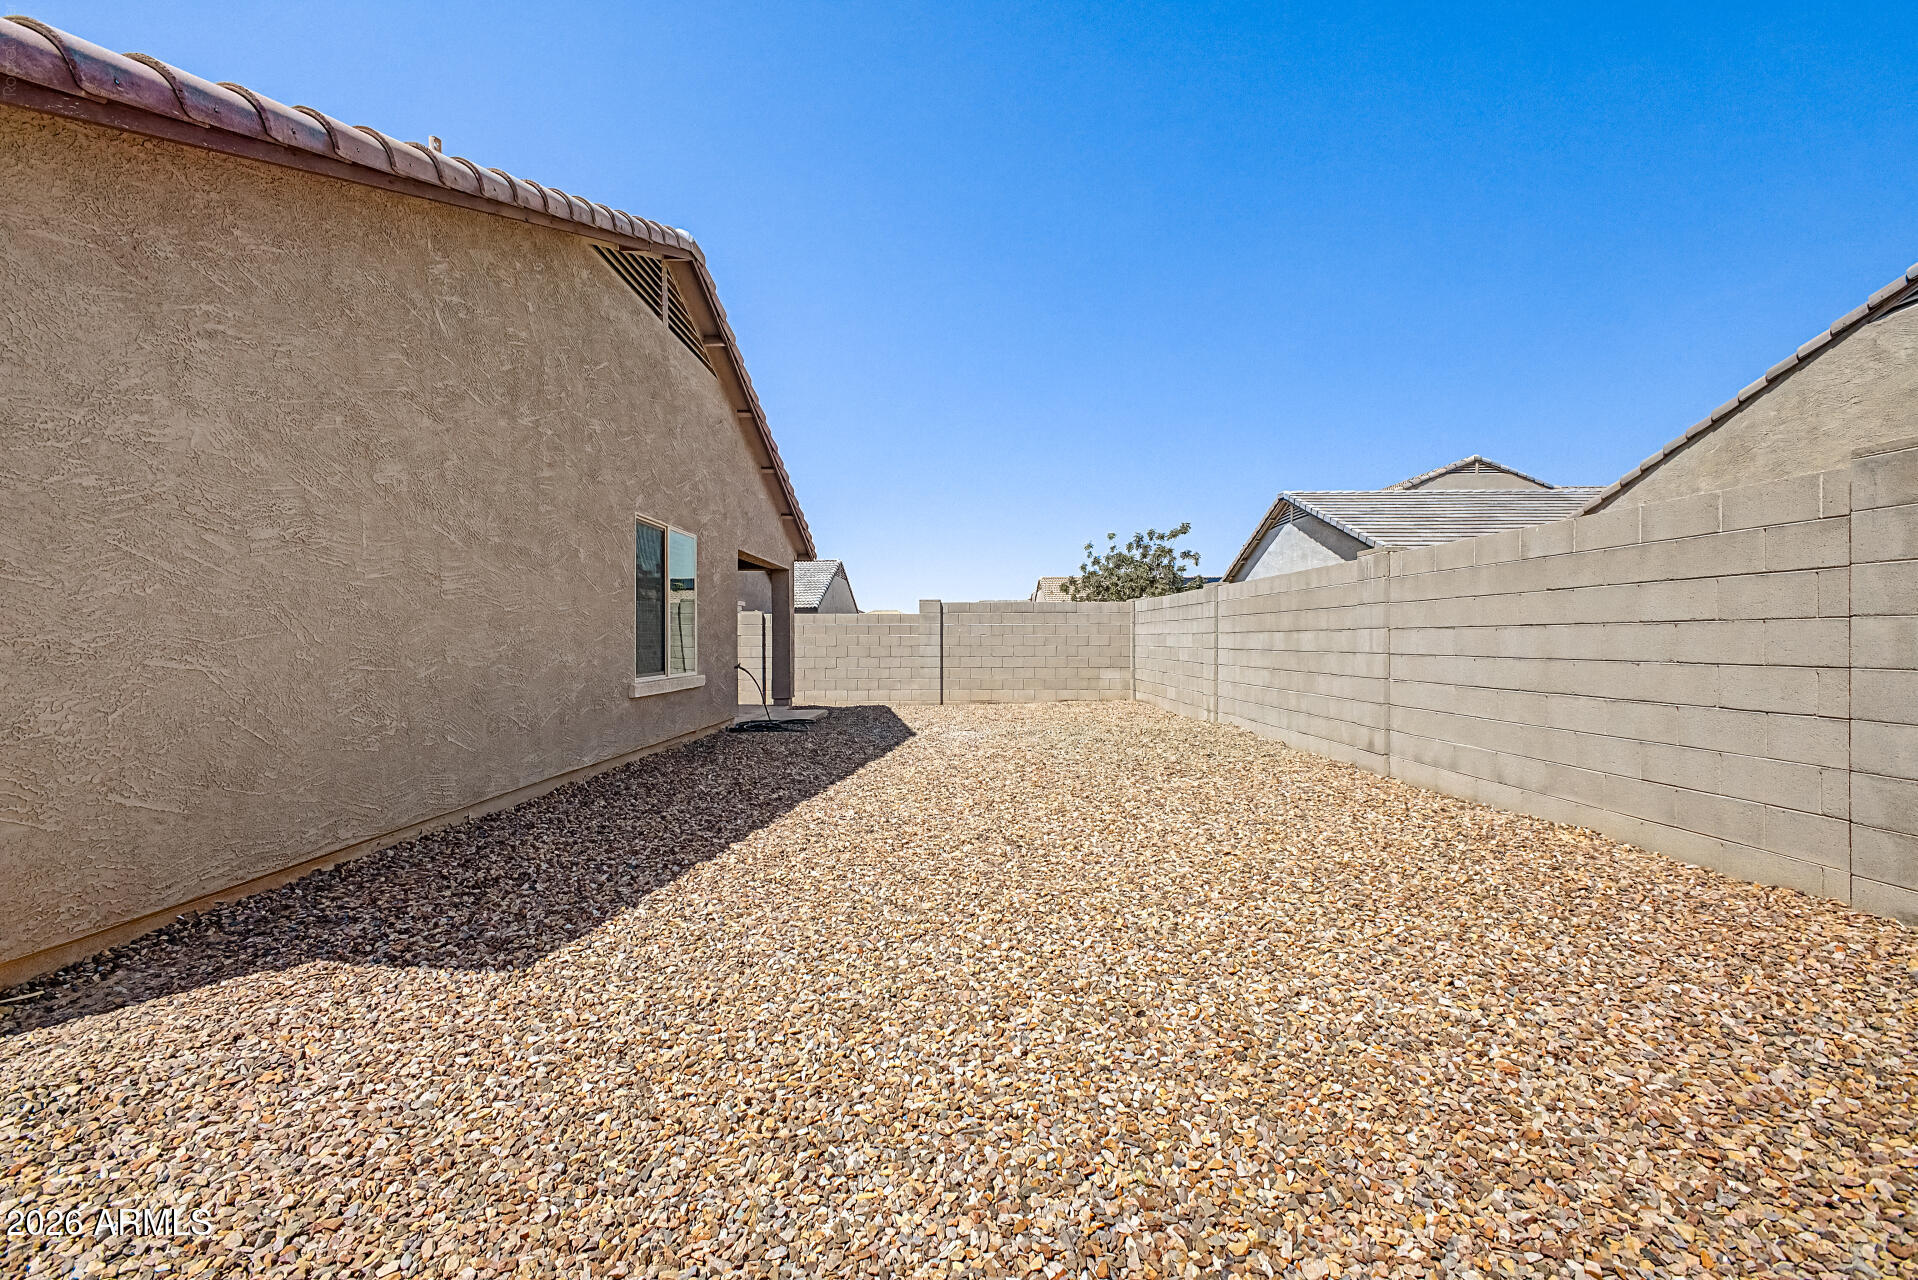
Gravel-covered backyard enclosed by block walls beside a tan stucco house.
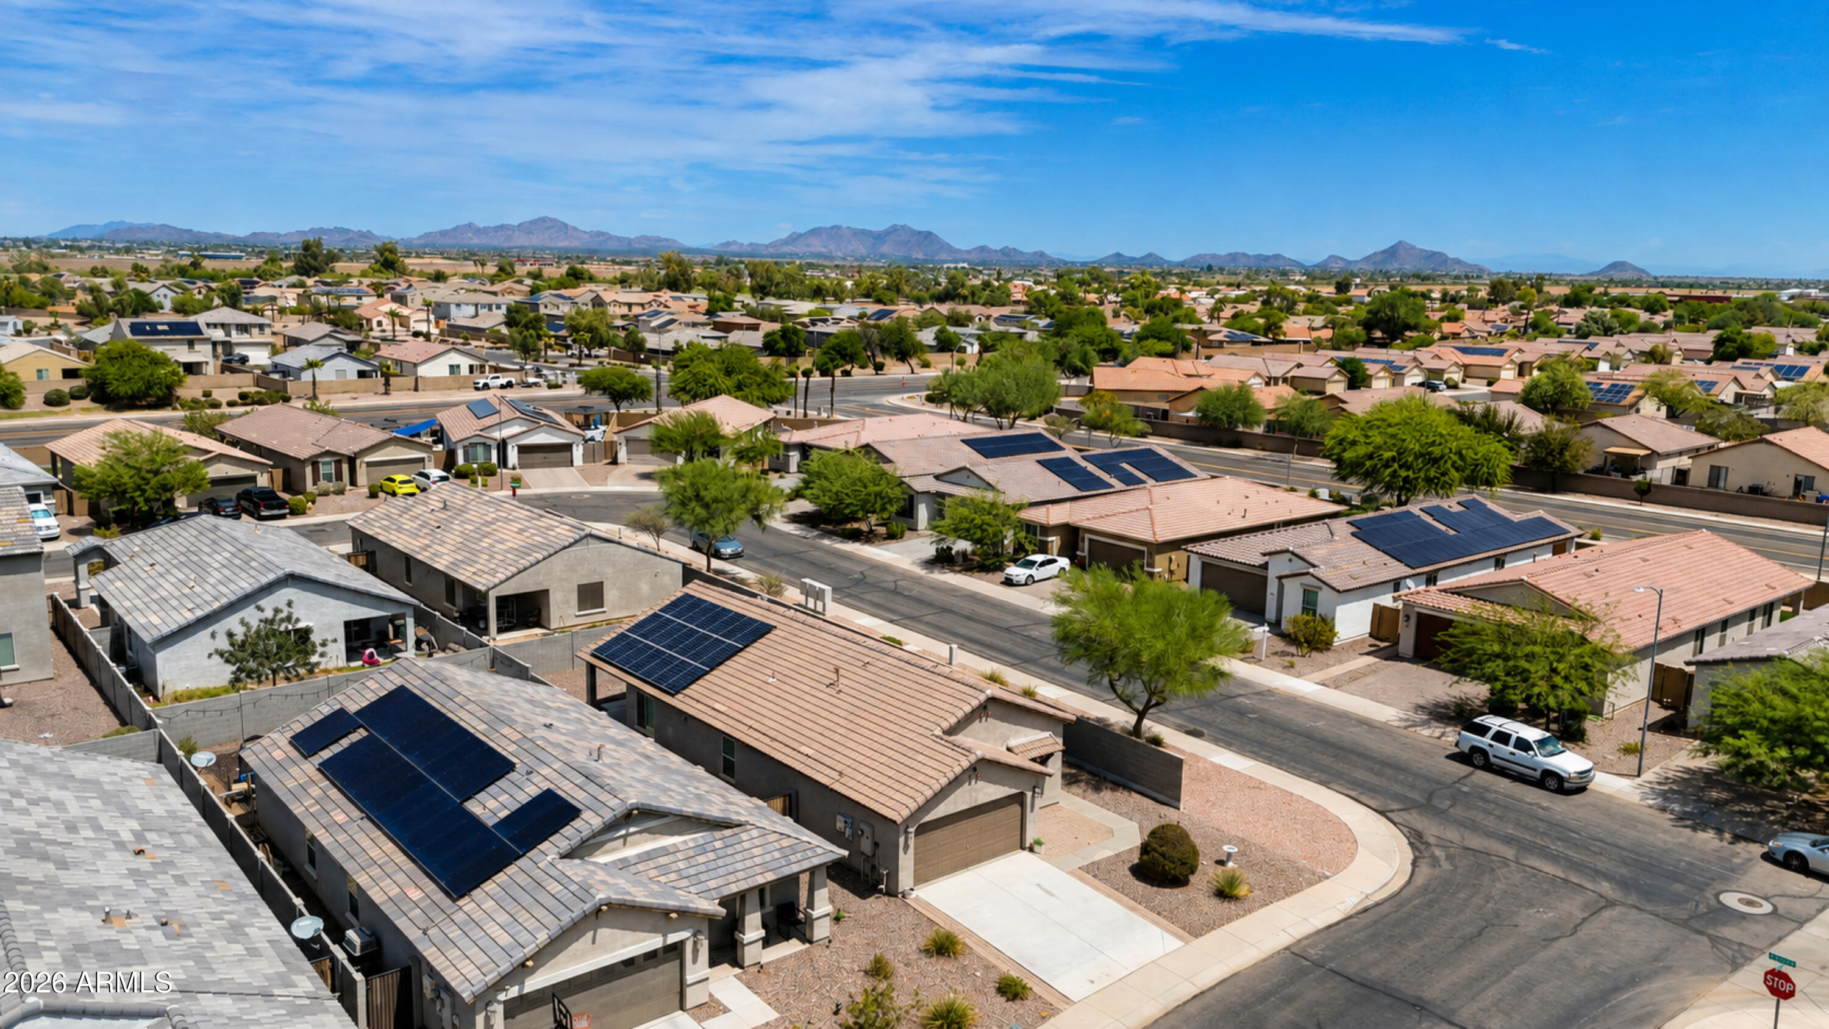
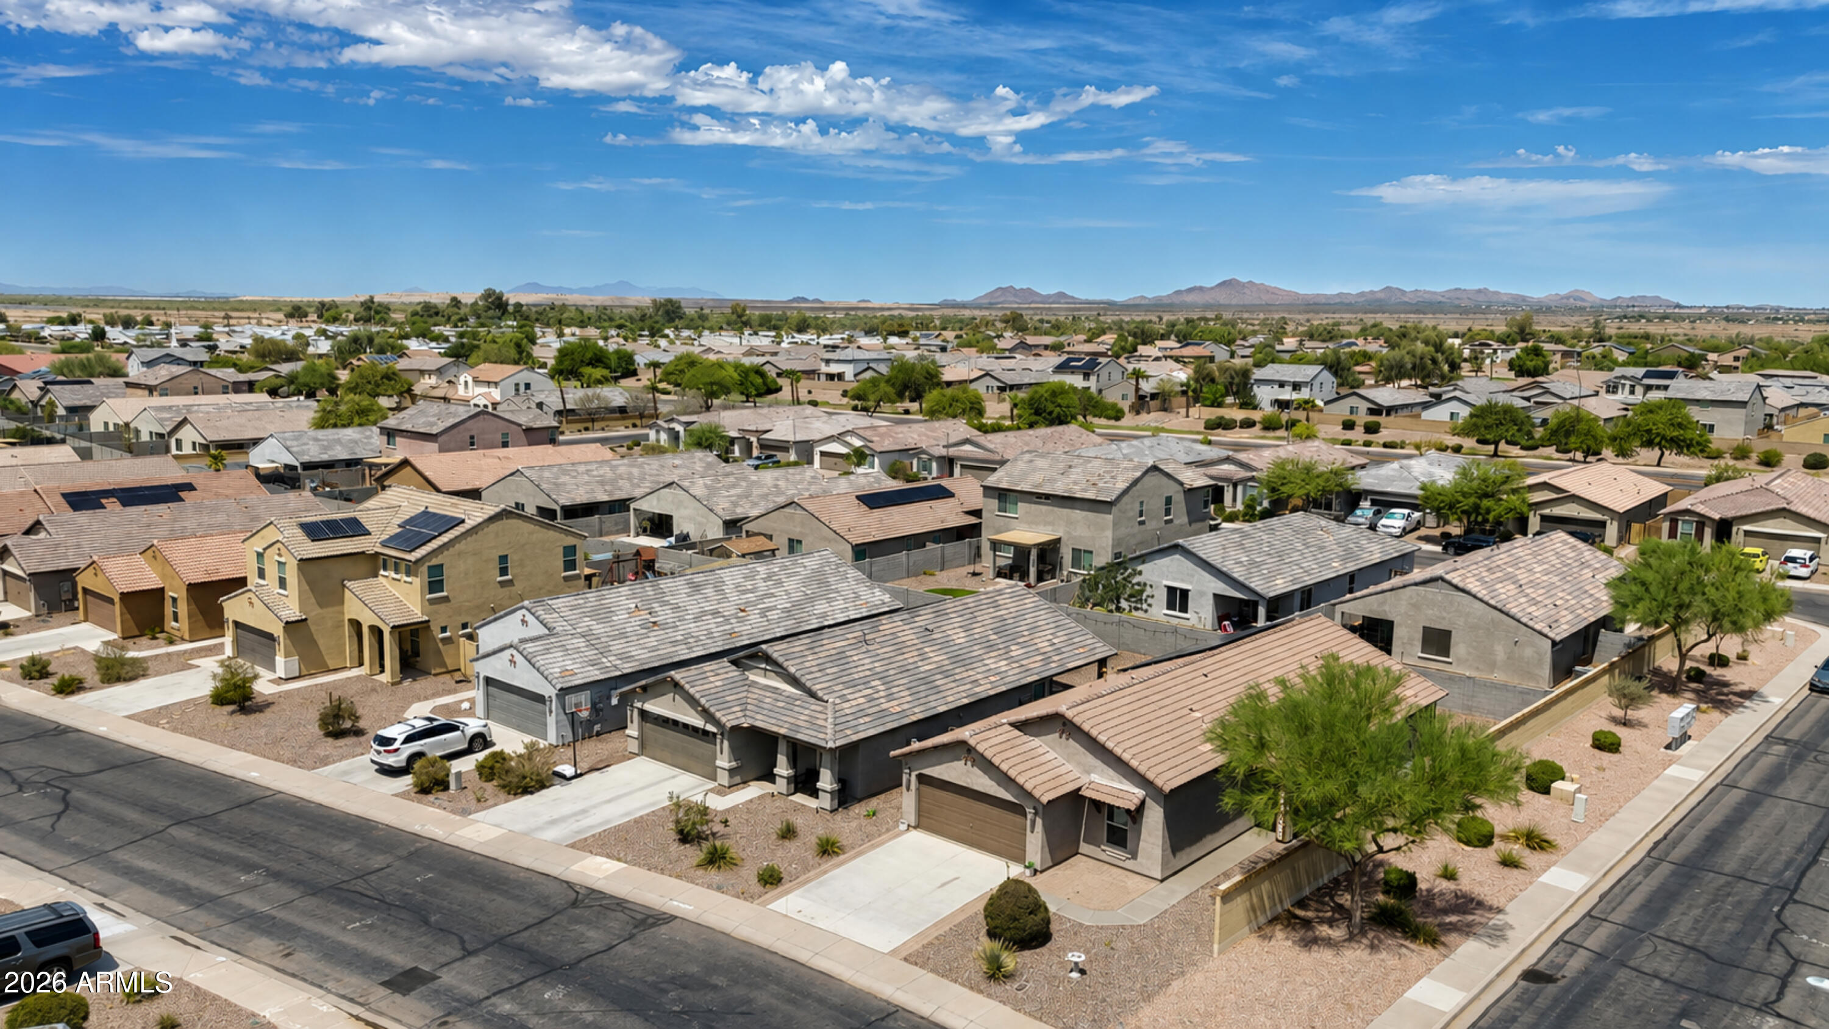
Aerial neighborhood view with solar-paneled roofs, desert landscaping, and mountains on the horizon.
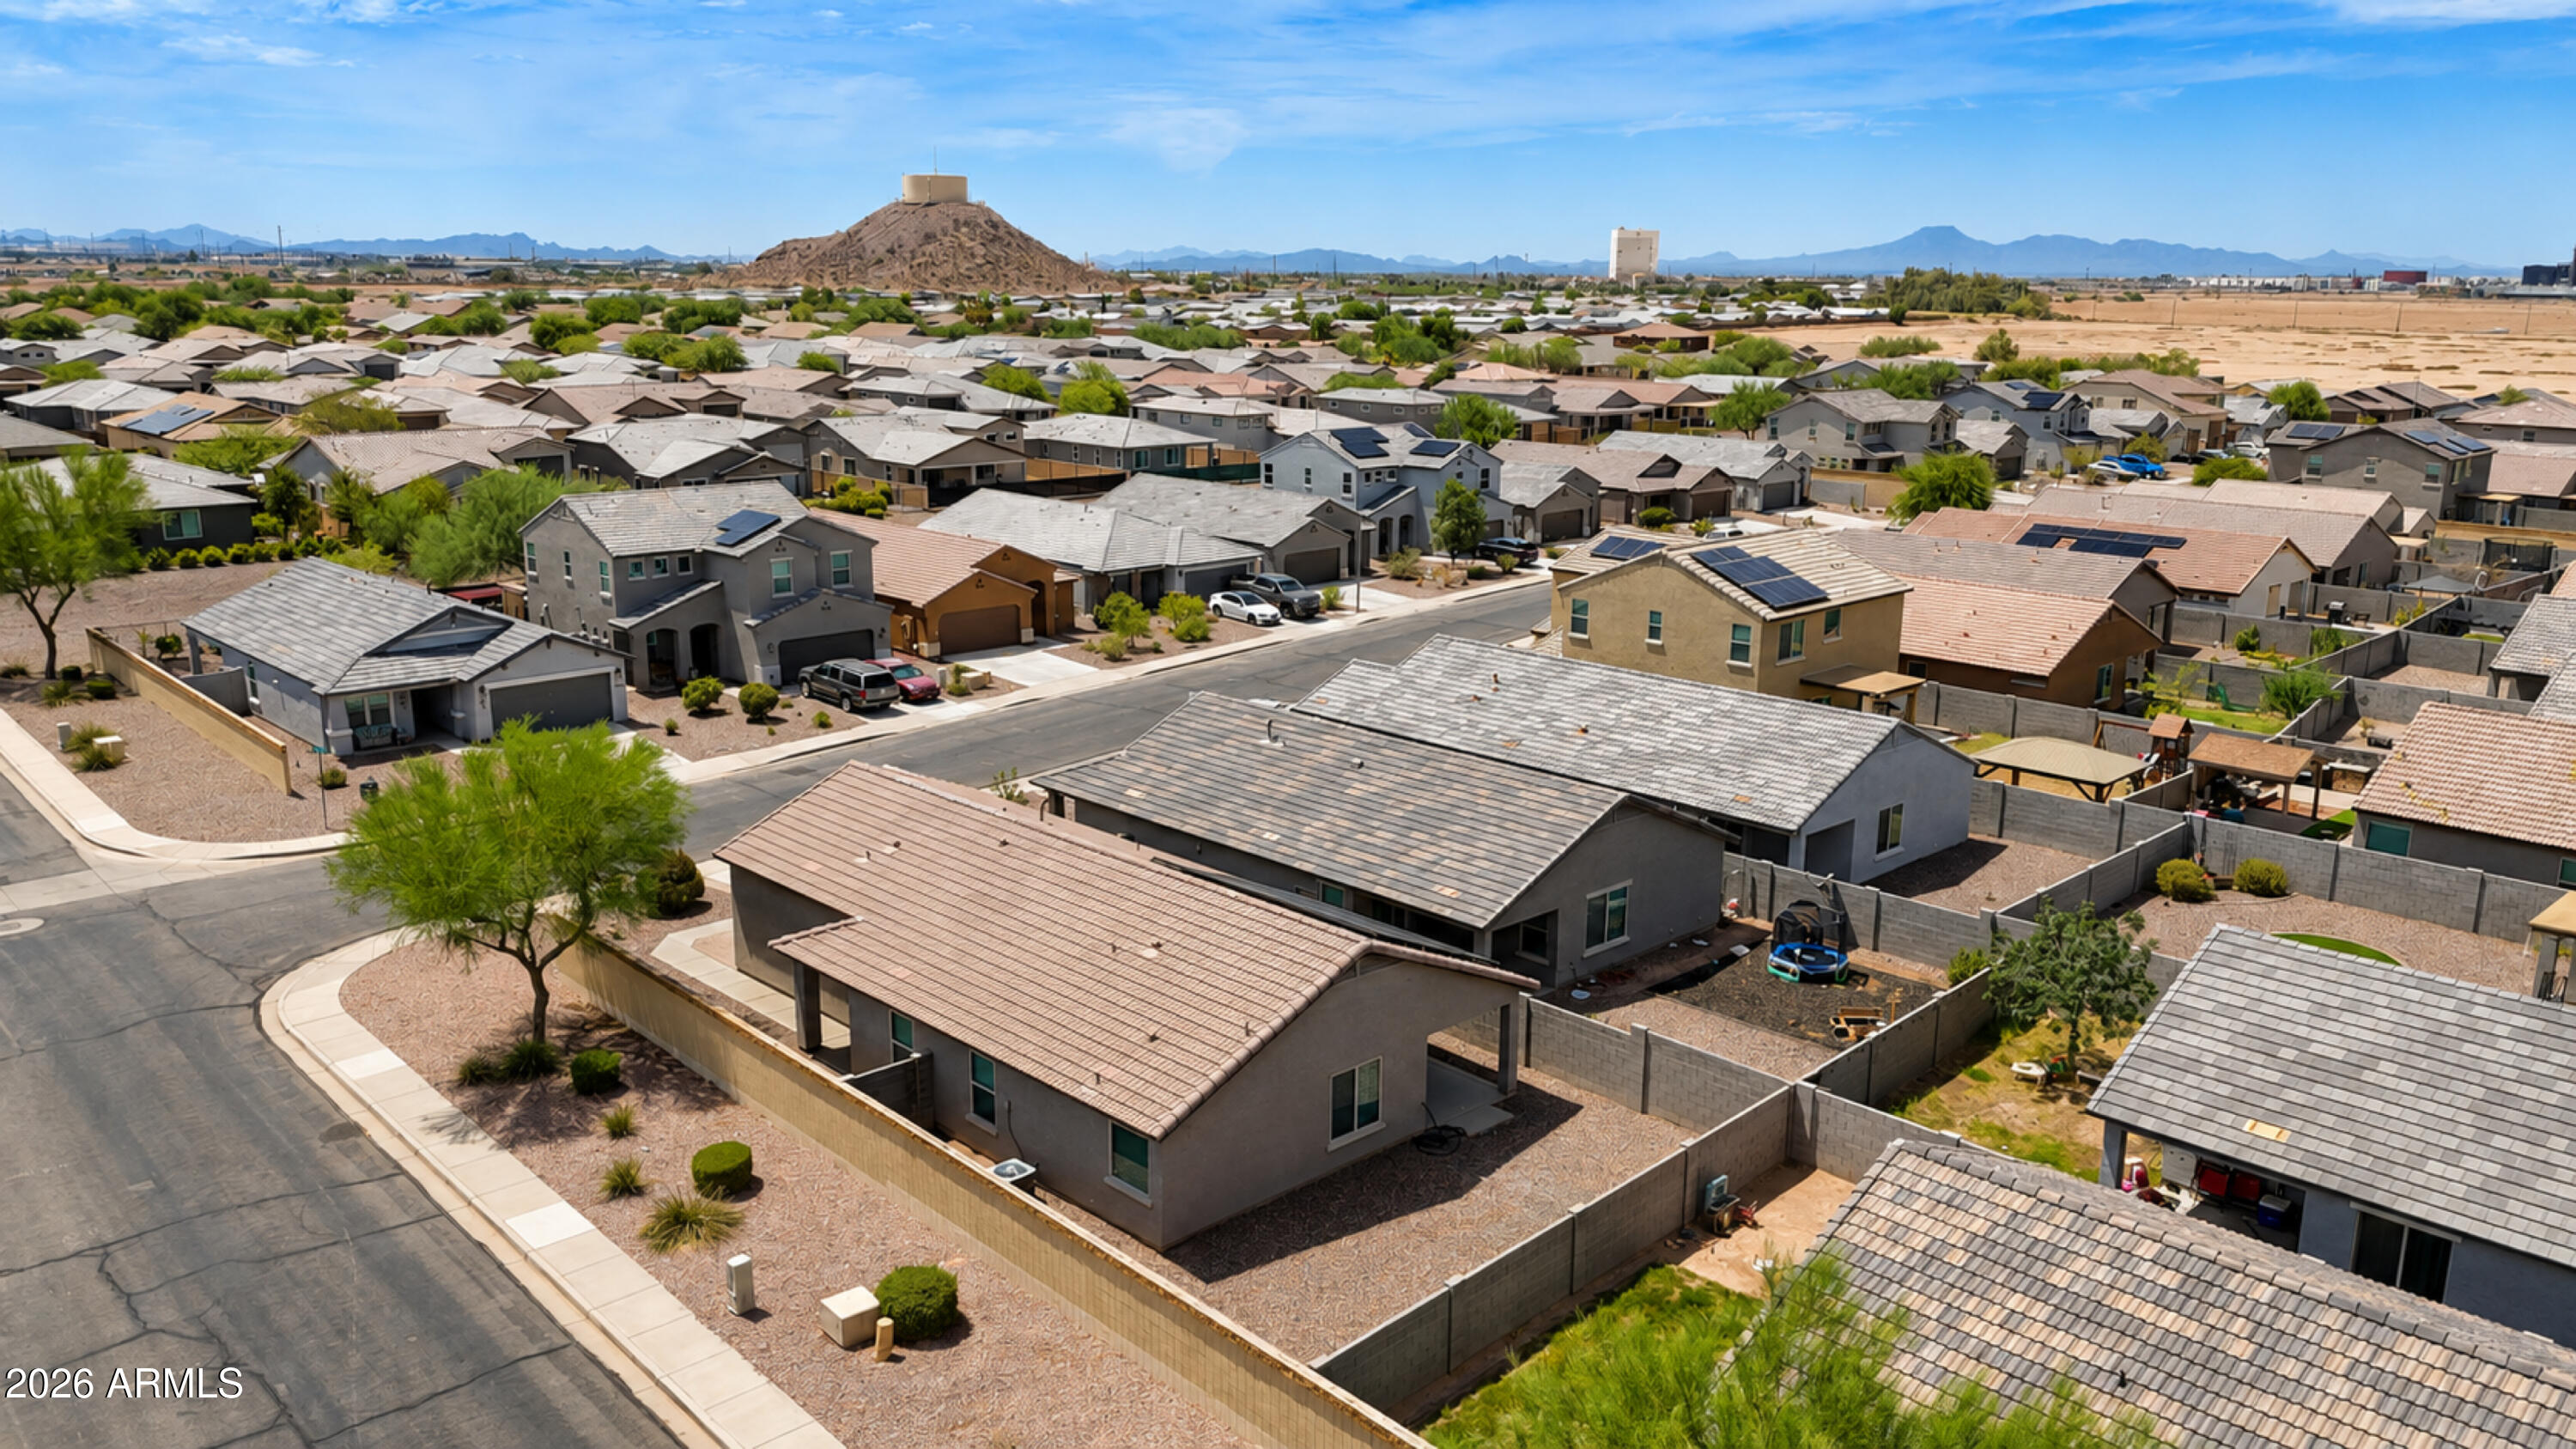
Aerial view of a desert neighborhood, with homes, a rocky hill, and distant mountains.
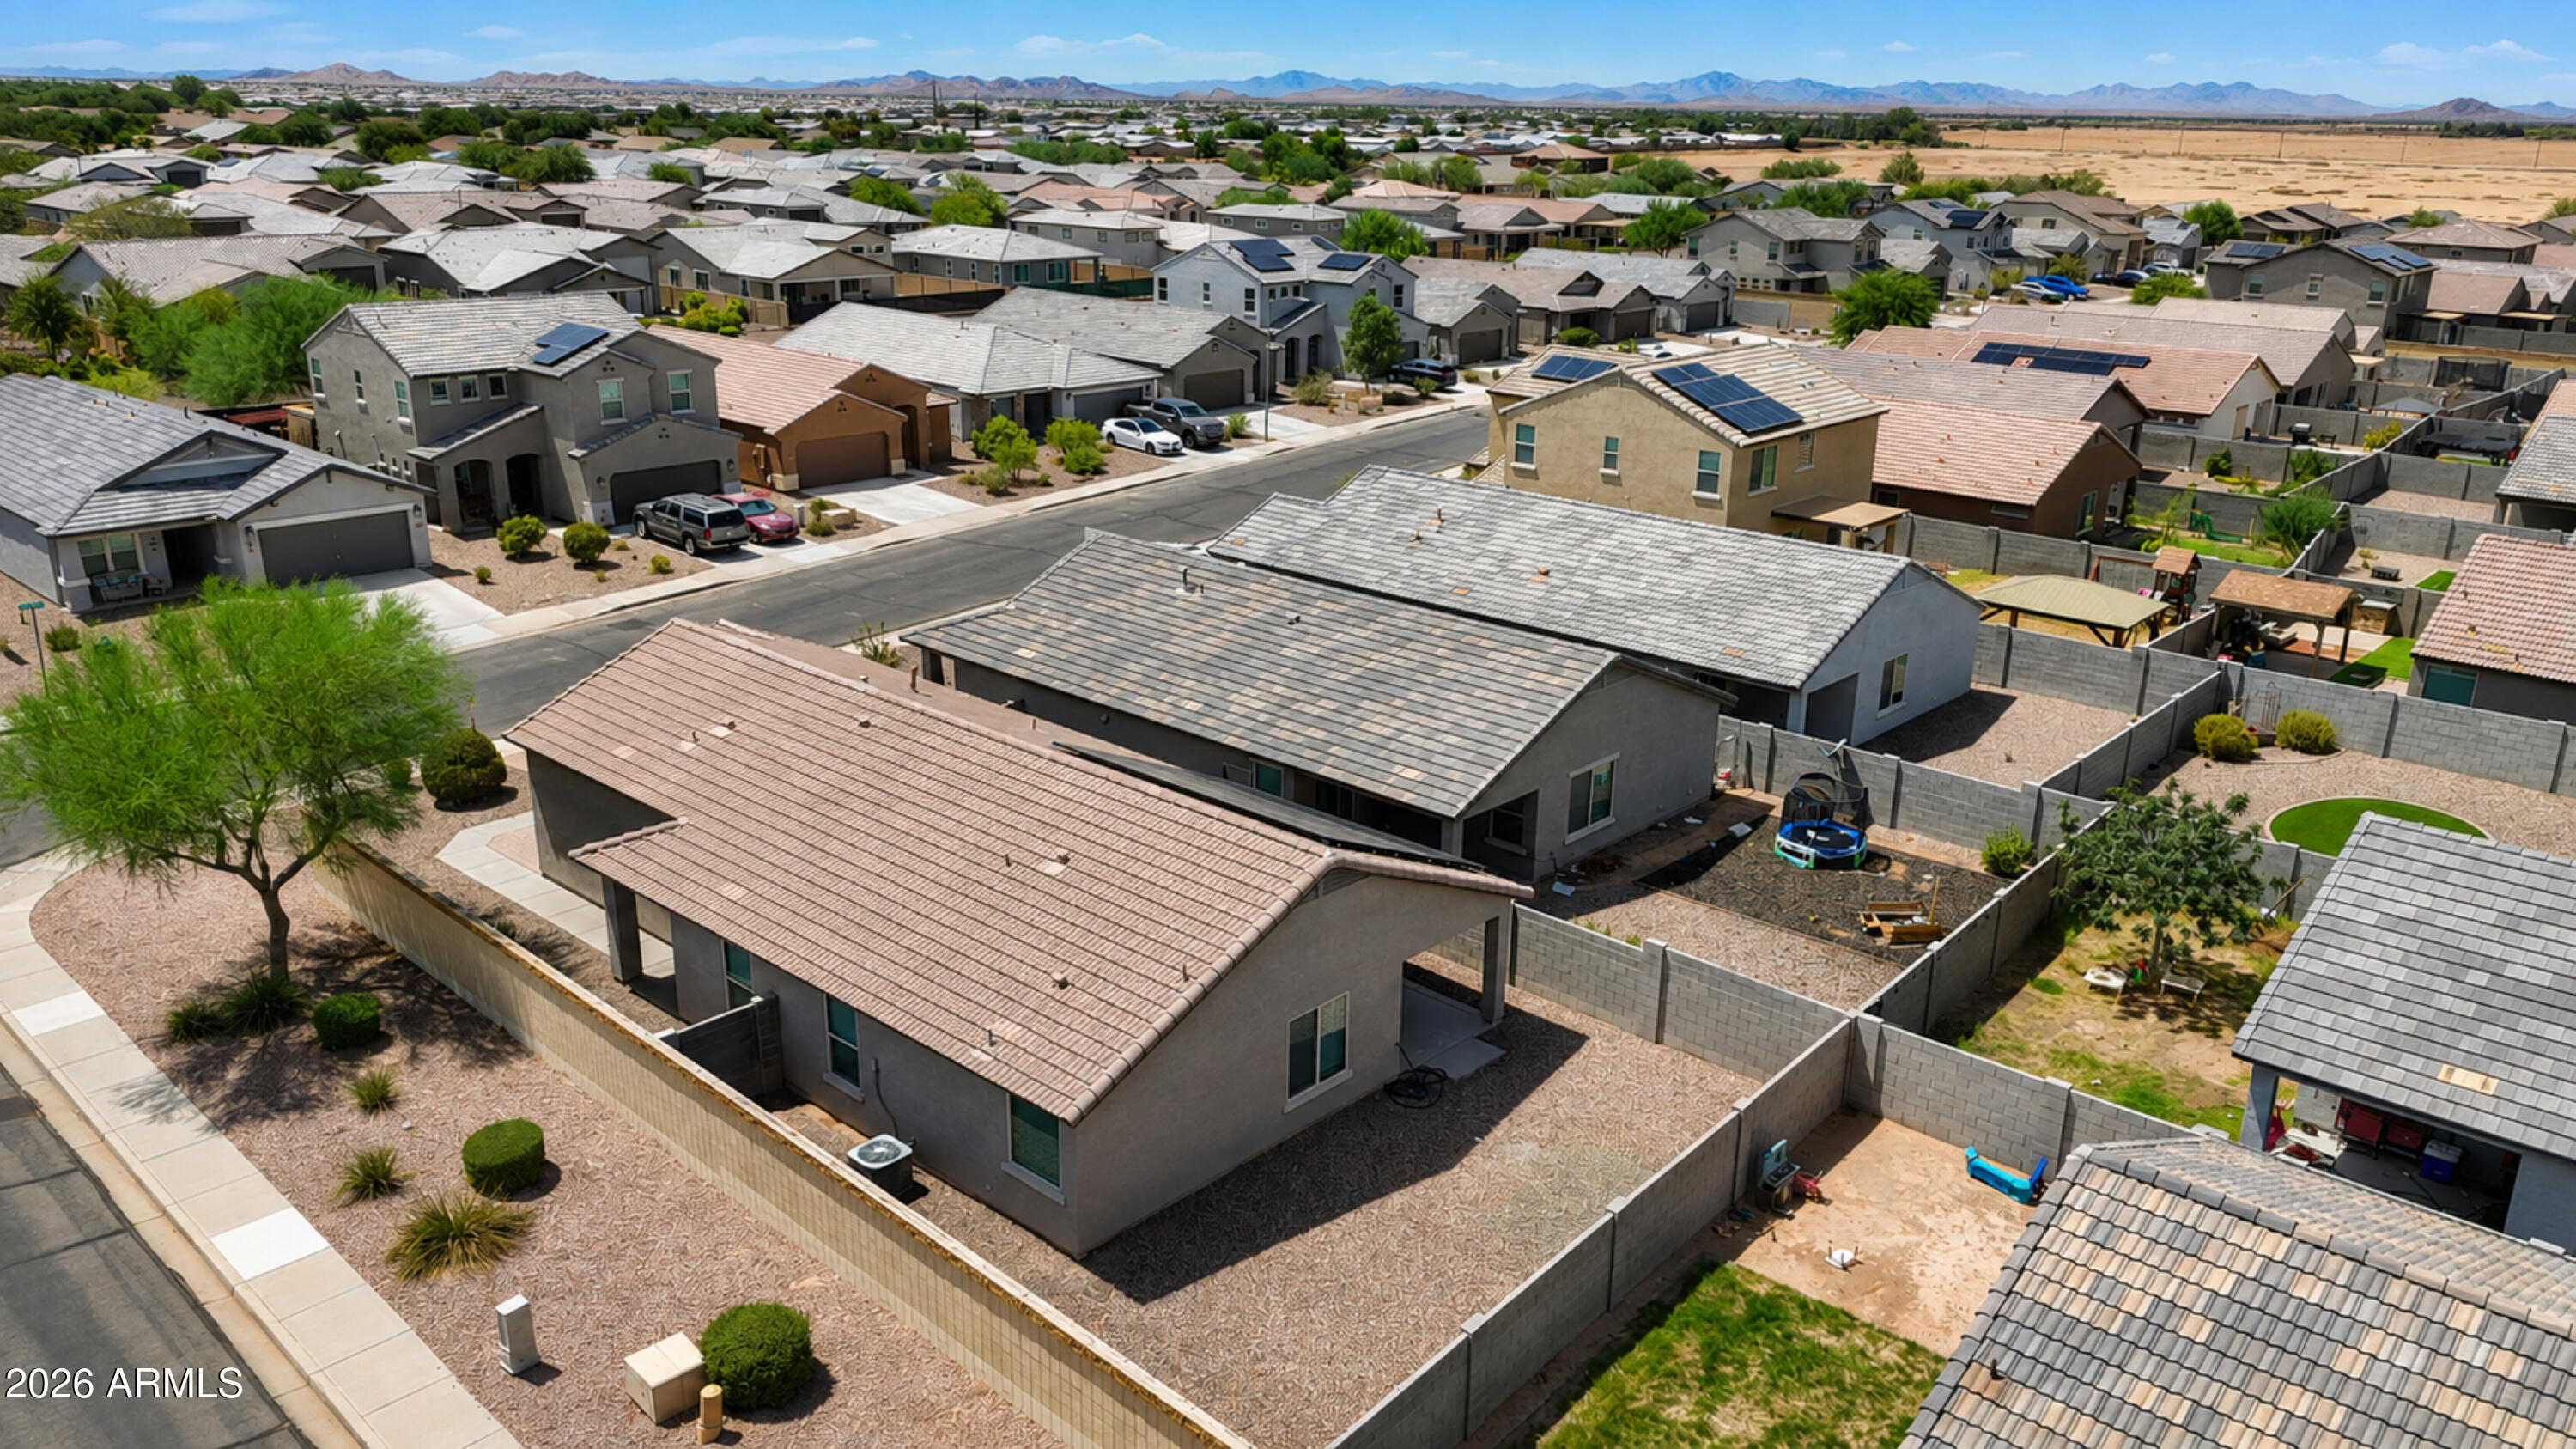
Aerial view of a single-story home with a fenced gravel yard and solar panels, with mountains in the distance.
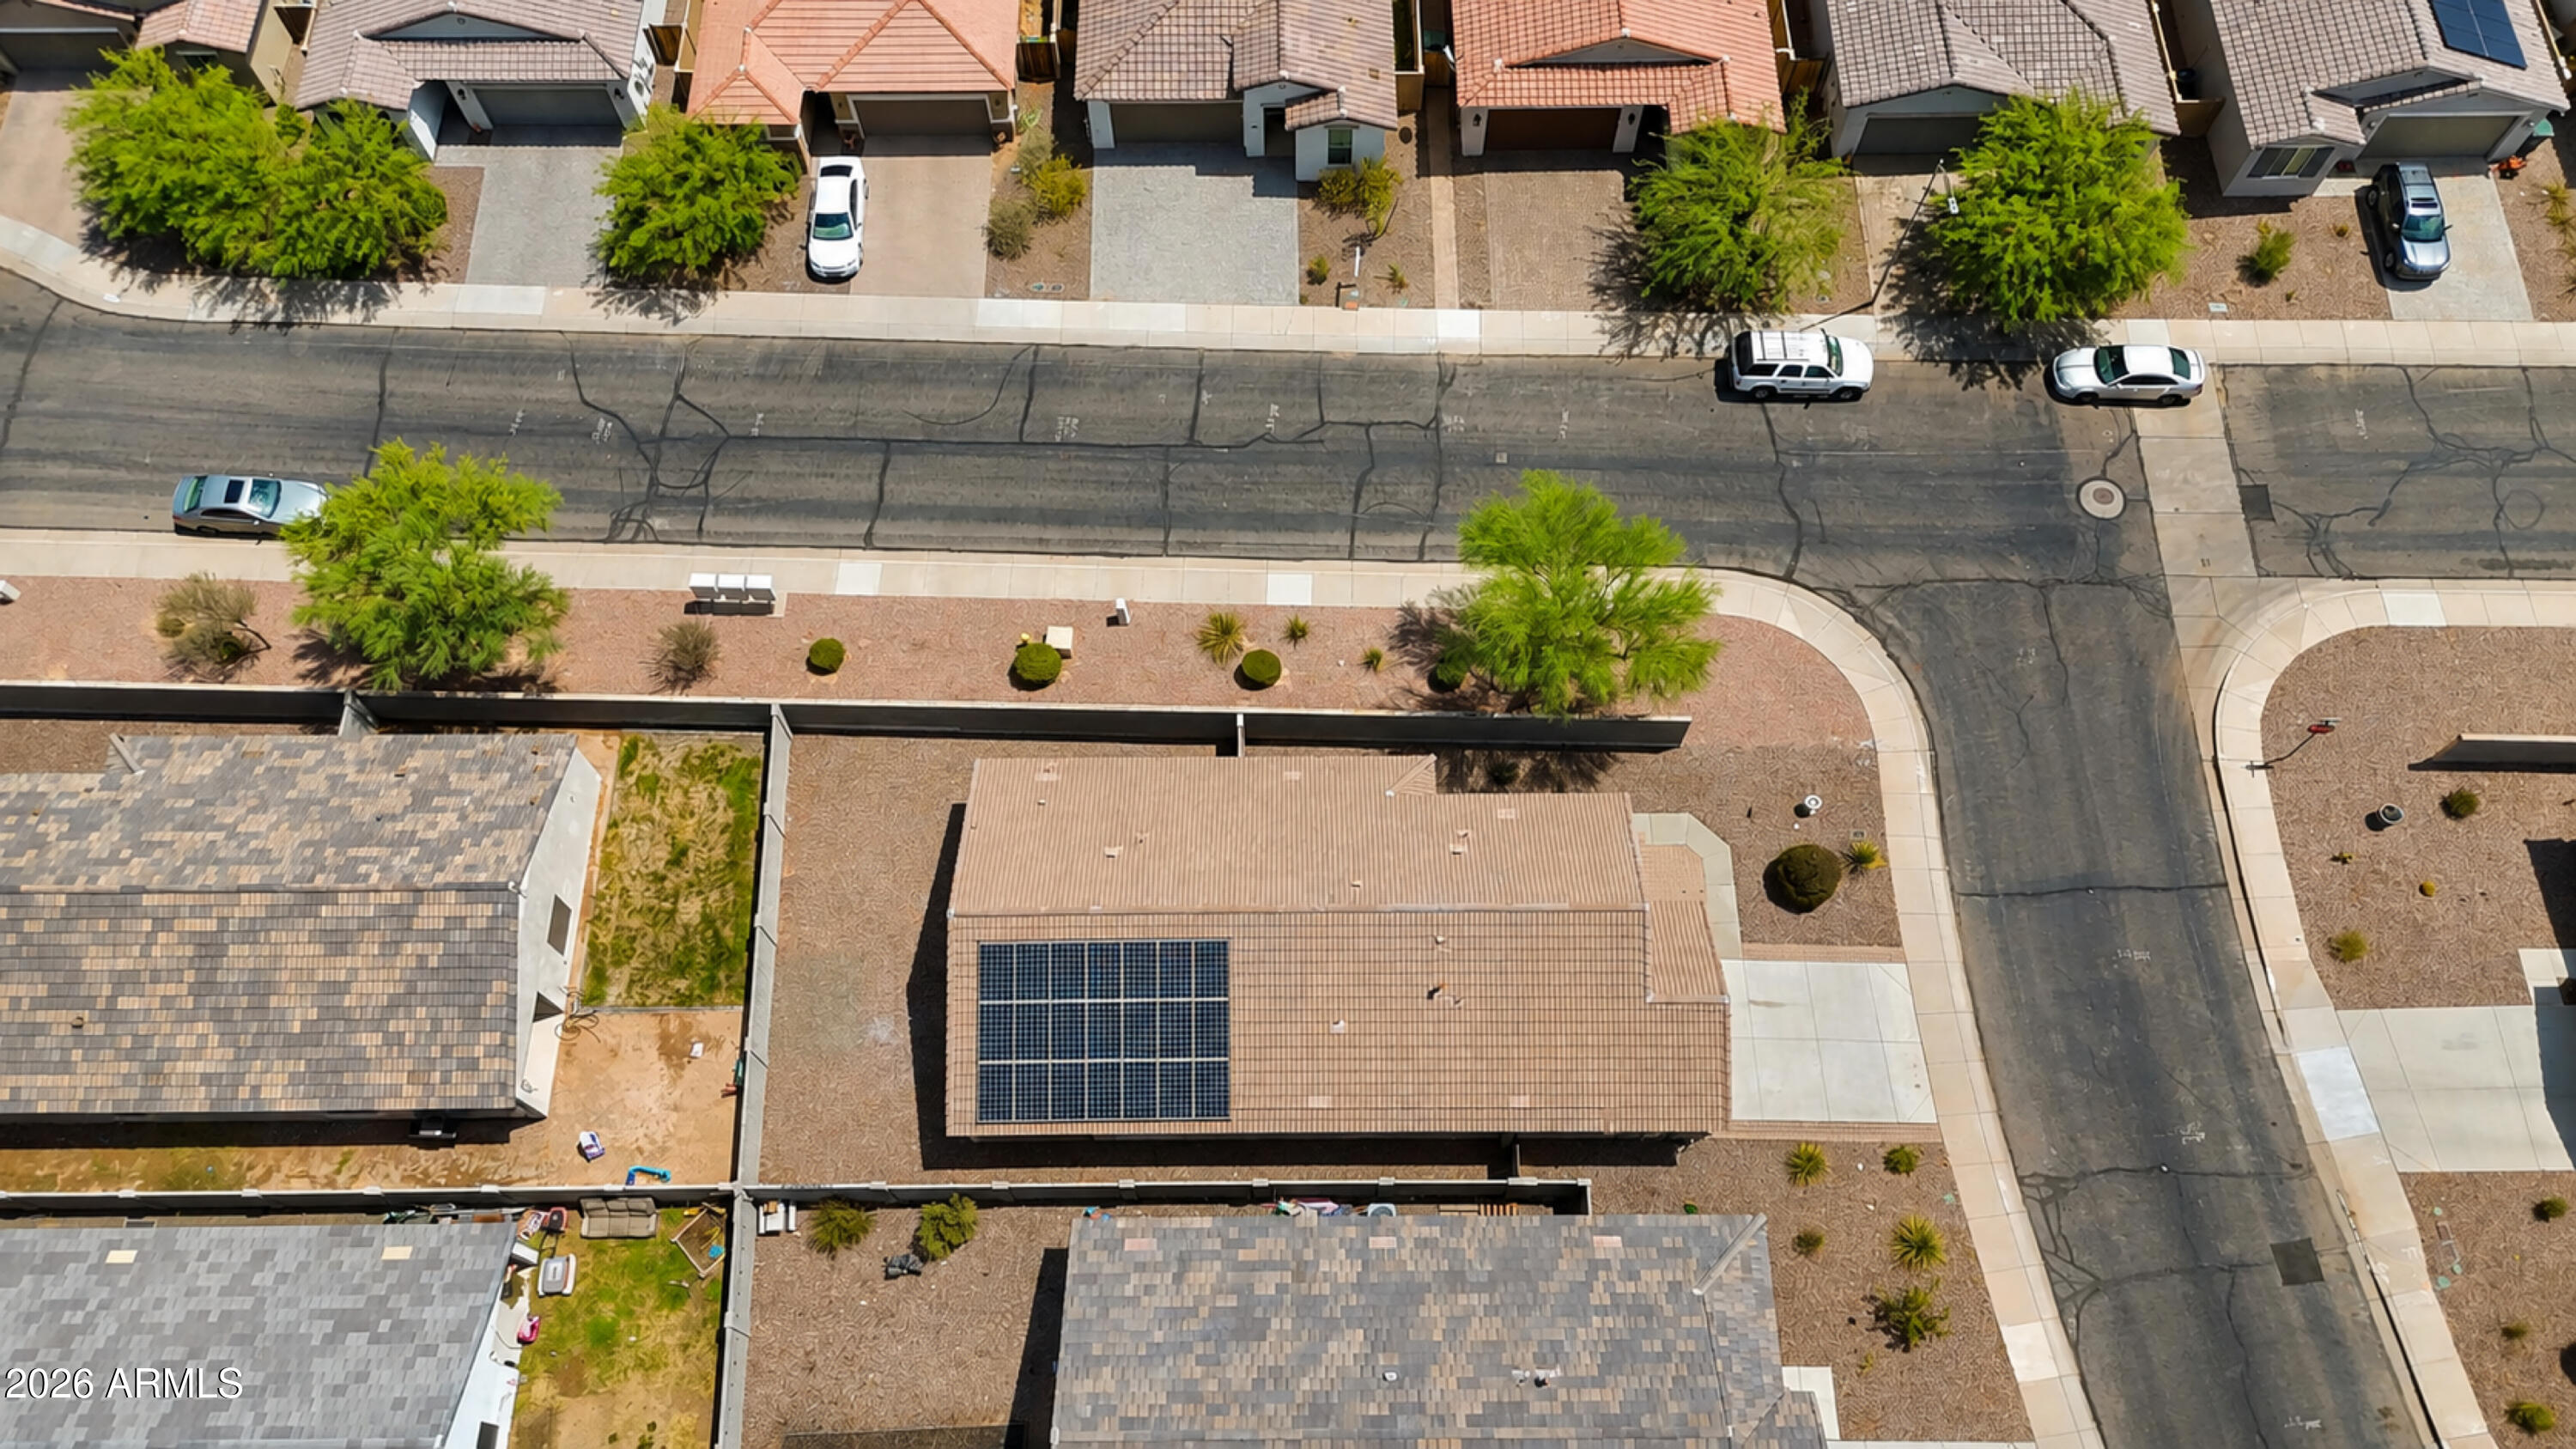
Aerial view of a tan tile-roofed home with rooftop solar panels and desert landscaping.
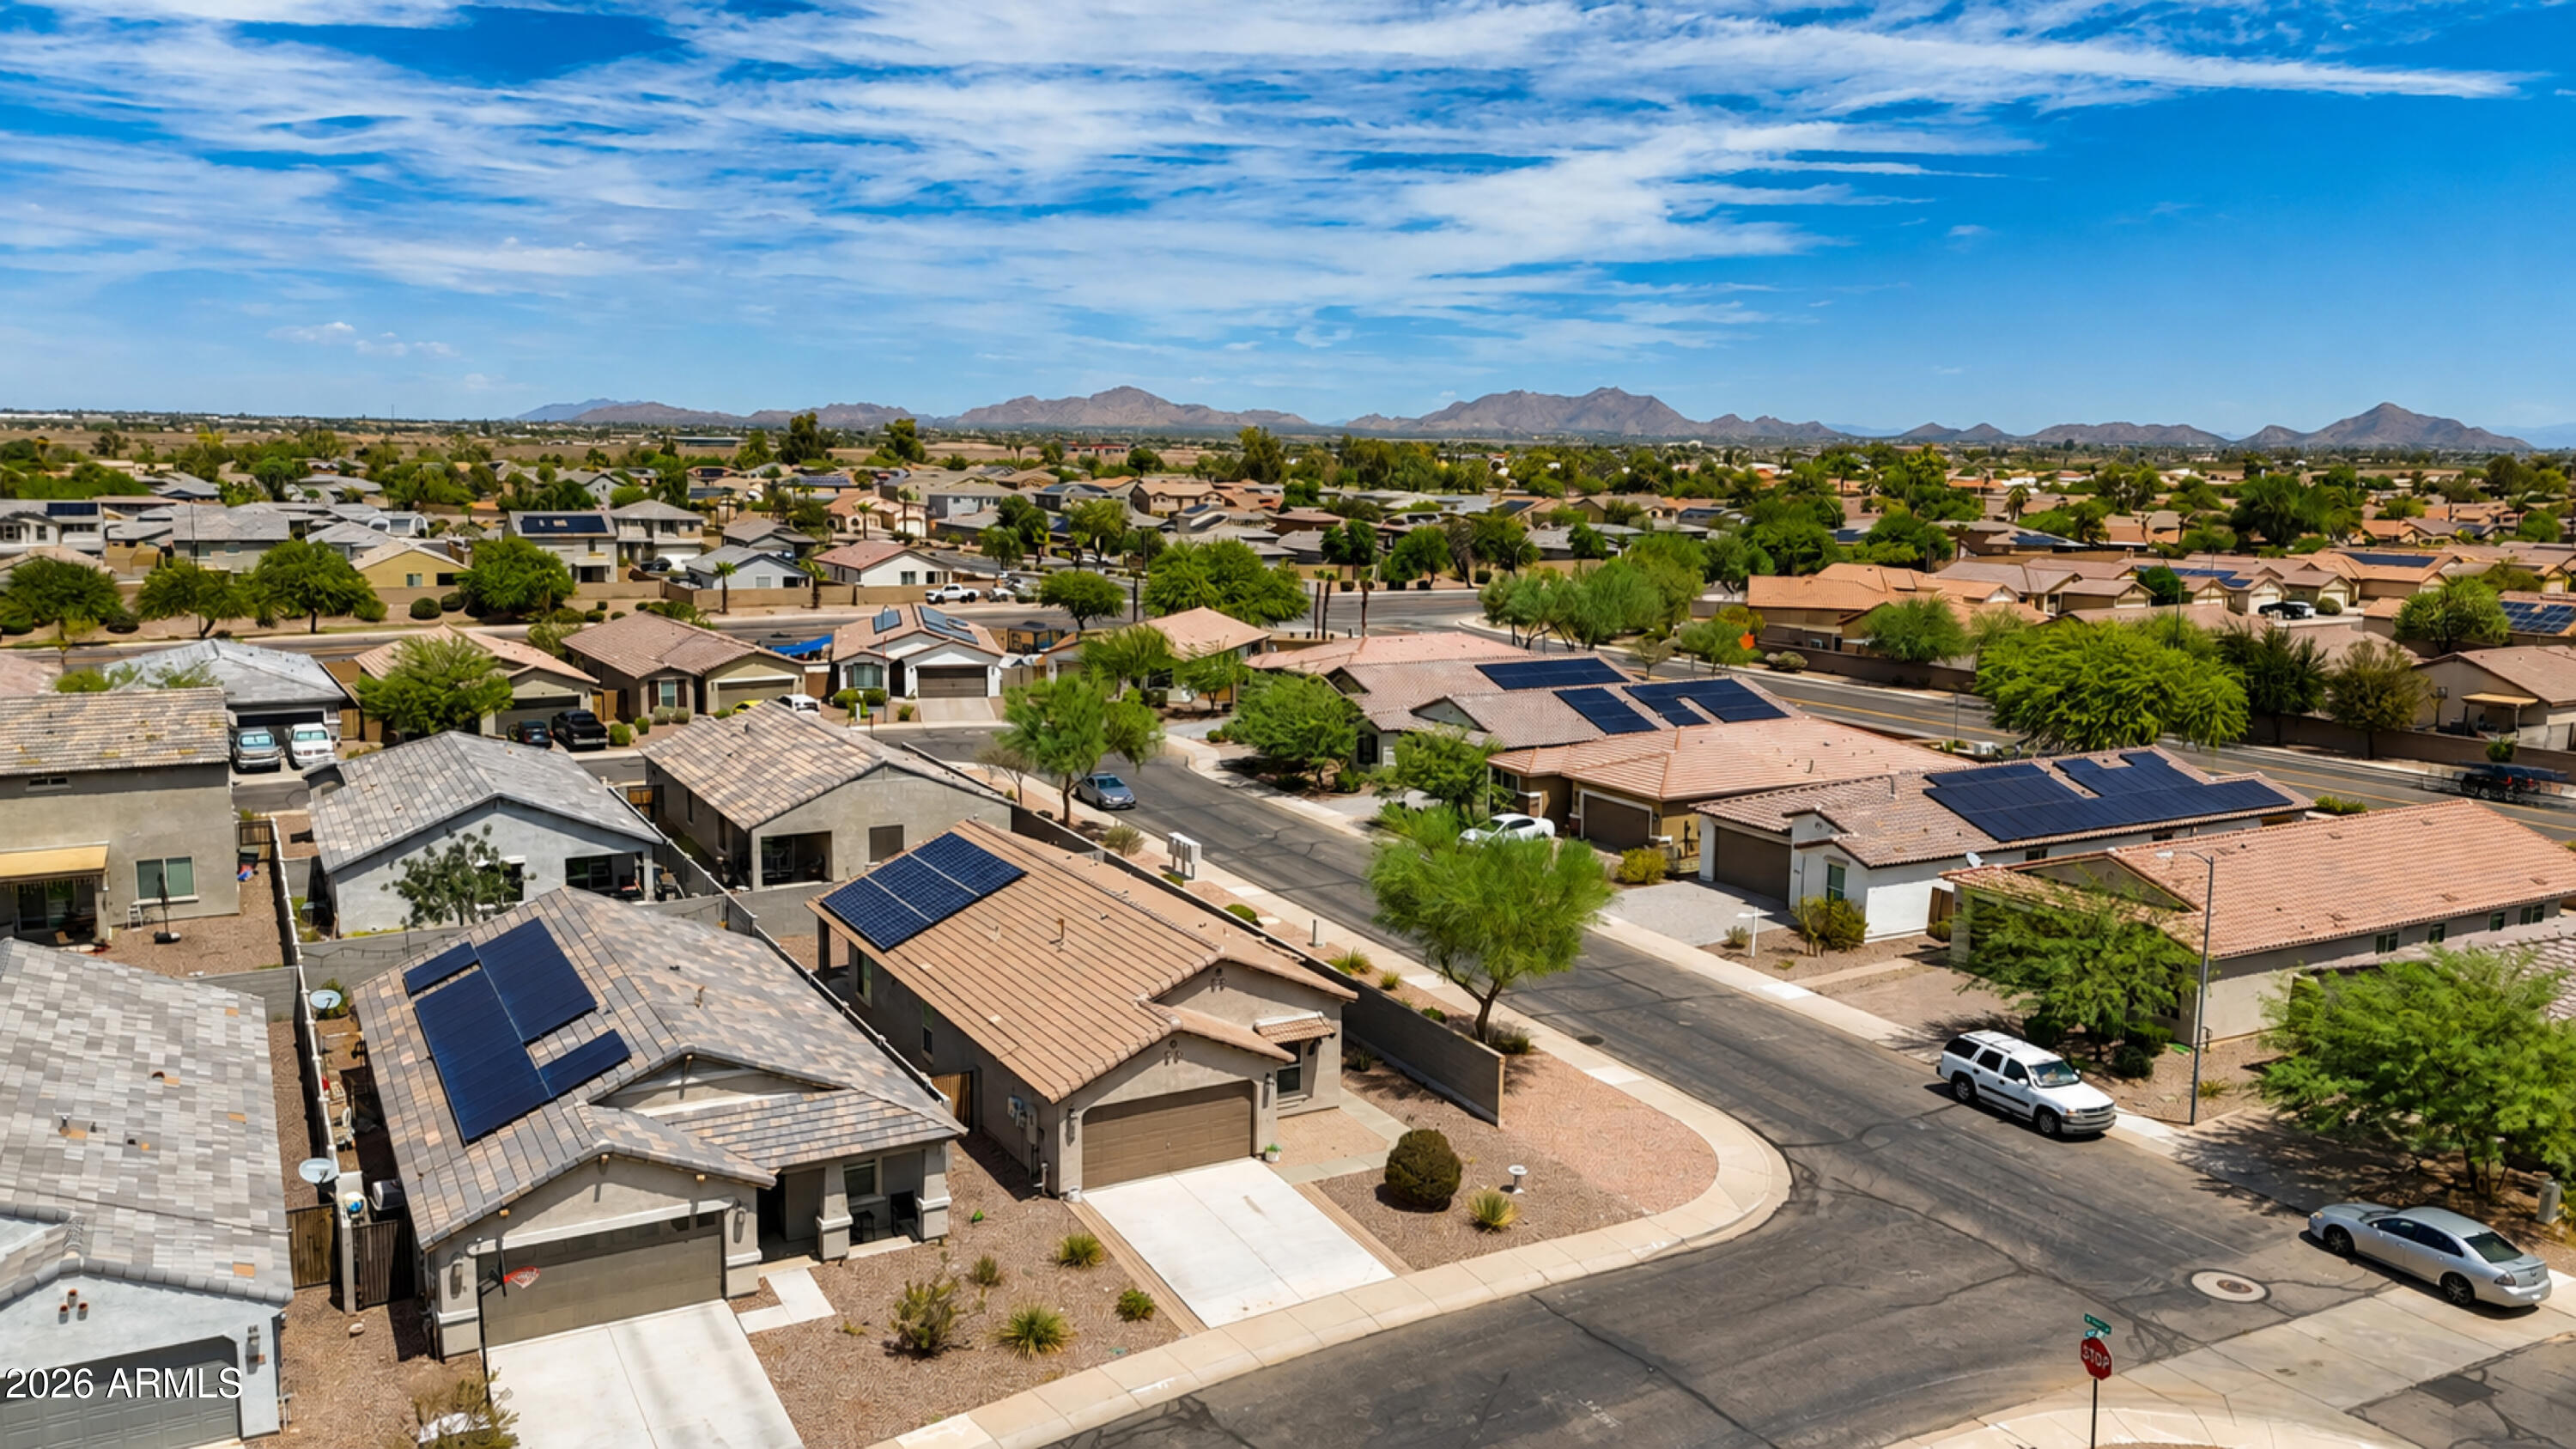
Aerial view of a corner-lot home with a tan tile roof and desert landscaping, with distant mountains.
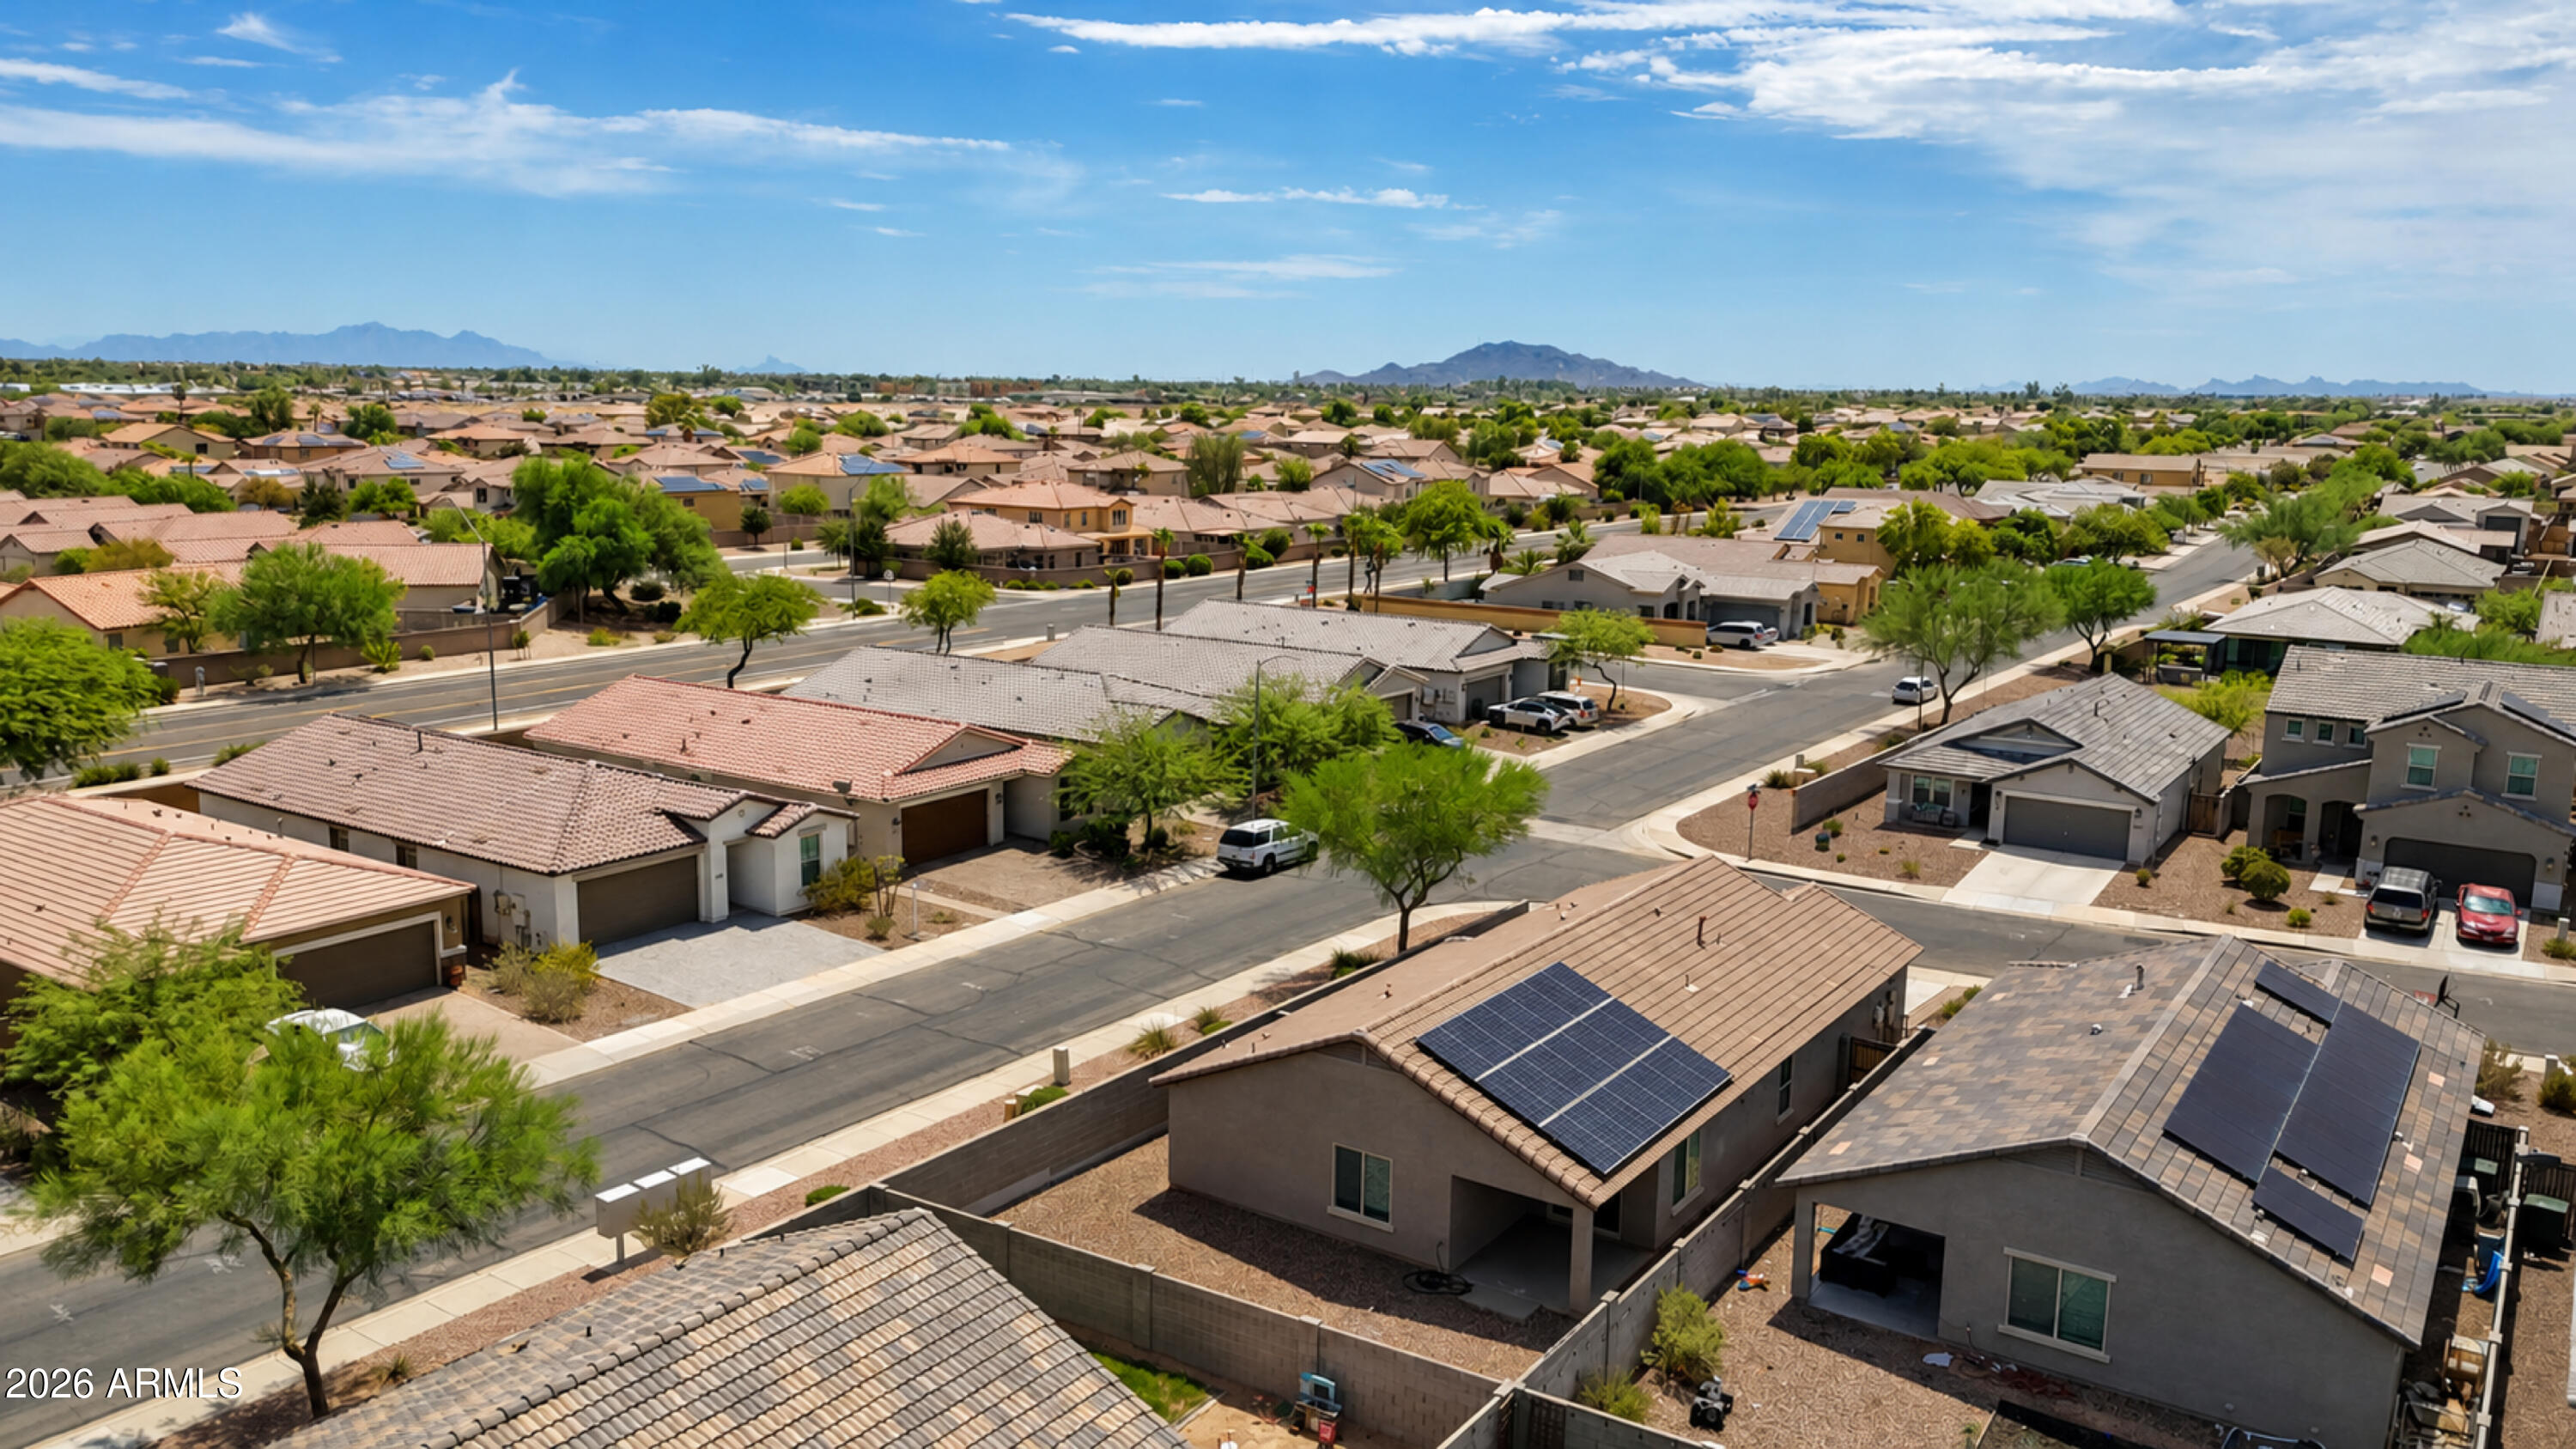
Aerial neighborhood view with solar panels on nearby homes and distant mountain ridges.
Aerial view of a desert neighborhood with solar-panel roofs and distant mountains.
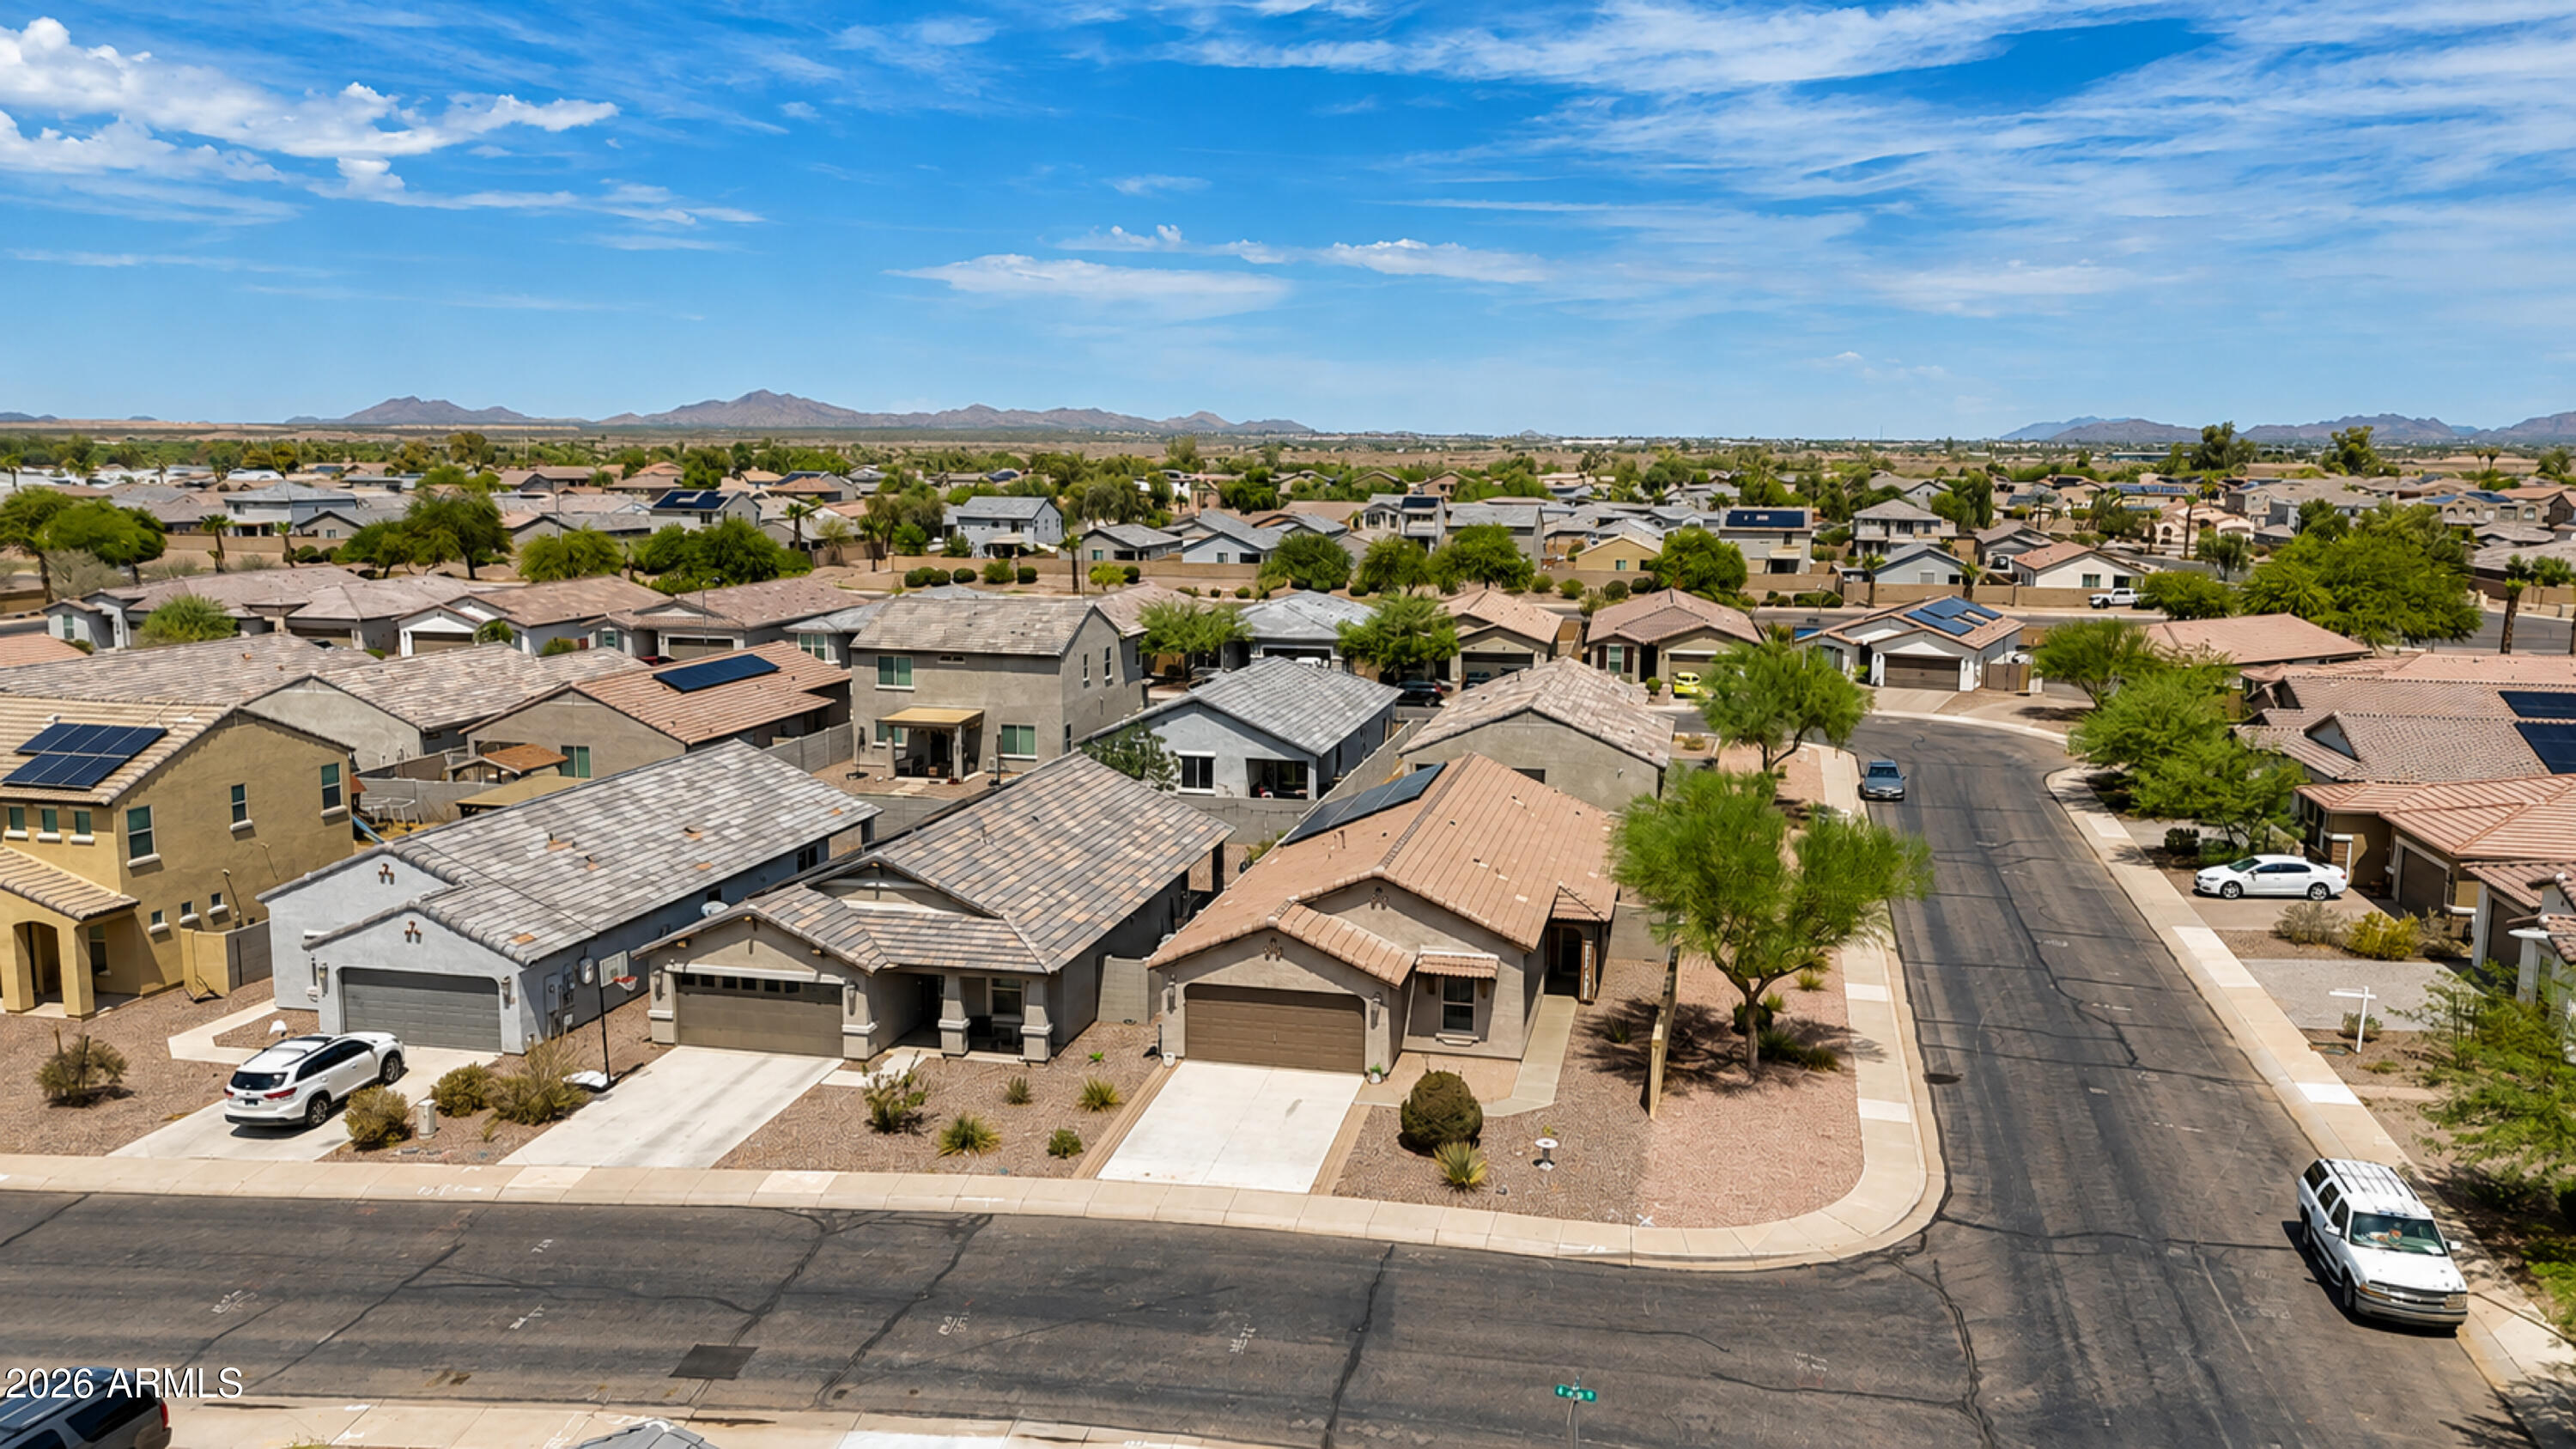
Aerial view over stucco homes and desert landscaping, with mountains on the horizon.
Floor plan of a four-bedroom home with a garage, patio, veranda, and labeled room dimensions.
SEE ALL PHOTOS
Single-story stucco home with a double garage, broad driveway, and desert landscaping.
Stucco home with a tiled roof, desert landscaping, and a gated entry beside a welcome sign.
Single-story stucco home with a two-car garage, wide driveway, and desert landscaping.
House exterior with a wide double garage, concrete driveway, and desert gravel landscaping.
Floor plan showing four bedrooms, two bathrooms, garage, living and dining areas, patio, and veranda.
Paved courtyard beside a beige stucco home, with a block wall and mature desert tree.
Vacant tiled room with two windows covered by blinds and a ceiling fan.
Vacant living room with beige tile floors, two windows with white blinds, and a ceiling fan.
Vacant living area with tan tile floors, ceiling fan, and an open kitchen with a breakfast bar.
Vacant dining area with tiled floor, chandelier, and sliding glass doors to a walled patio.
Vacant kitchen with white cabinets, granite counters, mosaic backsplash, and a large island sink.
Bright kitchen with white cabinets, mosaic backsplash, and a large granite-topped island.
Kitchen with white cabinets, mosaic backsplash, granite counters, and a large island with sink.
Empty carpeted bedroom with a ceiling fan and a window with blinds.
Empty carpeted bedroom with a wood-blade ceiling fan, window blinds, and a bathroom doorway.
Empty carpeted bedroom with a wood-blade ceiling fan and an adjoining tiled bathroom.
Bathroom with a long wood vanity, dual sinks, large mirror, and bathtub beside a wide window.
Bathroom with wood vanity, tub under a window, glass shower, and open closet doorway.
Walk-in closet with wooden hanging rods, built-in shelves, and beige carpet.
Empty bedroom with beige carpet, sliding-door closet, window blinds, and a ceiling fan.
Vacant bedroom with beige carpet, window blinds, and a wood-blade ceiling fan.
Empty bedroom with beige carpet, a wood ceiling fan, and a window with blinds.
Empty bedroom with beige carpet, sliding-door closet, and wood ceiling fan.
Empty bedroom with beige carpet, a wood ceiling fan, and a window with white blinds.
Empty bedroom with beige carpet, a wooden-blade ceiling fan, and a large sliding-door closet.
Bathroom with a white tub and shower, large mirror, and light wood vanity.
Empty laundry area with a high shelf, washer hookups, and tan tile flooring.
Garage with open overhead door, concrete floor, and water heater.
Covered concrete patio with a sliding glass door and block privacy wall.
Home’s rear exterior with a covered patio, gravel yard, and block walls.
Home’s rear exterior with a covered patio and gravel yard enclosed by block walls.
Enclosed gravel backyard beside a stucco house, with block walls and a tiled roof.
Gravel-covered backyard enclosed by block walls beside a tan stucco house.
Aerial neighborhood view with solar-paneled roofs, desert landscaping, and mountains on the horizon.
Aerial view of a desert neighborhood, with homes, a rocky hill, and distant mountains.
Aerial view of a single-story home with a fenced gravel yard and solar panels, with mountains in the distance.
Aerial view of a tan tile-roofed home with rooftop solar panels and desert landscaping.
Aerial view of a corner-lot home with a tan tile roof and desert landscaping, with distant mountains.
Aerial neighborhood view with solar panels on nearby homes and distant mountain ridges.
Aerial view of a desert neighborhood with solar-panel roofs and distant mountains.
Aerial view over stucco homes and desert landscaping, with mountains on the horizon.
Floor plan of a four-bedroom home with a garage, patio, veranda, and labeled room dimensions.
Courtesy of Simply Real Estate, April Shumway Listing Contact: 602-755-8874 
For Sale

726 W JARDIN Drive

726 W JARDIN Drive, Casa Grande, AZ 85122

$299,900
Cute & cozy 4-bedroom, 2-bath home in desirable Desert Sky Ranch! Recently updated & move-in ready, w/ new interior paint, refreshed cabinetry, new carpet & thoughtful updates throughout. Open-concept plan offers a spacious great room, inviting kitchen w/ granite countertops, large island & breakfast area, plus a split-bedroom layout for added privacy. The primary suite includes a walk-in closet & private bath w/ dual vanity & separate tub & shower. Enjoy single-level living, 2-car garage, covered patio & low-maintenance backyard. Solar provides opportunity for energy savings! Conveniently located w/ easy access to I-10, shopping, dining, parks & more. Charming home that's been given a fresh new look & is ready for its next owner!

4
beds

2
baths

1,667 Sq.Ft. LIVING AREA

5,181 Sq.Ft. lot

April Shumway

April Shumway

Features & Amenities

Interior

  • total bedrooms4
  • Total bathrooms2
  • full bathrooms2
  • Laundry room Wshr/Dry Hook Up Only
  • Flooring Carpet, Tile
  • APPLIANCES Water Softener Owned, Built-in Microwave, Dishwasher, Disposal, Electric Range
  • other interior Features High Speed Internet, Granite Counters, Double Vanity, Eat-in Kitchen, Breakfast Bar, Kitchen Island, Pantry, Full Bth Master Bdrm, Separate Shwr Tub

Area & Lot

  • Status For Sale
  • Living Area1,667 Sq.Ft.
  • Total Area1,667 Sq.Ft.
  • Lot Area5,181 Sq.Ft.
  • MLS® ID7071786
  • TypeResidential
  • YEAR BUILT2018
  • NeighborhoodCasa Grande
  • Architecture StylesRanch
  • Elementary SchoolCottonwood Elementary School
  • Middle SchoolCasa Grande Middle School
  • High SchoolCasa Grande Union High School
  • School DistrictCasa Grande Union High School District

Exterior

  • STORIES1
  • Garage Space2.0
  • water SourcePublic
  • roofTile
  • lot featuresNorth/South Exposure, Sprinklers In Front, Corner Lot, Desert Back, Desert Front, Gravel/Stone Front, Gravel/Stone Back, Auto Timer H 2 O Front, Irrigation Front
  • parkingAttached Garage, Garage Door Opener
  • HEAT TYPEForced Air, Electric
  • AIR CONDITIONINGCentral Air, Ceiling Fan(s), Programmable Thmstat
  • sewerPublic Sewer
  • Disability FeaturesMltpl Entries/Exits
  • security FeaturesSecurity System Owned

Financial

  • Sales Price$299,900
  • Real Estate Tax $1,925/yr
  • HOA $63/mo
View Virtual Tour
Stucco home with a tiled roof, desert landscaping, and a gated entry beside a welcome sign.

Schedule a Showing

We would love to show you our beautiful property. Please select your preferred date and time below. An agent will be in touch shortly to confirm your appointment.

Schedule a Showing

We would love to show you our beautiful property. Please select your preferred date and time below. An agent will be in touch shortly to confirm your appointment.

Thank you for your interest in 726 W JARDIN Drive, Casa Grande, AZ 85122. We are reviewing your request and will be in touch shortly!

Mortgage Calculator

Estimate your monthly mortgage payment, including the principal and interest, property taxes, and HOA. Adjust the values to generate a more accurate rate.

All estimates are provided for informational purposes only. Actual amounts may vary.
$0,000 Your Payment 20 15 65
$0,000 Your Payment

Casa Grande

Explore

Work With Us

Reach out anytime for a no-obligation conversation — April and Monika look forward to learning more about your plans and helping you move toward your next chapter.

Follow Me on Instagram